Save
Ask
Tour
Hide
$119,900
1 Day On Site
1212 Lake Vista Trail 202Port St Lucie, FL 34952
For Sale|Condominium|Active
2
Beds
2
Total Baths
2
Full Baths
1,087
SqFt
$110
/SqFt
1987
Built
Subdivision:
VISTA ST LUCIE
County:
St Lucie
Call Now: 1-561-540-8122
Is this the listing for you? We can help make it yours.
1-561-540-8122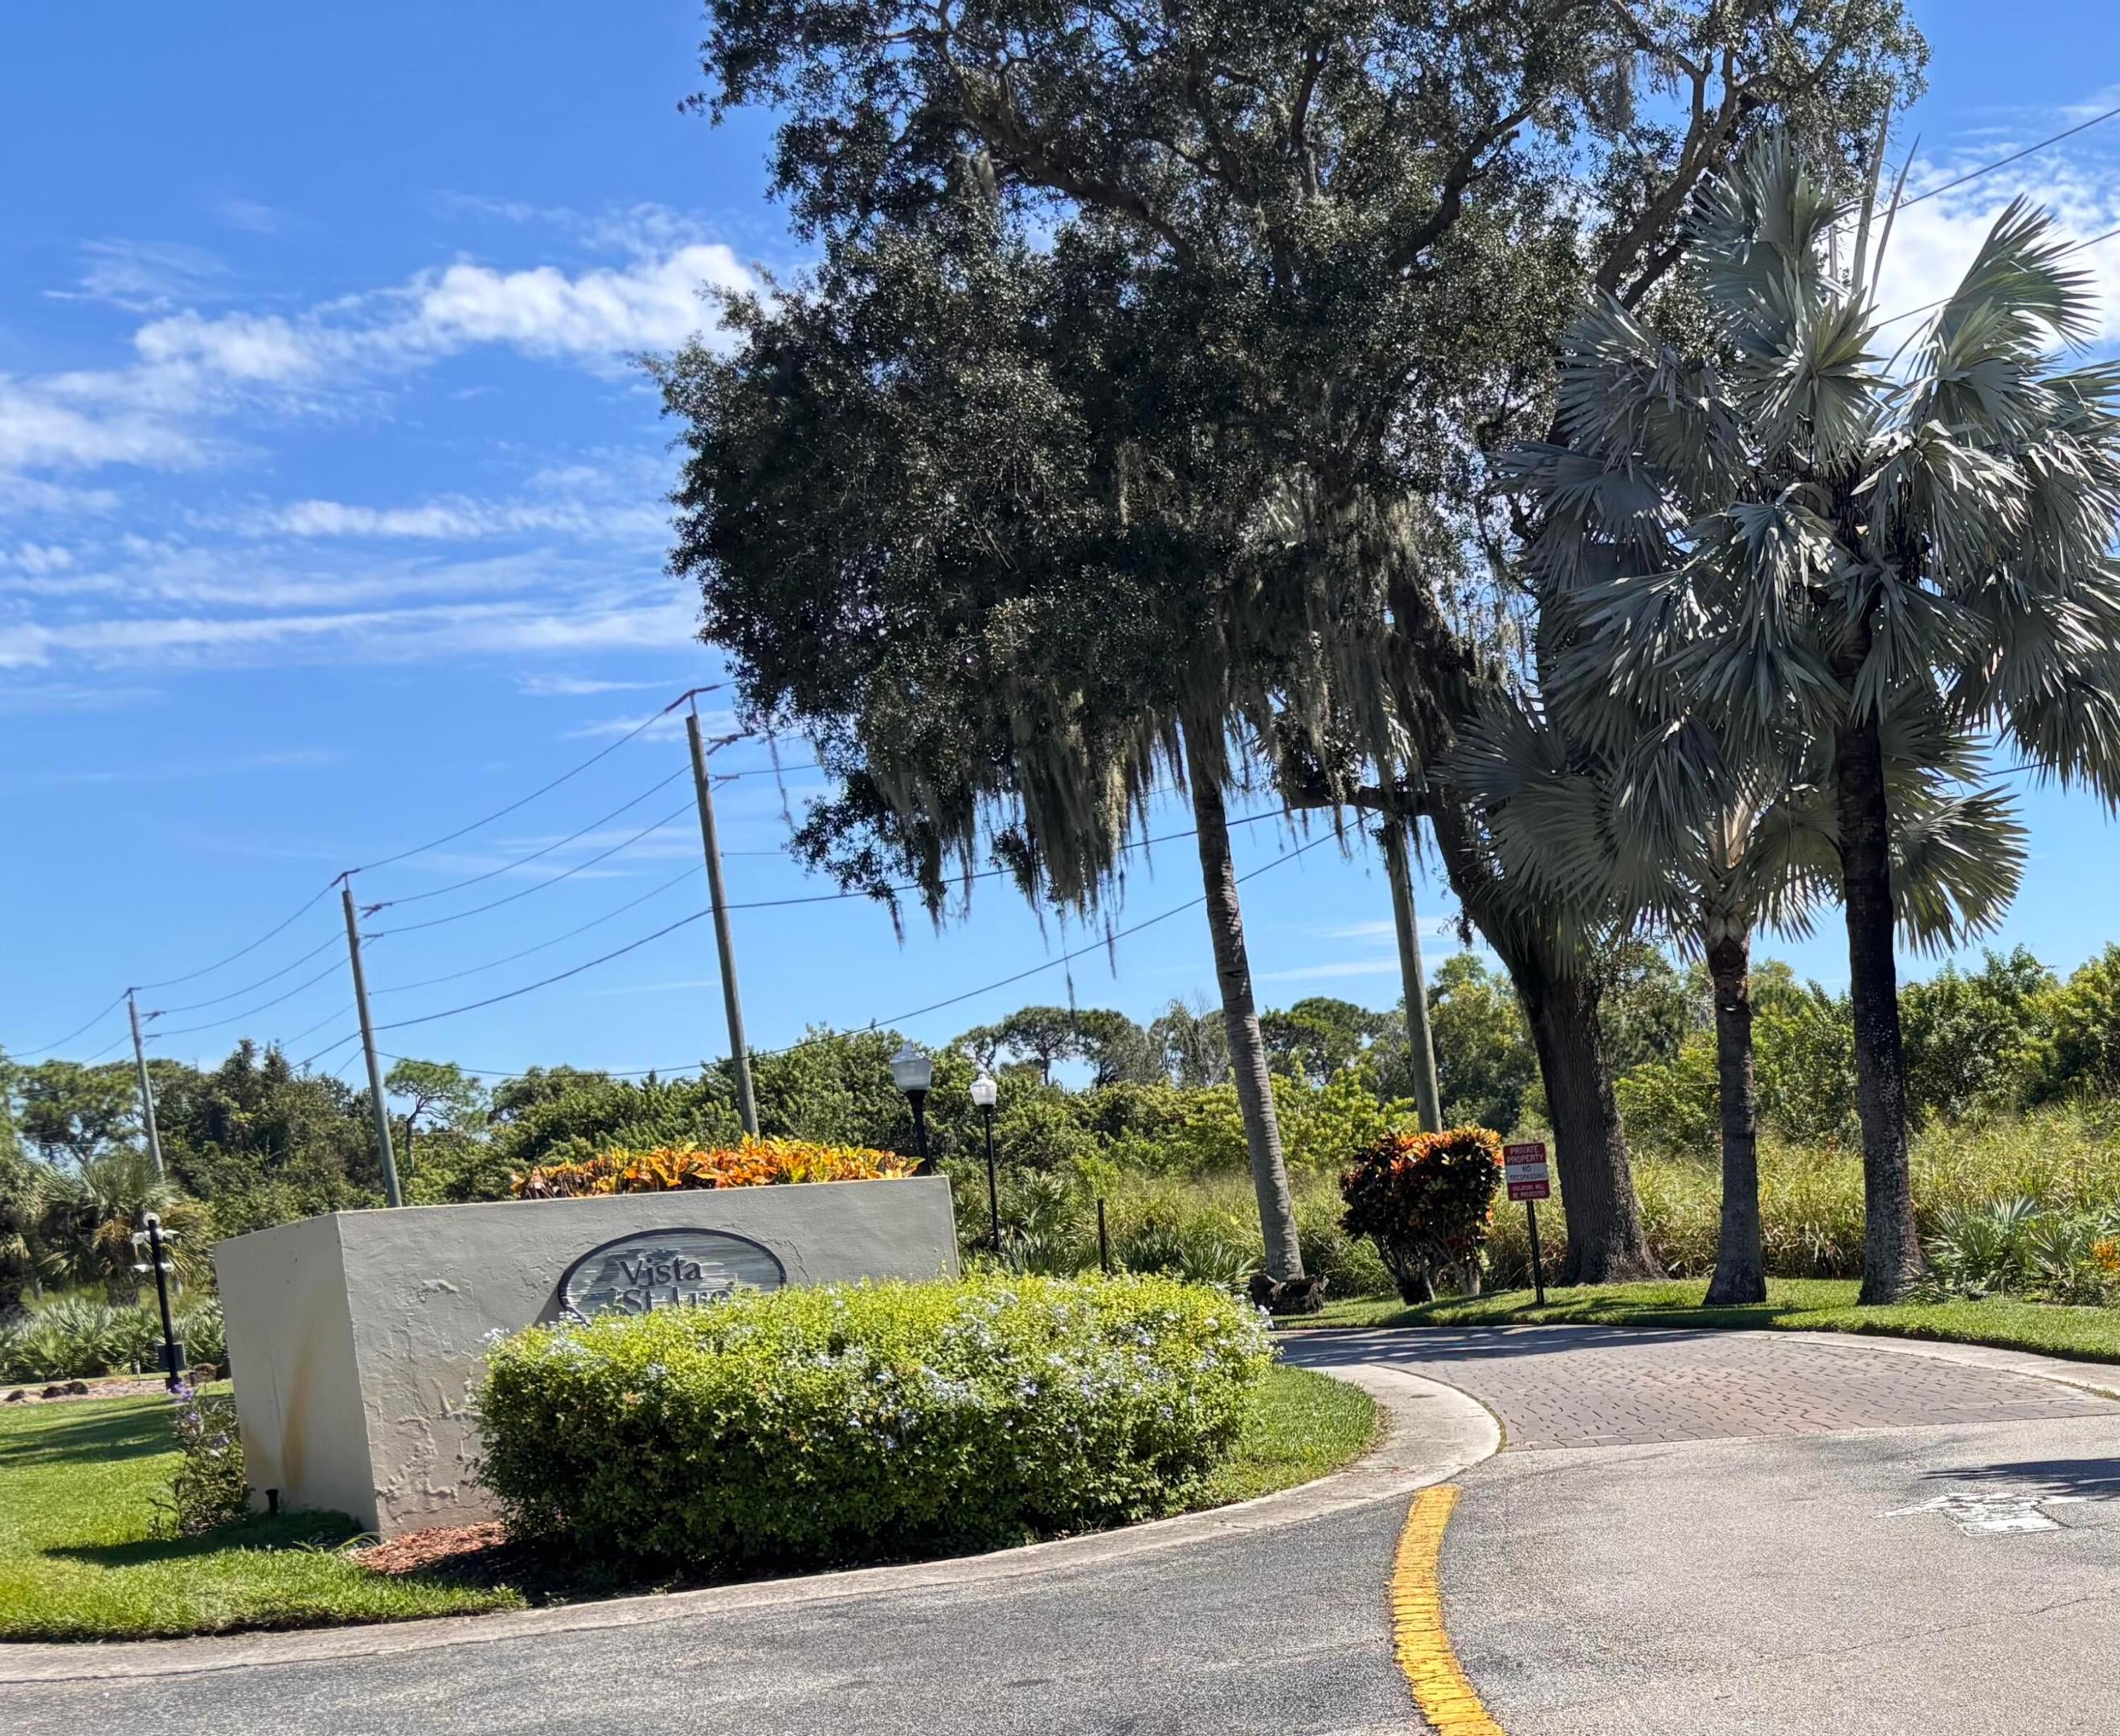
Save
Ask
Tour
Hide
Mortgage Calculator
Monthly Payment (Est.)
Enter an interest rate to see your estimated monthly payment.Calculator powered by Showcase IDX, a Constellation1 Company. Copyright ©2026 Information is deemed reliable but not guaranteed.
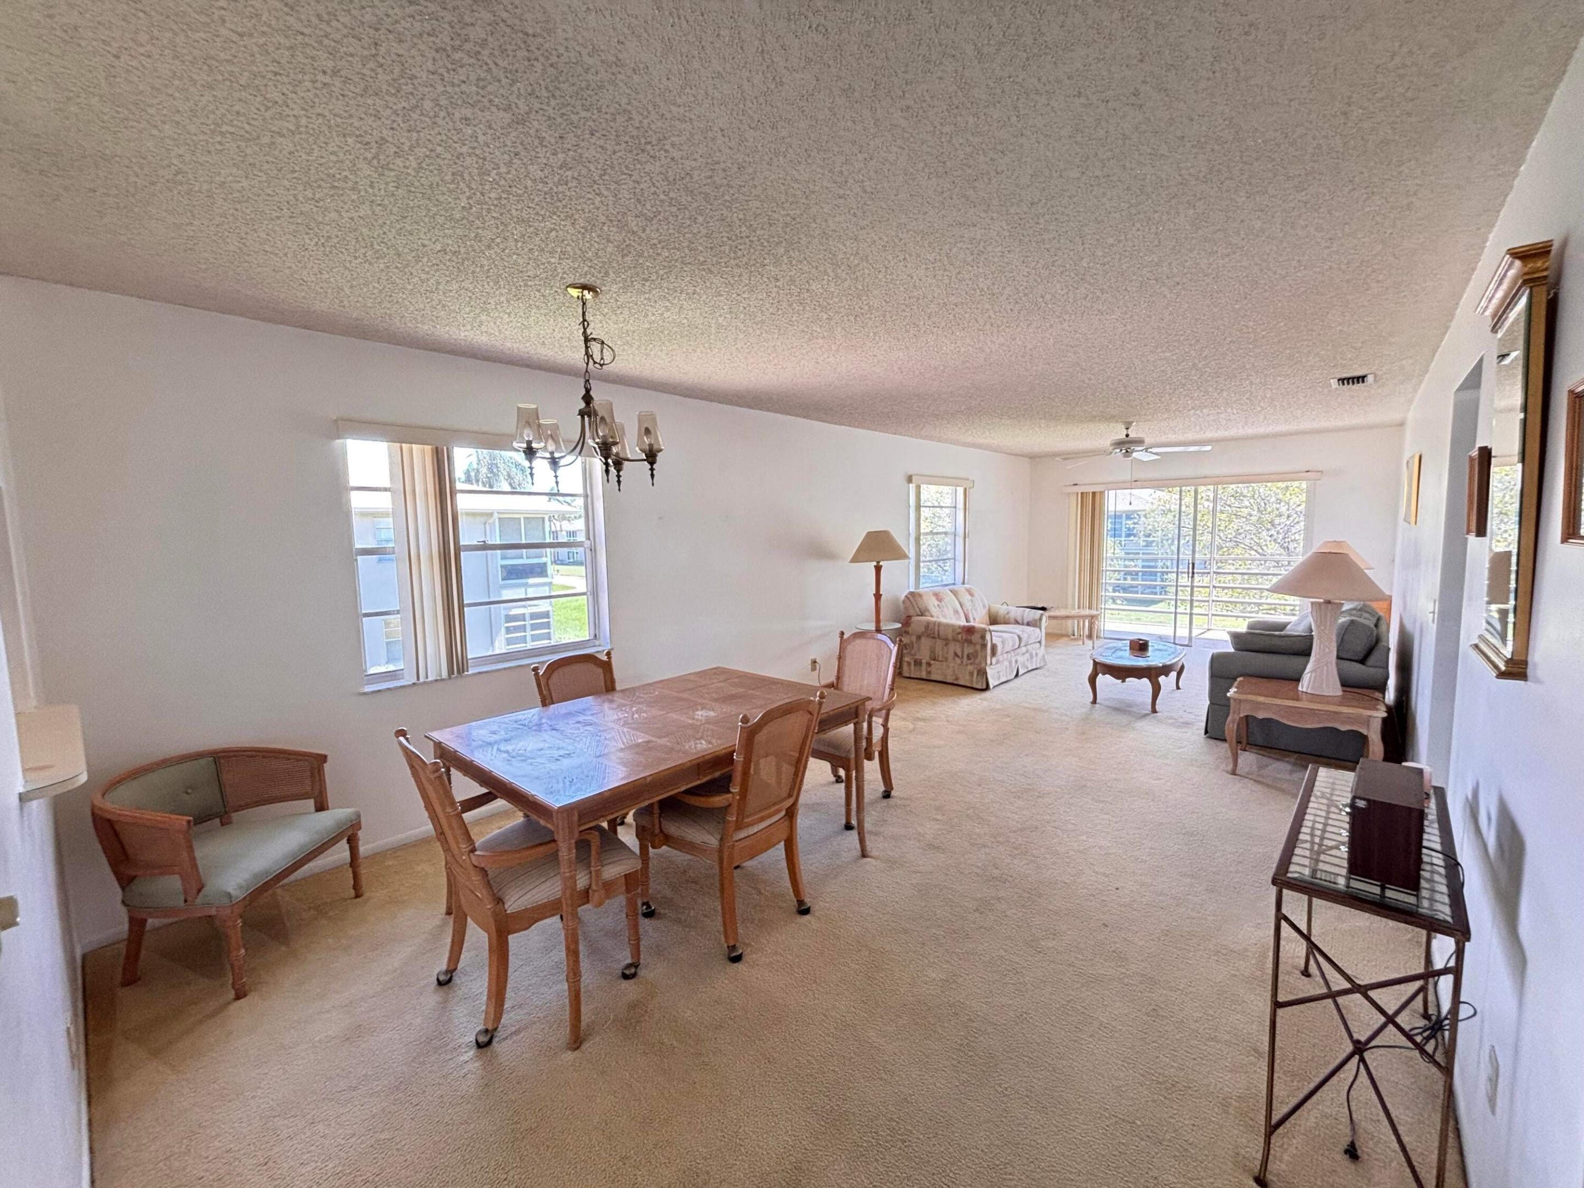
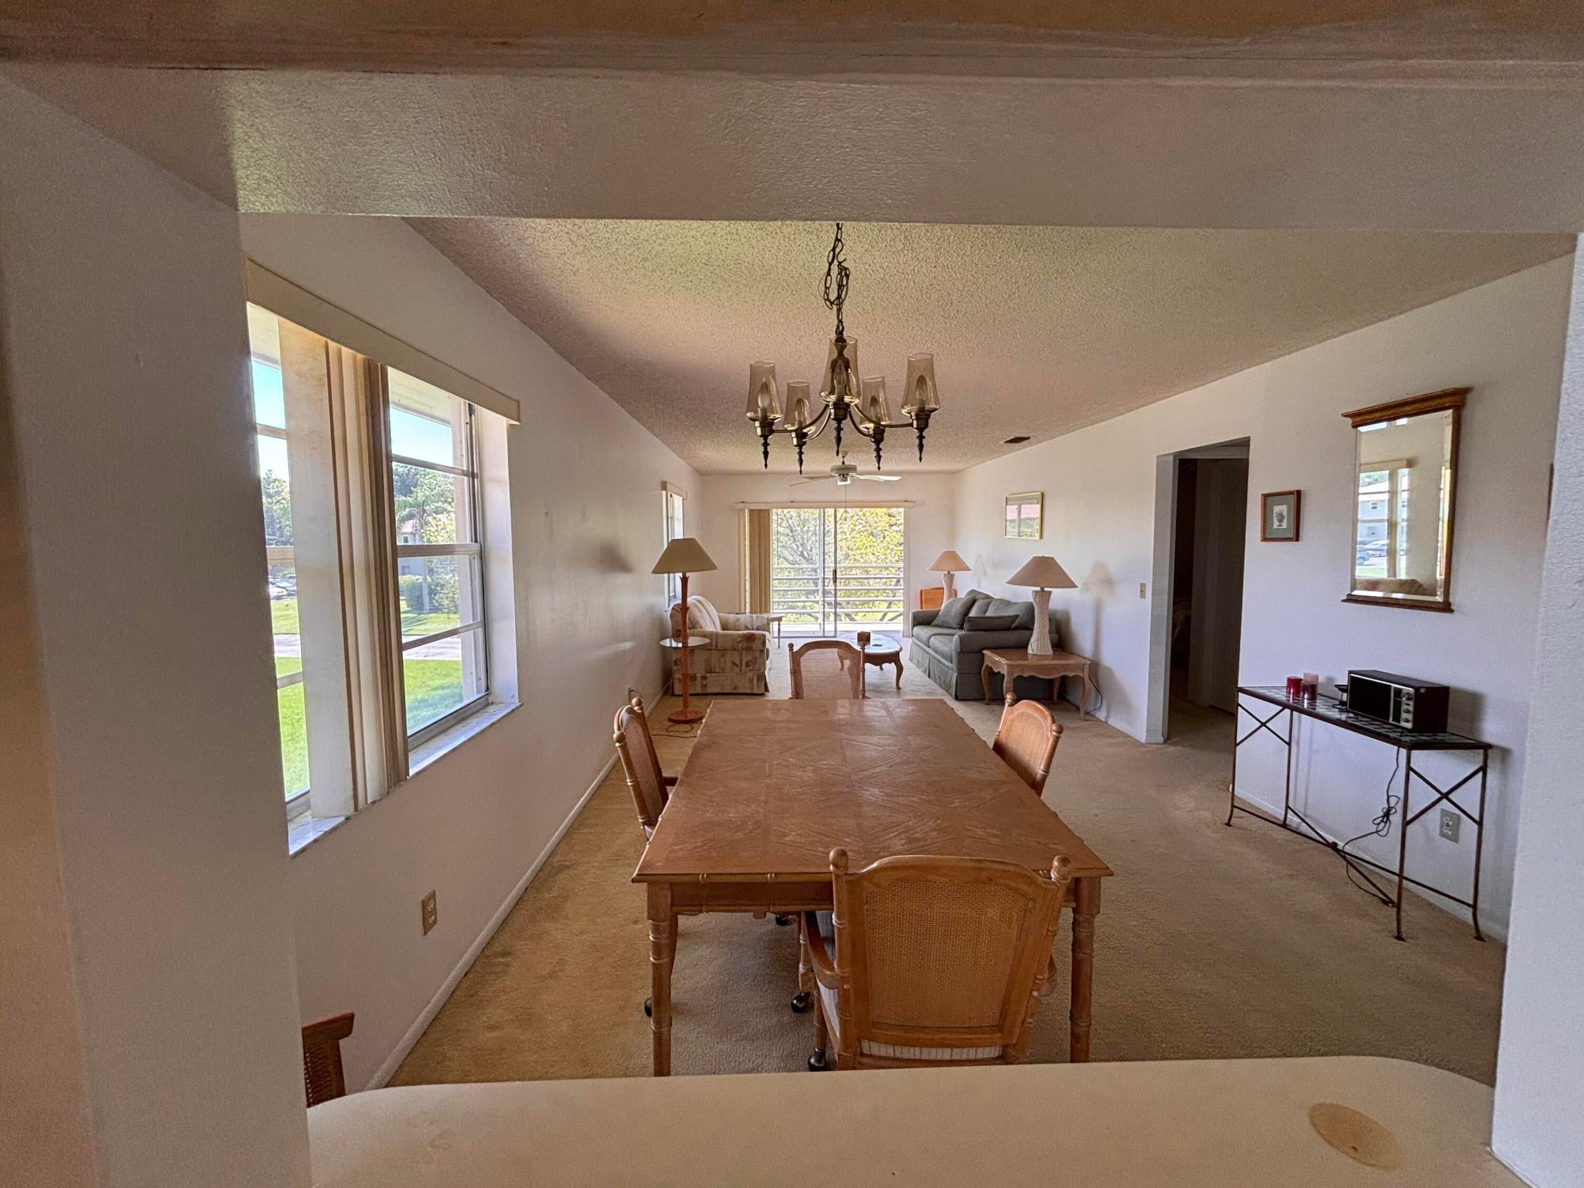
Location is key! This 2 bedroom, 2 bathroom upstairs corner unit condo in the well sought after active adults 55+ Vista St. Lucie sub-division, awaits your personal touch. HOA fees includes the lawn, insurance on building, water, cable, internet and common areas. Clubhouse with tennis courts, basketball, pool, library and much more. Seller is motivated.
Save
Ask
Tour
Hide
Listing Snapshot
Price
$119,900
Days On Site
1 Day
Bedrooms
2
Inside Area (SqFt)
1,087 sqft
Total Baths
2
Full Baths
2
Partial Baths
N/A
Lot Size
N/A
Year Built
1987
MLS® Number
B26087402
Status
Active
Property Tax
$1,978.92
HOA/Condo/Coop Fees
$482 monthly
Sq Ft Source
Assessor
Friends & Family
Recent Activity
| yesterday | Listing first seen on site | |
| yesterday | Listing updated with changes from the MLS® |
General Features
Direction Faces
Southwest
Levels
Multi/SplitTwo
Number Of Stories
1
Parking
Assigned
Parking Spaces
1
Pets
No
Property Sub Type
Condominium
Sewer
Public Sewer
Special Circumstances
Standard
SqFt Total
1087
Style
AFrame
Utilities
Cable ConnectedElectricity AvailableSewer AvailableWater Available
Water Source
Public
Zoning
RES
Interior Features
Appliances
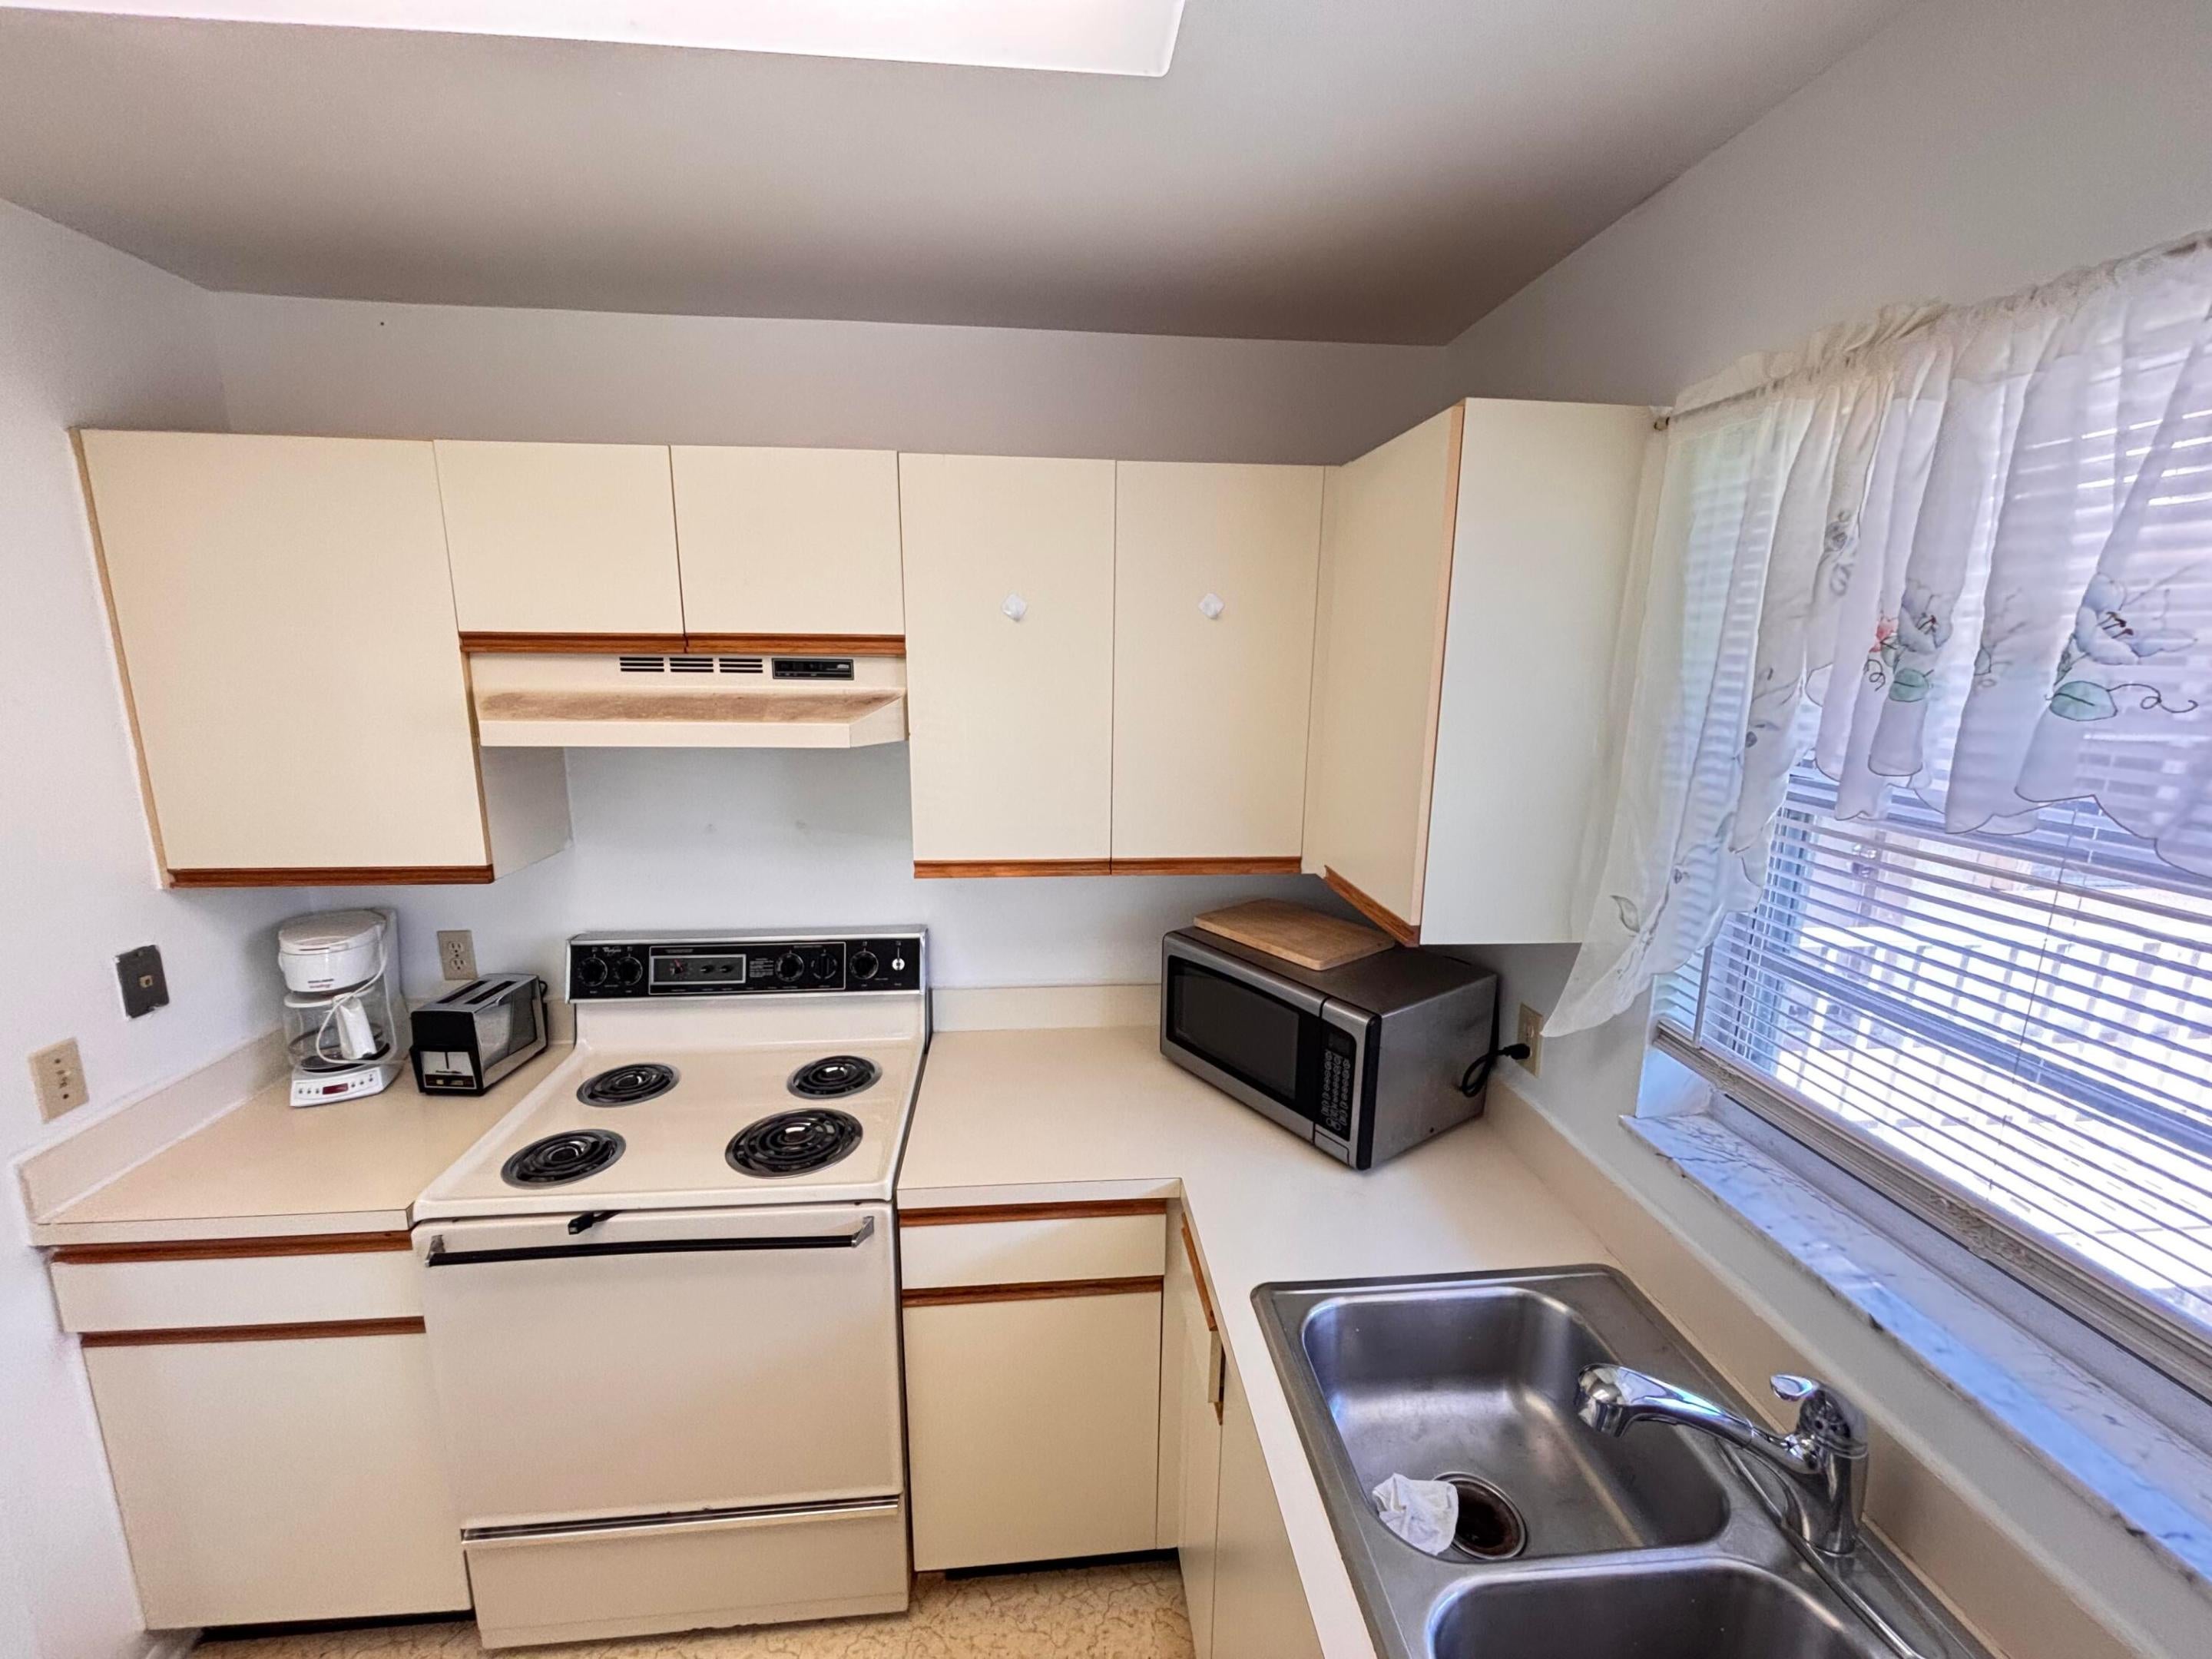
DishwasherElectric RangeRefrigerator
Cooling
Central AirCeiling Fan(s)Electric
Flooring
CarpetLaminate
Furnished
Furnished
Heating
CentralElectric
Interior
Breakfast BarPantryWalk-In Closet(s)
Laundry Features
Common AreaOutside
Main Level Bedrooms
2
Bedroom 2
Dimensions - 13 X 10Area - 130
Dining Room
Dimensions - 12 X 10Area - 120
Kitchen
Dimensions - 10 X 8Area - 80
Living Room
Dimensions - 20 X 12Area - 240
PrimaryBedroom
Dimensions - 13 X 12Area - 156
Save
Ask
Tour
Hide
Exterior Features
Construction Details
BrickBlock
Exterior
GardenTennis Court(s)
Lot Features
Corner LotGarden
Other Structures
Tennis Court(s)
Patio And Porch
PorchScreened
Pool Features
Association
Road Frontage
Private Road
Roof
Shingle
Community Features
Association Amenities
PoolClubhouseFitness CenterManagementPicnic AreaRecreation FacilitiesShuffleboard CourtSpa/Hot TubTennis Court(s)Trail(s)Workshop Area
Association Fee
$482.0
Association Fee Frequency
Monthly
MLS Area
7150
Senior Community
Yes
Financing Terms Available
CashConventionalVA Loan
Roads
AsphaltPaved
Listing courtesy of RE/MAX Masterpiece Realty

All listings featuring the BMLS logo are provided by BeachesMLS, Inc. This information is not verified for authenticity or accuracy and is not guaranteed. Copyright © 2026 BeachesMLS, Inc. (a Flex MLS feed)
Last checked: 2026-10-14 05:20 AM UTC
All listings featuring the BMLS logo are provided by BeachesMLS, Inc. This information is not verified for authenticity or accuracy and is not guaranteed. Copyright © 2026 BeachesMLS, Inc. (a Flex MLS feed)
Last checked: 2026-10-14 05:20 AM UTC
Neighborhood & Commute
Source: Walkscore
Save
Ask
Tour
Hide
READY TO MAKE AN OFFER?
JUST CLICK: START AN OFFER
OR CALL REAL ESTATE BROKER
ALICE LONNQVIST
PHONE: 1-561-540-8122
Did you know? You can invite friends and family to your search. They can join your search, rate and discuss listings with you.