When you purchase a home in Florida with Home Max Realty International as your buyer’s agent, you may be eligible to receive up to $5,000* as a rebate at closing.
2886 FERNLEY Drive E 32
West Palm Beach, FL 33415
Single Family Residence|Coming Soon
Subdivision:
CRESTHAVEN CONDO TOWNHOMES SEC 1
Mortgage Calculator
Monthly Payment (Est.)
Enter an interest rate to see your estimated monthly payment.Calculator powered by Showcase IDX, a Constellation1 Company. Copyright ©2026 Information is deemed reliable but not guaranteed.
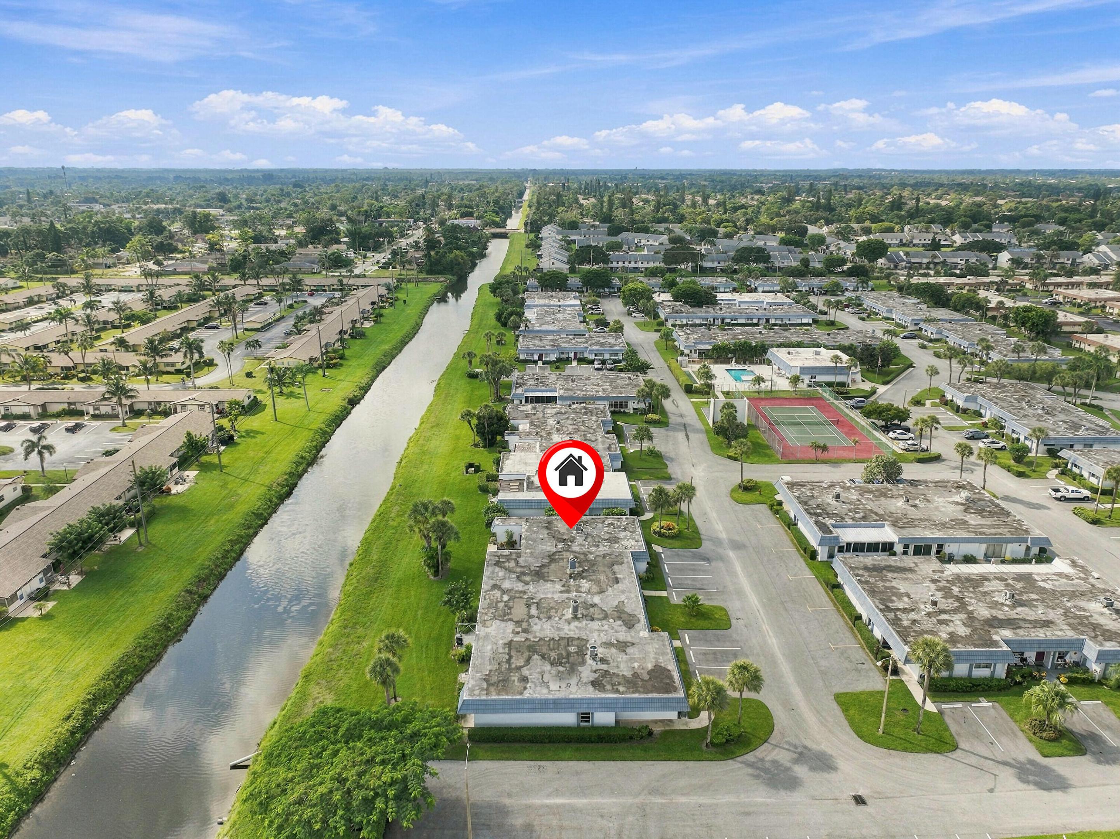
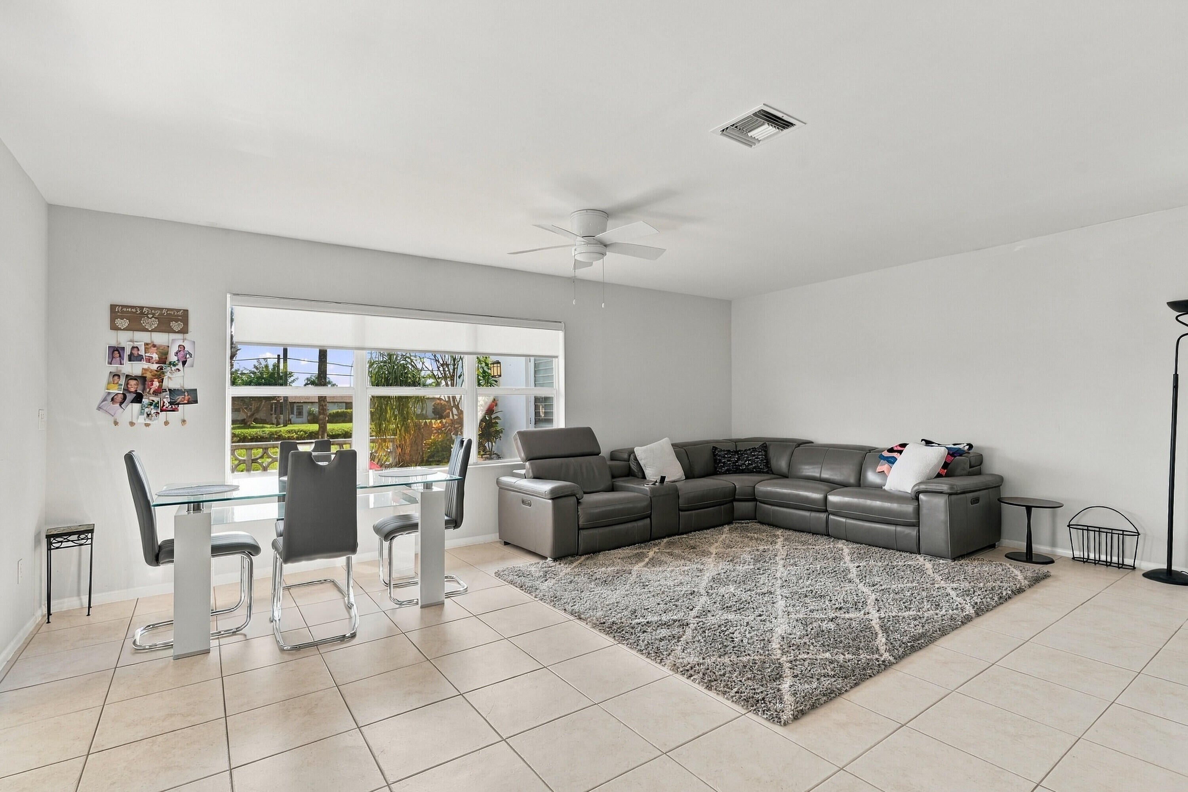
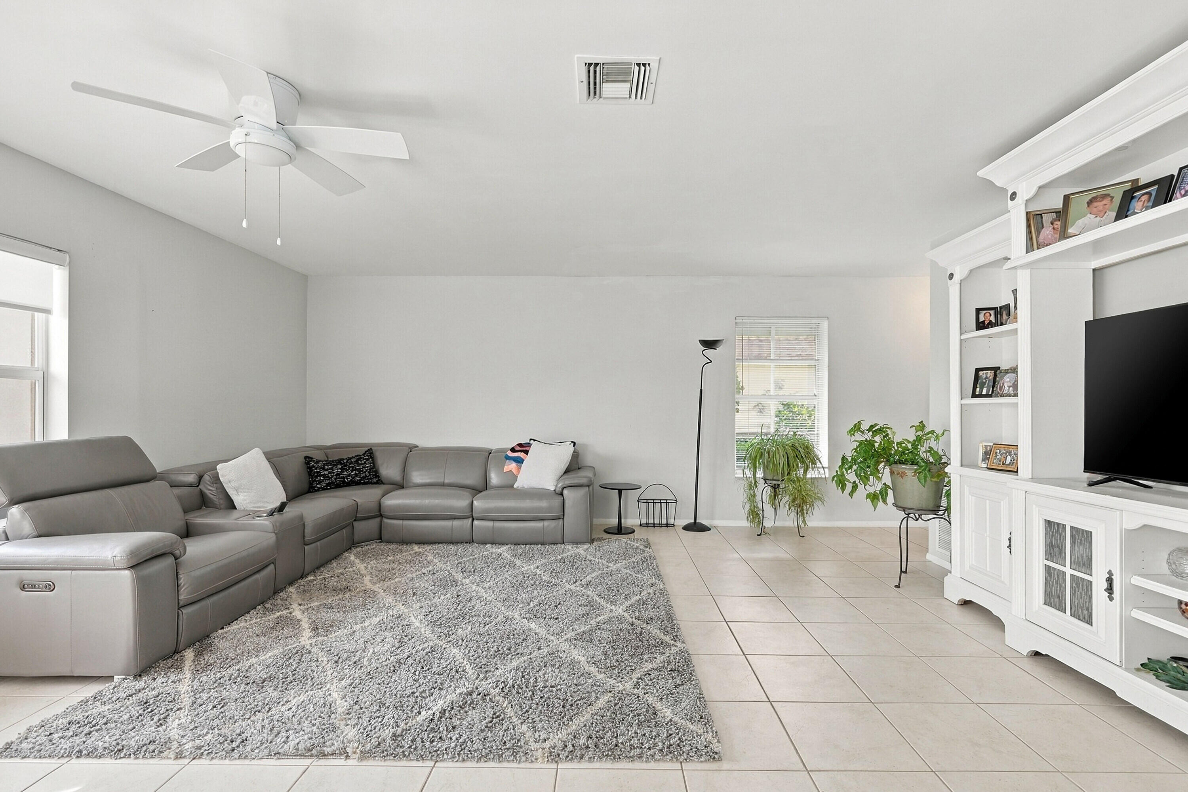
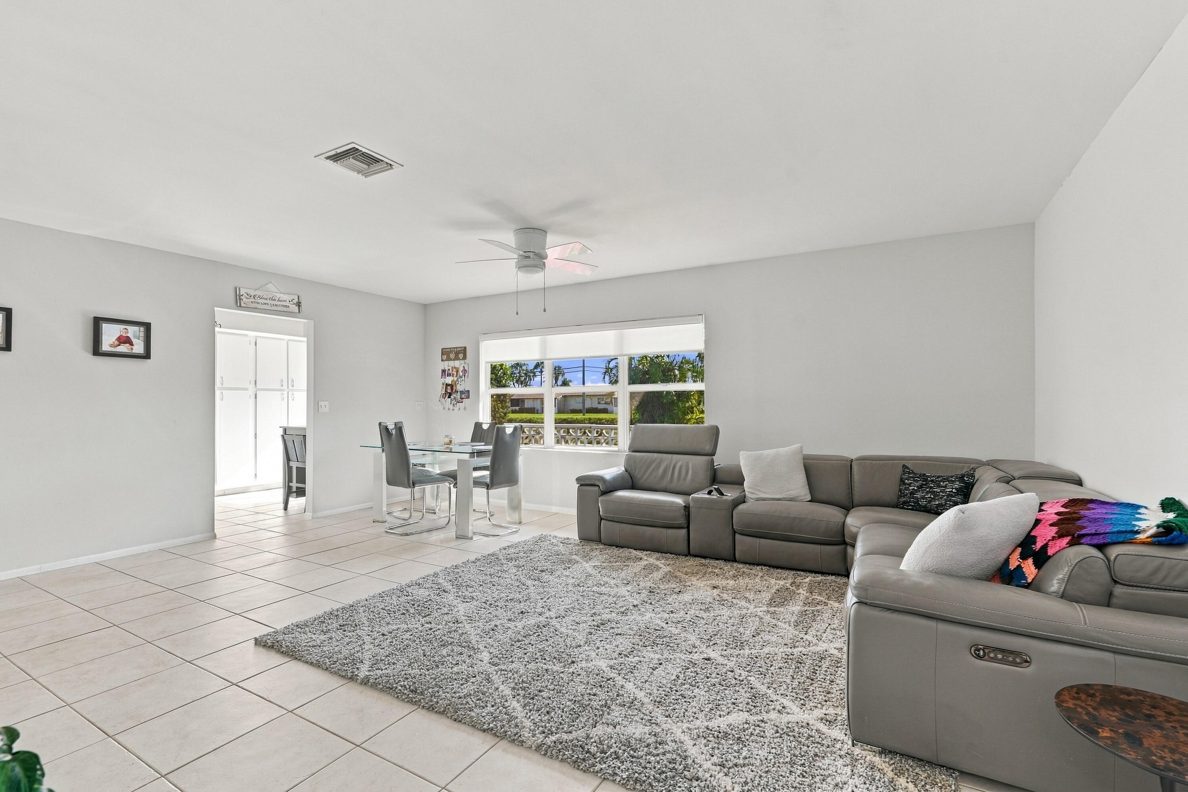
ABSOLUTELY GORGEOUS WATERFRONT VILLA | CORNER UNIT | DESIRABLE CRESTHAVEN TOWNHOMES | 55+ COMMUNITY | SINGLE-STORY, NO STAIRS | HURRICANE IMPACT DOORS | Bright Open Floor Plan | Abundance of Natural Light | Eat-In Kitchen | White Wood Cabinets | Breakfast Nook | Primary Bedroom | En-Suite | Walk-In Closet | Washer & Dryer in Unit | Tropical Lush Backyard | Canal Views | 2 Front Assigned Parking Spaces | Heated Community Pool | Clubhouse | Billiard Room | Tennis | Social Activities | Pet Friendly | Minutes to Downtown West Palm Beach, Fine Dining, Shopping, Palm Beach Int'l Airport, Turnpike & I-95 | WH 2018 | AC 2019 | PRESENT ALL OFFERS!
Listing Snapshot
Inside Area (SqFt)
1,328 sqft
HOA/Condo/Coop Fees
$748 monthly
Recent Activity
| 2 hours ago | | Listing first seen on site |
| 6 hours ago | | Listing updated with changes from the MLS® |
General Features
Property Sub Type
Single Family Residence
Special Circumstances
Standard
Utilities
Sewer AvailableWater Available
Interior Features
Appliances
DryerElectric RangeMicrowaveRefrigeratorWasher
Cooling
Central AirElectric
Interior
PantryStorageWalk-In Closet(s)
Laundry Features
InsideOutside
Bedroom 2
Dimensions - 13 X 12Level - MainArea - 156
Dining Room
Dimensions - 10 X 9Level - MainArea - 90
Kitchen
Dimensions - 11 X 10Level - MainArea - 110
Living Room
Dimensions - 18 X 14Level - MainArea - 252
PrimaryBedroom
Dimensions - 18 X 12Level - MainArea - 216
Exterior Features
Construction Details
Block
Pool Features
Association
Waterfront Features
Canal AccessCanal Front
Community Features
Accessibility Features
Accessible Bedroom
Association Amenities
PoolClubhouseRecreation FacilitiesTennis Court(s)
Association Fee Frequency
Monthly
Financing Terms Available
CashConventional
Schools
Elementary SchoolForest Hill
High SchoolDr. Joaquin Garcia
Listing courtesy of Mastropieri Group LLC

All listings featuring the BMLS logo are provided by BeachesMLS, Inc. This information is not verified for authenticity or accuracy and is not guaranteed. Copyright © 2026 BeachesMLS, Inc. (a Flex MLS feed)
Last checked: 2026-10-12 10:25 PM UTC
Source: Walkscore
READY TO MAKE AN OFFER?
JUST CLICK: START AN OFFER
OR CALL REAL ESTATE BROKER
ALICE LONNQVIST
PHONE: 1-561-540-8122
Did you know? You can invite friends and family to your search. They can join your search, rate and discuss listings with you.