When you purchase a home in Florida with Home Max Realty International as your buyer’s agent, you may be eligible to receive up to $5,000* as a rebate at closing.

Save
Ask
Tour
Hide
Share
$779,000
New Listing

4630 Woodland Way
Westlake, FL 33470

For Sale|Single Family Residence|Active
5
Beds
4
Total Baths
4
Full Baths
3,330
SqFt
$234
/SqFt
2022
Built
Subdivision:
GROVES OF WESTLAKE
County:
Palm Beach
Call Now: 1-561-540-8122
Is this the listing for you? We can help make it yours.
1-561-540-8122
4630 Woodland Way4630 Woodland Way4630 Woodland Way4630 Woodland Way
Save
Ask
Tour
Hide
Share

Mortgage Calculator

Monthly Payment (Est.)

Enter an interest rate to see your estimated monthly payment.
Calculator powered by Showcase IDX, a Constellation1 Company. Copyright ©2026 Information is deemed reliable but not guaranteed.

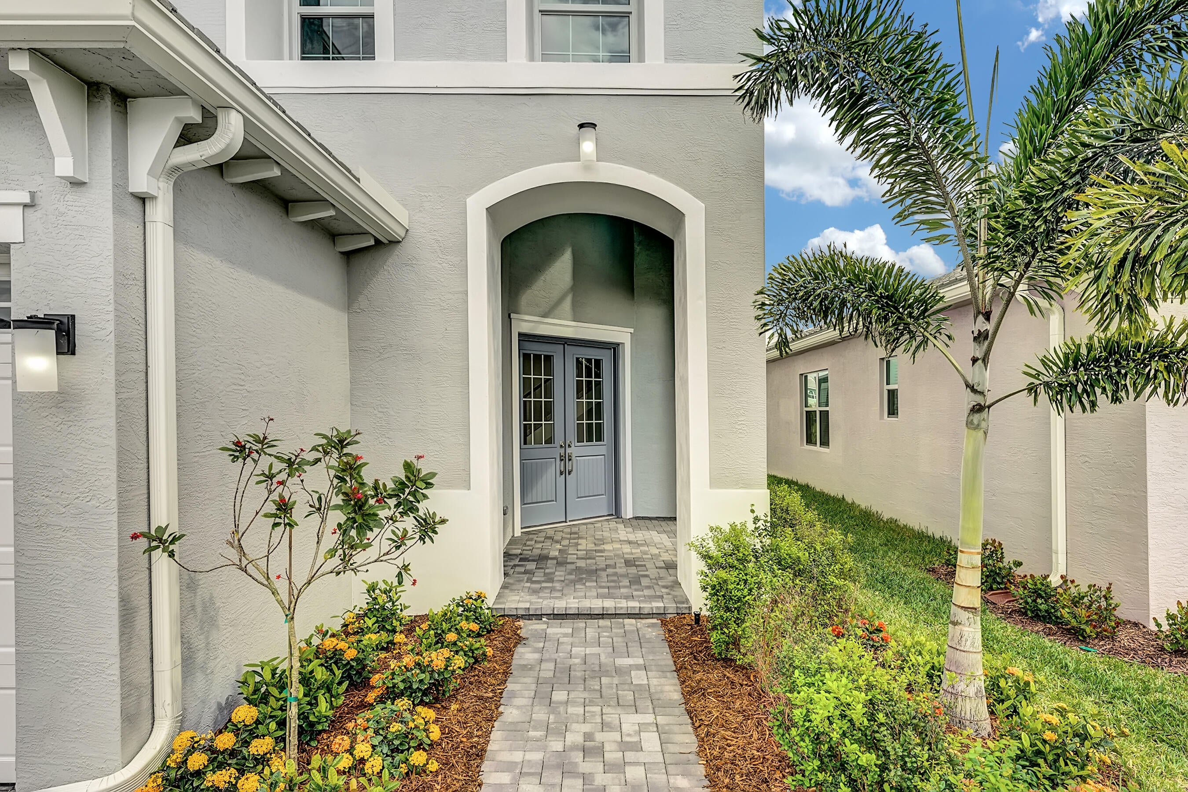
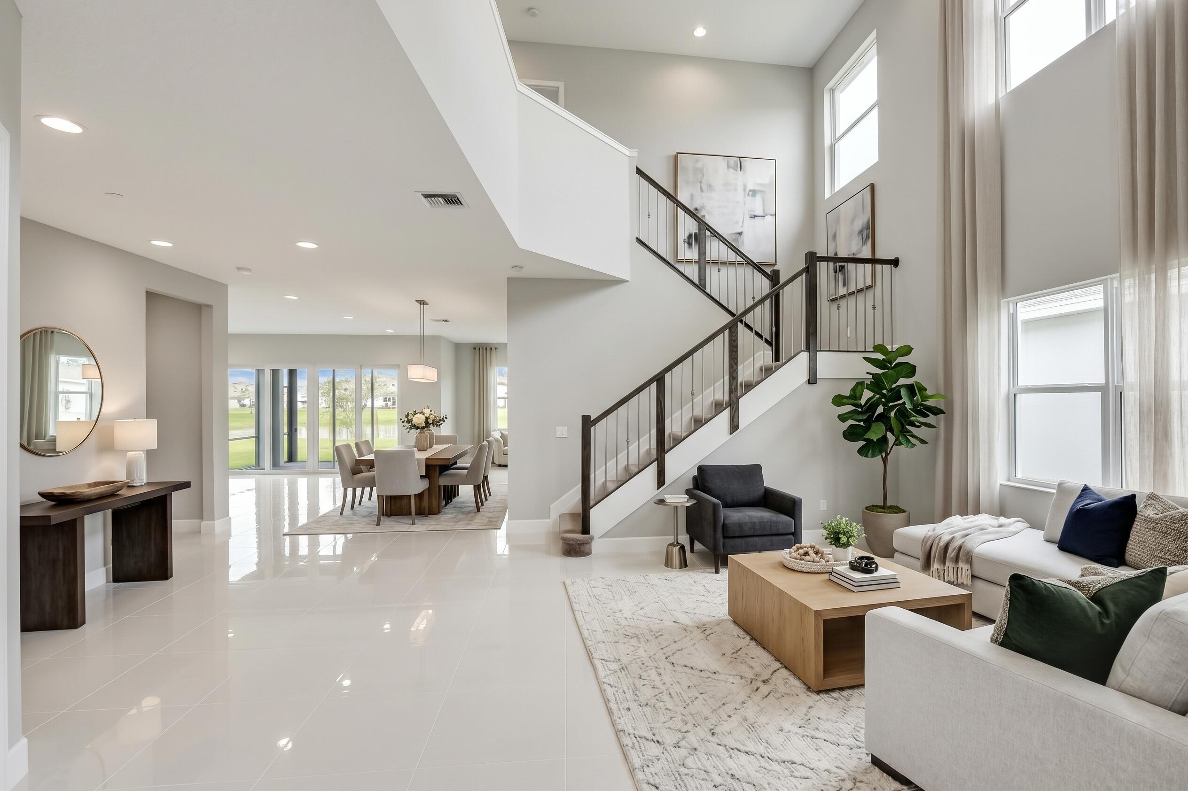
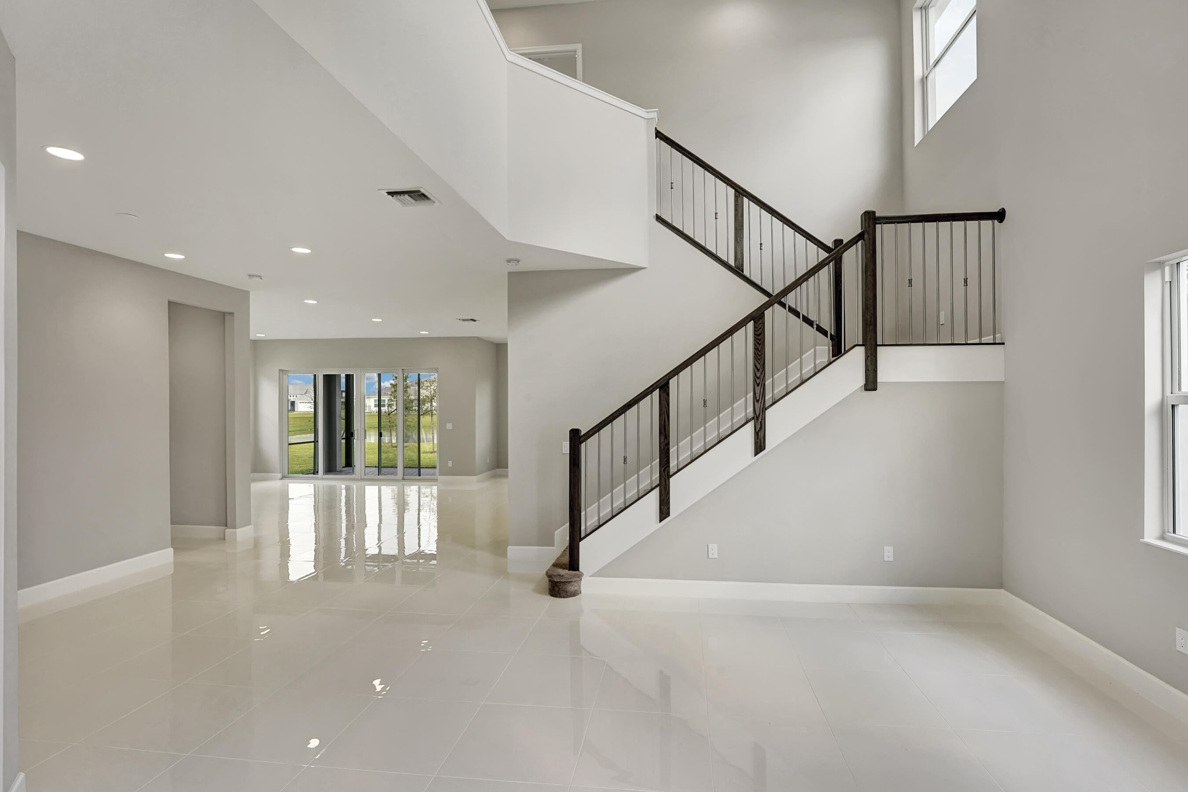
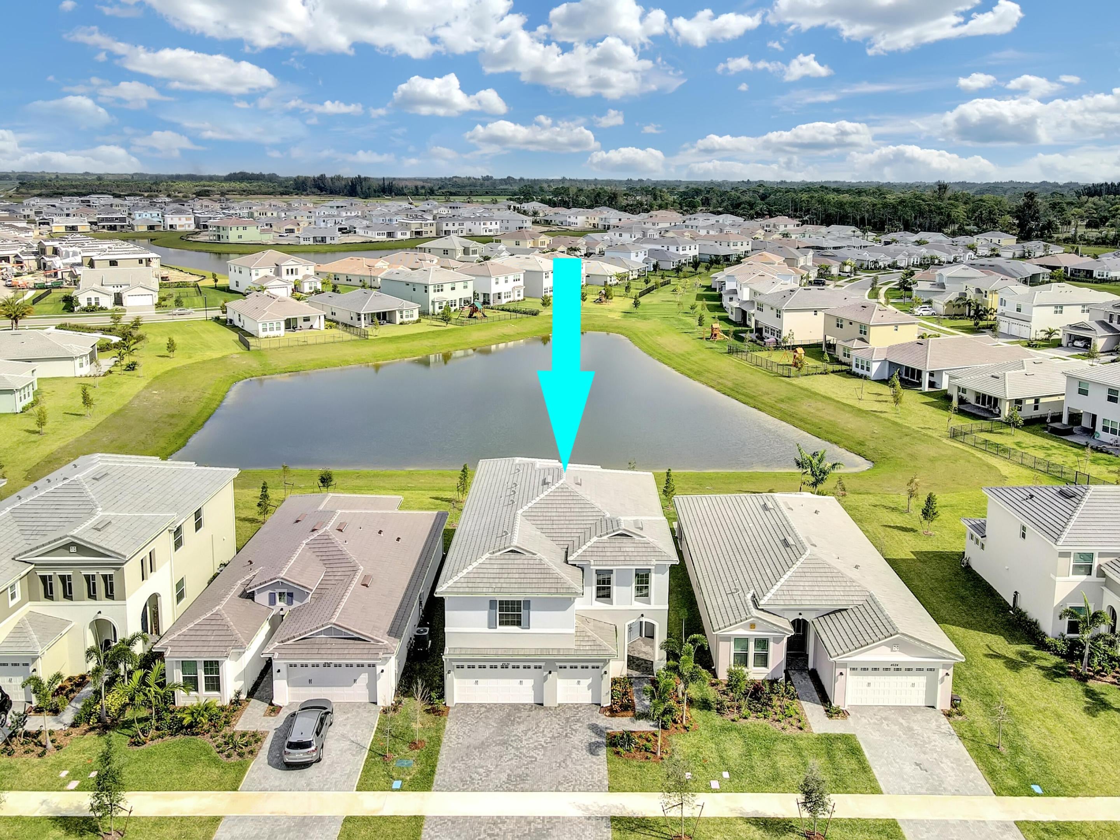
This upgraded 5-bedroom, 4-bath home in the Groves of Westlake offers 3,330 square feet of finished living space across two stories, a 3-car garage, and a waterfront setting. The kitchen features a quartz island with eased edges, a quartz backsplash, ceiling-height white glass-front upper cabinets, contrasting gray island cabinetry, a gas cooktop with custom cabinetry and drawers, and a built-in wall oven and microwave combo. Bathrooms showcase upgraded countertops, cabinetry, and tile finishes, while the laundry room features upgraded cabinets and a sink. Additional highlights include impact windows, gutters throughout, Gyp-Crete underlayment throughout the upstairs, providing a prepared base for tile or other flooring installation, modern wood-and-iron stair railings, and upgraded bedroom closet shelving. Enjoy an extended patio with an expanded screened enclosure and a covered balcony. Added conveniences include a Tesla charger in the garage, a security system ready for connection, a keypad front door lock, and roller blinds. This thoughtfully upgraded home combines spacious interiors, modern finishes, and inviting indoor-outdoor living.

Save
Ask
Tour
Hide
Share
Listing Snapshot
Price 
$779,000
Days On Site 
0 Days
Bedrooms 
5
Inside Area (SqFt) 
3,330 sqft
Total Baths 
4
Full Baths 
4
Partial Baths 
N/A
Lot Size 
N/A
Year Built 
2022
MLS® Number 
B26087378
Status 
Active
Property Tax 
$15,073
HOA/Condo/Coop Fees 
$123.63 monthly
Sq Ft Source 
Public Records
Friends & Family
Recent Activity
3 hours agoListing first seen on site
7 hours agoListing updated with changes from the MLS®
General Features
Attached Garage 
Yes
Direction Faces 
Southeast
Garage 
Yes
Garage Spaces 
3
Levels 
Two
Number Of Stories 
2
Parking 
AttachedDrivewayGarageGarage Door Opener
Parking Spaces 
3
Pets 
No
Property Sub Type 
Single Family Residence
Security 
Gated CommunitySmoke Detector(s)
Sewer 
Public Sewer
Special Circumstances 
Standard
SqFt Total 
4394
Utilities 
Electricity ConnectedWater Connected
Water Source 
Public
Zoning 
R-1
Interior Features
Appliances 
CooktopDryerDishwasherDisposalGas Water HeaterIce MakerMicrowaveOvenRangeRefrigeratorWater HeaterWasher
Cooling 
Central Air
Flooring 
CarpetCeramic TileTile
Furnished 
Unfurnished
Heating 
Central
Interior 
Built-in FeaturesCathedral Ceiling(s)Entrance FoyerHigh CeilingsKitchen IslandPantryWalk-In Closet(s)
Laundry Features 
InsideLaundry ClosetLaundry RoomSink
Main Level Bedrooms 
1
Bedroom 2 
Dimensions - 13 X 11Level - MainArea - 143
Bedroom 3 
Dimensions - 12 X 11Level - SecondArea - 132
Bedroom 4 
Dimensions - 13 X 11Level - SecondArea - 143
Bedroom 5 
Dimensions - 12 X 11Level - SecondArea - 132
Dining Room 
Dimensions - 14 X 11Level - MainArea - 154
Family Room 
Dimensions - 16 X 16Level - MainArea - 256
Great Room 
Kitchen 
Dimensions - 13 X 12Level - MainArea - 156
Laundry 
Living Room 
Dimensions - 14 X 13Level - MainArea - 182
Loft 
Dimensions - 17 X 12Level - SecondArea - 204
PrimaryBedroom 
Dimensions - 18 X 14Level - SecondArea - 252
Save
Ask
Tour
Hide
Share
Exterior Features
Construction Details 
Stucco
Exterior 
Balcony
Lot Features 
Waterfront
Patio And Porch 
PatioPorchScreened
Pool Features 
Association
Roof 
Tile
View 
LakePondWater
Waterfront 
Yes
Waterfront Features 
Lake FrontPond
Waterview 
LakePondWater
Windows/Doors 
French Doors
Community Features
Association Amenities 
PoolBasketball CourtCabanaClubhouseDog ParkFitness CenterPicnic AreaTennis Court(s)Trail(s)
Association Fee 
$174.89
Association Fee Frequency 
Quarterly
Additional Association Fee 
$196.0
Additional Association Fee Frequency 
Quarterly
Community Features 
GatedStreet Lights
MLS Area 
5540
Financing Terms Available 
CashConventionalFHAVA Loan
Building Access 
Entry Level Living Area Y
Schools
School District
Unknown
Elementary School
Golden Grove
Middle School
Osceola Creek
High School
Seminole Ridge
Listing courtesy of KW Reserve Palm Beach

View photos, virtual tours, details...

All listings featuring the BMLS logo are provided by BeachesMLS, Inc. This information is not verified for authenticity or accuracy and is not guaranteed. Copyright © 2026 BeachesMLS, Inc. (a Flex MLS feed)
Last checked: 2026-10-12 10:25 PM UTC

Neighborhood & Commute
Source: Walkscore
Save
Ask
Tour
Hide
Share

READY TO MAKE AN OFFER?

JUST CLICK: START AN OFFER

OR CALL REAL ESTATE BROKER

ALICE LONNQVIST

PHONE: 1-561-540-8122