When you purchase a home in Florida with Home Max Realty International as your buyer’s agent, you may be eligible to receive up to $5,000* as a rebate at closing.

Save
Ask
Tour
Hide
Share
$1,023,885
1 Day On Site

1016 RALEIGH Way
Wellington, FL 33414

For Sale|Single Family Residence|Active
4
Beds
3
Total Baths
3
Full Baths
2,559
SqFt
$400
/SqFt
2026
Built
Subdivision:
LOTIS WELLINGTON
County:
Palm Beach
Call Now: 1-561-540-8122
Is this the listing for you? We can help make it yours.
1-561-540-8122
1016 RALEIGH Way1016 RALEIGH Way1016 RALEIGH Way1016 RALEIGH Way
Save
Ask
Tour
Hide
Share

Mortgage Calculator

Monthly Payment (Est.)

Enter an interest rate to see your estimated monthly payment.
Calculator powered by Showcase IDX, a Constellation1 Company. Copyright ©2026 Information is deemed reliable but not guaranteed.

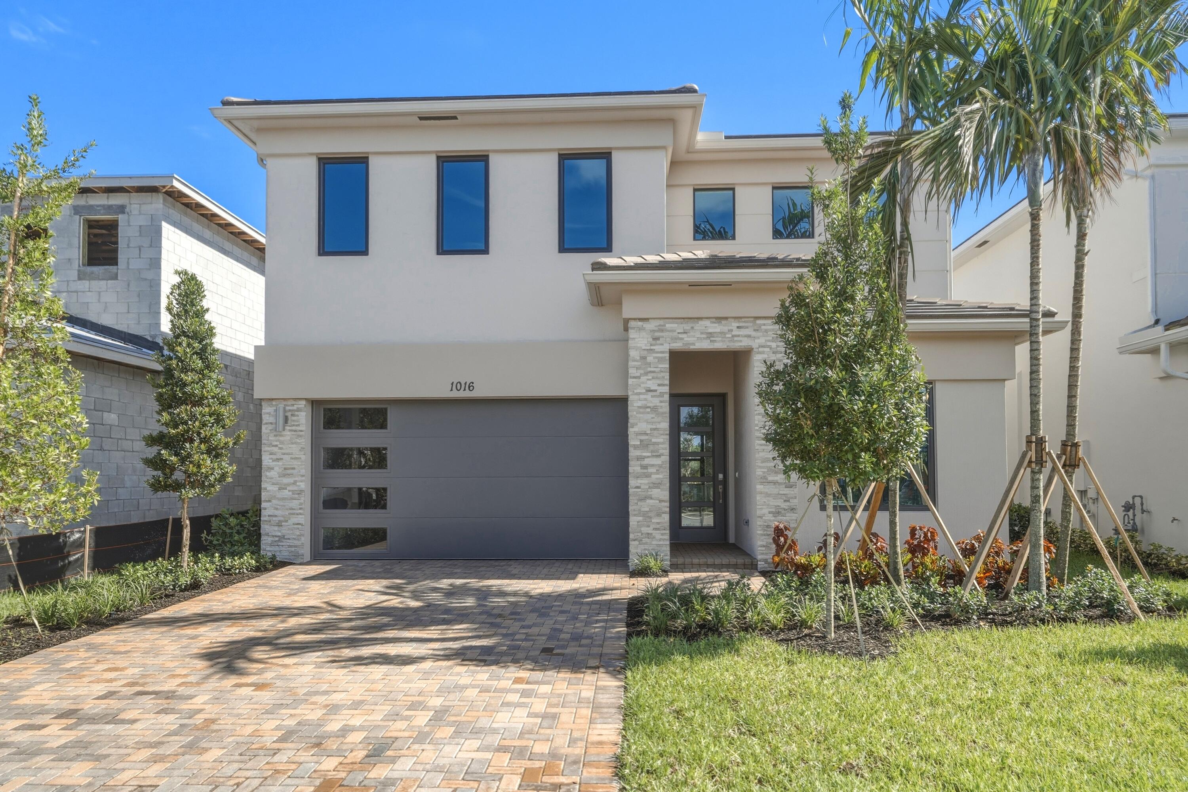
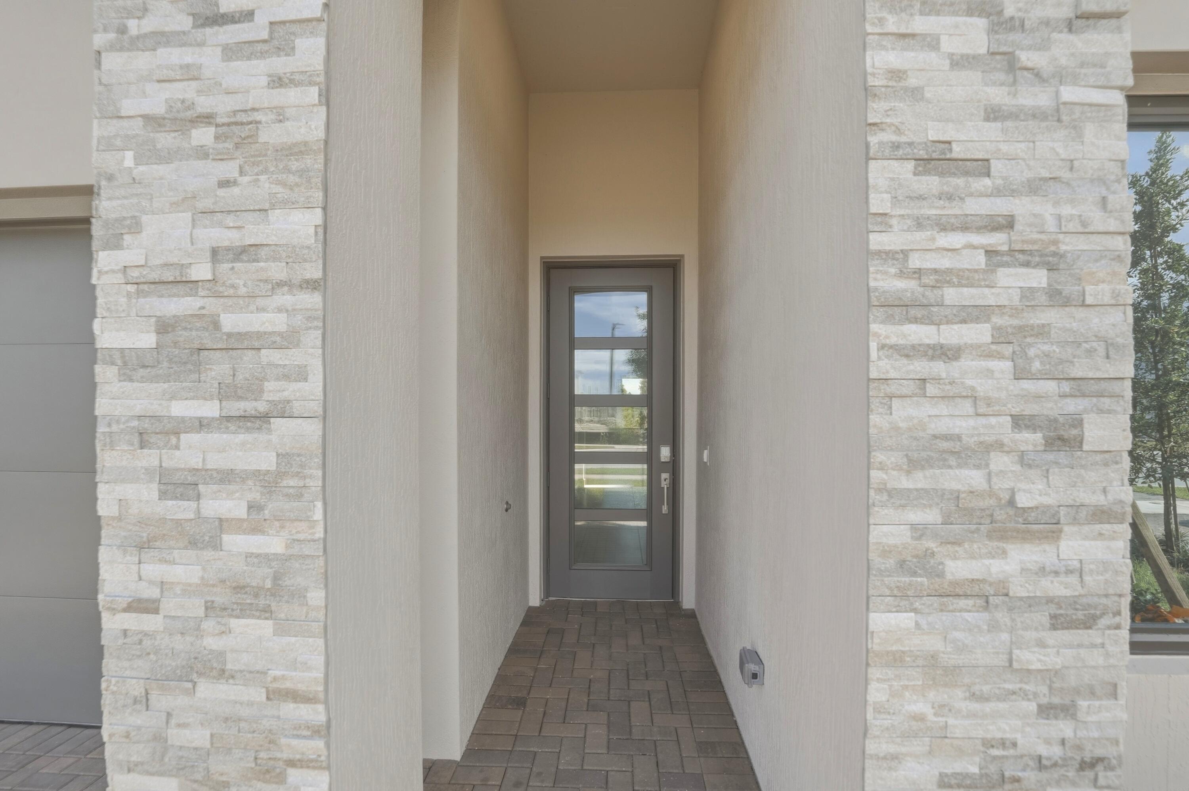
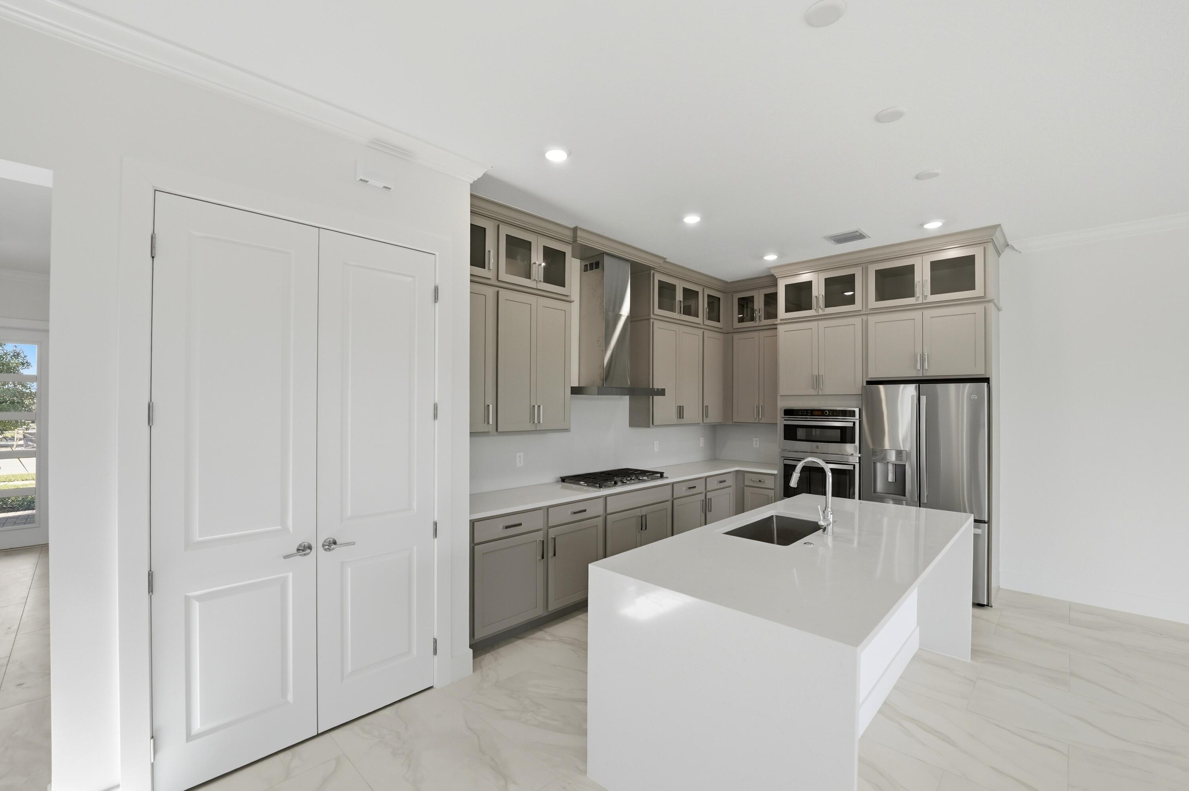
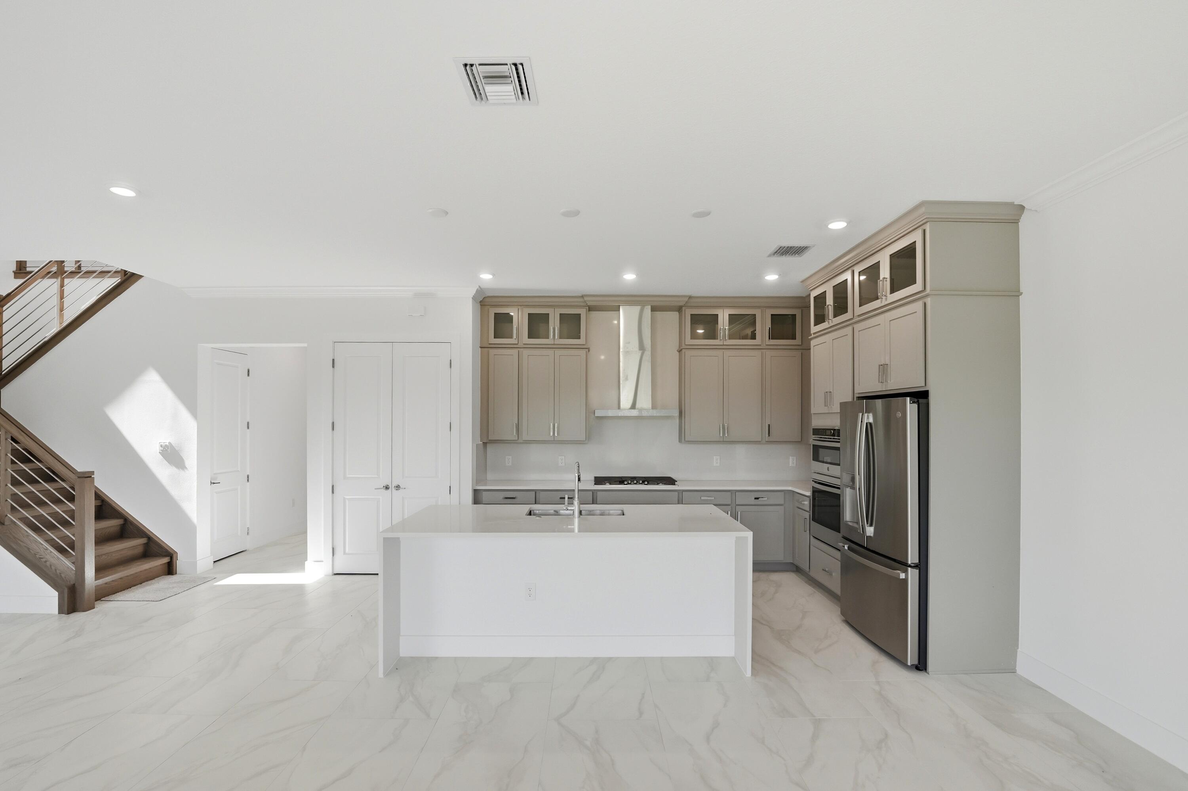
This new two-story home is ready for modern lifestyles. A bedroom and full bathroom are located near the front of the home off the foyer, leading to an open-concept layout shared between the kitchen, family room and dining room. A nearby lanai provides seamless indoor-outdoor living. On the second floor, a versatile loft provides a convenient shared living space easily accessible from two additional bedrooms and a lavish owner's suite with a full bathroom and walk-in closet. Enjoy the convenience of being within walking distance of The Square at Lotis Wellington, offering dining, entertainment, retail, offices, daycare, shopping and more.

Save
Ask
Tour
Hide
Share
Listing Snapshot
Price 
$1,023,885
Days On Site 
1 Day
Bedrooms 
4
Inside Area (SqFt) 
2,559 sqft
Total Baths 
3
Full Baths 
3
Partial Baths 
N/A
Lot Size 
0.12 Acres
Year Built 
2026
MLS® Number 
B26087246
Status 
Active
Property Tax 
$5,895.56
HOA/Condo/Coop Fees 
$492.45 monthly
Sq Ft Source 
Other
Friends & Family
Recent Activity
yesterdayListing first seen on site
yesterdayListing updated with changes from the MLS®
General Features
Acres 
0.12
Attached Garage 
Yes
Direction Faces 
South
Garage 
Yes
Garage Spaces 
2
Levels 
Two
Number Of Stories 
2
Parking 
AttachedGaragePaver Block
Parking Spaces 
4
Pets 
Breed RestrictionsNumber LimitYes
Property Condition 
Under Construction
Property Sub Type 
Single Family Residence
Security 
Gated Community
Sewer 
Public Sewer
Special Circumstances 
Standard
SqFt Total 
2559
Utilities 
Sewer Available
Water Source 
Public
Zoning 
MUPD
Interior Features
Appliances 
Disposal
Cooling 
Central Air
Flooring 
CarpetCeramic Tile
Furnished 
Unfurnished
Heating 
Central
Interior 
Entrance FoyerWalk-In Closet(s)
Laundry Features 
Washer HookupInside
Main Level Bedrooms 
1
Bedroom 2 
Dimensions - 9.42 X 12Level - SecondArea - 113
Bedroom 3 
Dimensions - 9.3 X 12.17Level - SecondArea - 113
Family Room 
Kitchen 
Dimensions - 8.83 X 14.25Level - FirstArea - 125
Laundry 
Living Room 
Dimensions - 10.25 X 14.33Level - FirstArea - 146
PrimaryBedroom 
Dimensions - 13 X 12.9Level - SecondArea - 167
Save
Ask
Tour
Hide
Share
Exterior Features
Construction Details 
Block
Roof 
Shingle
Community Features
Association Amenities 
ClubhouseFitness Center
Association Fee 
$492.45
Association Fee Frequency 
Monthly
Community Features 
Gated
MLS Area 
5570
Financing Terms Available 
CashConventionalFHAVA Loan
Schools
School District
Unknown
Elementary School
Elbridge Gale
Middle School
Emerald Cove
High School
Palm Beach Central
Listing courtesy of Lennar Realty

View photos, virtual tours, details...

All listings featuring the BMLS logo are provided by BeachesMLS, Inc. This information is not verified for authenticity or accuracy and is not guaranteed. Copyright © 2026 BeachesMLS, Inc. (a Flex MLS feed)
Last checked: 2026-10-13 07:10 PM UTC

Neighborhood & Commute
Source: Walkscore
Save
Ask
Tour
Hide
Share

READY TO MAKE AN OFFER?

JUST CLICK: START AN OFFER

OR CALL REAL ESTATE BROKER

ALICE LONNQVIST

PHONE: 1-561-540-8122