When you purchase a home in Florida with Home Max Realty International as your buyer’s agent, you may be eligible to receive up to $5,000* as a rebate at closing.

Save
Ask
Tour
Hide
Share
$899,900
1 Day On Site

220
220 Mac Farlane Drive S-505
Delray Beach, FL 33483

For Sale|Condominium|Active
2
Beds
2
Total Baths
2
Full Baths
1,760
SqFt
$511
/SqFt
1970
Built
Subdivision:
SEAGATE TOWERS CONDO
County:
Palm Beach
Call Now: 1-561-540-8122
Is this the listing for you? We can help make it yours.
1-561-540-8122
220 Mac Farlane Drive S-505220 Mac Farlane Drive S-505220 Mac Farlane Drive S-505220 Mac Farlane Drive S-505
Save
Ask
Tour
Hide
Share

Mortgage Calculator

Monthly Payment (Est.)

Enter an interest rate to see your estimated monthly payment.
Calculator powered by Showcase IDX, a Constellation1 Company. Copyright ©2026 Information is deemed reliable but not guaranteed.

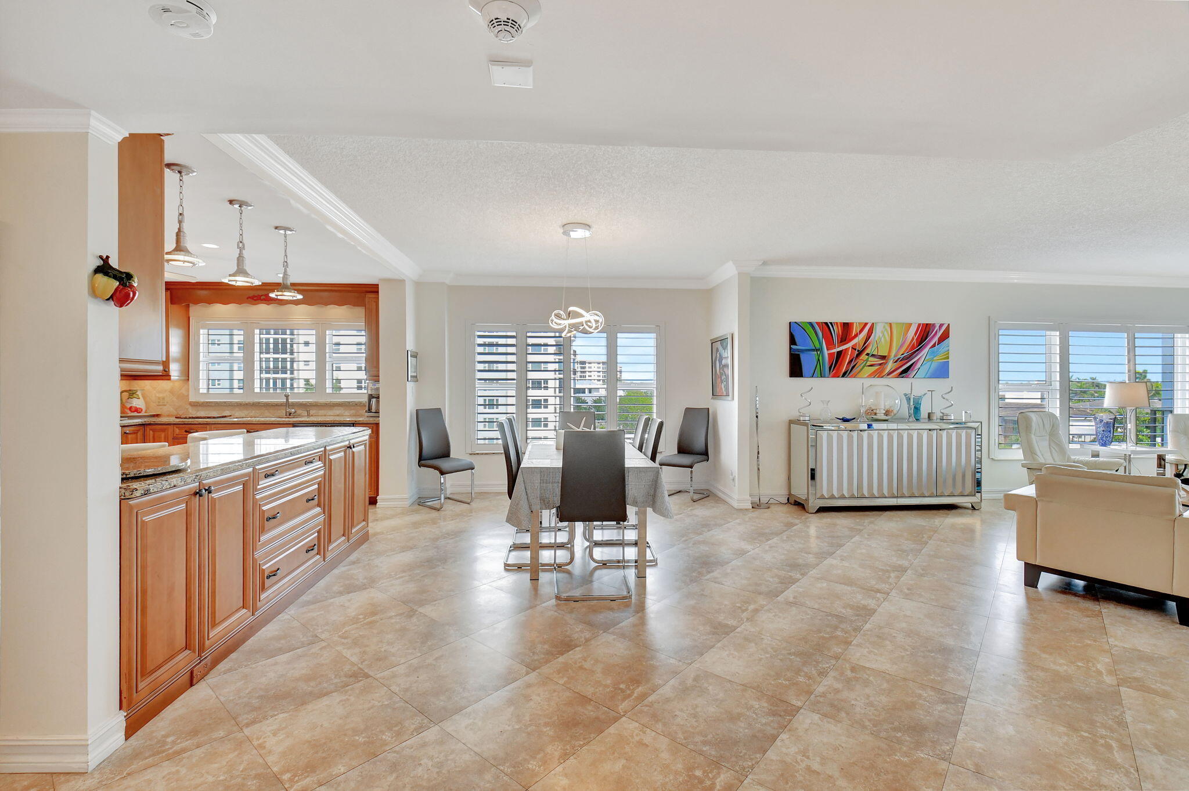
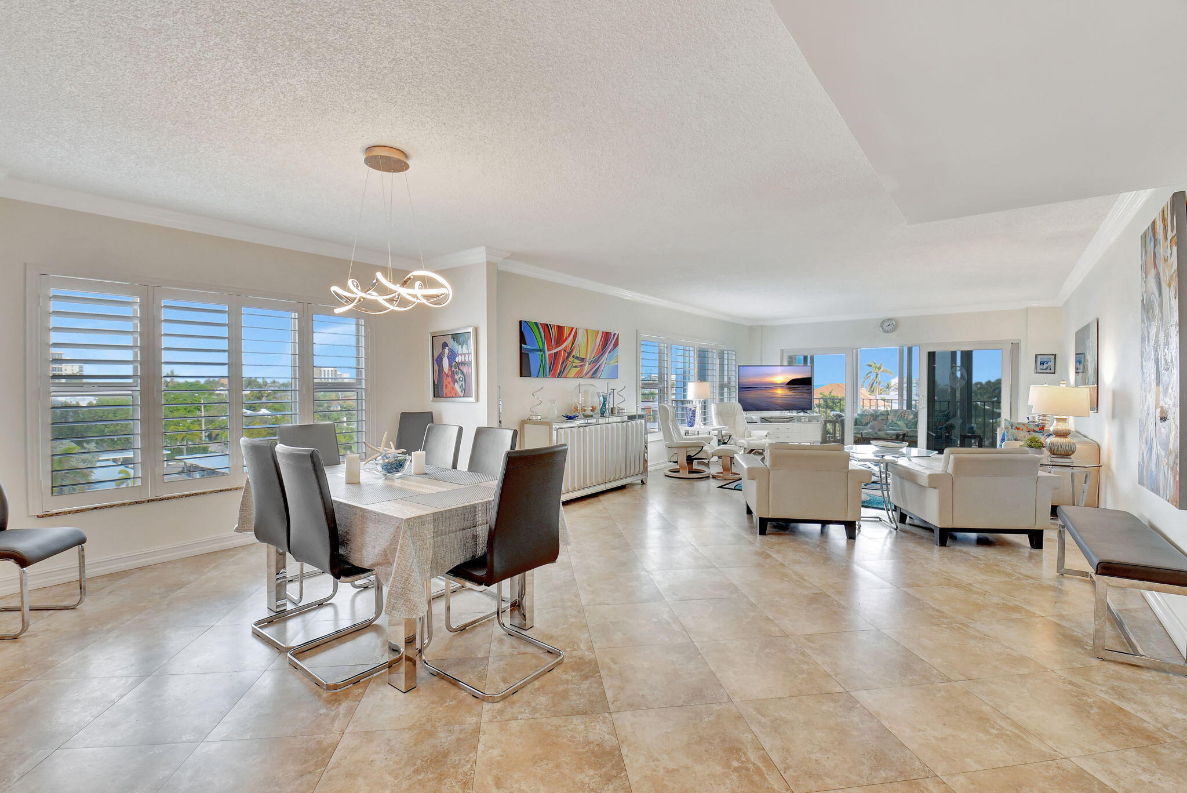
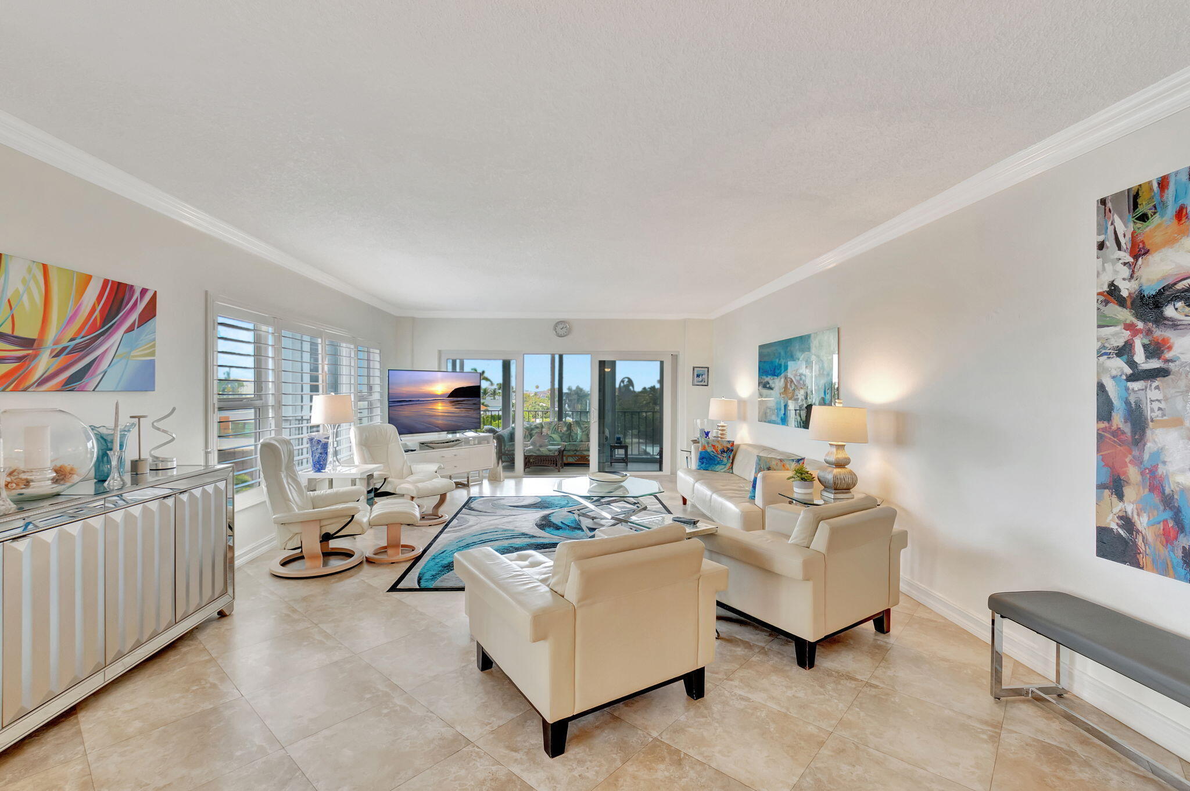
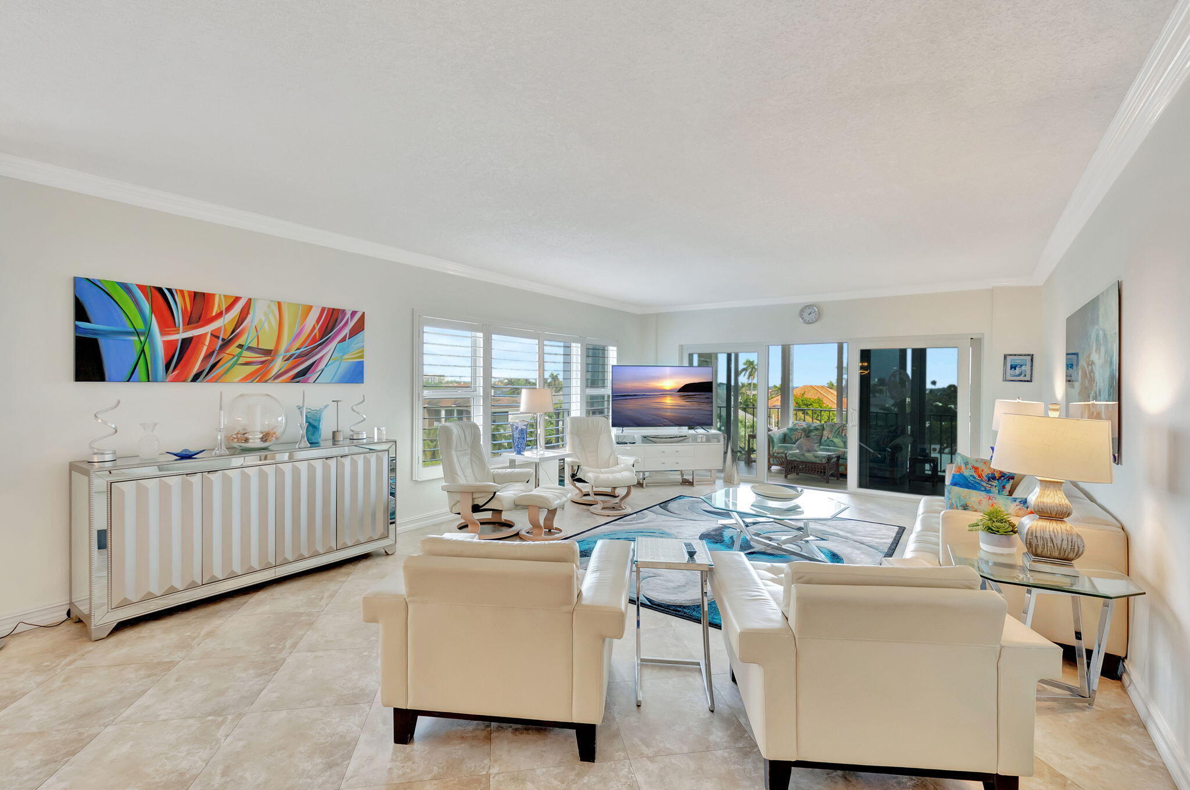
Fully funded with concrete restoration and ELSS completed. This 2-bedroom, 2-bathroom condominium offers 1,960 square feet of thoughtfully designed living space. The waterfront location and the unit's elevated floor position maximizes natural light and creates an appealing lifestyle. This floor plan suits both full-time residents and those seeking a secondary property in this established community. Just two blocks from one of the most beautiful beaches on the Gold Coast and exciting Atlantic Ave. Seagate Towers delivers the convenience of condo ownership with professional management and amenities, allowing you to enjoy waterfront living without the demands of a single-family home.

Save
Ask
Tour
Hide
Share
Listing Snapshot
Price 
$899,900
Days On Site 
1 Day
Bedrooms 
2
Inside Area (SqFt) 
1,760 sqft
Total Baths 
2
Full Baths 
2
Partial Baths 
N/A
Lot Size 
N/A
Year Built 
1970
MLS® Number 
B26087223
Status 
Active
Property Tax 
$5,804.57
HOA/Condo/Coop Fees 
$1,983.67 monthly
Sq Ft Source 
Appraiser
Friends & Family
Recent Activity
yesterdayListing first seen on site
yesterdayListing updated with changes from the MLS®
General Features
Carport 
1
Direction Faces 
South
Disclosures 
Owner Is Listing Agent
Land Lease 
No
Levels 
One
Number Of Stories 
13
Parking 
AssignedCoveredCarportDetached CarportDeededGuest
Parking Spaces 
1
Pets 
No
Property Sub Type 
Condominium
Security 
Smoke Detector(s)Security SystemClosed Circuit Camera(s)Fire Alarm
Sewer 
Public Sewer
Special Circumstances 
Standard
SqFt Total 
1970
Utilities 
Cable ConnectedElectricity ConnectedSewer ConnectedWater Available
Water Source 
Public
Zoning 
RM(cit
Interior Features
Appliances 
DryerDishwasherElectric RangeElectric Water HeaterDisposalIce MakerMicrowaveOvenRangeRefrigeratorWater HeaterWasher
Cooling 
Central AirCeiling Fan(s)Electric
Flooring 
Ceramic TileTileWoodHardwood
Furnished 
Negotiable
Heating 
CentralElectric
Interior 
Built-in FeaturesEntrance FoyerEat-in KitchenKitchen IslandPantryWalk-In Closet(s)
Laundry Features 
InsideLaundry Closet
Main Level Bedrooms 
2
Window Features 
Plantation Shutters
Bedroom 2 
Dimensions - 16 X 12Level - MainArea - 192
Kitchen 
Dimensions - 14 X 10Level - MainArea - 140
Laundry 
Living Room 
Dimensions - 23 X 16Level - MainArea - 368
PrimaryBedroom 
Dimensions - 17 X 13Level - MainArea - 221
Save
Ask
Tour
Hide
Share
Exterior Features
Construction Details 
BlockConcrete
Exterior 
Balcony
Lot Features 
Waterfront
Patio And Porch 
CoveredGlass Enclosed
Pool Features 
Association
Roof 
Tar/Gravel
View 
WaterBayOcean
Waterfront 
Yes
Waterfront Features 
BayfrontIntracoastal AccessNo Fixed BridgesOcean AccessSeawall
Waterview 
WaterBayOcean
Windows/Doors 
Plantation Shutters
Community Features
Association Amenities 
PoolBoatingClubhouseCar Wash AreaFitness CenterLaundryManagementPicnic AreaParkingRecreation FacilitiesSecurityStorageTrashElevator(s)
Association Fee 
$1983.67
Association Fee Frequency 
Monthly
Community Features 
Street Lights
MLS Area 
4140
Senior Community 
Yes
Financing Terms Available 
CashConventional
Roads 
Asphalt
Schools
School District
Unknown
Elementary School
Pine Grove
Middle School
Carver Community
High School
Atlantic
Listing courtesy of Beach Effect Real Estate

View photos, virtual tours, details...

All listings featuring the BMLS logo are provided by BeachesMLS, Inc. This information is not verified for authenticity or accuracy and is not guaranteed. Copyright © 2026 BeachesMLS, Inc. (a Flex MLS feed)
Last checked: 2026-10-13 07:15 PM UTC

Neighborhood & Commute
Source: Walkscore
Save
Ask
Tour
Hide
Share

READY TO MAKE AN OFFER?

JUST CLICK: START AN OFFER

OR CALL REAL ESTATE BROKER

ALICE LONNQVIST

PHONE: 1-561-540-8122