When you purchase a home in Florida with Home Max Realty International as your buyer’s agent, you may be eligible to receive up to $5,000* as a rebate at closing.
6420
6420 Boca Del Mar Drive 201
Boca Raton, FL 33433
For Sale|Condominium|Active
Mortgage Calculator
Monthly Payment (Est.)
Enter an interest rate to see your estimated monthly payment.Calculator powered by Showcase IDX, a Constellation1 Company. Copyright ©2026 Information is deemed reliable but not guaranteed.
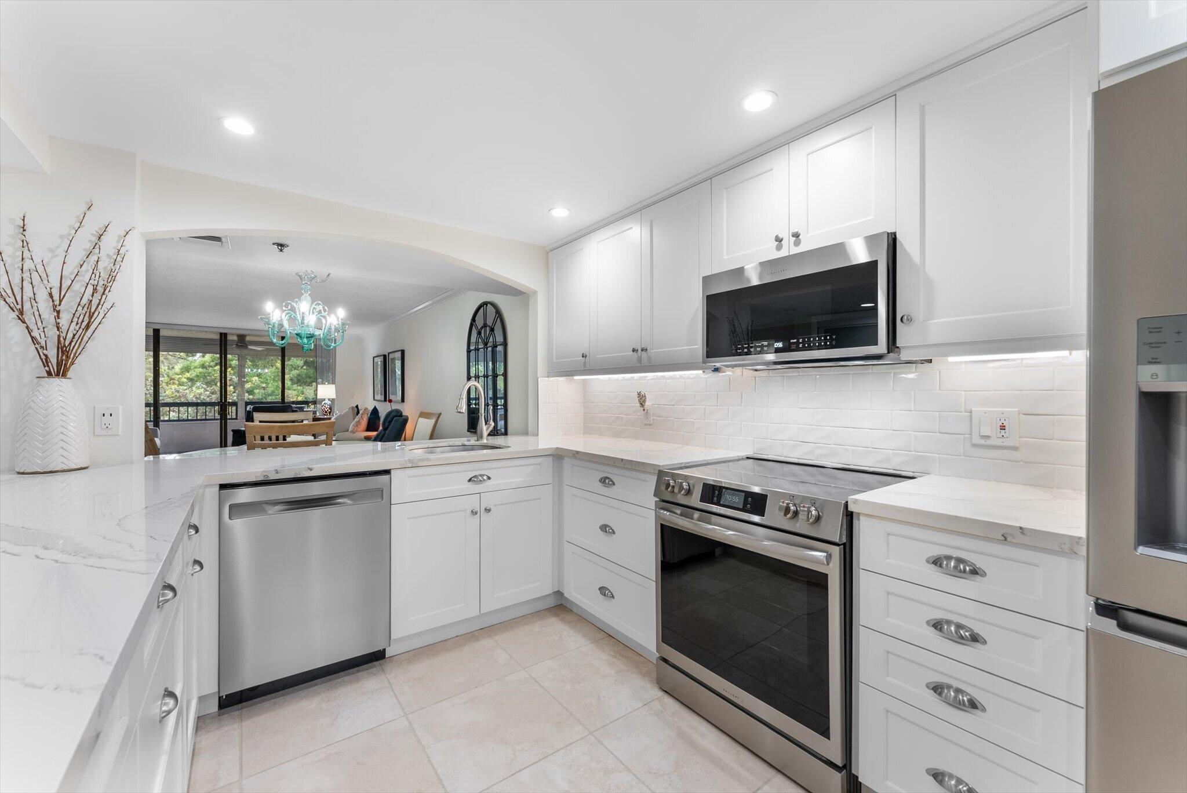
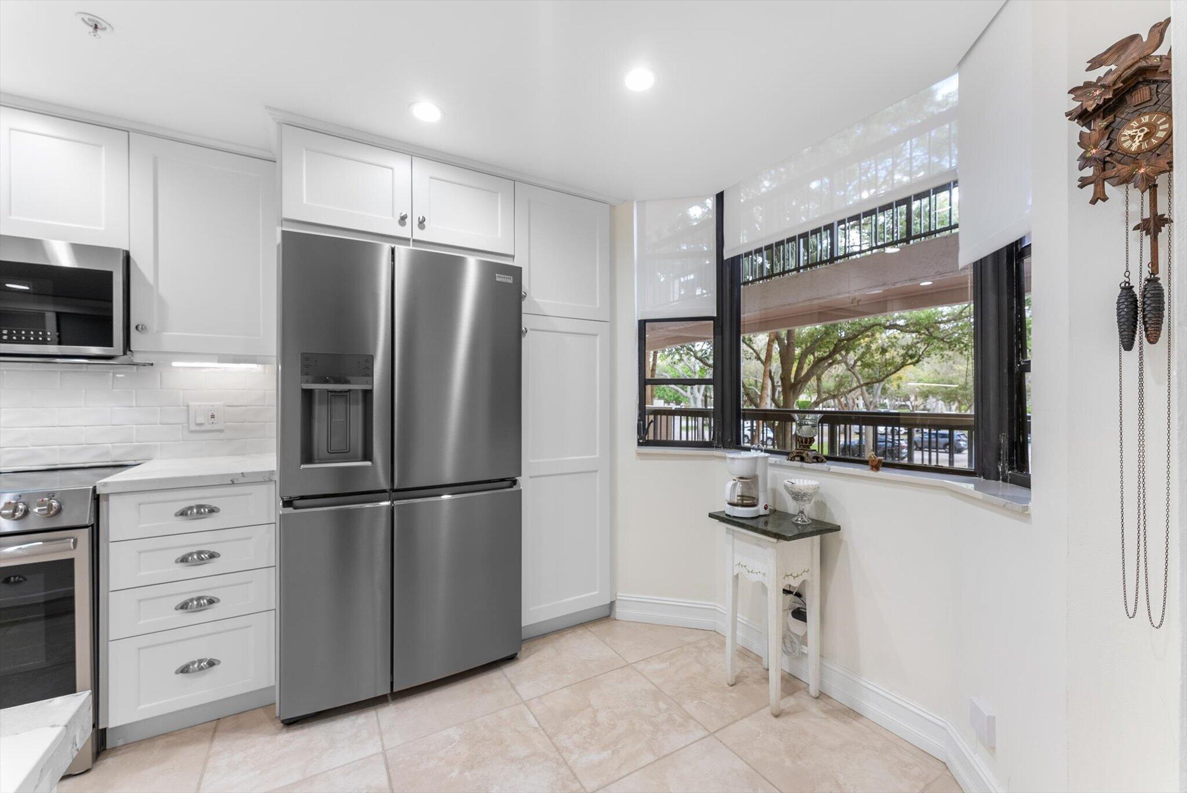
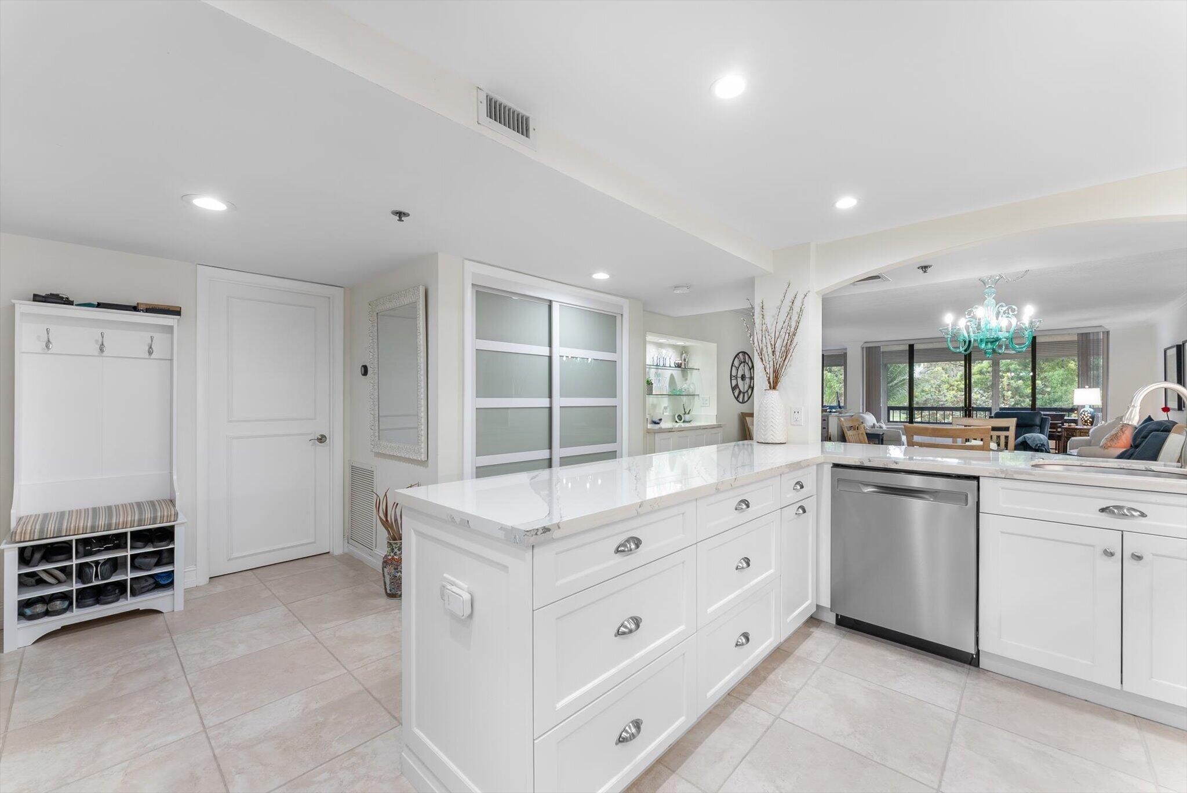
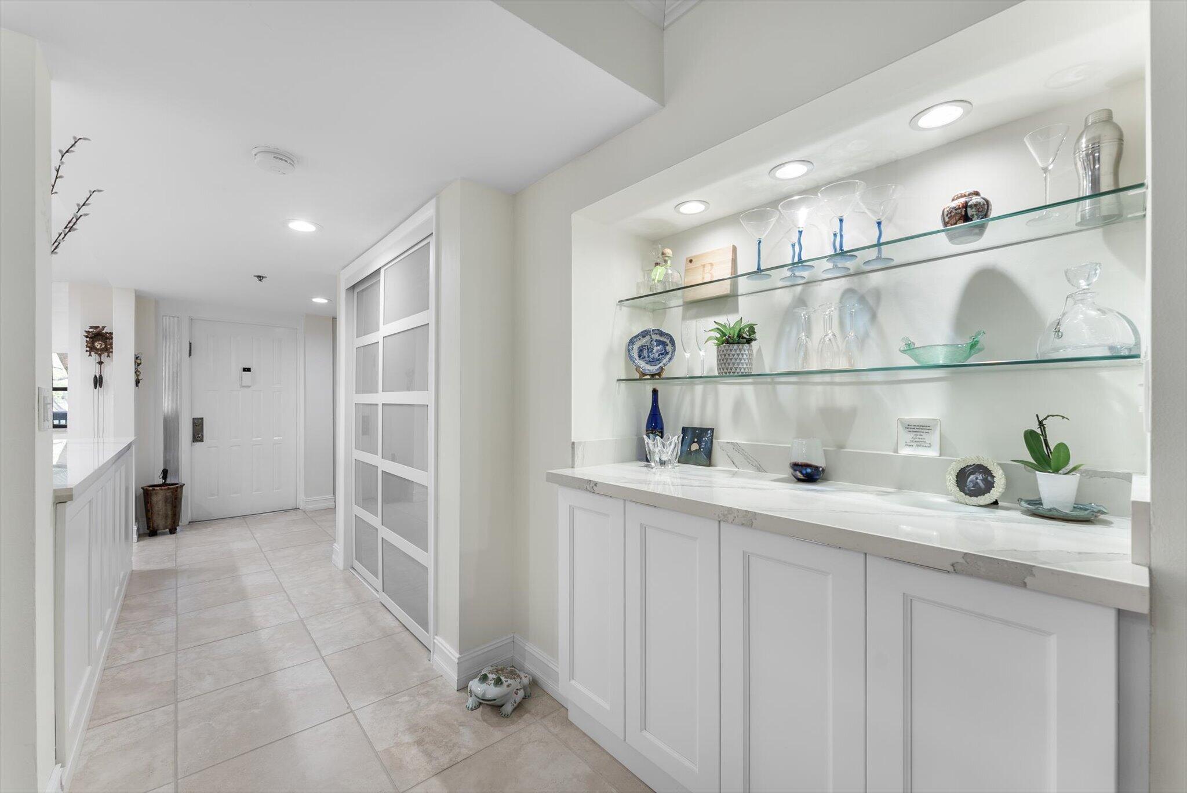
ABSOLUTELY GORGEOUS CONDO | RARELY AVAILABLE CORNER UNIT | FULLY REMODELED | 3 BALCONIES | PANORAMIC GOLF VIEWS | ALL INSPECTIONS & WORK COMPLETED | HIGHLY DESIRABLE THE GLENS | Bright Open Floor Plan | Split Bedroom Layout | Upgraded Flooring | Custom Blinds & Crown Molding | LED High Hat Lighting | Eat-In Kitchen | Quartz Counters, Soft-Close Cabinetry, NEW HIGH-END S/S APPLIANCES, Breakfast Nook, Bar | Primary Suite w/ Walk-In Closet, Private Balcony & En-Suite | 2nd Bedroom w/ Balcony | Den Can Easily Be Converted Back To 3rd Bedroom | In-Unit Laundry | Amenities Offer Clubhouse, Heated Pool & Spa, Fitness Center, Sauna, Billiards & BBQ Picnic Area | Prime Boca Raton Location | Minutes to Beaches, Boca Town Center, Mizner Park | ROOF 2023 | AC 2018 w/ UV Light | WH Tankless
Listing Snapshot
Inside Area (SqFt)
1,582 sqft
HOA/Condo/Coop Fees
$1,030 monthly
Recent Activity
| yesterday | | Listing first seen on site |
| yesterday | | Listing updated with changes from the MLS® |
General Features
Property Sub Type
Condominium
Security
Closed Circuit Camera(s)Fire Sprinkler SystemGated CommunitySmoke Detector(s)
Special Circumstances
Standard
Utilities
Sewer AvailableWater Available
Interior Features
Appliances
DryerDishwasherElectric RangeElectric Water HeaterIce MakerMicrowaveRangeRefrigeratorTankless Water HeaterWater HeaterWasher
Cooling
Central AirCeiling Fan(s)Electric
Interior
Breakfast BarBuilt-in FeaturesEntrance FoyerEat-in KitchenHigh CeilingsPantryVaulted Ceiling(s)Walk-In Closet(s)
Laundry Features
InsideLaundry Room
Window Features
BlindsSkylight(s)
Bedroom 2
Dimensions - 13 X 12Area - 156
Bedroom 3
Dimensions - 14 X 13Area - 182
Kitchen
Dimensions - 14 X 10Level - FirstArea - 140
Living Room
Dimensions - 26 X 14Level - FirstArea - 364
PrimaryBedroom
Dimensions - 16 X 13Level - FirstArea - 208
Utility Room
Dimensions - 7 X 7Area - 49
Exterior Features
Construction Details
BlockConcrete
Exterior
BalconyBuilt-in BarbecueBarbecueOutdoor Kitchen
Lot Features
Corner LotOn Golf Course
Other Structures
Outdoor Kitchen
Patio And Porch
CoveredScreened
Pool Features
Association
Road Frontage
Private Road
Waterview
Golf CourseGarden
Windows/Doors
BlindsSkylight(s)
Community Features
Association Amenities
PoolBilliard RoomClubhouseFitness CenterManagementParkingRecreation FacilitiesShuffleboard CourtSpa/Hot TubTrashElevator(s)
Association Fee Frequency
Monthly
Community Features
GatedSidewalks
Financing Terms Available
CashConventional
Schools
Elementary SchoolVerde K-8
Middle SchoolBoca Raton Community
Listing courtesy of One Sotheby's International Realty

All listings featuring the BMLS logo are provided by BeachesMLS, Inc. This information is not verified for authenticity or accuracy and is not guaranteed. Copyright © 2026 BeachesMLS, Inc. (a Flex MLS feed)
Last checked: 2026-10-13 07:10 PM UTC
Source: Walkscore
READY TO MAKE AN OFFER?
JUST CLICK: START AN OFFER
OR CALL REAL ESTATE BROKER
ALICE LONNQVIST
PHONE: 1-561-540-8122
Did you know? You can invite friends and family to your search. They can join your search, rate and discuss listings with you.