When you purchase a home in Florida with Home Max Realty International as your buyer’s agent, you may be eligible to receive up to $5,000* as a rebate at closing.

Save
Ask
Tour
Hide
Share
$270,000
New Listing

8018 Springside Court A
Boca Raton, FL 33496

For Sale|Single Family Residence|Active
2
Beds
2
Total Baths
2
Full Baths
1,297
SqFt
$208
/SqFt
1989
Built
Subdivision:
WHISPER WALK SEC C CONDO
County:
Palm Beach
Call Now: 1-561-540-8122
Is this the listing for you? We can help make it yours.
1-561-540-8122
8018 Springside Court A8018 Springside Court A8018 Springside Court A8018 Springside Court A
Save
Ask
Tour
Hide
Share

Mortgage Calculator

Monthly Payment (Est.)

Enter an interest rate to see your estimated monthly payment.
Calculator powered by Showcase IDX, a Constellation1 Company. Copyright ©2026 Information is deemed reliable but not guaranteed.

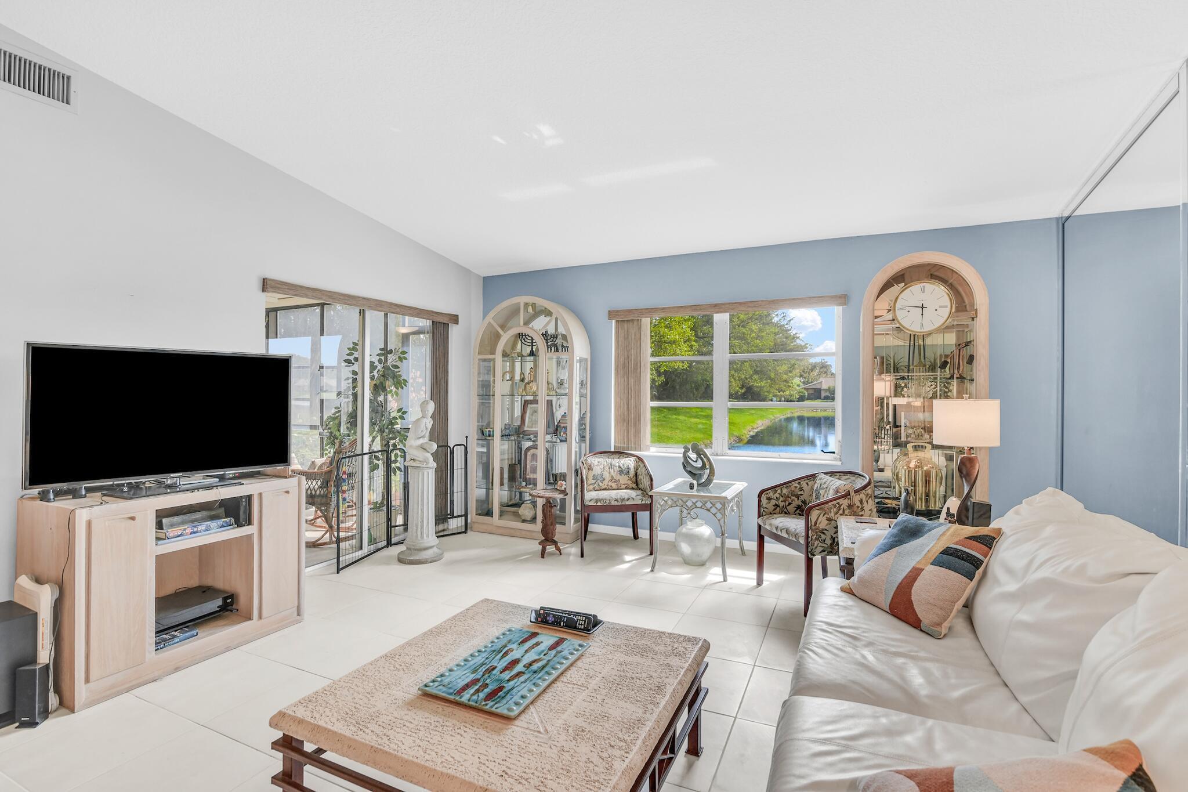
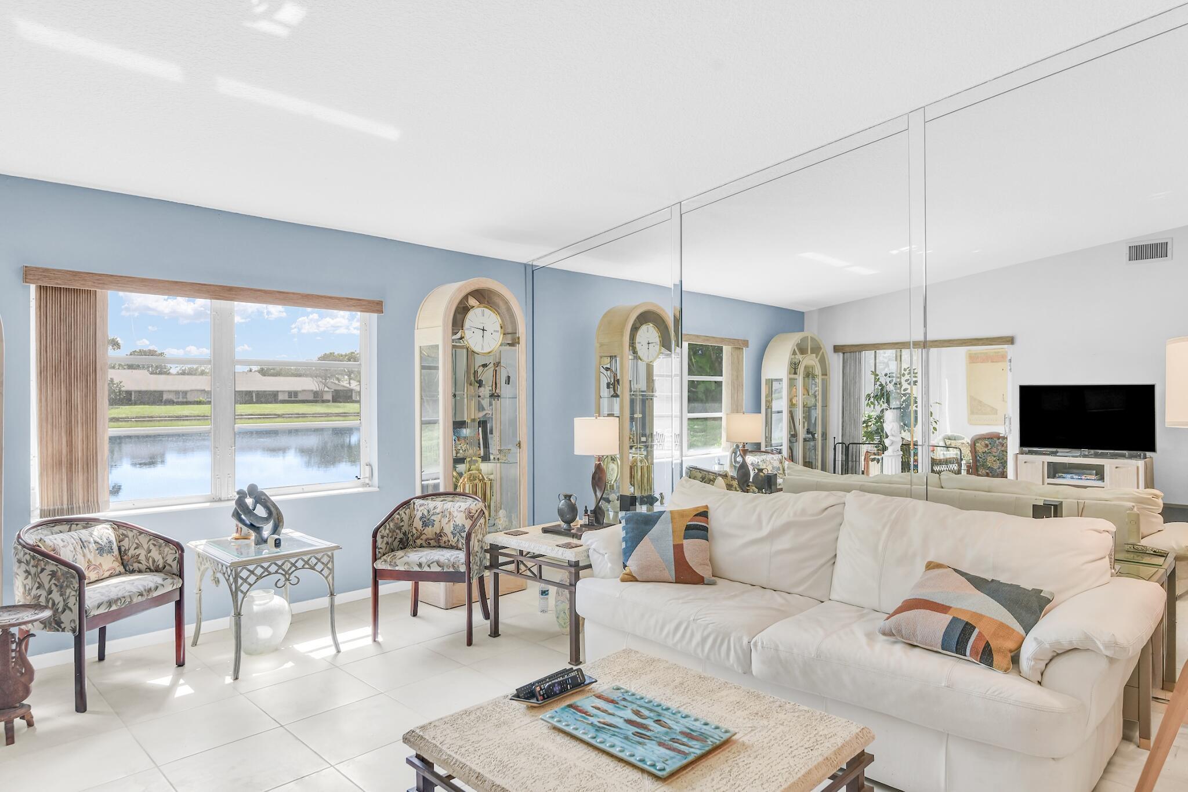
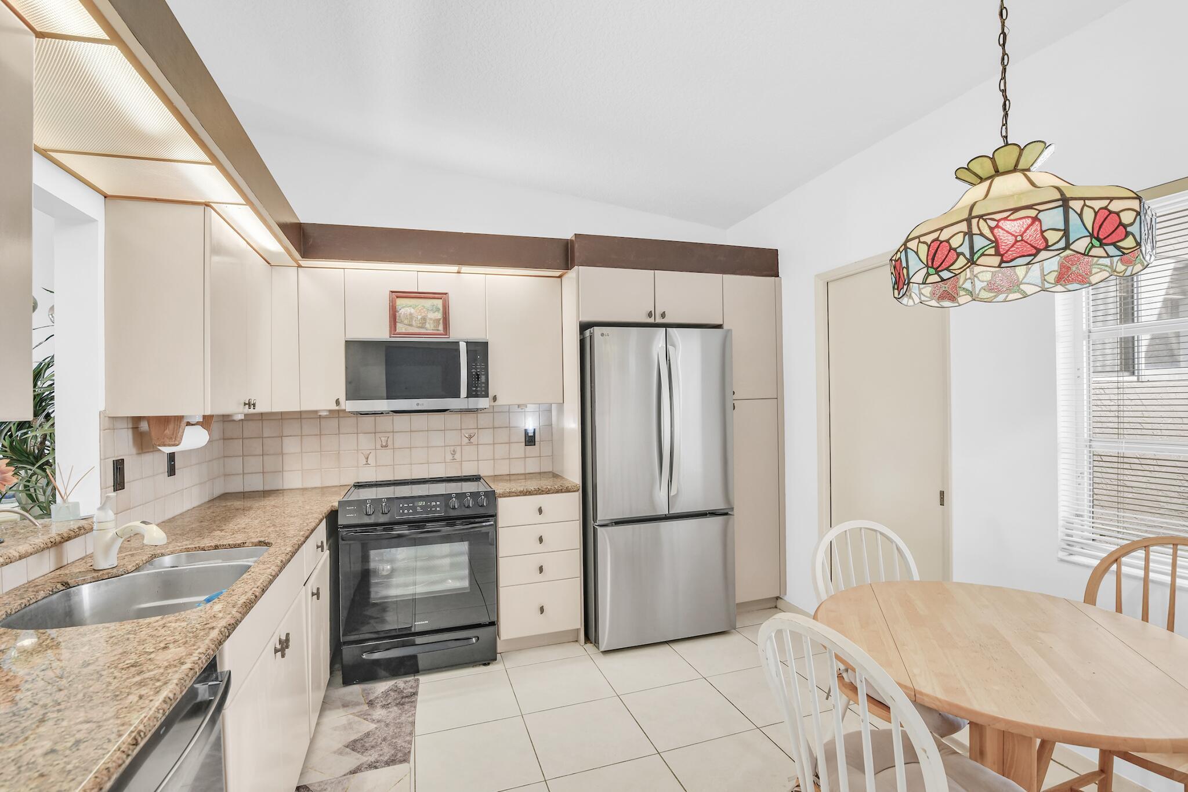
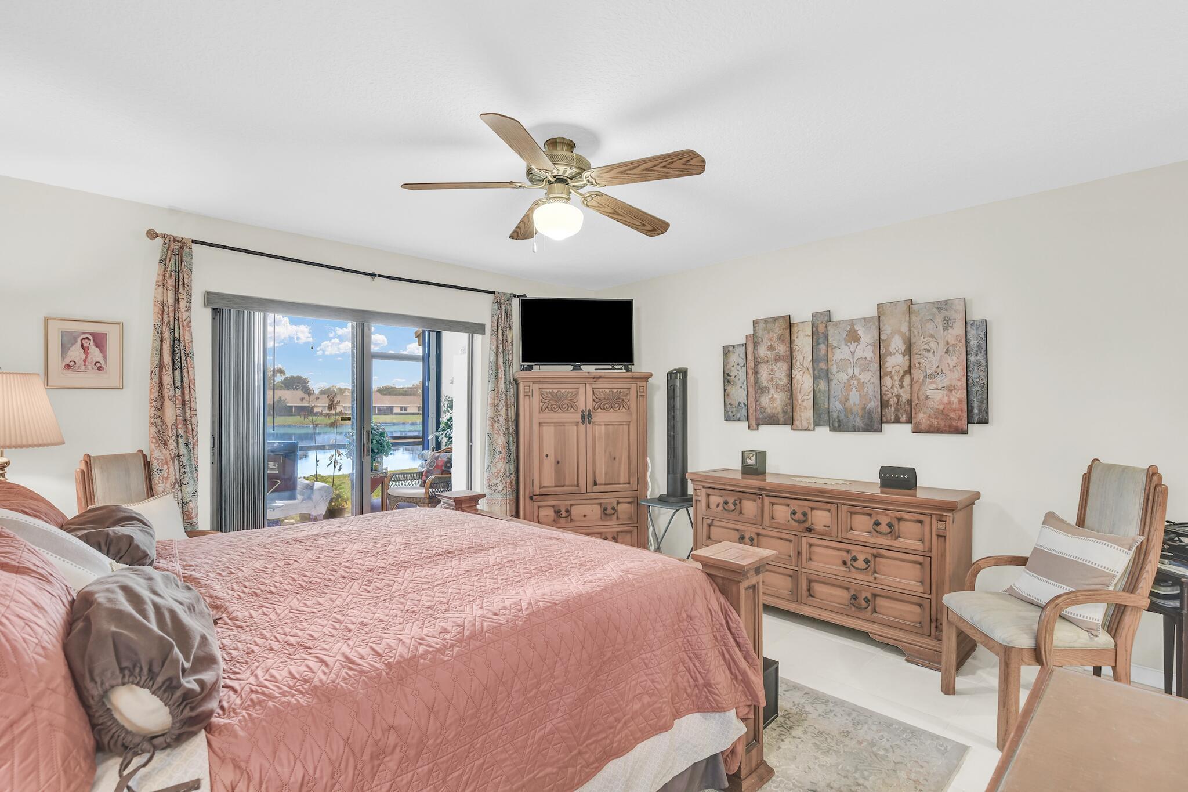
Rare corner-lot Villa FOR SALE at Whisper Walk, Boca's sought after 55+ gated-community offering resort-style amenities. This 2BR/2BA Villa with attached garage offers privacy and natural light, serene lake views from the enclosed Florida room and offers recent improvements: 2026 Exterior freshly painted, 2024 new roof, updated kitchen, newer appliances, windows and flooring. This beautifully landscaped community has a 6,500 Sqft clubhouse with an exercise room, library, billiards room and an all-purpose room for card playing, parties/shows for an active, social lifestyle. Soak in the sun at the outdoor pool and hot tub with sundeck, and a recreation complex with pickleball, tennis, paddle ball/handball, and basketball. Easy access: shops, dining, medical facilities, major airports.

Save
Ask
Tour
Hide
Share
Listing Snapshot
Price 
$270,000
Days On Site 
0 Days
Bedrooms 
2
Inside Area (SqFt) 
1,297 sqft
Total Baths 
2
Full Baths 
2
Partial Baths 
N/A
Lot Size 
N/A
Year Built 
1989
MLS® Number 
B26087150
Status 
Active
Property Tax 
$1,423
HOA/Condo/Coop Fees 
$640 monthly
Sq Ft Source 
Public Records
Friends & Family
Recent Activity
2 hours agoListing first seen on site
6 hours agoListing updated with changes from the MLS®
General Features
Attached Garage 
Yes
Direction Faces 
East
Garage 
Yes
Garage Spaces 
1
Levels 
Multi/SplitOne
Number Of Stories 
1
Parking 
AttachedDrivewayGarageOpen
Parking Spaces 
2
Pets 
No
Property Sub Type 
Single Family Residence
Security 
Security SystemGated CommunitySmoke Detector(s)Security FenceSecurity GuardSecurity Lights
Sewer 
Public Sewer
Special Circumstances 
Standard
SqFt Total 
1297
Utilities 
Cable AvailableSewer AvailableWater Available
Water Source 
Public
Zoning 
RS
Interior Features
Appliances 
DryerDishwasherElectric RangeElectric Water HeaterMicrowaveWater HeaterWasher
Cooling 
Central AirCeiling Fan(s)
Flooring 
CarpetTile
Furnished 
Unfurnished
Heating 
Central
Interior 
High Ceilings
Laundry Features 
InsideLaundry Closet
Main Level Bedrooms 
2
Window Features 
Blinds
Bedroom 2 
Dimensions - 12 X 11Level - MainArea - 132
FloridaRoom 
Dimensions - 14 X 8Level - MainArea - 112
Kitchen 
Dimensions - 11 X 10.5Level - MainArea - 115
Laundry 
Living Room 
Dimensions - 15 X 24Level - MainArea - 360
PrimaryBedroom 
Dimensions - 14 X 13.5Level - MainArea - 189
Utility Room 
Dimensions - 6 X 5Level - MainArea - 30
Save
Ask
Tour
Hide
Share
Exterior Features
Construction Details 
BlockOther
Lot Features 
Corner LotMany TreesZero Lot LineWaterfront
Patio And Porch 
CoveredPatioScreened
Pool Features 
Association
Roof 
CompositionShingle
View 
LakePondWater
Waterfront 
Yes
Waterfront Features 
Lake FrontPond
Waterview 
LakePondWater
Windows/Doors 
Blinds
Community Features
Association Amenities 
PoolBasketball CourtBilliard RoomClubhouseFitness CenterManagementRecreation FacilitiesShuffleboard CourtSpa/Hot TubTennis Court(s)Trail(s)
Association Fee 
$640.0
Association Fee Frequency 
Monthly
Community Features 
GatedStreet LightsSidewalks
MLS Area 
4760
Senior Community 
Yes
Financing Terms Available 
CashConventional
Building Access 
Entry Level Living Area Y
Roads 
Paved
Schools
School District
Unknown
Elementary School
Whispering Pines (Palm Beach)
Middle School
Omni
High School
Olympic Heights
Listing courtesy of United Realty Group Inc.

View photos, virtual tours, details...

All listings featuring the BMLS logo are provided by BeachesMLS, Inc. This information is not verified for authenticity or accuracy and is not guaranteed. Copyright © 2026 BeachesMLS, Inc. (a Flex MLS feed)
Last checked: 2026-10-12 03:55 PM UTC

Neighborhood & Commute
Source: Walkscore
Save
Ask
Tour
Hide
Share

READY TO MAKE AN OFFER?

JUST CLICK: START AN OFFER

OR CALL REAL ESTATE BROKER

ALICE LONNQVIST

PHONE: 1-561-540-8122