When you purchase a home in Florida with Home Max Realty International as your buyer’s agent, you may be eligible to receive up to $5,000* as a rebate at closing.

Save
Ask
Tour
Hide
Share
$1,499,999
New Listing

3088 NW 26TH Avenue
Boca Raton, FL 33434

For Sale|Single Family Residence|Active
3
Beds
2
Total Baths
2
Full Baths
1,929
SqFt
$778
/SqFt
1980
Built
Subdivision:
BOCA MADERA UNIT 3
County:
Palm Beach
Call Now: 1-561-540-8122
Is this the listing for you? We can help make it yours.
1-561-540-8122
3088 NW 26TH Avenue3088 NW 26TH Avenue3088 NW 26TH Avenue3088 NW 26TH Avenue
Save
Ask
Tour
Hide
Share

Mortgage Calculator

Monthly Payment (Est.)

Enter an interest rate to see your estimated monthly payment.
Calculator powered by Showcase IDX, a Constellation1 Company. Copyright ©2026 Information is deemed reliable but not guaranteed.

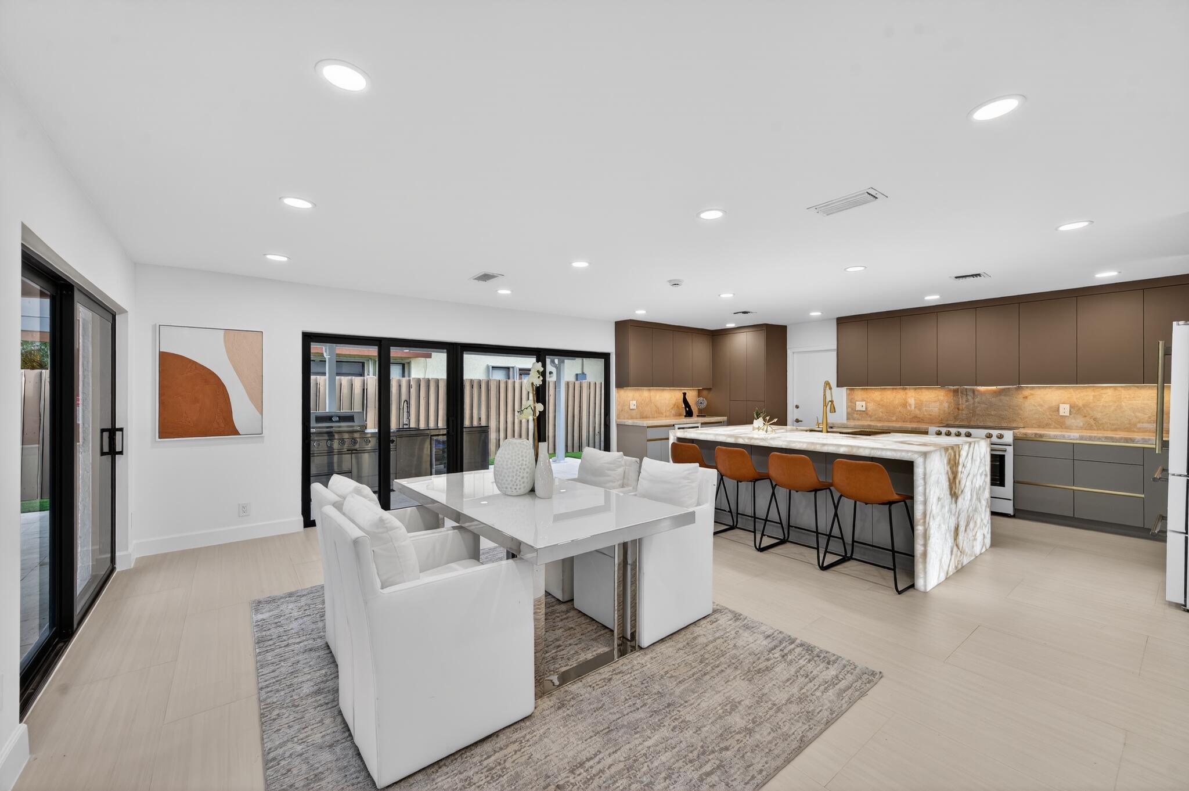
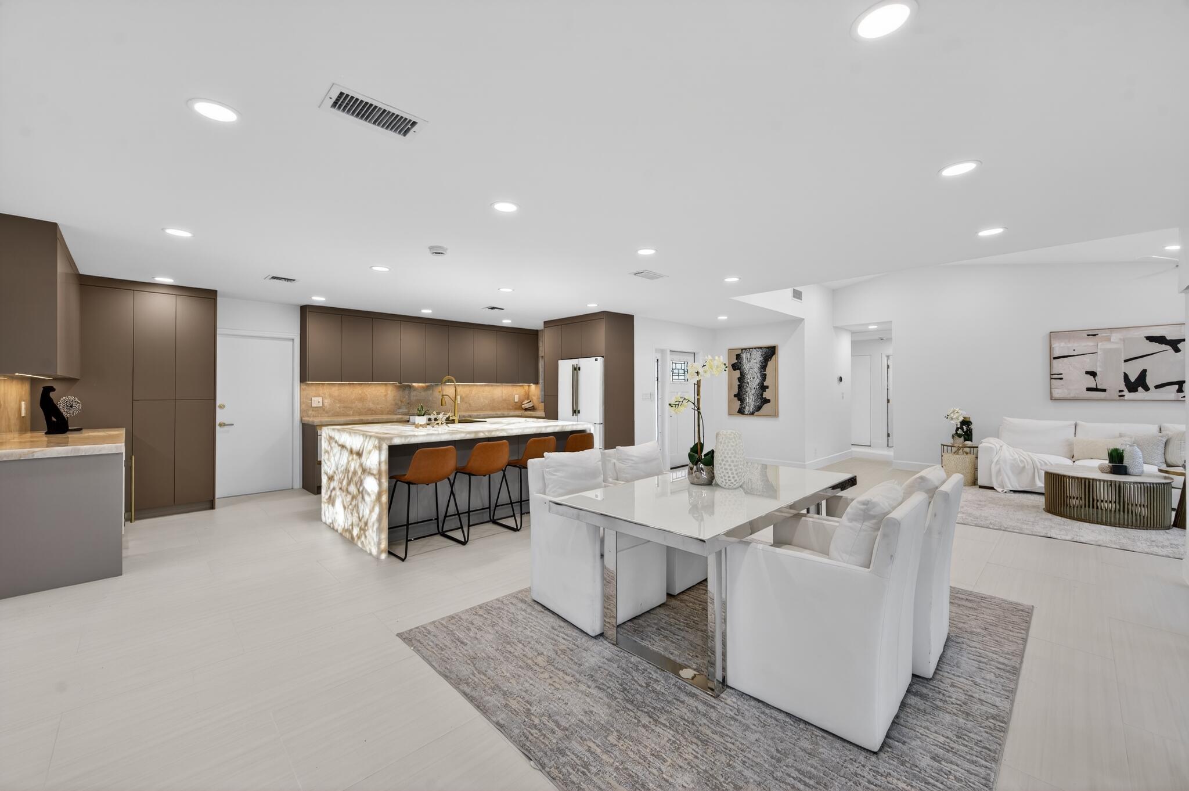
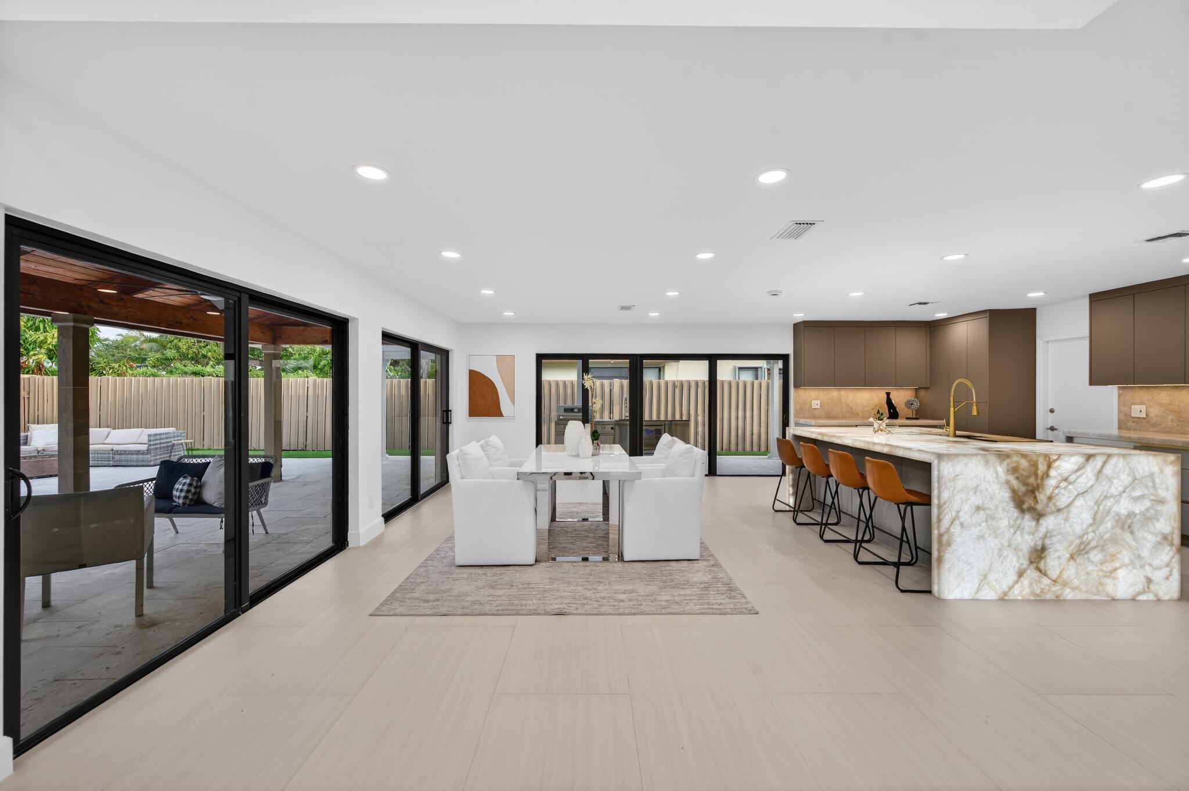
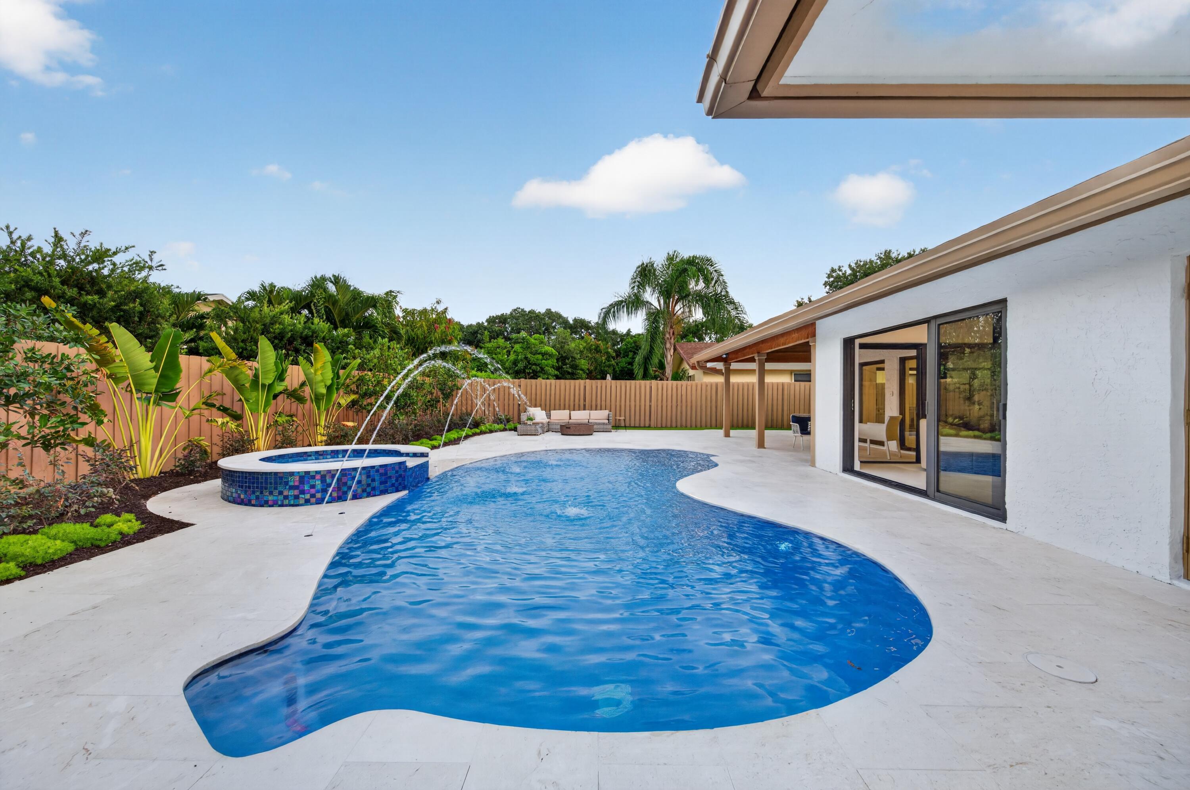
Fully renovated 3 bed, 2 bath Boca Raton home where every detail was chosen with intention, with finishes imported from Spain, Italy and Brazil. Dolomite White Ivory flooring flows throughout, and the chef's kitchen showcases stunning Back Lit Cristallo countertops paired with high end appliances. Step outside to your own private oasis featuring a completely redone pool, summer kitchen and low maintenance artificial turf. Peace of mind comes standard with 2026 impact windows and doors, warranties on both the roof and all cabinetry, an air conditioned garage and a generator hookup. Move in ready and built to impress. Schedule your private showing today.

Save
Ask
Tour
Hide
Share
Listing Snapshot
Price 
$1,499,999
Days On Site 
0 Days
Bedrooms 
3
Inside Area (SqFt) 
1,929 sqft
Total Baths 
2
Full Baths 
2
Partial Baths 
N/A
Lot Size 
0.21 Acres
Year Built 
1980
MLS® Number 
B26087144
Status 
Active
Property Tax 
$4,024.2
HOA/Condo/Coop Fees 
$135.33 monthly
Sq Ft Source 
Public Records
Friends & Family
Recent Activity
2 hours agoListing first seen on site
6 hours agoListing updated with changes from the MLS®
General Features
Acres 
0.21
Attached Garage 
Yes
Direction Faces 
South
Garage 
Yes
Garage Spaces 
2
Green Energy Efficient 
LightingThermostatWindowsAppliances
Land Lease 
No
Levels 
One
Number Of Stories 
1
Parking 
AttachedConcreteDrivewayGarage
Parking Spaces 
2
Pets 
Yes
Property Condition 
Updated/Remodeled
Property Sub Type 
Single Family Residence
Security 
Smoke Detector(s)Carbon Monoxide Detector(s)Fire Alarm
Sewer 
Public Sewer
Special Circumstances 
Standard
SqFt Total 
2363
Style 
EuropeanRanch
Utilities 
Cable AvailableSewer ConnectedWater Available
Water Source 
Public
Zoning 
R1D (city)
Interior Features
Appliances 
CooktopDishwasherENERGY STAR Qualified DishwasherENERGY STAR Qualified FreezerENERGY STAR Qualified RefrigeratorElectric CooktopElectric RangeElectric Water HeaterDisposalMicrowaveOvenRangeRefrigeratorWater HeaterWine Refrigerator
Cooling 
Central AirCeiling Fan(s)
Electric 
Energy Storage DeviceGenerator200+ Amp Service220 Volts220 Volts For Spa220 Volts in Garage220 Volts in Kitchen220 Volts in Laundry
Fireplace 
Yes
Fireplace Features 
Propane
Flooring 
ConcreteCeramic TileTileWood
Furnished 
Negotiable
Heating 
Central
Interior 
Wet BarBuilt-in FeaturesHigh CeilingsKitchen IslandPantryStorageVaulted Ceiling(s)Walk-In Closet(s)
Laundry Features 
Washer HookupIn Garage
Main Level Bedrooms 
3
Spa 
Yes
Window Features 
BlindsDouble Pane WindowsENERGY STAR Qualified WindowsInsulated WindowsSkylight(s)Tinted Windows
Family Room 
Save
Ask
Tour
Hide
Share
Exterior Features
Construction Details 
BlockConcreteStucco
Exterior 
Built-in BarbecueBarbecueGardenLightingOutdoor Kitchen
Fencing 
Back YardFenced
Lot Features 
LandscapedGarden
Other Structures 
PergolaOutdoor KitchenStorage
Patio And Porch 
CoveredPatio
Pool Features 
FencedInfinityIn GroundPrivatePool/Spa ComboWaterfall
Private Pool 
Yes
Roof 
CompositionShingle
Spa 
Yes
Spa Features 
Above GroundIn Ground
View 
GardenPool
Waterview 
GardenPool
Windows/Doors 
BlindsDouble Pane WindowsENERGY STAR Qualified WindowsInsulated WindowsSkylight(s)Tinted Windows
Community Features
Association Fee 
$406.0
Association Fee Frequency 
Quarterly
Community Features 
Sidewalks
MLS Area 
4560
Financing Terms Available 
CashConventionalFHA
Building Access 
First Floor Entry Open concept walk-in closets
Roads 
AsphaltPaved
Schools
School District
Unknown
Elementary School
Blue Lake (Palm Beach)
Middle School
Omni
High School
Spanish River
Listing courtesy of Lokation

View photos, virtual tours, details...

All listings featuring the BMLS logo are provided by BeachesMLS, Inc. This information is not verified for authenticity or accuracy and is not guaranteed. Copyright © 2026 BeachesMLS, Inc. (a Flex MLS feed)
Last checked: 2026-10-12 03:55 PM UTC

Neighborhood & Commute
Source: Walkscore
Save
Ask
Tour
Hide
Share

READY TO MAKE AN OFFER?

JUST CLICK: START AN OFFER

OR CALL REAL ESTATE BROKER

ALICE LONNQVIST

PHONE: 1-561-540-8122