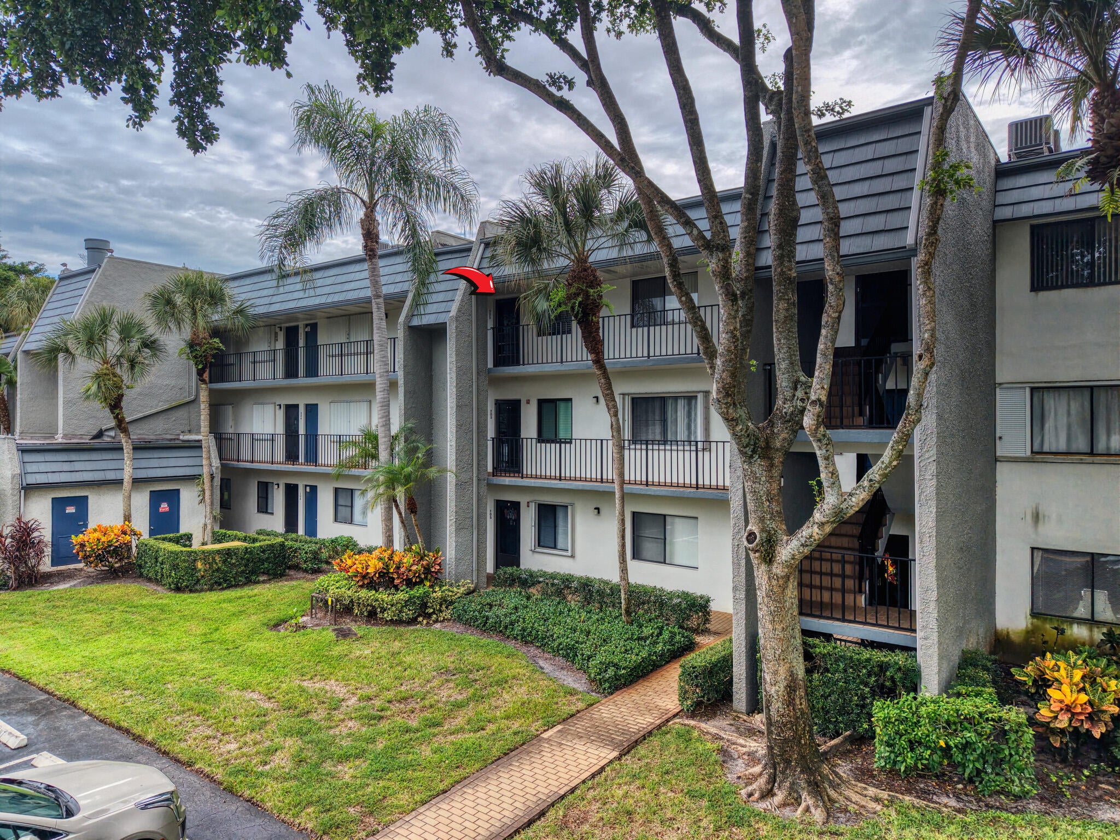
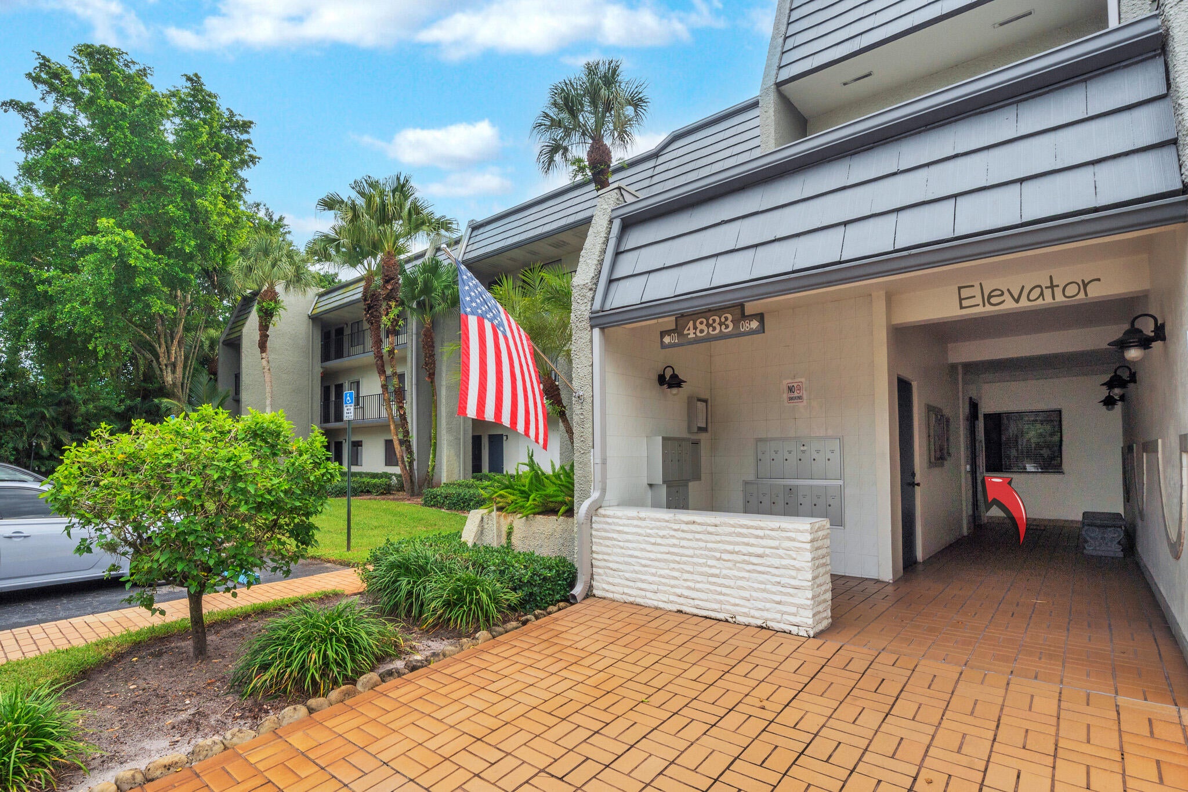
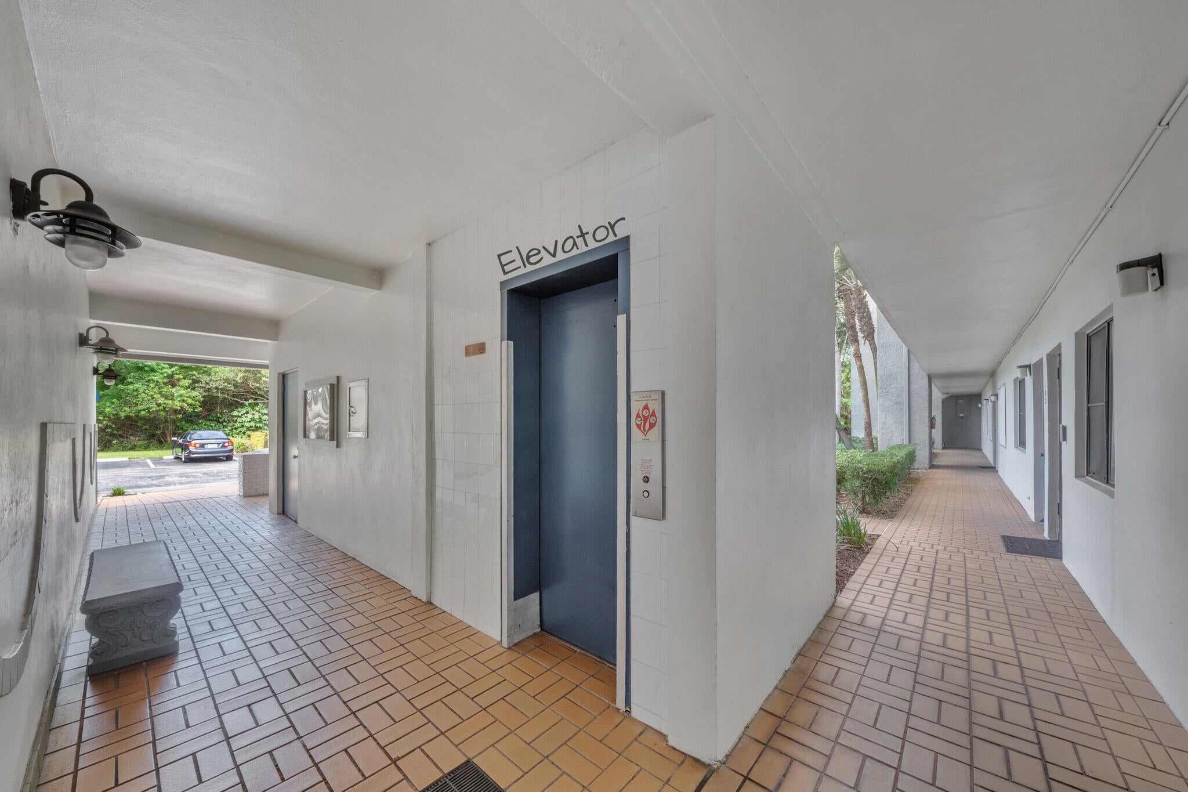
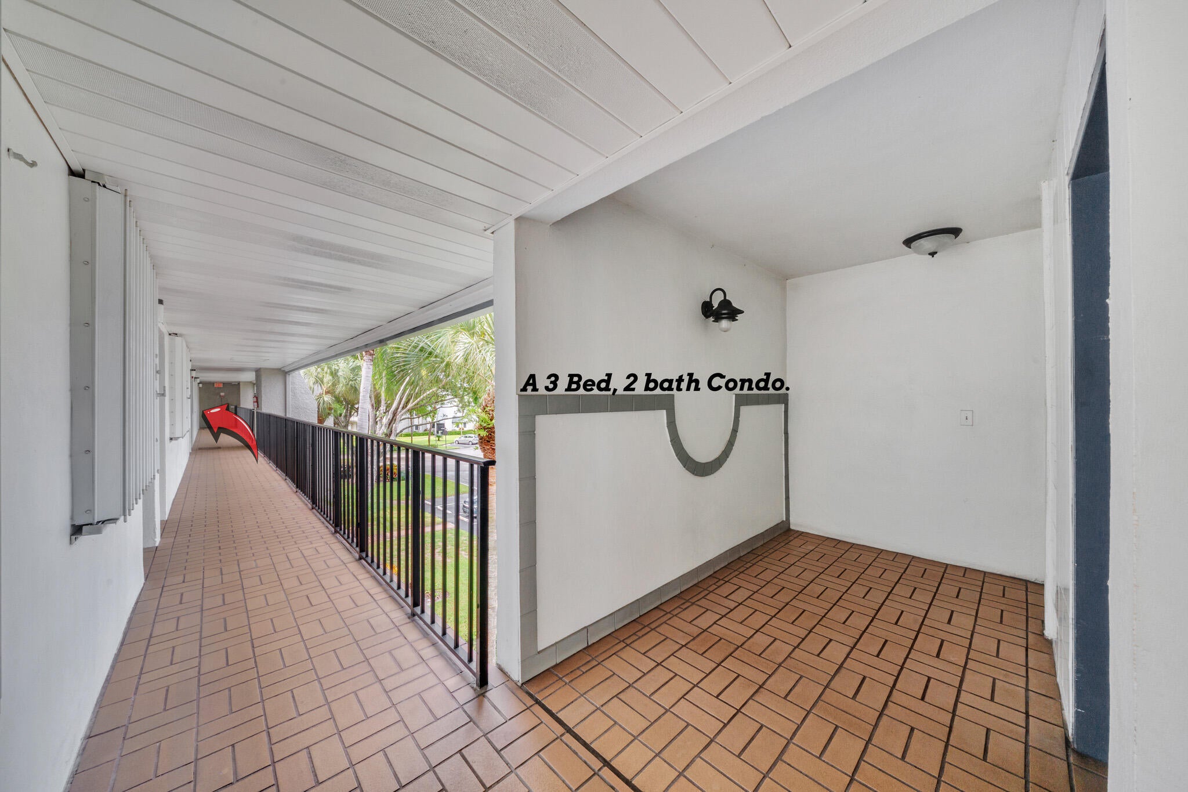
Welcome to this third-floor condo in the Fountains of Palm Beach! This updated 3BR/2BA unit focuses on high-quality remodels and complete peace of mind. It comes equipped with brand new 2026 impact windows and sliders, plus a 2024 building roof. Inside, enjoy a renovated kitchen with custom cabinets and newer appliances (microwave, stove, dishwasher) all under a year old, alongside renovated bathrooms and durable vinyl plank flooring in rooms. This private unit overlooks the community pool and lush greenery away from other buildings. It is ideally located near the resident-only back gate off Jog Road. Enjoy a well-maintained, gated 55+ neighborhood with security and a financially stable association with excellent reserves.
Save
Ask
Tour
Hide
Share
Listing Snapshot
Price
$199,000
Days On Site
1 Day
Bedrooms
3
Inside Area (SqFt)
1,225 sqft
Total Baths
2
Full Baths
2
Partial Baths
N/A
Lot Size
N/A
Year Built
1973
MLS® Number
B26087123
Status
Active
Property Tax
$2,214.68
HOA/Condo/Coop Fees
$949.34 monthly
Sq Ft Source
Public Records
Friends & Family
React
Invite
Recent Activity
yesterday
Listing first seen on site
yesterday
Listing updated with changes from the MLS®
General Features
Direction Faces
Northeast
Levels
One
Number Of Stories
3
Parking
GuestOpen
Parking Spaces
1
Pets
No
Property Condition
Updated/Remodeled
Property Sub Type
Condominium
Security
Gated with GuardGated CommunitySecurity Guard
Sewer
Public Sewer
Special Circumstances
Standard
SqFt Total
1500
Utilities
Cable AvailableSewer AvailableWater Available
Water Source
Public
Zoning
RES
Interior Features
Appliances
DryerDishwasherElectric RangeElectric Water HeaterMicrowaveOvenRefrigeratorWater HeaterWasher
Cooling
Central AirCeiling Fan(s)
Flooring
TileVinyl
Furnished
Negotiable
Heating
Central
Interior
Walk-In Closet(s)
Laundry Features
Laundry Closet
Main Level Bedrooms
3
Window Features
Drapes
Kitchen
Dimensions - 8 X 11Level - MainArea - 88
Living Room
Dimensions - 14 X 23Level - MainArea - 322
PrimaryBedroom
Dimensions - 11 X 15Level - MainArea - 165
Save
Ask
Tour
Hide
Share
Exterior Features
Construction Details
Block
Patio And Porch
PatioScreened
Pool Features
Heated
Roof
Tar/Gravel
View
GardenPool
Waterview
GardenPool
Windows/Doors
Drapes
Community Features
Association Amenities
GatedPoolSecurityStorageTrail(s)TrashElevator(s)
Association Fee
$949.34
Association Fee Frequency
Monthly
Community Features
Gated
MLS Area
5760
Senior Community
Yes
Financing Terms Available
CashConventionalFHAVA Loan
Schools
School District
Unknown
Elementary School
Heritage
Middle School
Woodlands
High School
Dr. Joaquin Garcia
Listing courtesy of Jason Mitchell Real Estate Flo