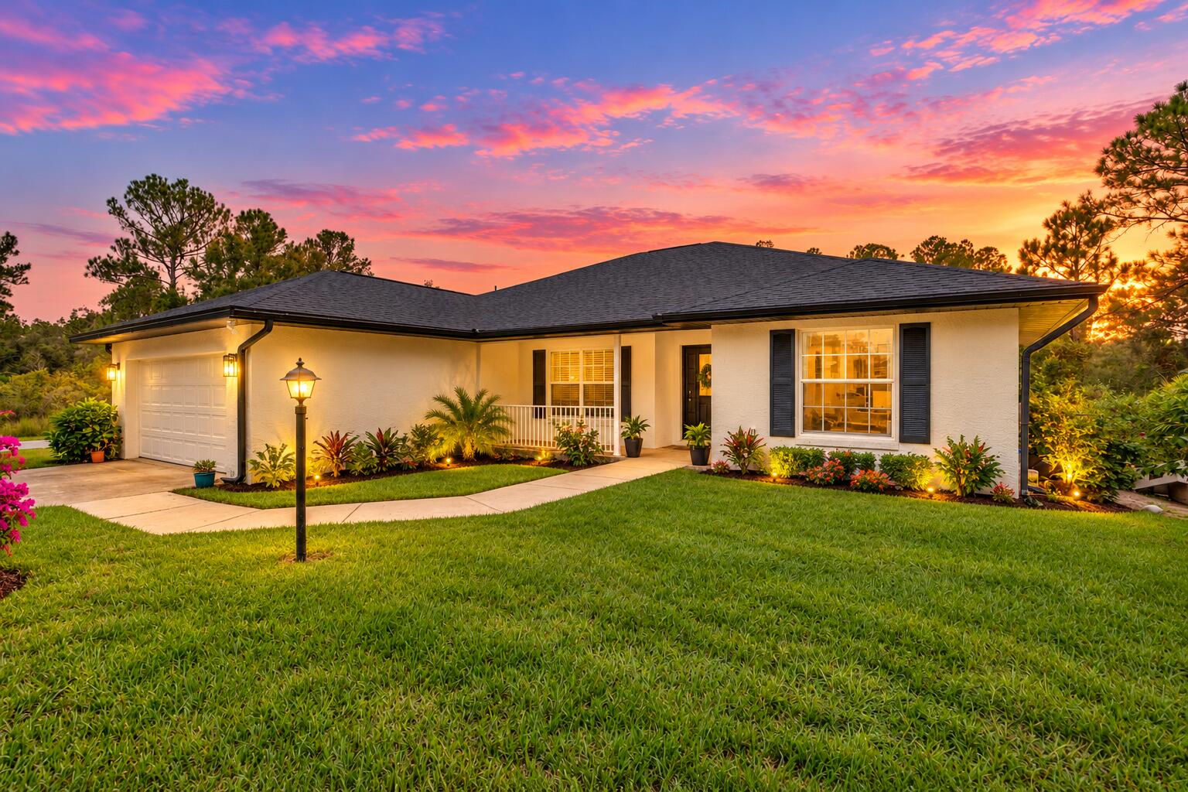
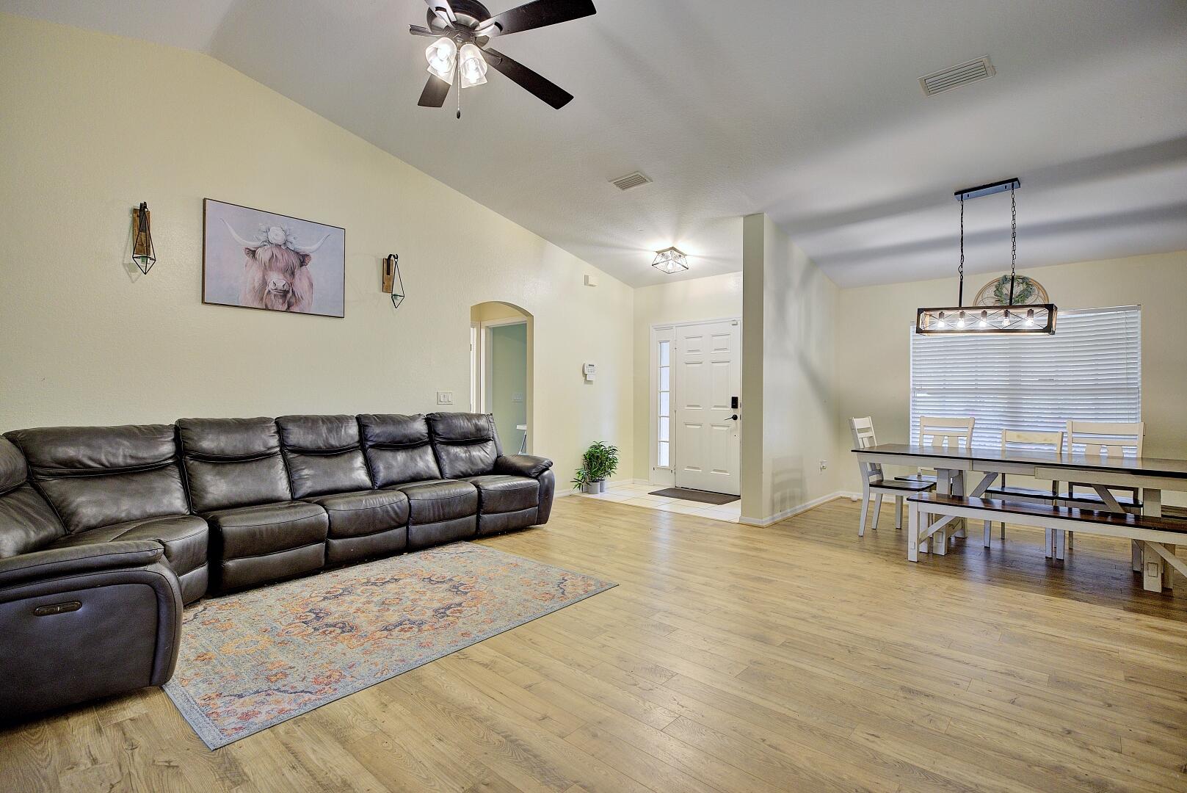
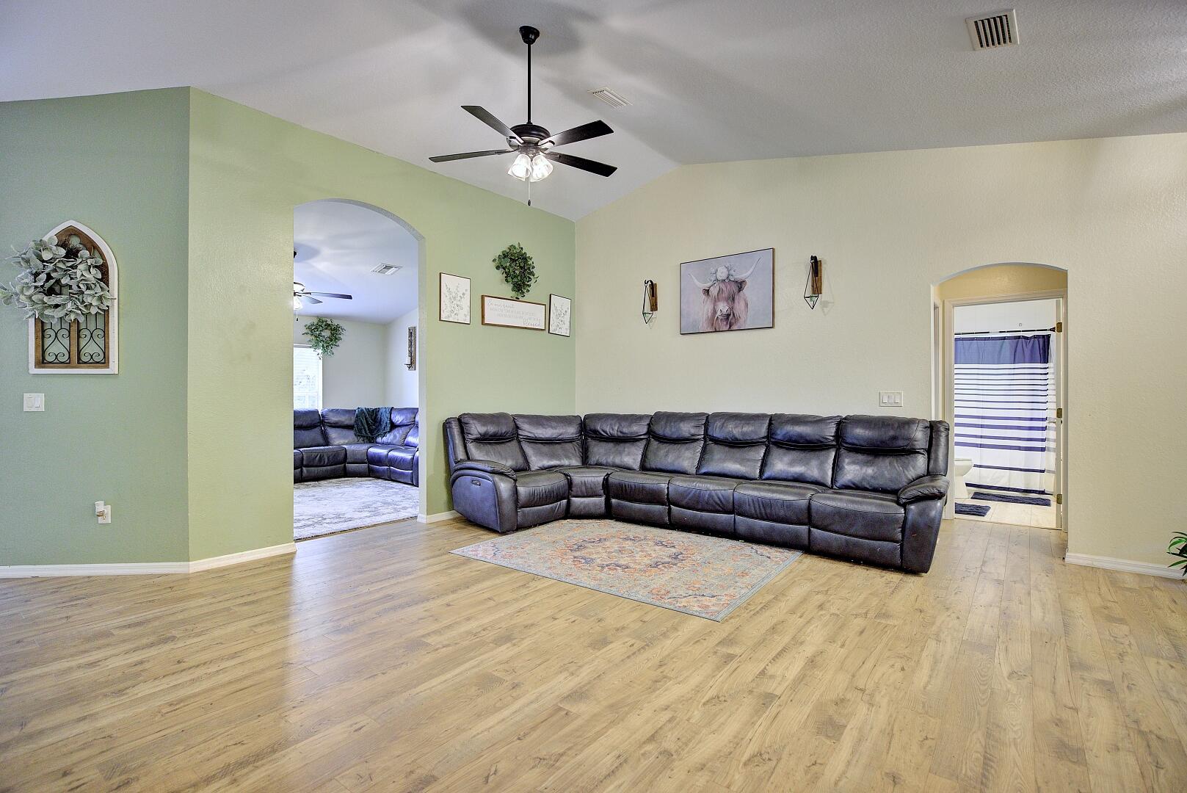
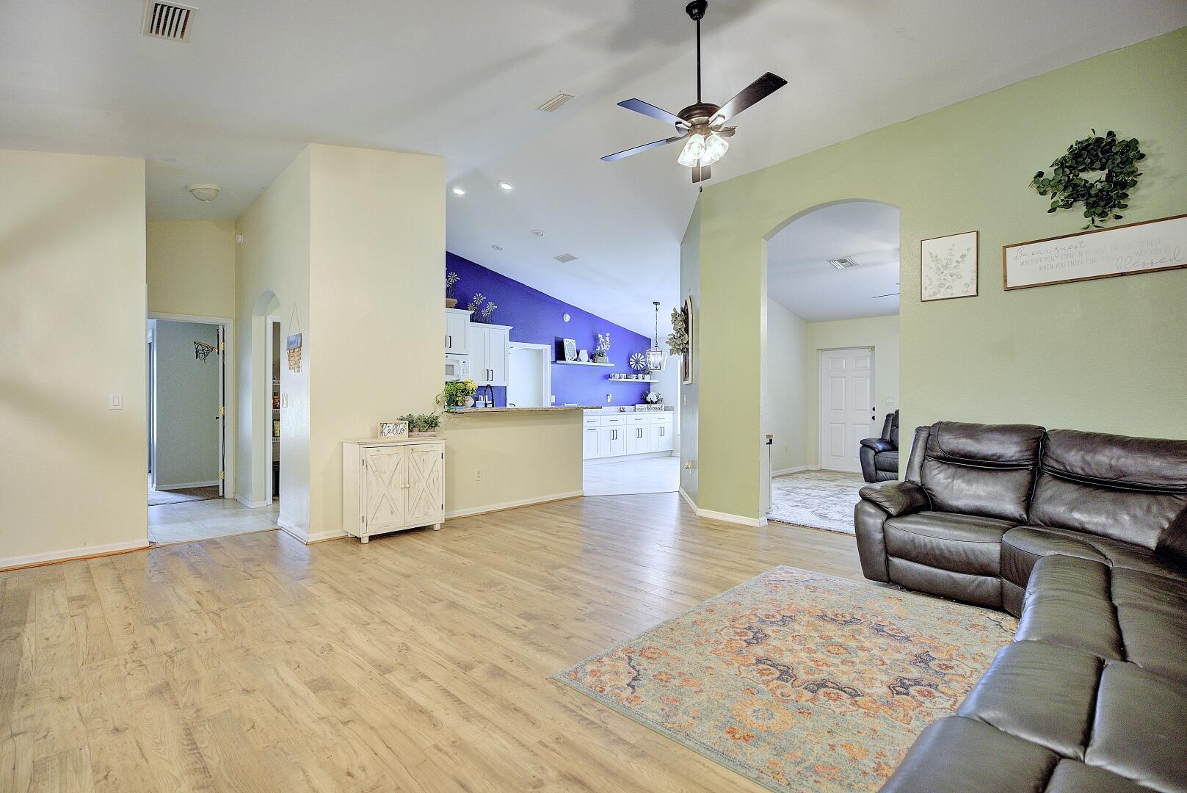
Discover Florida living in this spacious 4-bedroom, 3-bathroom home in Sun 'n Lake Estates, Sebring! Offering 2,204 sq. ft. of living space, a split-bedroom floor plan, and a 2-car garage, this home features a recently updated kitchen and bathrooms plus a roof that is one year old. Situated on an approximately 0.32-acre corner lot, the property offers a family room, dining area, and breakfast nook. Enjoy the added appeal of a nature preserve across the street and convenient access to Sun 'n Lake's 36-hole golf course. Whether you're looking for a primary residence, retirement retreat, or seasonal getaway, this home is ready for you to enjoy the Florida lifestyle!
Save
Ask
Tour
Hide
Share
Listing Snapshot
Price
$299,995
Days On Site
1 Day
Bedrooms
4
Inside Area (SqFt)
2,204 sqft
Total Baths
3
Full Baths
3
Partial Baths
N/A
Lot Size
N/A
Year Built
2007
MLS® Number
B26087105
Status
Active
Property Tax
$4,245.78
HOA/Condo/Coop Fees
N/A
Sq Ft Source
Public Records
Friends & Family
React
Comment
Invite
No Comments Yet
Did you know? You can invite friends and family to your search. They can join your search, rate and discuss listings with you.
Recent Activity
yesterday
Listing first seen on site
yesterday
Listing updated with changes from the MLS®
General Features
Attached Garage
Yes
Direction Faces
Northwest
Garage
Yes
Garage Spaces
2
Levels
One
Number Of Stories
1
Parking
AttachedDrivewayGarageGarage Door Opener
Parking Spaces
2
Pets
Breed RestrictionsYes
Property Sub Type
Single Family Residence
Security
Smoke Detector(s)Fire Alarm
Sewer
Public Sewer
Special Circumstances
Standard
SqFt Total
2796
Style
RanchTraditional
Utilities
Cable AvailableSewer Available
Water Source
Well
Zoning
R1
Interior Features
Appliances
DryerDishwasherElectric RangeElectric Water HeaterDisposalMicrowaveRangeRefrigeratorWater HeaterWasher

Did you know? You can invite friends and family to your search. They can join your search, rate and discuss listings with you.