When you purchase a home in Florida with Home Max Realty International as your buyer’s agent, you may be eligible to receive up to $5,000* as a rebate at closing.

Save
Ask
Tour
Hide
Share
$535,000
1 Day On Site

9413 Avenel Lane
Port St Lucie, FL 34986

For Sale|Single Family Residence|Active
3
Beds
3
Total Baths
2
Full Baths
1
Partial Bath
2,270
SqFt
$236
/SqFt
1998
Built
Subdivision:
The Pines
County:
St Lucie
Call Now: 1-561-540-8122
Is this the listing for you? We can help make it yours.
1-561-540-8122
9413 Avenel Lane9413 Avenel Lane9413 Avenel Lane9413 Avenel Lane
Save
Ask
Tour
Hide
Share

Mortgage Calculator

Monthly Payment (Est.)

Enter an interest rate to see your estimated monthly payment.
Calculator powered by Showcase IDX, a Constellation1 Company. Copyright ©2026 Information is deemed reliable but not guaranteed.

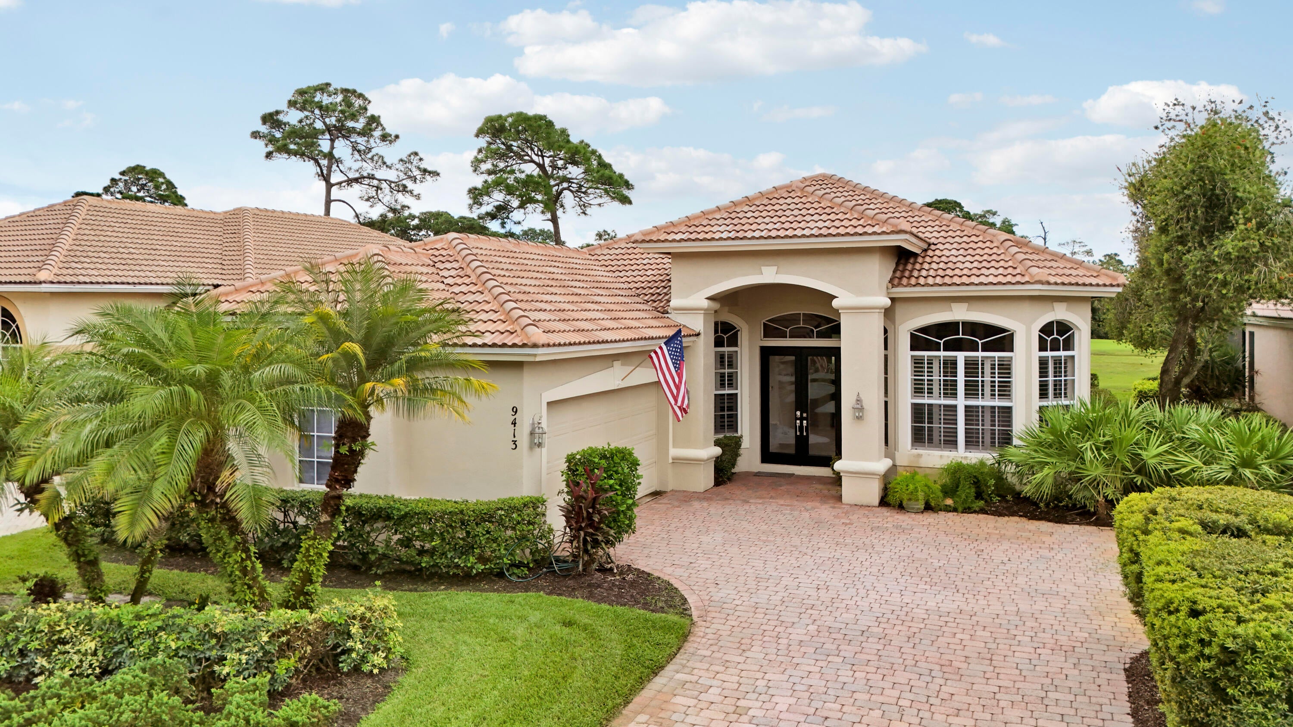
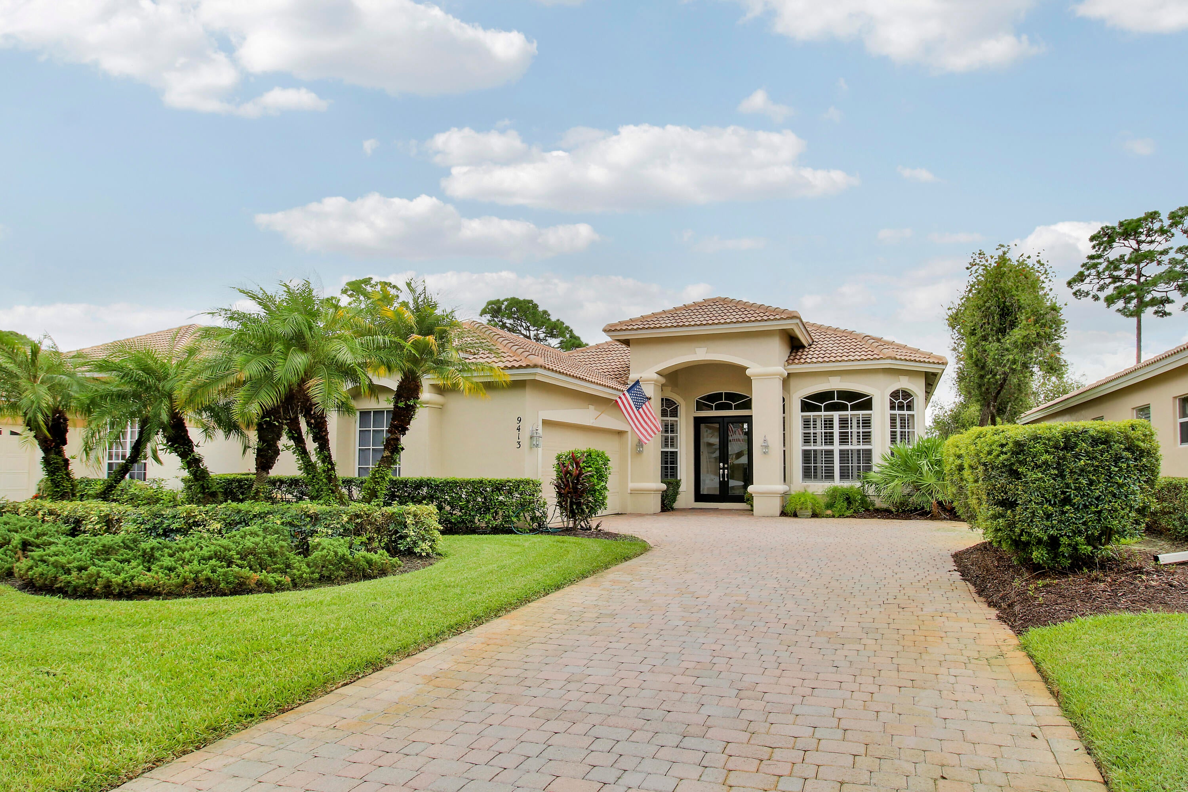
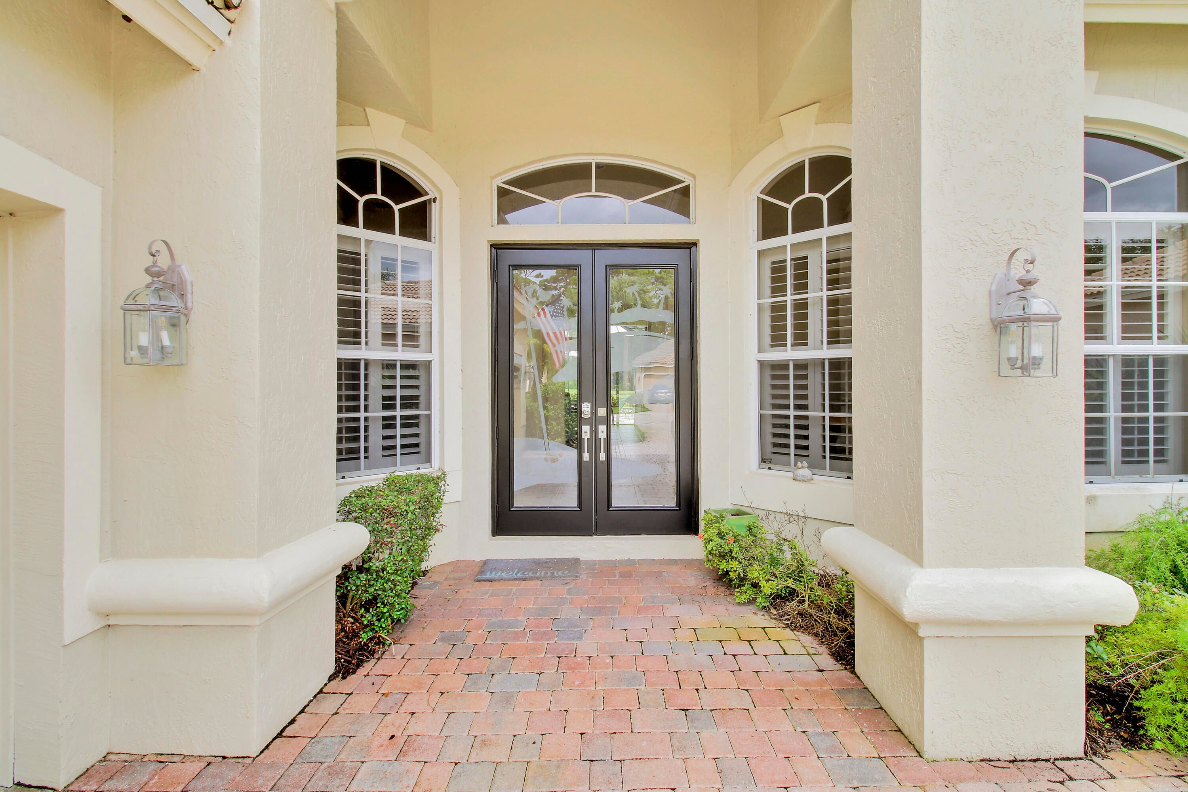
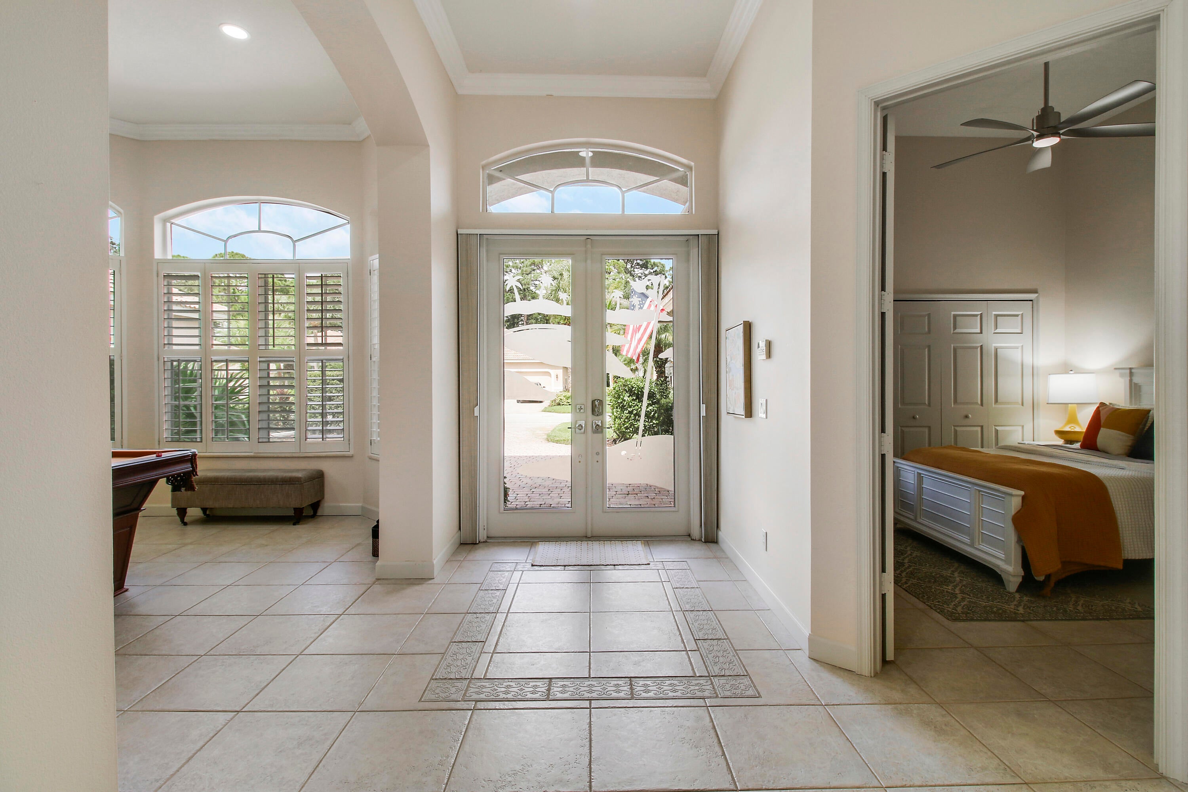
PRIVATE POOL HOME WITH A NEWER ROOF & GOLF VIEWS IN PGA VILLAGE! Situated on the fourth hole of the Legacy Golf Course with double fairway views, you won't want to miss this spacious 3BR/2.5BA/2CG home with many special features including tile flooring throughout, high ceilings, plantation shutters, crown molding, tray ceilings and a beautifully updated kitchen! This 'Castlerock' floor plan has multiple living areas, an open kitchen and split bedrooms for great privacy. The kitchen features white cabinetry, new quartz counters, stainless steel appliances, under cabinet lighting, single basin sink and a casual dining nook overlooking the golf course. Primary suite with access to the pool area has dual closets, large ensuite with soaking tub, dual vanities, linen closet & walk-in shower! One of the guest bedrooms has access to the hall bath with the second guest room having its own ensuite. Laundry room with front load washer and dryer leads to the garage. Watch the golfers from your screened & heated pool, which has been resurfaced. Enjoy your evenings dining on the lanai or taking a swim. HOA dues include basic cable, internet, lawn care, security, common area maintenance and access to the Island Club, PGA Village's amenity center. PGA Village is an amenity rich community with COUNTY ONLY TAXES surrounded by multiple golf courses where membership is optional. Activities at the Island Club include pickleball, tennis, resort style pool, exercise rooms, billiards, playground, library, card rooms, ballroom, social calendar and more. A short drive to beaches, dining, shopping and airports. Call today to view!

Save
Ask
Tour
Hide
Share
Listing Snapshot
Price 
$535,000
Days On Site 
1 Day
Bedrooms 
3
Inside Area (SqFt) 
2,270 sqft
Total Baths 
3
Full Baths 
2
Partial Baths 
1
Lot Size 
0.17 Acres
Year Built 
1998
MLS® Number 
B26087099
Status 
Active
Property Tax 
$7,811.3
HOA/Condo/Coop Fees 
$518.08 monthly
Sq Ft Source 
Public Records
Friends & Family
Recent Activity
yesterdayListing first seen on site
yesterdayListing updated with changes from the MLS®
General Features
Acres 
0.17
Attached Garage 
Yes
Direction Faces 
North
Garage 
Yes
Garage Spaces 
2
Levels 
One
Number Of Stories 
1
Parking 
AttachedGarage
Parking Spaces 
2
Pets 
Yes
Property Sub Type 
Single Family Residence
Security 
Gated with GuardGated CommunitySecurity Guard
Sewer 
Public Sewer
Special Circumstances 
Standard
SqFt Total 
3004
Style 
Traditional
Utilities 
Cable AvailableOtherSewer AvailableWater Available
Water Source 
Public
Zoning 
Planned Un
Interior Features
Appliances 
DryerDishwasherMicrowaveRangeRefrigeratorWasher
Cooling 
Central AirCeiling Fan(s)Electric
Flooring 
Tile
Furnished 
Unfurnished
Heating 
CentralElectric
Interior 
Breakfast BarEntrance FoyerHigh CeilingsKitchen IslandPantrySoaking TubWalk-In Closet(s)
Laundry Features 
InsideLaundry Room
Main Level Bedrooms 
3
Window Features 
Plantation Shutters
Bedroom 2 
Dimensions - 12.4 X 13.6Level - MainArea - 168
Bedroom 3 
Dimensions - 12 X 12Level - MainArea - 144
Dining Room 
Dimensions - 13.4 X 9.69Level - MainArea - 129
Family Room 
Dimensions - 19 X 17.7Level - MainArea - 336
Kitchen 
Dimensions - 12.6 X 10Level - MainArea - 126
Living Room 
Dimensions - 13.4 X 13.7Level - MainArea - 183
Other 
Dimensions - 10 X 12.8Level - MainArea - 128
PrimaryBedroom 
Dimensions - 16 X 14Level - MainArea - 224
Save
Ask
Tour
Hide
Share
Exterior Features
Construction Details 
BlockStucco
Patio And Porch 
PatioScreened
Pool Features 
HeatedIn GroundScreen EnclosureAssociationPrivate
Private Pool 
Yes
Roof 
Barrel
View 
Golf Course
Waterview 
Golf Course
Windows/Doors 
Plantation Shutters
Community Features
Association Amenities 
PoolBasketball CourtBilliard RoomClubhouseFitness CenterPlaygroundRecreation FacilitiesTennis Court(s)
Association Fee 
$590.0
Association Fee Frequency 
Quarterly
Additional Association Fee 
$964.24
Additional Association Fee Frequency 
Quarterly
Community Features 
GatedStreet Lights
MLS Area 
7600
Financing Terms Available 
CashConventionalFHAVA Loan
Listing courtesy of Lang Realty

View photos, virtual tours, details...

All listings featuring the BMLS logo are provided by BeachesMLS, Inc. This information is not verified for authenticity or accuracy and is not guaranteed. Copyright © 2026 BeachesMLS, Inc. (a Flex MLS feed)
Last checked: 2026-10-13 03:08 PM UTC

Neighborhood & Commute
Source: Walkscore
Save
Ask
Tour
Hide
Share

READY TO MAKE AN OFFER?

JUST CLICK: START AN OFFER

OR CALL REAL ESTATE BROKER

ALICE LONNQVIST

PHONE: 1-561-540-8122