When you purchase a home in Florida with Home Max Realty International as your buyer’s agent, you may be eligible to receive up to $5,000* as a rebate at closing.

Save
Ask
Tour
Hide
Share
$359,000
New Listing

1
110 Villa Circle 110
Boynton Beach, FL 33435

For Sale|Condominium|Active
3
Beds
2
Total Baths
2
Full Baths
1,233
SqFt
$291
/SqFt
2002
Built
Subdivision:
VILLA DEL SOL CONDO
County:
Palm Beach
Call Now: 1-561-540-8122
Is this the listing for you? We can help make it yours.
1-561-540-8122
110 Villa Circle 110110 Villa Circle 110110 Villa Circle 110110 Villa Circle 110
Save
Ask
Tour
Hide
Share

Mortgage Calculator

Monthly Payment (Est.)

Enter an interest rate to see your estimated monthly payment.
Calculator powered by Showcase IDX, a Constellation1 Company. Copyright ©2026 Information is deemed reliable but not guaranteed.

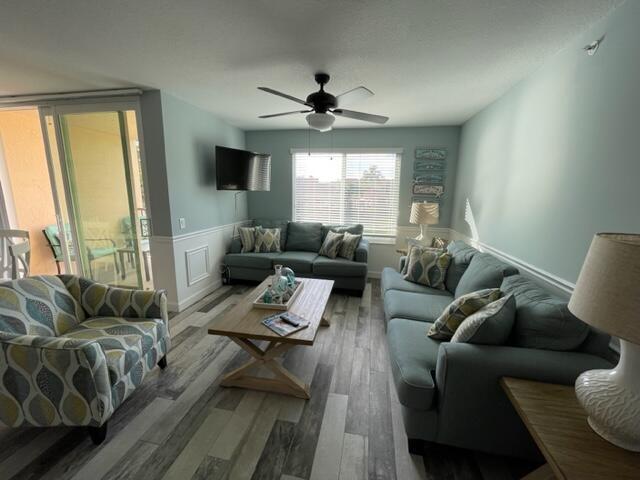
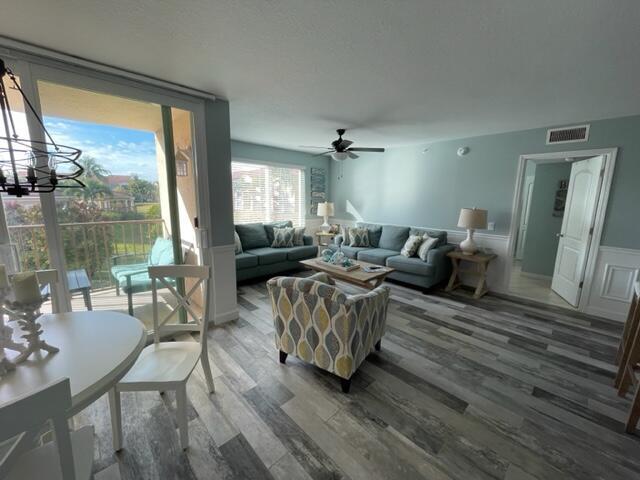
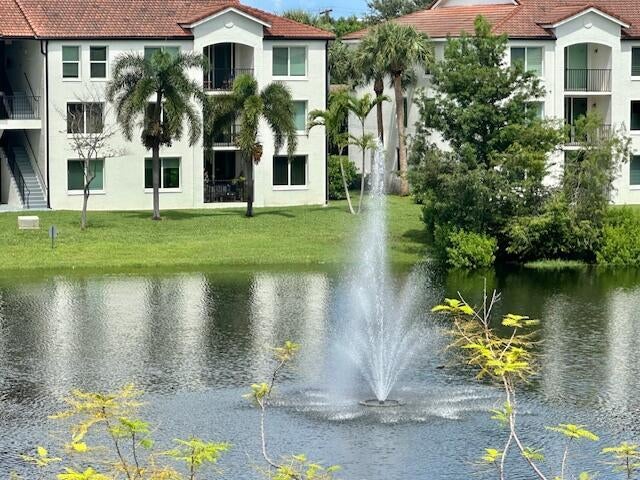
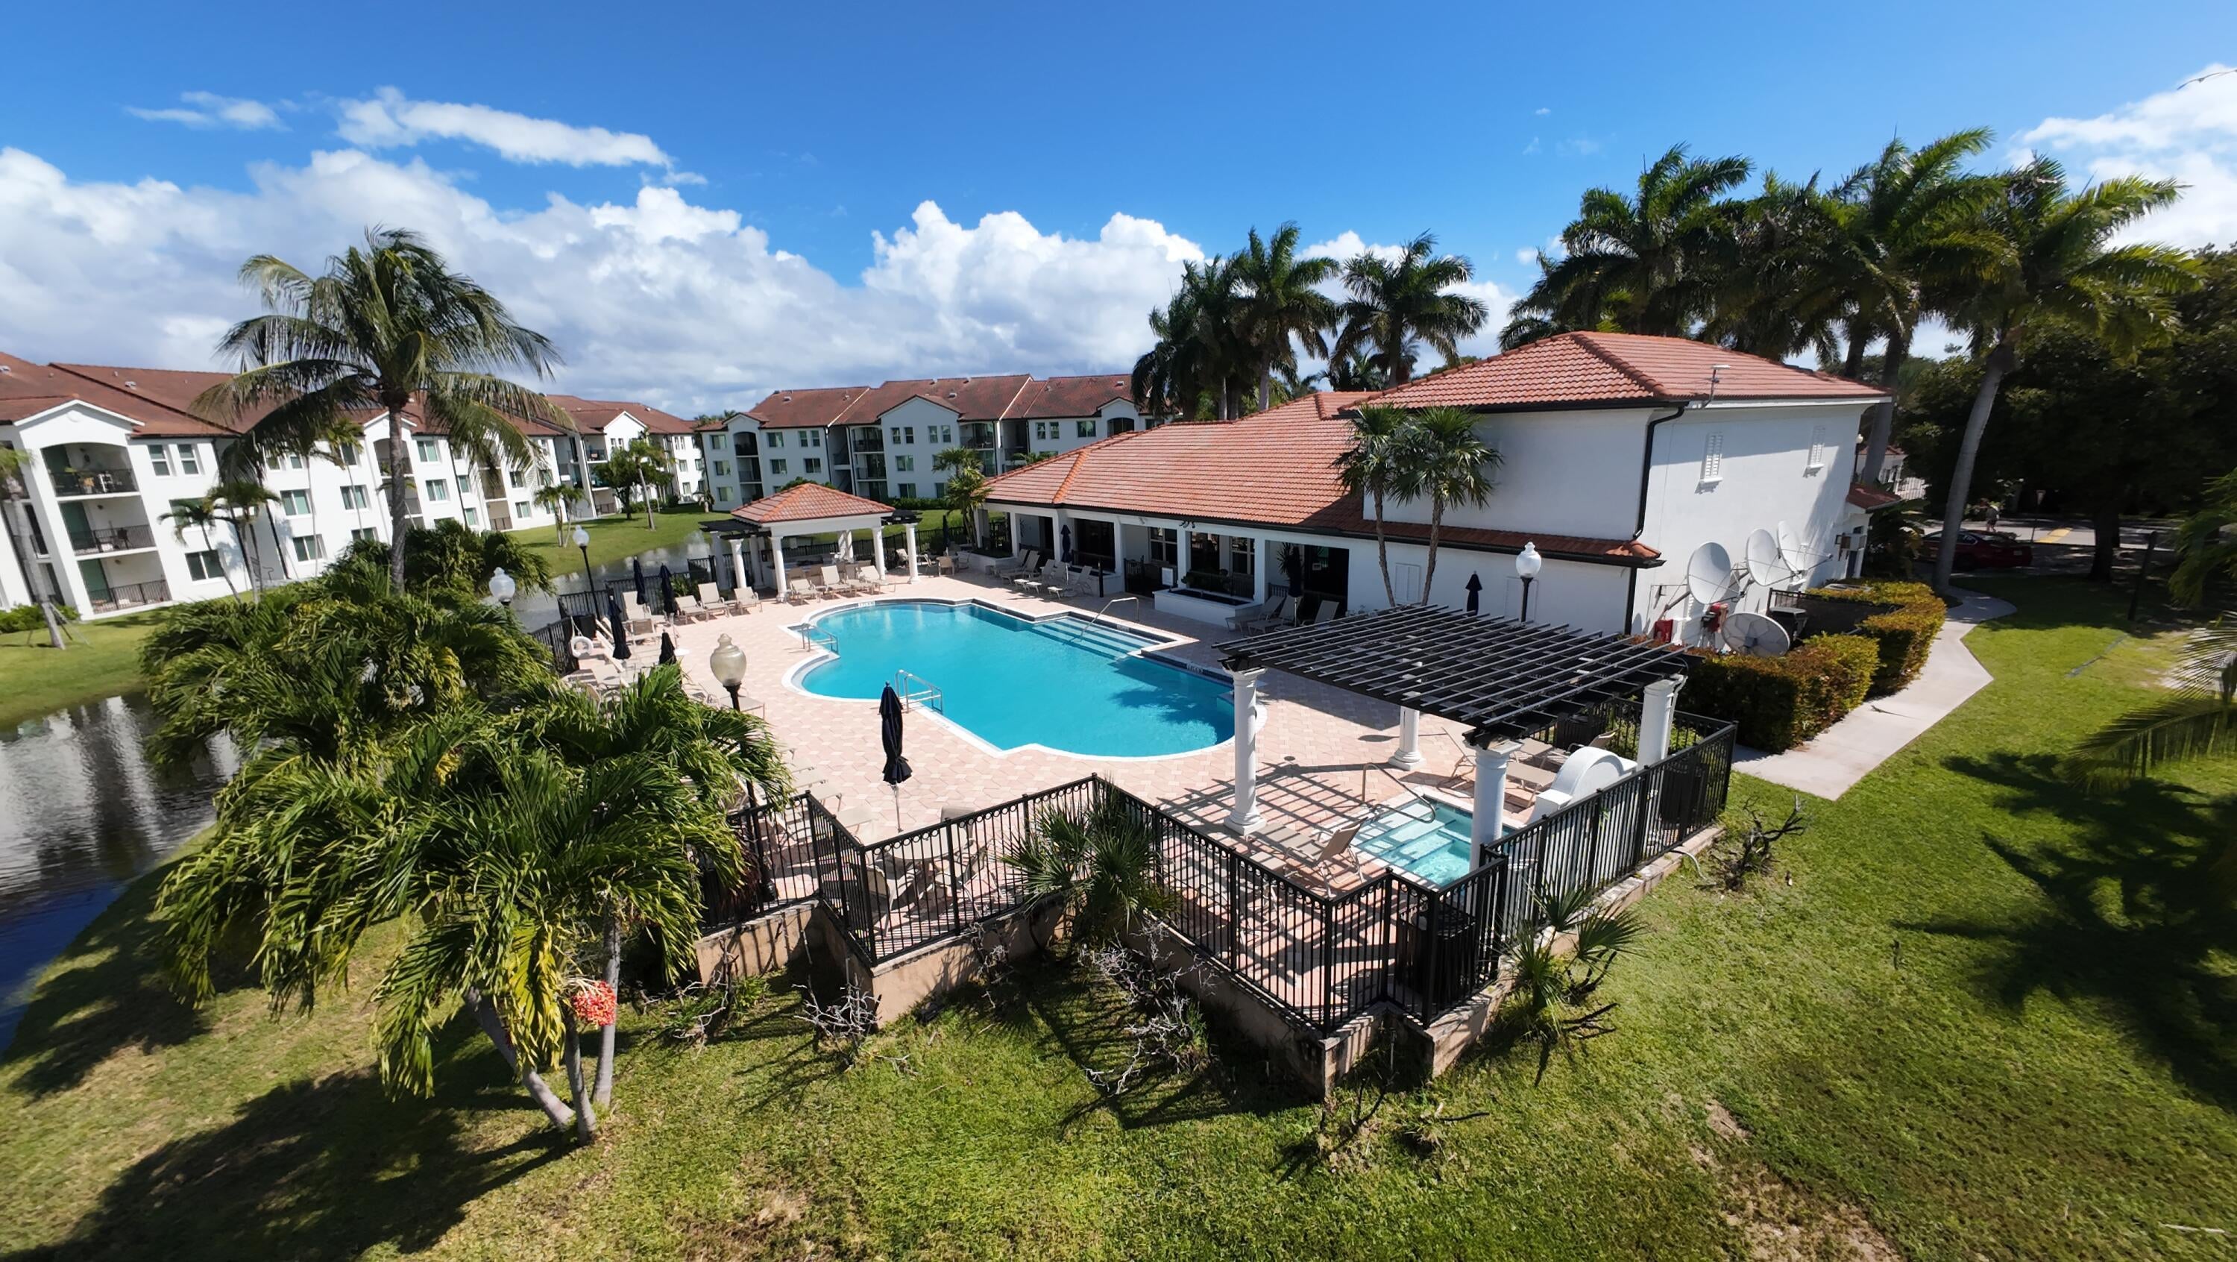
Investors welcome-Tenant occupied Rented for $3200 month plus utilities till June 2027-Milestone inspection completed- fully furnished & turnkey -Gated community, 3 bed, 2 bath unit that has a Lakeview & overlooking a resort style clubhouse with Jacuzzi, Fitness/Gym, Basketball court, BBQ grills at the pool, & kids playground. This totally renovated unit will take your breath away with SS appliances, wood cabinets, quartz counter tops and backsplash in the kitchen and bathrooms. Hurricane impact windows & doors, tile throughout the unit. full size washer and dryer in the unit. located on the 2nd floor, close across from the intracoastal waterway & short distance to the beach. Pet friendly- HOA Fees includes basic cable, water, sewer, trash.Minutes to Boynton Beach Marina & Atlantic ave

Save
Ask
Tour
Hide
Share
Listing Snapshot
Price 
$359,000
Days On Site 
0 Days
Bedrooms 
3
Inside Area (SqFt) 
1,233 sqft
Total Baths 
2
Full Baths 
2
Partial Baths 
N/A
Lot Size 
N/A
Year Built 
2002
MLS® Number 
B26087090
Status 
Active
Property Tax 
$5,074.57
HOA/Condo/Coop Fees 
$568.67 monthly
Sq Ft Source 
Appraiser
Friends & Family
Recent Activity
8 hours agoListing first seen on site
12 hours agoListing updated with changes from the MLS®
General Features
Direction Faces 
West
Disclosures 
Special Assessment
Land Lease 
No
Levels 
TwoOne
Number Of Stories 
3
Parking 
AssignedGuestLeased
Parking Spaces 
2
Pets 
Breed RestrictionsNumber LimitSize LimitYes
Property Sub Type 
Condominium
Security 
Fire Sprinkler SystemGated CommunitySmoke Detector(s)Security Guard
Sewer 
Public Sewer
Special Circumstances 
Standard
SqFt Total 
1289
Style 
Mediterranean
Utilities 
Cable ConnectedElectricity ConnectedPhone ConnectedSewer ConnectedWater Connected
Water Source 
Public
Zoning 
R-3 multi
Interior Features
Appliances 
DryerDishwasherElectric RangeElectric Water HeaterDisposalIce MakerMicrowaveRangeRefrigeratorWater HeaterWasher
Cooling 
Central AirCeiling Fan(s)Electric
Flooring 
Ceramic TileMarbleTileWood
Furnished 
Furnished
Heating 
CentralElectric
Interior 
Central VacuumEntrance FoyerPantryWalk-In Closet(s)
Laundry Features 
InsideMain LevelLaundry RoomIn Unit
Main Level Bedrooms 
1
Window Features 
Storm Window(s)
Kitchen 
Dimensions - 11 X 9Level - MainArea - 99
Laundry 
Living Room 
Dimensions - 17 X 11Level - MainArea - 187
PrimaryBedroom 
Dimensions - 13 X 11Level - MainArea - 143
Save
Ask
Tour
Hide
Share
Exterior Features
Construction Details 
BlockConcreteStucco
Exterior 
BalconyBarbecueOther
Fencing 
Other
Frontage 
Waterfront
Lot Features 
Landscaped
Other Structures 
None
Patio And Porch 
Covered
Pool Features 
Association
Roof 
BarrelTile
View 
LakeWater
Waterfront 
Yes
Waterfront Features 
Lake FrontNone
Waterview 
LakeWater
Windows/Doors 
Storm Window(s)
Community Features
Association Amenities 
PoolBasketball CourtBilliard RoomClubhouseCar Wash AreaFitness CenterMaintenance GroundsGatedHot WaterManagementMaintenancePicnic AreaPlaygroundParkParkingRacquetballSpa/Hot TubSecurity
Association Fee 
$568.67
Association Fee Frequency 
Monthly
Community Features 
GatedStreet LightsSidewalks
MLS Area 
4350
Financing Terms Available 
CashConventional
Roads 
AsphaltPaved
Schools
School District
Unknown
Elementary School
Plumosa School of the Arts K-8
Middle School
Carver Community
High School
Atlantic
Listing courtesy of Kroll Realty

View photos, virtual tours, details...

All listings featuring the BMLS logo are provided by BeachesMLS, Inc. This information is not verified for authenticity or accuracy and is not guaranteed. Copyright © 2026 BeachesMLS, Inc. (a Flex MLS feed)
Last checked: 2026-10-12 02:08 PM UTC

Neighborhood & Commute
Source: Walkscore
Save
Ask
Tour
Hide
Share

READY TO MAKE AN OFFER?

JUST CLICK: START AN OFFER

OR CALL REAL ESTATE BROKER

ALICE LONNQVIST

PHONE: 1-561-540-8122