When you purchase a home in Florida with Home Max Realty International as your buyer’s agent, you may be eligible to receive up to $5,000* as a rebate at closing.

Save
Ask
Tour
Hide
Share
$700,000
1 Day On Site

8295 SW NORCIA Way
Port St Lucie, FL 34987

For Sale|Single Family Residence|Active
3
Beds
3
Total Baths
3
Full Baths
2,732
SqFt
$256
/SqFt
2025
Built
Subdivision:
VERANO
County:
St Lucie
Call Now: 1-561-540-8122
Is this the listing for you? We can help make it yours.
1-561-540-8122
8295 SW NORCIA Way8295 SW NORCIA Way8295 SW NORCIA Way8295 SW NORCIA Way
Save
Ask
Tour
Hide
Share

Mortgage Calculator

Monthly Payment (Est.)

Enter an interest rate to see your estimated monthly payment.
Calculator powered by Showcase IDX, a Constellation1 Company. Copyright ©2026 Information is deemed reliable but not guaranteed.

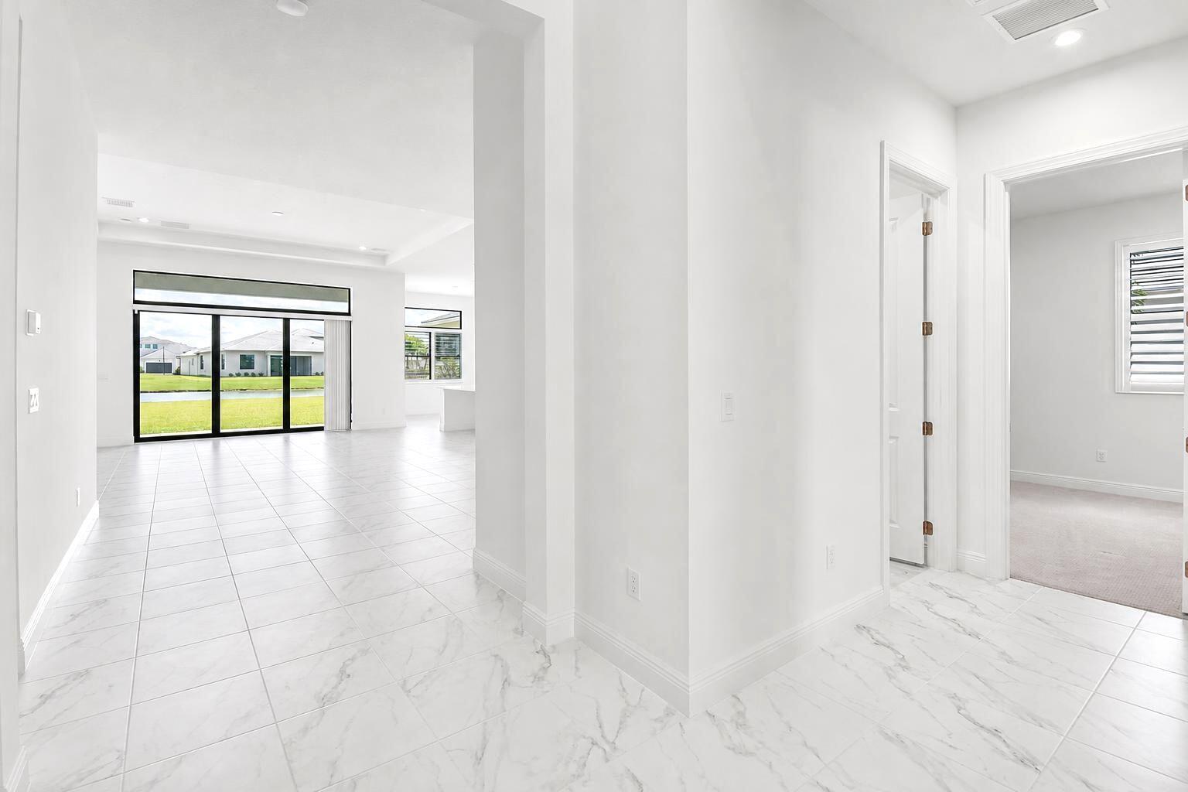
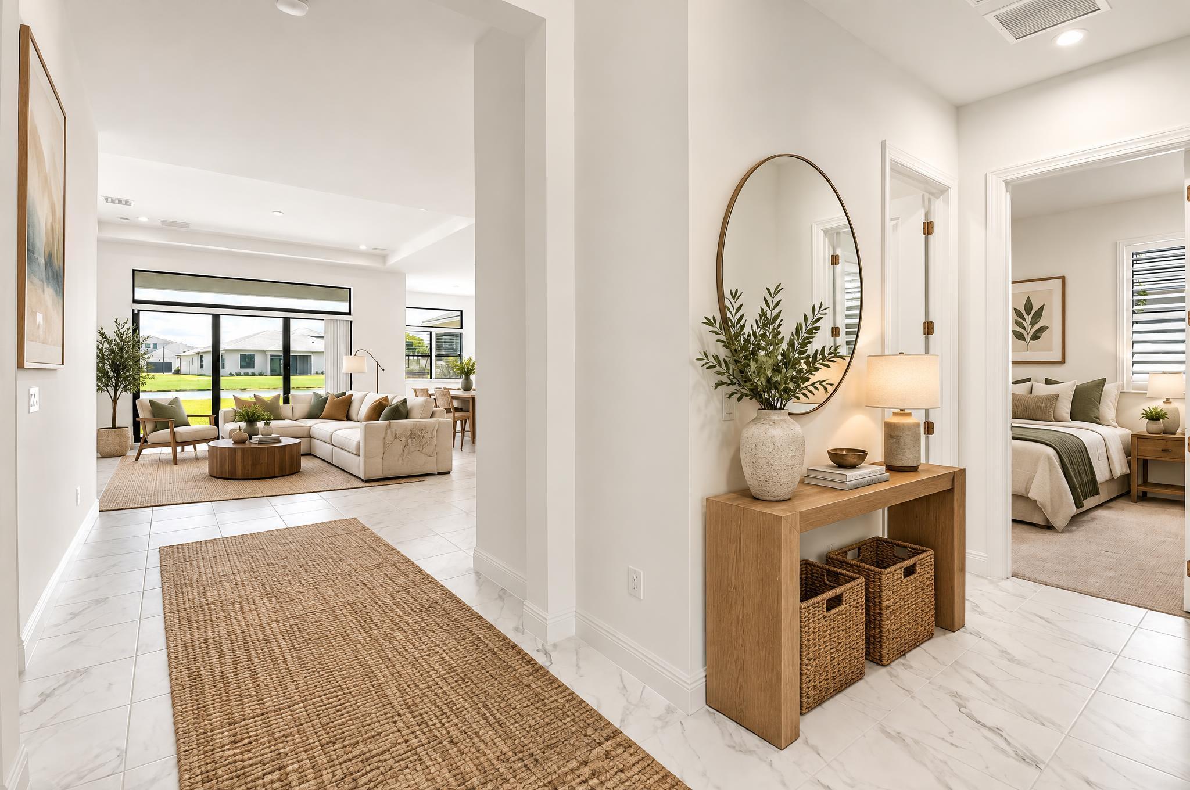
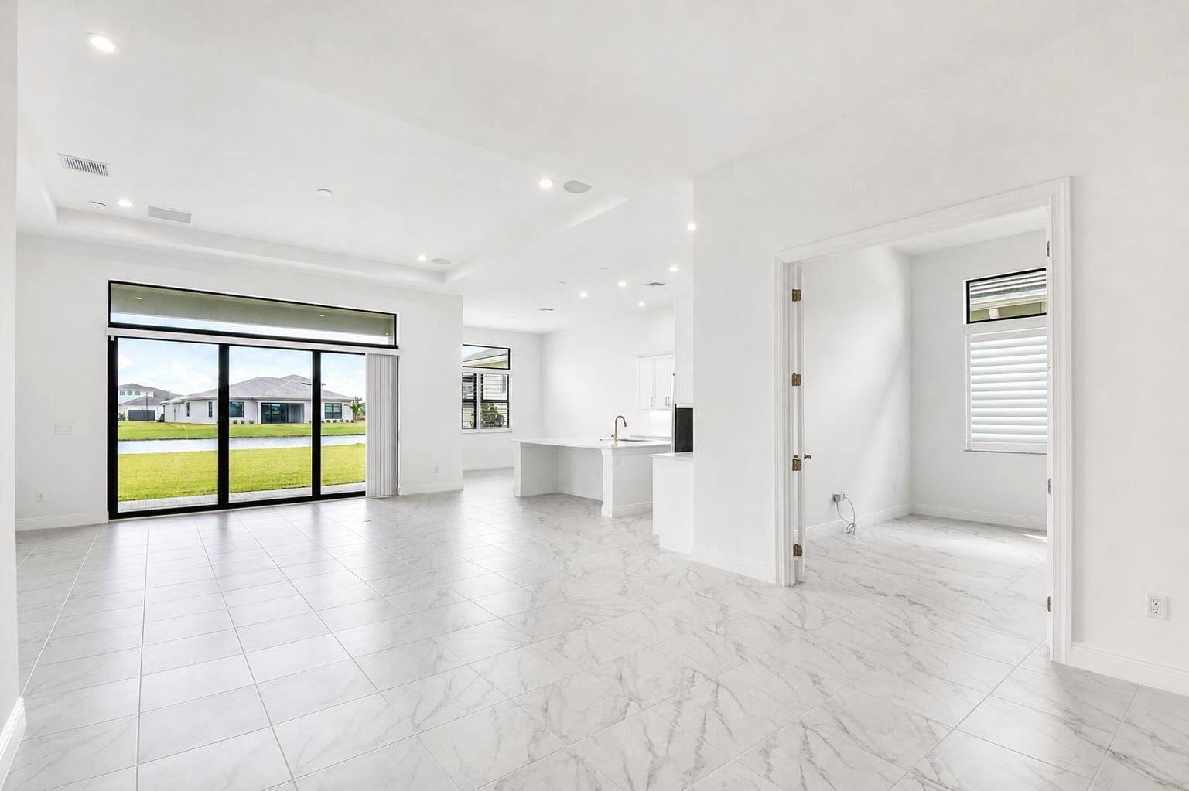
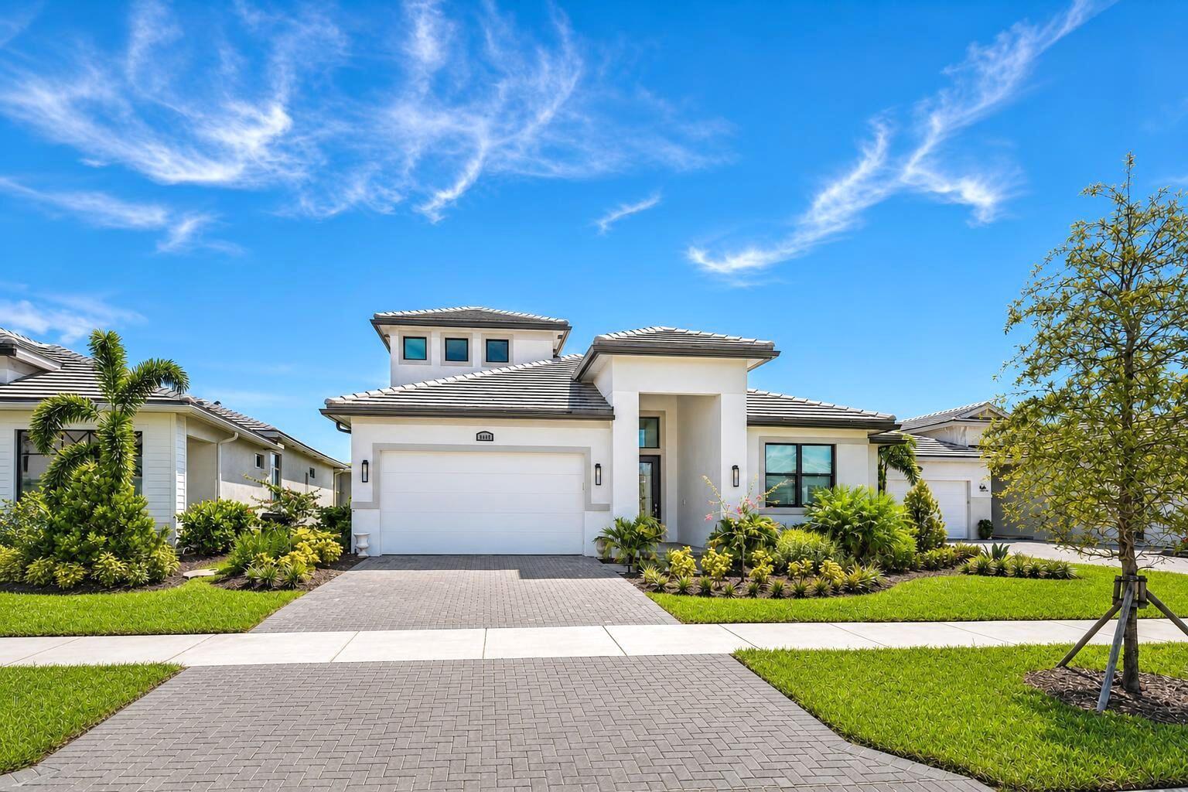
Your Florida Lifestyle Starts Here! Light, bright, and virtually new, this open-concept home offers volume ceilings, a BONUS LOFT, and a world of possibilities! Think of it as your own blank canvas, ready to be transformed into a home that reflects your style and the lifestyle you've always envisioned. Ideally positioned on its lot, the home offers an exceptional opportunity to create an oversized backyard retreat overlooking the lake. Imagine relaxing evenings outdoors, a custom pool, an expansive entertaining area, or your very own private paradise! And the lifestyle doesn't stop there. Enjoy the resort-inspired amenities of PGA Village Verano, all in a prime Treasure Coast location minutes from shopping, dining, championship golf, healthcare, Tradition, Clover Park, and so much more! Virtually staged to illustrate design options

Save
Ask
Tour
Hide
Share
Listing Snapshot
Price 
$700,000
Days On Site 
1 Day
Bedrooms 
3
Inside Area (SqFt) 
2,732 sqft
Total Baths 
3
Full Baths 
3
Partial Baths 
N/A
Lot Size 
0.21 Acres
Year Built 
2025
MLS® Number 
B26087076
Status 
Active
Property Tax 
$4,544.72
HOA/Condo/Coop Fees 
$607.82 monthly
Sq Ft Source 
Assessor
Friends & Family
Recent Activity
yesterdayListing first seen on site
yesterdayListing updated with changes from the MLS®
General Features
Acres 
0.21
Attached Garage 
Yes
Direction Faces 
Northwest
Foundation 
Slab
Garage 
Yes
Garage Spaces 
2
Levels 
Two
Number Of Stories 
2
Parking 
AttachedDrivewayGarage
Parking Spaces 
4
Pets 
Number LimitYes
Property Sub Type 
Single Family Residence
Security 
Security SystemSecurity GateGated with GuardGated CommunitySecurity Guard
Sewer 
Public Sewer
Special Circumstances 
Standard
SqFt Total 
3673
Style 
Contemporary
Utilities 
Cable AvailableElectricity ConnectedSewer ConnectedUnderground UtilitiesWater Connected
Water Source 
Public
Zoning 
Planned Un
Interior Features
Appliances 
CooktopDryerDishwasherElectric CooktopElectric RangeElectric Water HeaterFreezerDisposalMicrowaveOvenRangeRefrigeratorVented Exhaust FanWater HeaterWine RefrigeratorWasher
Cooling 
Central AirCeiling Fan(s)
Flooring 
CarpetCeramic Tile
Heating 
Central
Interior 
Entrance FoyerHigh CeilingsKitchen IslandPantryWalk-In Closet(s)Bar
Laundry Features 
Laundry Room
Main Level Bedrooms 
3
Window Features 
BlindsPlantation ShuttersStorm Window(s)
Bedroom 2 
Dimensions - 12 X 9Level - MainArea - 108
Bedroom 3 
Dimensions - 11 X 10Level - MainArea - 110
Den 
Dimensions - 12 X 10Level - MainArea - 120
Dining Room 
Dimensions - 12 X 10Level - MainArea - 120
Foyer 
Dimensions - 14 X 7Level - MainArea - 98
Kitchen 
Dimensions - 14 X 13Level - MainArea - 182
Living Room 
Dimensions - 18 X 17Level - MainArea - 306
Loft 
Dimensions - 20 X 20.5Level - SecondArea - 410
Other 
Dimensions - 36 X 10Level - MainArea - 360Description - Patio
PrimaryBedroom 
Dimensions - 16 X 13Level - MainArea - 208
Save
Ask
Tour
Hide
Share
Exterior Features
Construction Details 
Block
Exterior 
Lighting
Fencing 
None
Lot Features 
Landscaped
Other Structures 
None
Patio And Porch 
Porch
Pool Features 
IndoorAssociationHeated
Road Frontage 
Private Road
Roof 
Concrete
View 
LakeWater
Waterfront Features 
Lake FrontNone
Waterview 
LakeWater
Windows/Doors 
BlindsPlantation ShuttersStorm Window(s)
Community Features
Association Amenities 
PoolBasketball CourtBilliard RoomCabanaClubhouseDog ParkFitness CenterMaintenance GroundsGatedIndoor PoolManagementMaintenanceOtherPlaygroundRecreation FacilitiesSauna
Association Fee 
$607.82
Association Fee Frequency 
Monthly
Community Features 
GatedStreet LightsSidewalks
MLS Area 
7800
Financing Terms Available 
CashConventionalFHAVA Loan
Roads 
Paved
Listing courtesy of Real Broker LLC

View photos, virtual tours, details...

All listings featuring the BMLS logo are provided by BeachesMLS, Inc. This information is not verified for authenticity or accuracy and is not guaranteed. Copyright © 2026 BeachesMLS, Inc. (a Flex MLS feed)
Last checked: 2026-10-13 03:02 PM UTC

Neighborhood & Commute
Source: Walkscore
Save
Ask
Tour
Hide
Share

READY TO MAKE AN OFFER?

JUST CLICK: START AN OFFER

OR CALL REAL ESTATE BROKER

ALICE LONNQVIST

PHONE: 1-561-540-8122