When you purchase a home in Florida with Home Max Realty International as your buyer’s agent, you may be eligible to receive up to $5,000* as a rebate at closing.

Save
Ask
Tour
Hide
Share
$710,000
New Listing

7200 Demedici Circle
Delray Beach, FL 33446

For Sale|Single Family Residence|Active
3
Beds
2
Total Baths
2
Full Baths
2,231
SqFt
$318
/SqFt
2001
Built
Subdivision:
VIZCAYA 3
County:
Palm Beach
Call Now: 1-561-540-8122
Is this the listing for you? We can help make it yours.
1-561-540-8122
7200 Demedici Circle7200 Demedici Circle7200 Demedici Circle7200 Demedici Circle
Save
Ask
Tour
Hide
Share

Mortgage Calculator

Monthly Payment (Est.)

Enter an interest rate to see your estimated monthly payment.
Calculator powered by Showcase IDX, a Constellation1 Company. Copyright ©2026 Information is deemed reliable but not guaranteed.

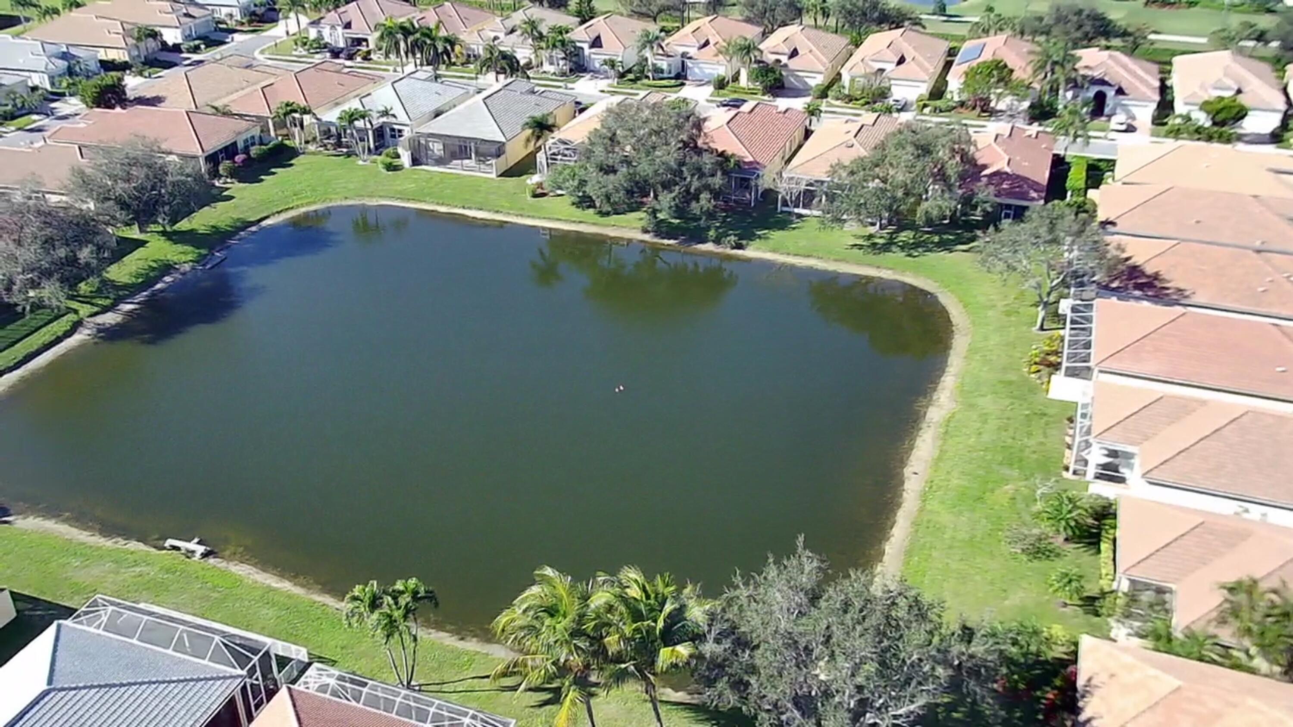
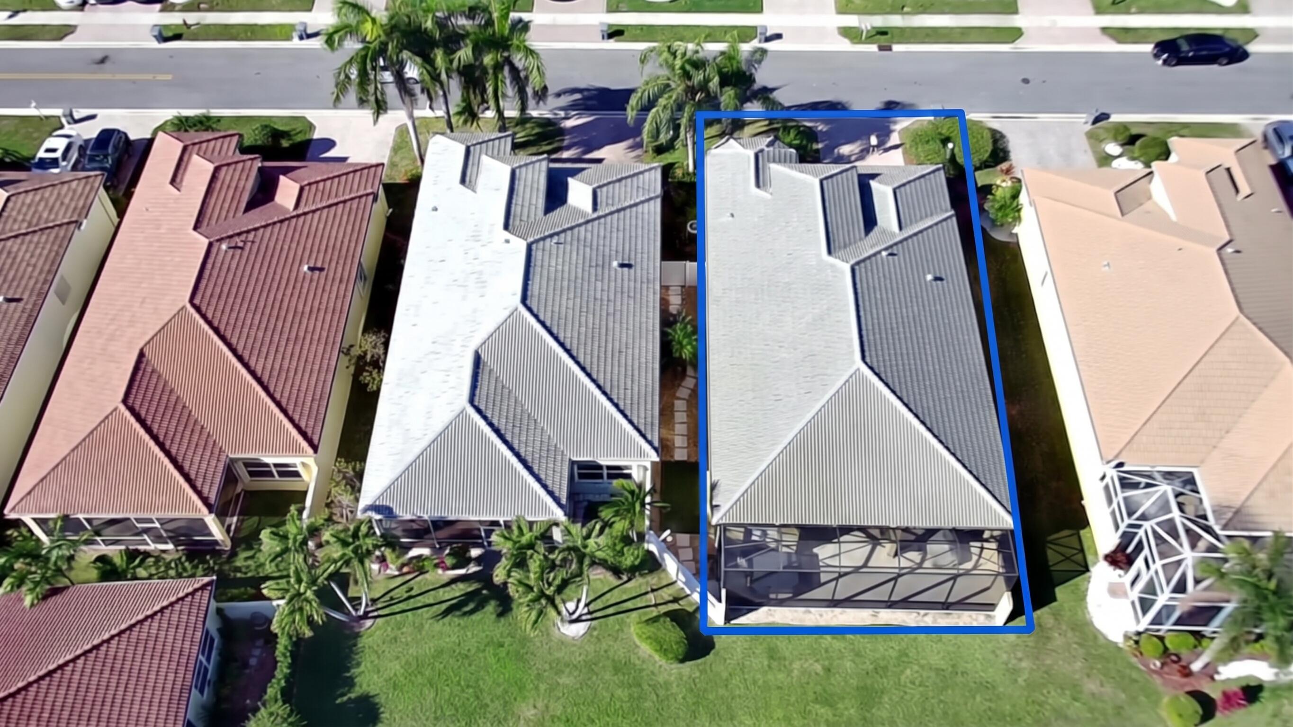
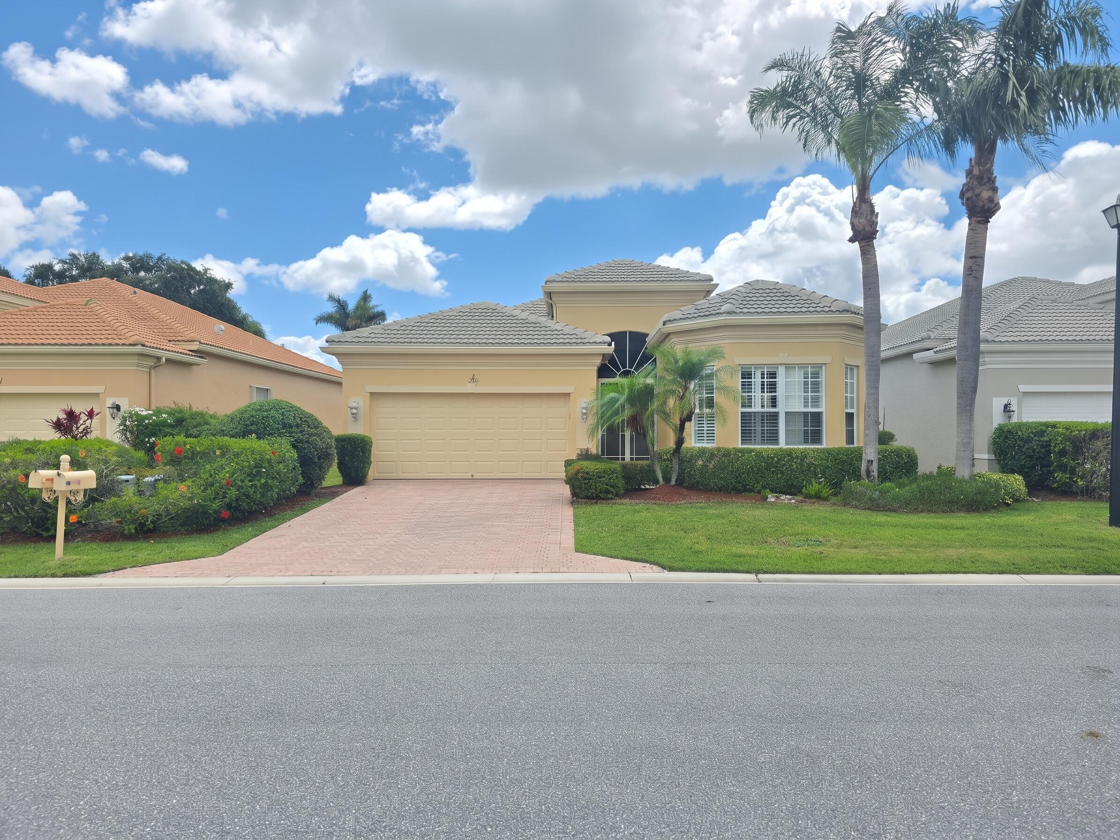
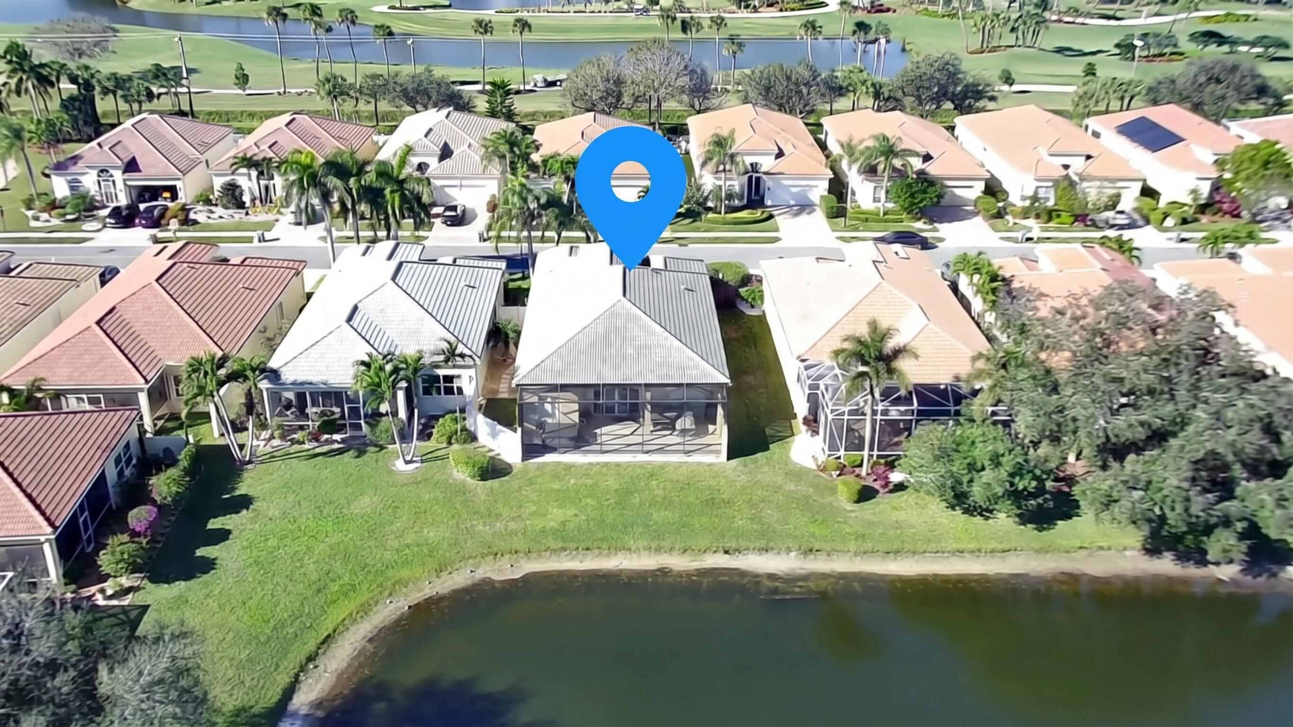
Waterfront living awaits in this 24-hour guard-gated, resort-like 55+ community in Delray Beach! This 3-bed, 2-bath, 2,231 sq. ft. home features a formal dining room, living room, and gourmet kitchen. Upgrades include a newer roof, new AC, soft neutral flooring, Hunter Douglas blinds, plantation shutters, and impact glass throughout. Step outside to your large screened patio with a hot tub and serene water views. Enjoy a 22,000 sq. ft. clubhouse with a fitness center, Olympic-size community pool, Har-Tru tennis, billiards, card rooms, theater, and social director! Located 1 mile east of the Turnpike and 2 miles west of I-95, just minutes from the trendy Atlantic Avenue. Your best resort life awaits!

Save
Ask
Tour
Hide
Share
Listing Snapshot
Price 
$710,000
Days On Site 
0 Days
Bedrooms 
3
Inside Area (SqFt) 
2,231 sqft
Total Baths 
2
Full Baths 
2
Partial Baths 
N/A
Lot Size 
0.12 Acres
Year Built 
2001
MLS® Number 
B26087071
Status 
Active
Property Tax 
$8,294.26
HOA/Condo/Coop Fees 
$585 monthly
Sq Ft Source 
Assessor
Friends & Family
Recent Activity
13 hours agoListing first seen on site
17 hours agoListing updated with changes from the MLS®
General Features
Acres 
0.12
Attached Garage 
Yes
Direction Faces 
West
Disclosures 
Covenants Restrictions Disclosure, Owner Is Listing Agent
Garage 
Yes
Garage Spaces 
2
Land Lease 
No
Levels 
One
Number Of Stories 
1
Parking 
AttachedDrivewayGarageGarage Door Opener
Parking Spaces 
4
Pets 
Breed RestrictionsNumber LimitYes
Property Sub Type 
Single Family Residence
Security 
Security System OwnedGated with GuardGated CommunitySmoke Detector(s)Security Guard
Sewer 
Public Sewer
Special Circumstances 
Standard
SqFt Total 
2919
Style 
Mediterranean
Utilities 
Cable ConnectedElectricity ConnectedPhone ConnectedSewer AvailableWater Connected
Water Source 
Public
Zoning 
PUD
Interior Features
Appliances 
CooktopDryerDishwasherElectric CooktopElectric RangeElectric Water HeaterDisposalIce MakerMicrowaveOvenRefrigeratorWater HeaterWasher
Cooling 
Central AirCeiling Fan(s)Electric
Electric 
Circuit Breakers200+ Amp Service220 Volts220 Volts For Spa
Flooring 
Ceramic TileVinyl
Furnished 
Negotiable
Heating 
Central
Interior 
Breakfast BarBidetEntrance FoyerEat-in KitchenHigh CeilingsPantrySoaking TubVaulted Ceiling(s)Walk-In Closet(s)
Laundry Features 
Washer HookupElectric Dryer HookupInsideLaundry Room
Main Level Bedrooms 
3
Spa 
Yes
Window Features 
BlindsPlantation ShuttersStorm Window(s)
Den 
Family Room 
GarageApartment 
Kitchen 
Dimensions - 22 X 11Level - FirstArea - 242
Living Room 
Dimensions - 21 X 14Level - FirstArea - 294
PrimaryBedroom 
Dimensions - 16 X 15Level - FirstArea - 240
Save
Ask
Tour
Hide
Share
Exterior Features
Construction Details 
Block
Fencing 
FencedPartial
Lot Features 
Interior LotLandscapedWaterfront
Patio And Porch 
CoveredPatioScreened
Pool Features 
AssociationHeated
Roof 
ConcreteTile
Spa 
Yes
Spa Features 
Above GroundFiberglassHeated
View 
LakeWater
Waterfront 
Yes
Waterfront Features 
Lake FrontLake Privileges
Waterview 
LakeWater
Windows/Doors 
BlindsPlantation ShuttersStorm Window(s)
Community Features
Accessibility Features 
Accessible Full BathAccessible BedroomAccessible Central Living AreaCentral Living AreaAccessible EntranceTherapeutic Whirlpool
Association Amenities 
PoolBilliard RoomClubhouseFitness CenterGatedManagementParkingRecreation FacilitiesSecurityTennis Court(s)
Association Fee 
$585.0
Association Fee Frequency 
Monthly
Community Features 
GatedStreet Lights
MLS Area 
4640
Senior Community 
Yes
Financing Terms Available 
CashConventionalFHA
Schools
School District
Unknown
Elementary School
Orchard View
Middle School
Carver Community
High School
Spanish River
Listing courtesy of Keys Properties of the PB's

View photos, virtual tours, details...

All listings featuring the BMLS logo are provided by BeachesMLS, Inc. This information is not verified for authenticity or accuracy and is not guaranteed. Copyright © 2026 BeachesMLS, Inc. (a Flex MLS feed)
Last checked: 2026-10-12 02:08 PM UTC

Neighborhood & Commute
Source: Walkscore
Save
Ask
Tour
Hide
Share

READY TO MAKE AN OFFER?

JUST CLICK: START AN OFFER

OR CALL REAL ESTATE BROKER

ALICE LONNQVIST

PHONE: 1-561-540-8122