When you purchase a home in Florida with Home Max Realty International as your buyer’s agent, you may be eligible to receive up to $5,000* as a rebate at closing.

Save
Ask
Tour
Hide
Share
$500,000
2 Days On Site

2521 S Coral Trace Circle
Delray Beach, FL 33445

For Sale|Single Family Residence|Active
3
Beds
3
Total Baths
2
Full Baths
1
Partial Bath
1,632
SqFt
$306
/SqFt
2002
Built
Subdivision:
CORAL TRACE
County:
Palm Beach
Call Now: 1-561-540-8122
Is this the listing for you? We can help make it yours.
1-561-540-8122
2521 S Coral Trace Circle2521 S Coral Trace Circle2521 S Coral Trace Circle2521 S Coral Trace Circle
Save
Ask
Tour
Hide
Share

Mortgage Calculator

Monthly Payment (Est.)

Enter an interest rate to see your estimated monthly payment.
Calculator powered by Showcase IDX, a Constellation1 Company. Copyright ©2026 Information is deemed reliable but not guaranteed.

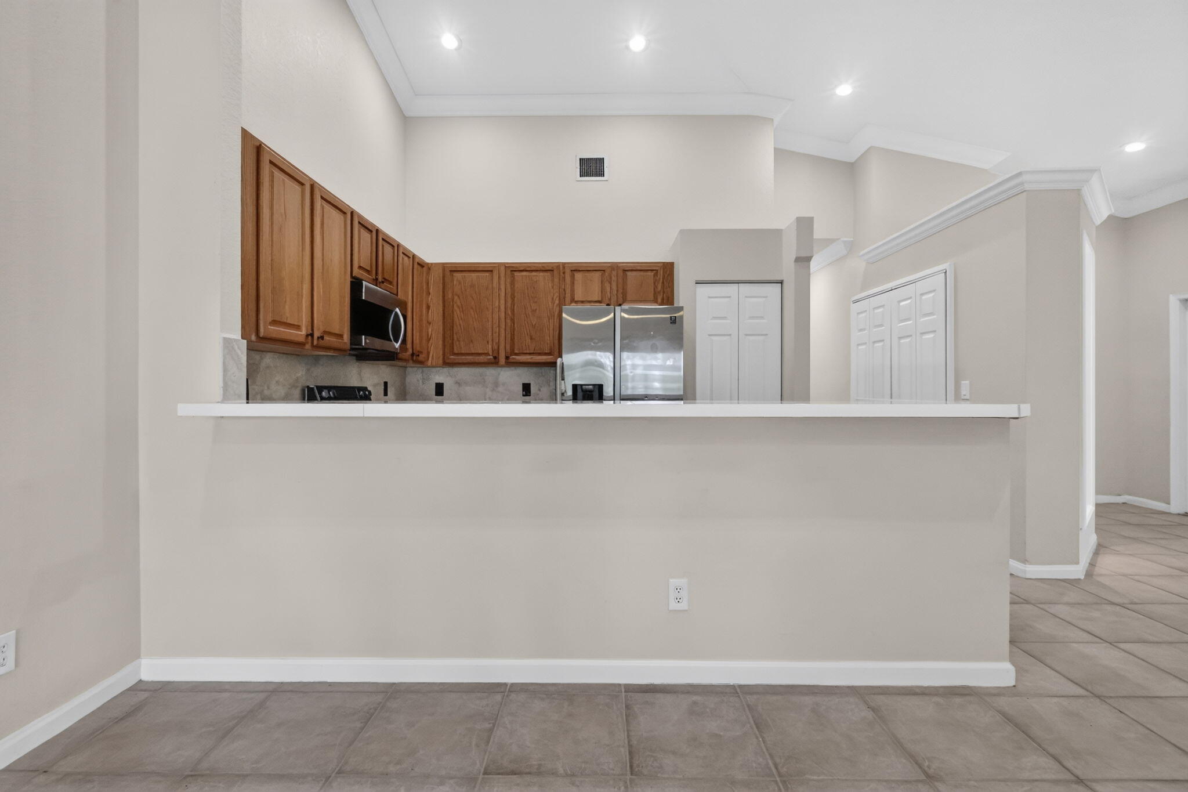
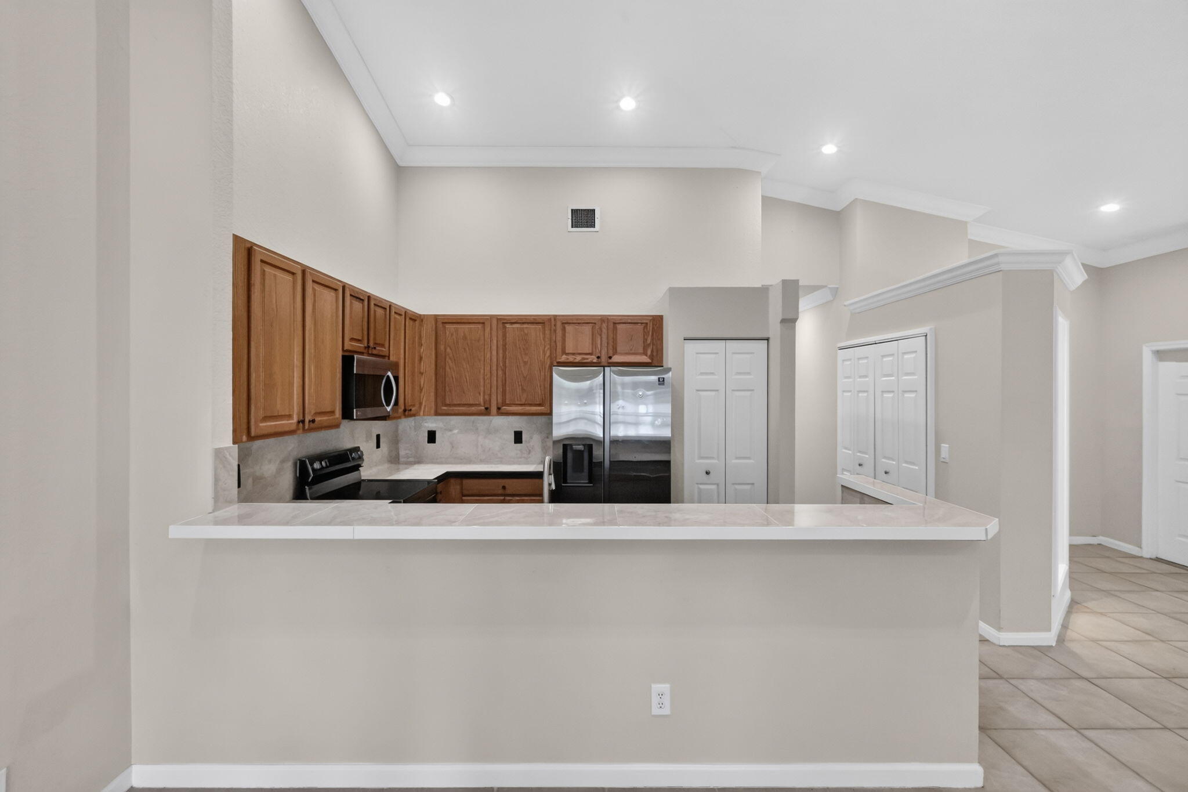
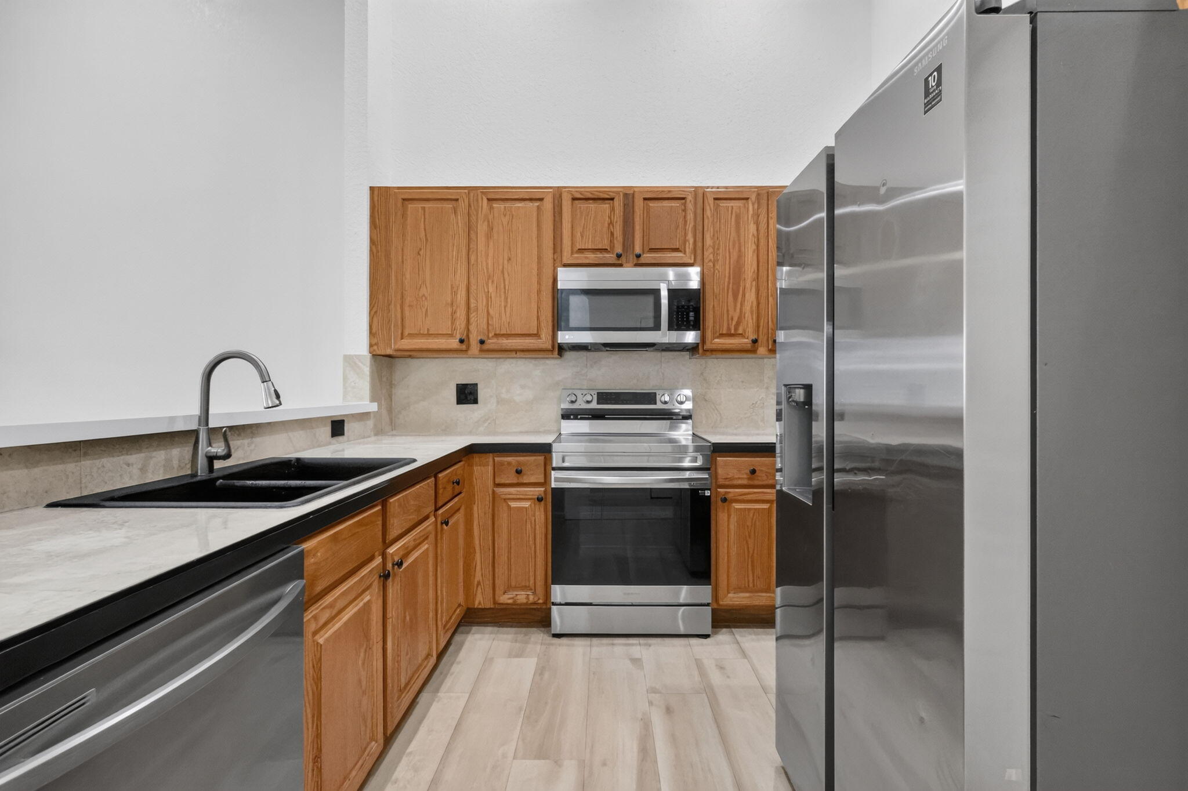
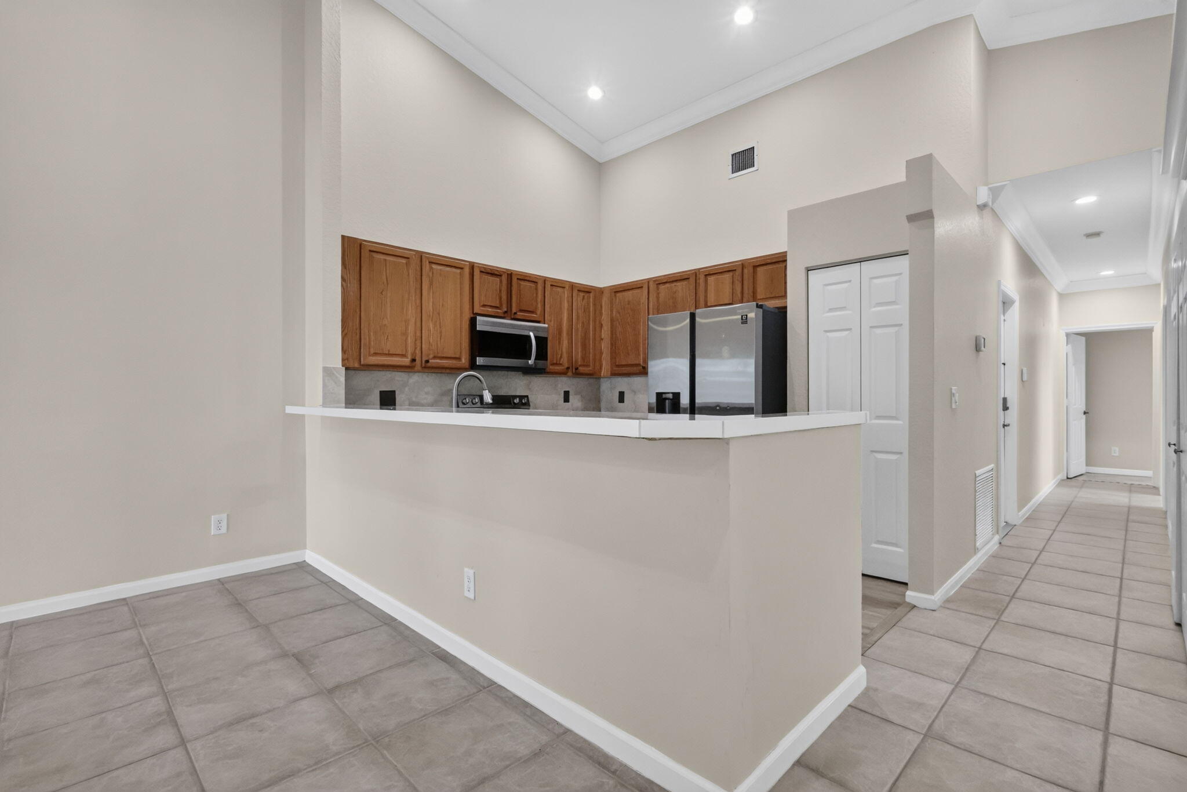
This rarely available 3/2.5 villa is the largest Angel Wing model floor plan and has an expanded long lake view and is ideally situated close to the clubhouse and pool. The north facing patio and back supplies ample soft, diffused natural all day lighting. A contemporary, neutral and open floor plan, a large open kitchen with a snackbar and tall vaulted ceilings throughout the living areas accent this villa. Coral Trace is a lush, quiet, private and charming neighborhood. One of the only eastern Delray gated lakefront villa neighborhoods. Built after 2000, very low HOA dues, healthy reserves, and very well managed. Coral Trace is located just minutes to Delray's famed Atlantic Avenue and 10 min. to the beach. Close to I-95 and conveniently located centrally to PBI and FLL Intl. airports.

Save
Ask
Tour
Hide
Share
Listing Snapshot
Price 
$500,000
Days On Site 
2 Days
Bedrooms 
3
Inside Area (SqFt) 
1,632 sqft
Total Baths 
3
Full Baths 
2
Partial Baths 
1
Lot Size 
0.12 Acres
Year Built 
2002
MLS® Number 
B26087066
Status 
Active
Property Tax 
$7,013.65
HOA/Condo/Coop Fees 
$404.33 monthly
Sq Ft Source 
Public Records
Friends & Family
Recent Activity
yesterdayStatus changed to Active
yesterdayListing updated with changes from the MLS®
2 days agoListing first seen on site
General Features
Acres 
0.12
Attached Garage 
Yes
Direction Faces 
West
Disclosures 
Covenants Restrictions Disclosure
Foundation 
Slab
Garage 
Yes
Garage Spaces 
1
Green Energy Efficient 
Appliances
Land Lease 
No
Levels 
One
Number Of Stories 
1
Parking 
AttachedConcreteDrivewayGarageGarage Door OpenerGuest
Parking Spaces 
3
Pets 
Breed RestrictionsCallCats OKDogs OKNumber LimitSize LimitYes
Property Sub Type 
Single Family Residence
Security 
Security System OwnedSecurity SystemSecurity GateGated CommunitySecurity FenceSecurity Lights
Sewer 
Public Sewer
Special Circumstances 
Standard
SqFt Total 
2034
Style 
ContemporaryMediterraneanPatioHome
Utilities 
Cable AvailableElectricity ConnectedPhone AvailableSewer ConnectedUnderground UtilitiesWater Connected
Water Source 
PublicOther
Zoning 
RM-7 (city)
Interior Features
Appliances 
DishwasherENERGY STAR Qualified DishwasherElectric RangeElectric Water HeaterFreezerIce MakerMicrowaveOvenRangeRefrigeratorWater Heater
Cooling 
Central AirCeiling Fan(s)Electric
Electric 
Underground
Flooring 
Ceramic TileTile
Furnished 
Unfurnished
Heating 
CentralElectric
Interior 
Breakfast BarBuilt-in FeaturesHigh CeilingsPantrySoaking TubVaulted Ceiling(s)Walk-In Closet(s)
Laundry Features 
Washer HookupElectric Dryer HookupInsideLaundry ClosetIn HallMain LevelLower Level
Main Level Bedrooms 
3
Spa 
Yes
Bedroom 2 
Dimensions - 12 X 10Level - MainArea - 120
Bedroom 3 
Dimensions - 13 X 10Level - MainArea - 130
Dining Room 
Dimensions - 11 X 8Level - MainArea - 88
Kitchen 
Dimensions - 11 X 10Level - MainArea - 110Description - large and open
Living Room 
Dimensions - 20 X 16Level - MainArea - 320Description - open layout
PrimaryBedroom 
Dimensions - 16 X 13Level - MainArea - 208Description - Vaulted Ceiling, En-Suite Bathroom
Save
Ask
Tour
Hide
Share
Exterior Features
Construction Details 
BlockConcreteStucco
Exterior 
Lighting
Fencing 
PerimeterSecurity
Lot Features 
Corner LotMany TreesWaterfront
Other Structures 
None
Patio And Porch 
PorchCoveredGlass EnclosedPatioScreened
Pool Features 
AssociationHeated
Road Frontage 
Private Road
Roof 
BarrelConcreteTile
Spa 
Yes
Spa Features 
HeatedIn Ground
View 
GardenLakePondWater
Waterfront 
Yes
Waterfront Features 
Lake FrontLake PrivilegesPoint LotPond
Waterview 
GardenLakePondWater
Community Features
Accessibility Features 
Therapeutic Whirlpool
Association Amenities 
PoolBilliard RoomClubhouseFitness CenterMaintenance GroundsGatedManagementMaintenancePlaygroundParkingRecreation FacilitiesSpa/Hot TubSecurityTennis Court(s)
Association Fee 
$1213.0
Association Fee Frequency 
Quarterly
Community Features 
GatedStreet LightsSidewalks
MLS Area 
4540
Financing Terms Available 
CashConventionalVA Loan
Building Access 
Walkway
Roads 
Paved
Schools
School District
Unknown
Elementary School
Crosspointe
Middle School
Carver Community
High School
Atlantic
Listing courtesy of Compass Florida LLC

View photos, virtual tours, details...

All listings featuring the BMLS logo are provided by BeachesMLS, Inc. This information is not verified for authenticity or accuracy and is not guaranteed. Copyright © 2026 BeachesMLS, Inc. (a Flex MLS feed)
Last checked: 2026-10-13 05:45 AM UTC

Neighborhood & Commute
Source: Walkscore
Save
Ask
Tour
Hide
Share

READY TO MAKE AN OFFER?

JUST CLICK: START AN OFFER

OR CALL REAL ESTATE BROKER

ALICE LONNQVIST

PHONE: 1-561-540-8122