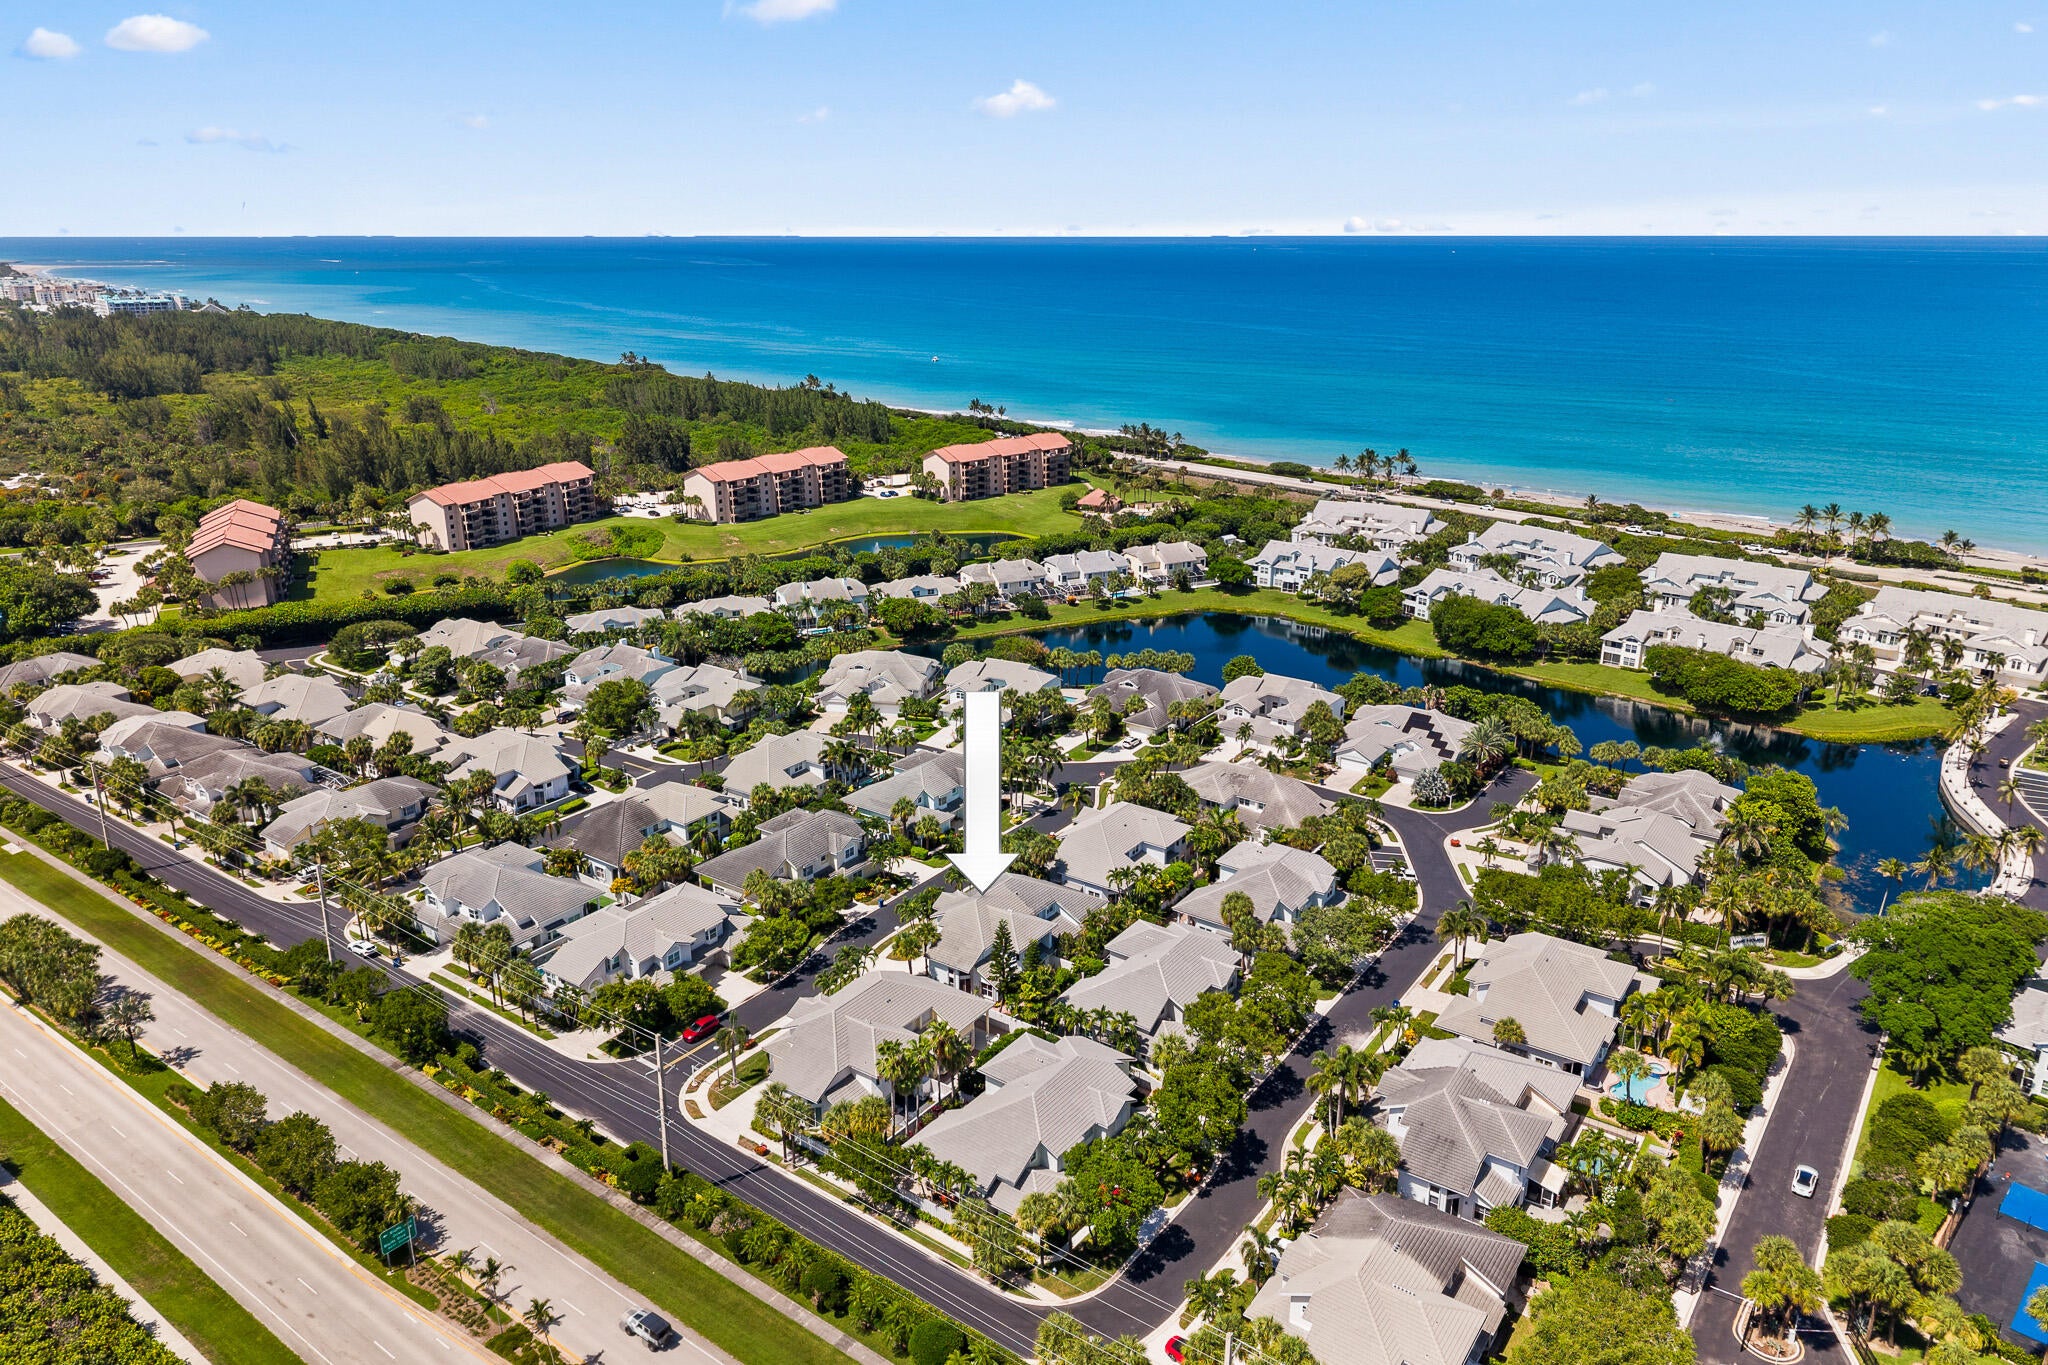
Coming Soon to Sea Colony! Discover this beautifully updated 3-bedroom, 3-bathroom residence with a 2-car garage, ideally located directly across from Jupiter Dog Beach! Offering the feel of a single-family home, this big-dog-friendly residence features soaring ceilings and modern upgrades throughout, including a 2022 roof, 2026 A/C system, new impact windows, new appliances, elegant quartz countertops, luxury vinyl plank flooring, and beautifully updated bathrooms with porcelain tile. Enjoy the peace of mind of manned security and resort-style amenities, including a swimming pool, fitness center, tennis courts, and pickleball courts. Experience coastal living at its finest in one of Jupiter's most desirable communities! Listing agent is the owner. Listing agent is the owner.
Save
Ask
Tour
Hide
Share
Listing Snapshot
Price
$1,500,000
Days On Site
0 Days
Bedrooms
3
Inside Area (SqFt)
2,023 sqft
Total Baths
3
Full Baths
2
Partial Baths
1
Lot Size
0.09 Acres
Year Built
1989
MLS® Number
B26086914
Status
Coming Soon
Property Tax
$3,862.53
HOA/Condo/Coop Fees
$543.11 monthly
Sq Ft Source
Appraiser
Friends & Family
React
Comment
Invite
No Comments Yet
Did you know? You can invite friends and family to your search. They can join your search, rate and discuss listings with you.
Recent Activity
11 hours ago
Listing first seen on site
15 hours ago
Listing updated with changes from the MLS®
General Features
Acres
0.09
Attached Garage
Yes
Direction Faces
South
Disclosures
Owner Is Listing Agent
Garage
Yes
Garage Spaces
2
Levels
Two
Number Of Stories
1
Parking
AttachedConcreteDrivewayGarage
Parking Spaces
4
Pets
CallYes
Property Sub Type
Townhouse
Security
Gated with GuardGated Community
Sewer
Public Sewer
Special Circumstances
Standard
SqFt Total
2533
Utilities
Cable AvailableElectricity AvailableSewer AvailableWater Available
Water Source
Public
Zoning
R3 (city)
Interior Features
Appliances
DryerElectric RangeElectric Water HeaterMicrowaveRefrigeratorWater HeaterWasher


Did you know? You can invite friends and family to your search. They can join your search, rate and discuss listings with you.