When you purchase a home in Florida with Home Max Realty International as your buyer’s agent, you may be eligible to receive up to $5,000* as a rebate at closing.

Save
Ask
Tour
Hide
Share
$389,000
1 Day On Site

11907 SW Crestwood Circle
Port St Lucie, FL 34987

For Sale|Single Family Residence|Active
3
Beds
3
Total Baths
2
Full Baths
1
Partial Bath
2,225
SqFt
$175
/SqFt
2012
Built
Subdivision:
TRADITION PLAT NO 19
County:
St Lucie
Call Now: 1-561-540-8122
Is this the listing for you? We can help make it yours.
1-561-540-8122
11907 SW Crestwood Circle11907 SW Crestwood Circle11907 SW Crestwood Circle11907 SW Crestwood Circle
Save
Ask
Tour
Hide
Share

Mortgage Calculator

Monthly Payment (Est.)

Enter an interest rate to see your estimated monthly payment.
Calculator powered by Showcase IDX, a Constellation1 Company. Copyright ©2026 Information is deemed reliable but not guaranteed.

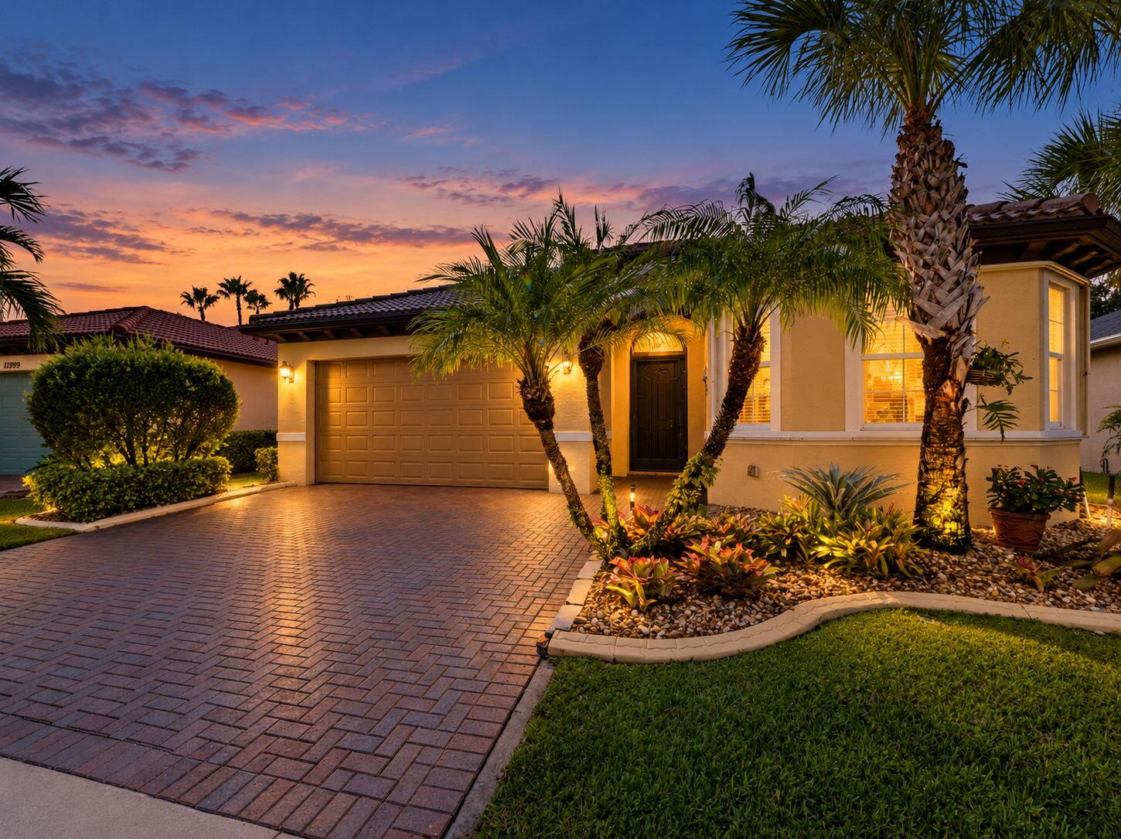
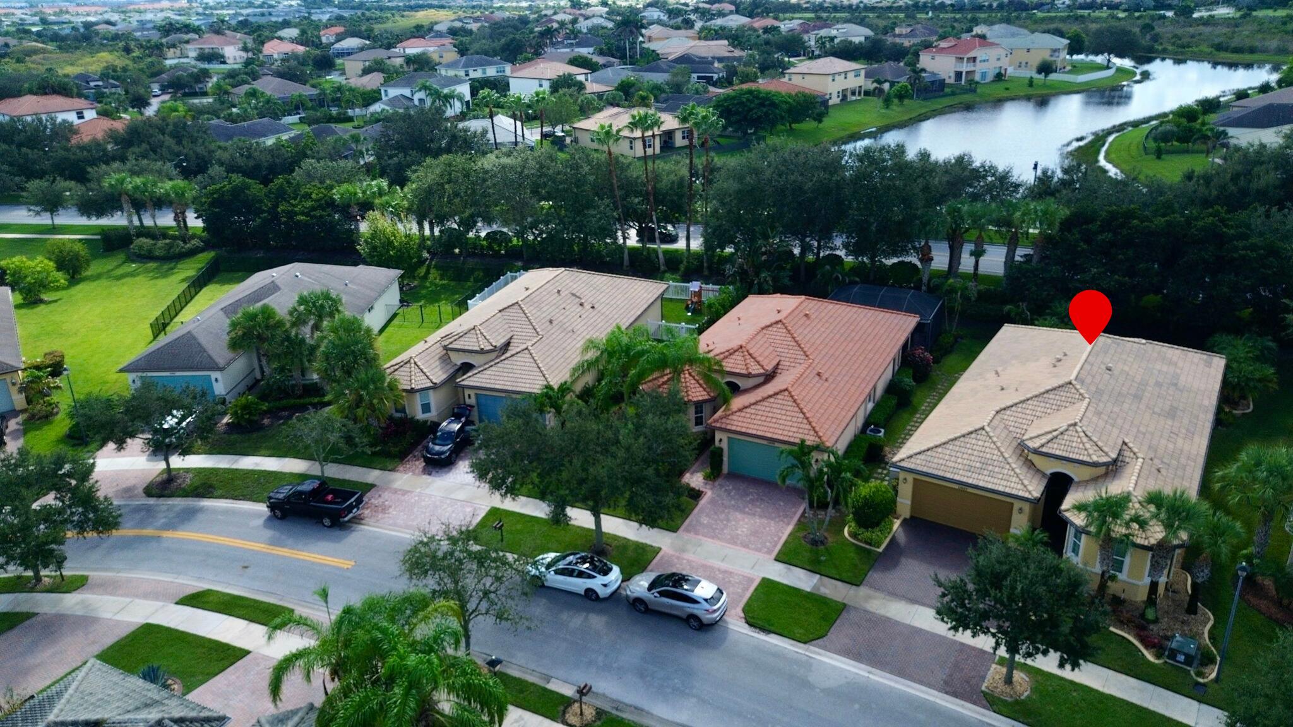
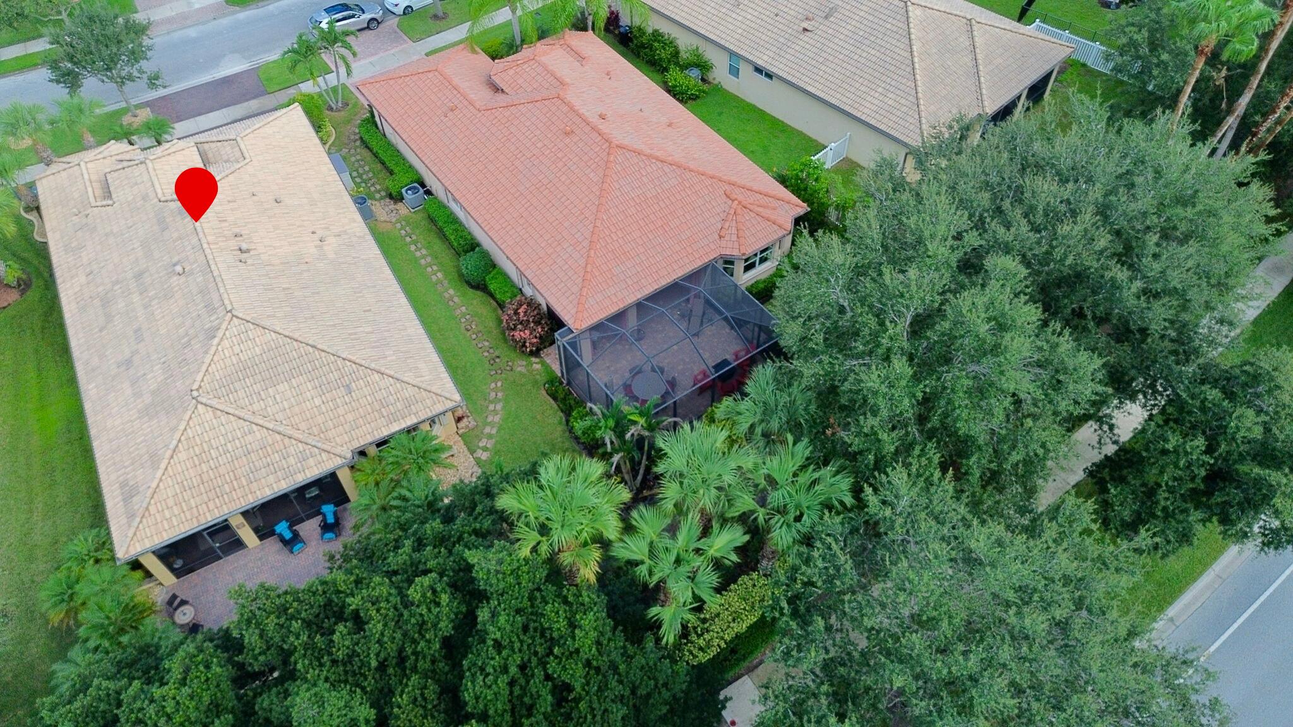
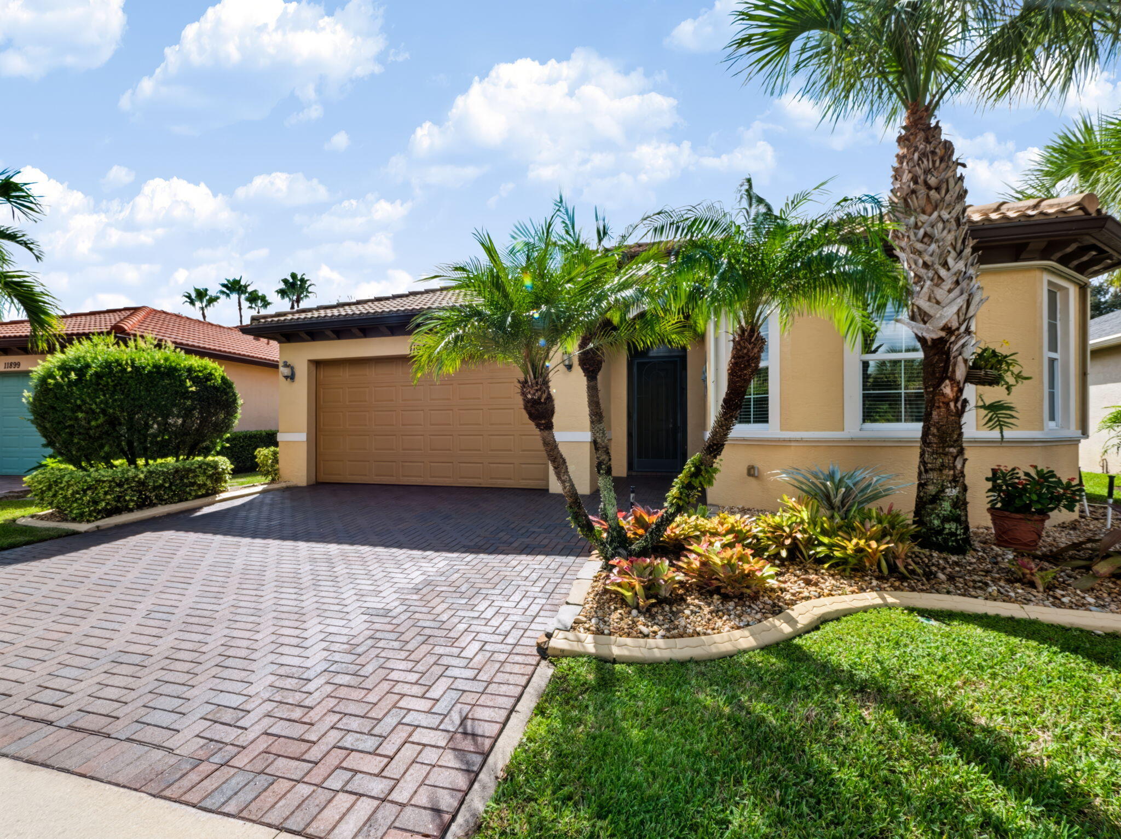
Welcome to this beautifully maintained 3-bedroom plus den, 2.5-bathroom "Coral Reef" model located in the highly desirable TownPark at Tradition. Meticulously cared for by its original owner, this exceptional residence offers a wonderful combination of comfort, functionality, and thoughtful upgrades throughout. Fresh interior paint creates a bright, inviting atmosphere, while the versatile den provides the perfect space for a home office, study, or additional flex room. The spacious primary suite serves as a relaxing private retreat, complete with custom built-in closet organizers designed to maximize storage and organization. Additional improvements include a new air conditioning system installed in 2023 with a 10-year warranty, a garage featuring epoxy flooring and built-in storage. Step outside and discover a beautifully enhanced outdoor living space, thoughtfully designed for relaxation and entertaining. The covered patio features a shade for added comfort, while extended, sealed pavers create an expansive outdoor area ideal for gatherings, grilling, or simply enjoying the Florida sunshine. Upgraded backyard landscaping adds natural beauty and an inviting sense of privacy, creating a peaceful setting to unwind. An expanded driveway provides additional parking space while enhancing the home's curb appeal. From the thoughtfully upgraded outdoor spaces to the practical interior improvements, every detail reflects the pride of ownership and meticulous care this home has received over the years. Residents of TownPark at Tradition enjoy an exceptional lifestyle with access to resort-style amenities, including a clubhouse, swimming pool, fitness center, tennis courts, and a variety of recreational activities. The HOA fee also includes cable, high-speed internet, a landline telephone, alarm monitoring, and gated, manned security. Conveniently located near Tradition's shopping, dining, entertainment, parks, and major roadways, this meticulously maintained home offers an outstanding opportunity to enjoy comfort, convenience, and resort-style living in one of Port St. Lucie's most sought-after communities.

Save
Ask
Tour
Hide
Share
Listing Snapshot
Price 
$389,000
Days On Site 
1 Day
Bedrooms 
3
Inside Area (SqFt) 
2,225 sqft
Total Baths 
3
Full Baths 
2
Partial Baths 
1
Lot Size 
0.14 Acres
Year Built 
2012
MLS® Number 
B26086883
Status 
Active
Property Tax 
$5,697.2
HOA/Condo/Coop Fees 
$420.67 monthly
Sq Ft Source 
Public Records
Friends & Family
Recent Activity
yesterdayListing first seen on site
yesterdayListing updated with changes from the MLS®
General Features
Acres 
0.14
Attached Garage 
Yes
Direction Faces 
North
Garage 
Yes
Garage Spaces 
2
Land Lease 
No
Levels 
One
Number Of Stories 
1
Parking 
AttachedDrivewayGarageGarage Door OpenerPaver Block
Parking Spaces 
4
Pets 
Breed RestrictionsNumber LimitYes
Property Sub Type 
Single Family Residence
Security 
Smoke Detector(s)Security System OwnedSecurity SystemFire AlarmGated with GuardGated Community
Sewer 
Public Sewer
Special Circumstances 
Standard
SqFt Total 
2937
Style 
MediterraneanRanch
Utilities 
Cable ConnectedElectricity ConnectedPhone ConnectedSewer AvailableUnderground UtilitiesWater Connected
Water Source 
Public
Zoning 
Master Pla
Interior Features
Appliances 
DryerDishwasherElectric RangeElectric Water HeaterDisposalMicrowaveRefrigeratorWater HeaterWasher
Cooling 
Central AirCeiling Fan(s)Electric
Flooring 
TileWood
Furnished 
Unfurnished
Heating 
CentralElectric
Interior 
Breakfast BarEntrance FoyerKitchen IslandPantryWalk-In Closet(s)
Laundry Features 
Inside
Main Level Bedrooms 
3
Window Features 
Drapes
Bedroom 2 
Dimensions - 12.2 X 12Level - MainArea - 146
Bedroom 3 
Dimensions - 10.11 X 12Level - MainArea - 121
Den 
Dimensions - 11 X 12Level - MainArea - 132
Dining Room 
Dimensions - 10 X 10Level - MainArea - 100Description - Breakfast Area
Kitchen 
Dimensions - 12.6 X 12Level - MainArea - 151
Living Room 
Dimensions - 15 X 19.1Level - MainArea - 286
PrimaryBedroom 
Dimensions - 14.2 X 19.39Level - MainArea - 275
Save
Ask
Tour
Hide
Share
Exterior Features
Construction Details 
BlockConcreteStucco
Patio And Porch 
CoveredPatioScreened
Pool Features 
Association
Road Frontage 
Private Road
Roof 
BarrelConcreteTile
View 
GardenLake
Waterview 
GardenLake
Windows/Doors 
Drapes
Community Features
Association Amenities 
PoolBasketball CourtBilliard RoomCabanaClubhouseFitness CenterManagementRecreation FacilitiesSpa/Hot TubTennis Court(s)Trail(s)
Association Fee 
$641.0
Association Fee Frequency 
Quarterly
Additional Association Fee 
$207.0
Additional Association Fee Frequency 
Monthly
Community Features 
GatedStreet LightsSidewalks
MLS Area 
7800
Financing Terms Available 
CashConventionalFHAVA Loan
Roads 
AsphaltPaved
Listing courtesy of Keller Williams Realty of PSL

View photos, virtual tours, details...

All listings featuring the BMLS logo are provided by BeachesMLS, Inc. This information is not verified for authenticity or accuracy and is not guaranteed. Copyright © 2026 BeachesMLS, Inc. (a Flex MLS feed)
Last checked: 2026-10-12 12:26 PM UTC

Neighborhood & Commute
Source: Walkscore
Save
Ask
Tour
Hide
Share

READY TO MAKE AN OFFER?

JUST CLICK: START AN OFFER

OR CALL REAL ESTATE BROKER

ALICE LONNQVIST

PHONE: 1-561-540-8122