When you purchase a home in Florida with Home Max Realty International as your buyer’s agent, you may be eligible to receive up to $5,000* as a rebate at closing.

Save
Ask
Tour
Hide
Share
$465,000
1 Day On Site

224 PRESERVE Trail S
Stuart, FL 34994

For Sale|Single Family Residence|Active
3
Beds
3
Total Baths
2
Full Baths
1
Partial Bath
2,057
SqFt
$226
/SqFt
2022
Built
Subdivision:
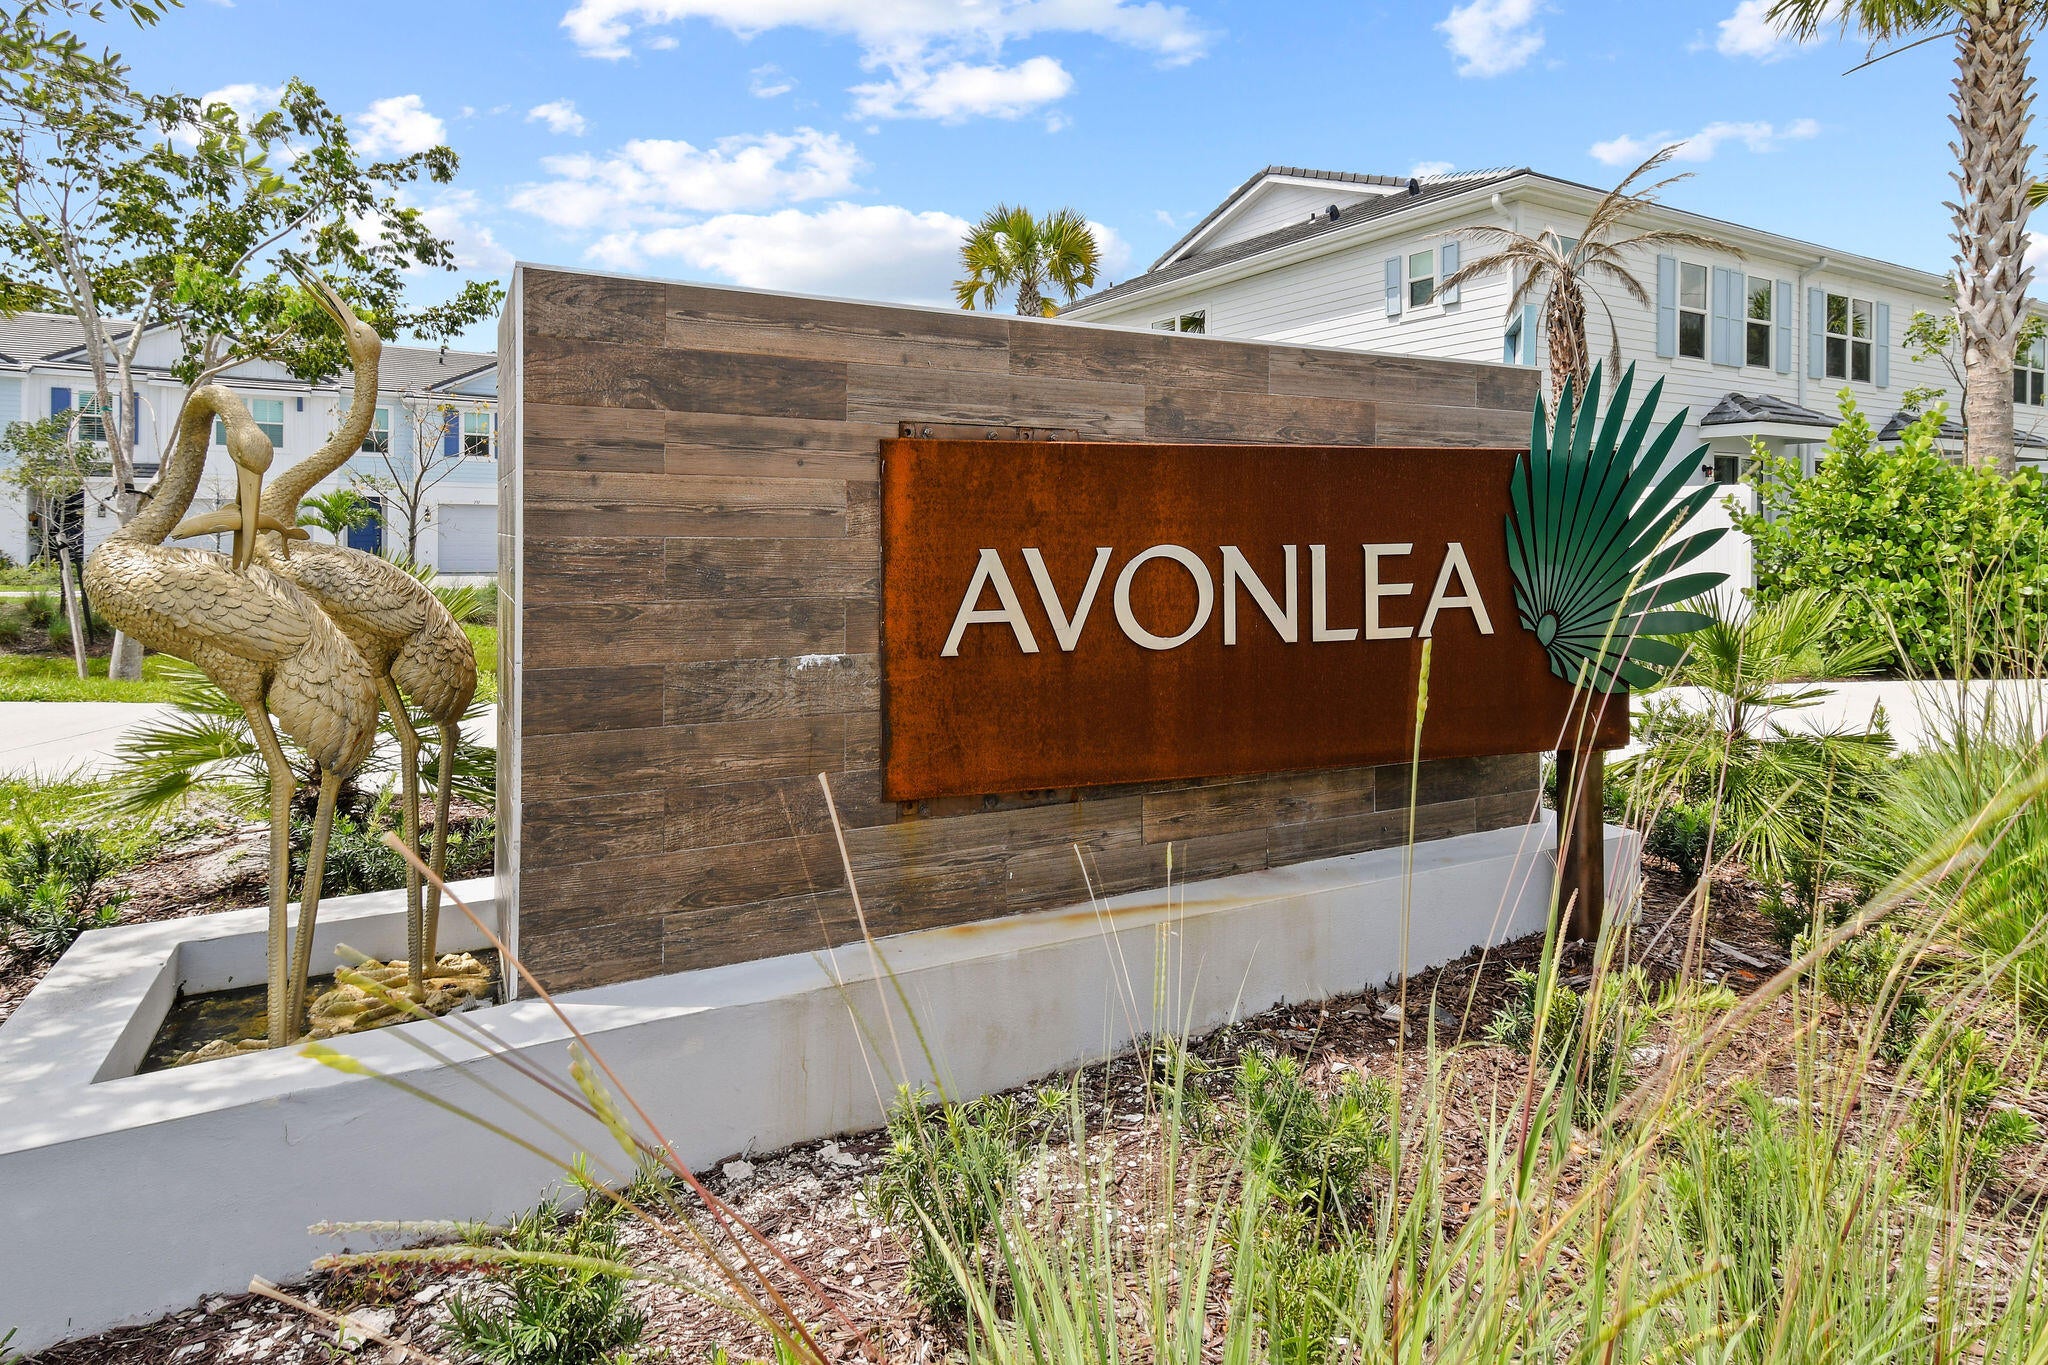
The Preserve at Avonlea
County:
Martin
Call Now: 1-561-540-8122
Is this the listing for you? We can help make it yours.
1-561-540-8122
224 PRESERVE Trail S224 PRESERVE Trail S224 PRESERVE Trail S224 PRESERVE Trail S
Save
Ask
Tour
Hide
Share

Mortgage Calculator

Monthly Payment (Est.)

Enter an interest rate to see your estimated monthly payment.
Calculator powered by Showcase IDX, a Constellation1 Company. Copyright ©2026 Information is deemed reliable but not guaranteed.

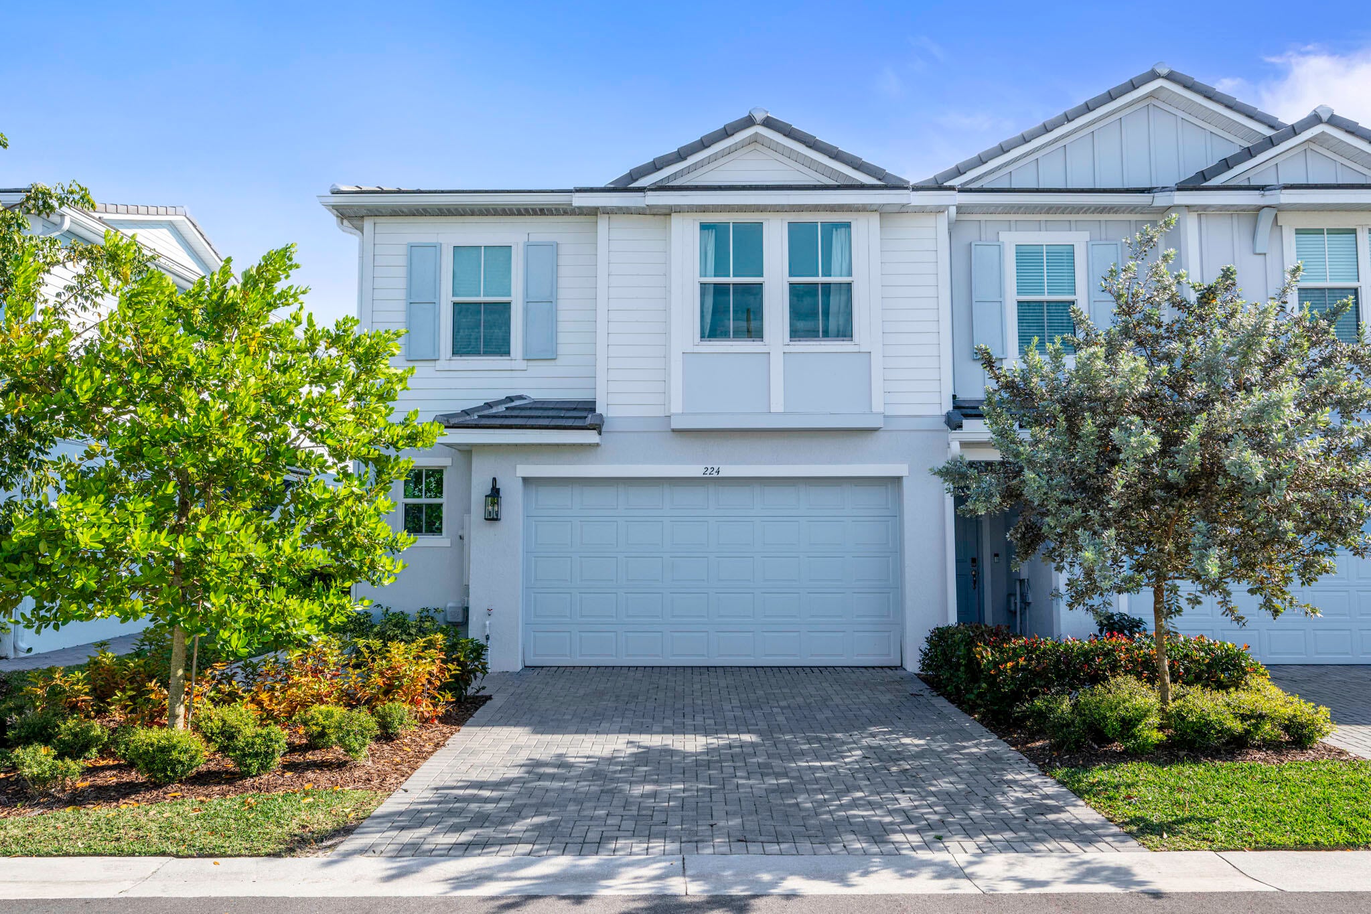
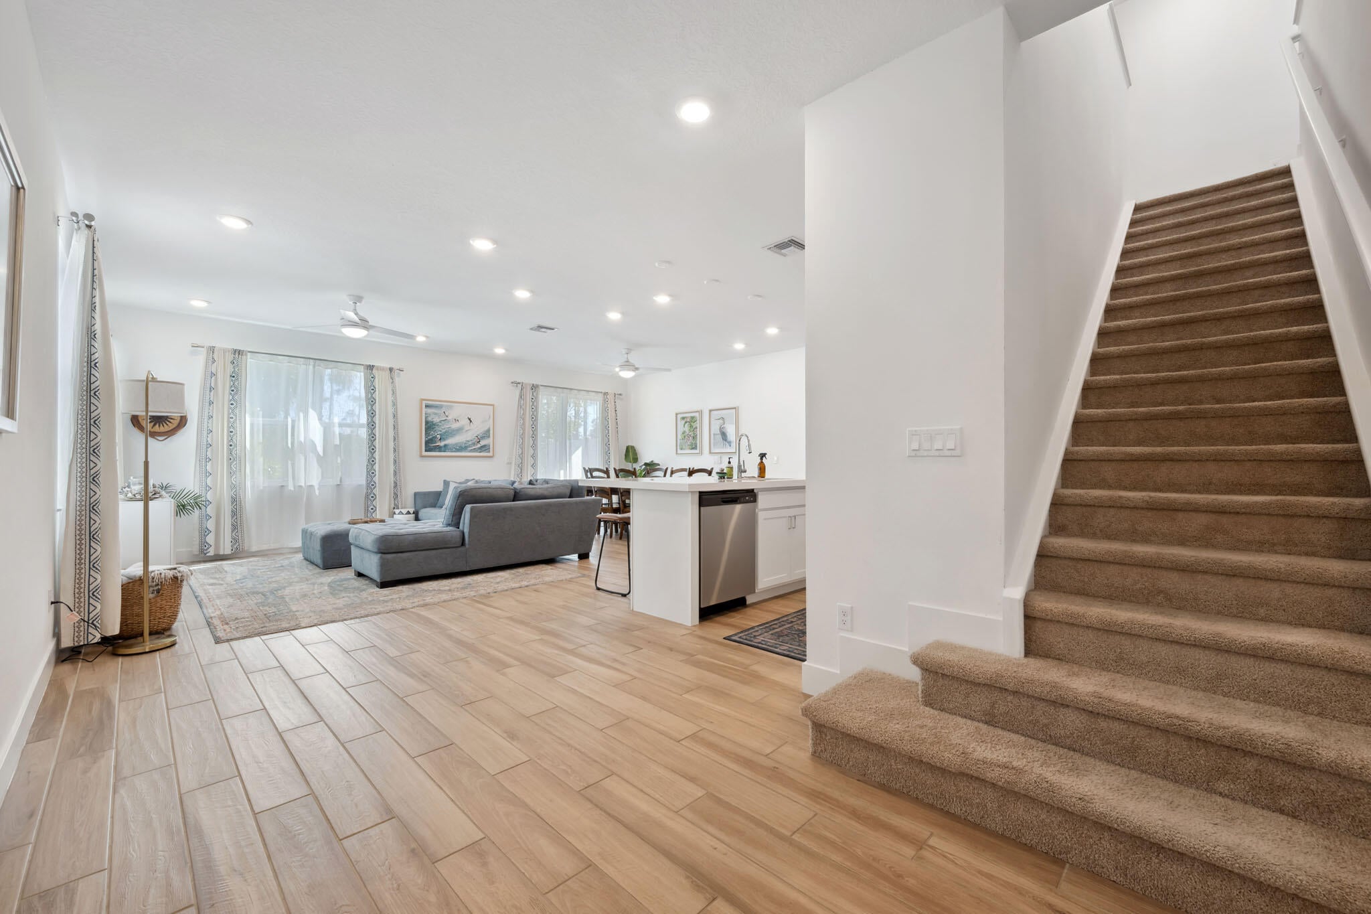
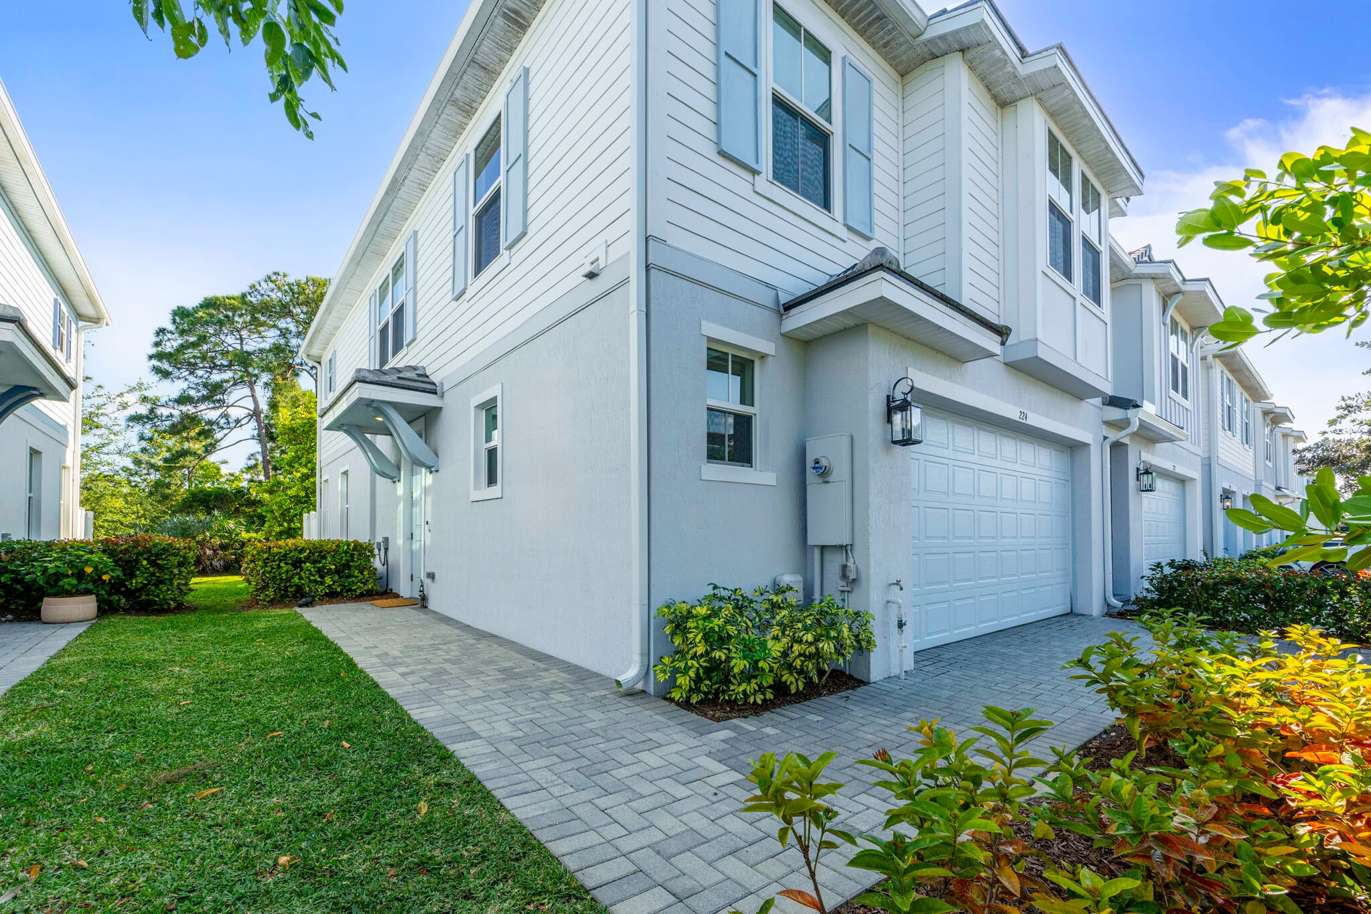
Prepare to be captivated by 224 Preserve Trail South, a stunning corner unit townhome where modern luxury meets untouched natural beauty. Flooded with light, this spacious 3 bed, 2.5 bath sanctuary boasts 2,057sq ft under air, a massive loft, and a 2 car garage. The chef inspired gourmet kitchen features a double oven, while the lavish primary suite offers a custom walk-in closet. All impact-glass windows and doors provide complete peace of mind. Your private outdoor space backs directly to a pristine nature preserve with no rear neighbors, ensuring unrivaled privacy. Enjoy a low HOA, community pool, and playground, all just 7 minutes from historic downtown Stuart and 10 minutes from pristine beaches. This is your dream Florida lifestyle realized!

Save
Ask
Tour
Hide
Share
Listing Snapshot
Price 
$465,000
Days On Site 
1 Day
Bedrooms 
3
Inside Area (SqFt) 
2,057 sqft
Total Baths 
3
Full Baths 
2
Partial Baths 
1
Lot Size 
0.06 Acres
Year Built 
2022
MLS® Number 
B26086855
Status 
Active
Property Tax 
$7,728.71
HOA/Condo/Coop Fees 
$235 monthly
Sq Ft Source 
Builder
Friends & Family
Recent Activity
yesterdayListing first seen on site
yesterdayListing updated with changes from the MLS®
General Features
Acres 
0.06
Attached Garage 
Yes
Direction Faces 
South
Foundation 
Slab
Garage 
Yes
Garage Spaces 
2
Levels 
Two
Number Of Stories 
2
Parking 
AttachedDrivewayGarageGarage Door OpenerGuestPaver Block
Parking Spaces 
4
Pets 
Yes
Property Sub Type 
Single Family Residence
Security 
Smoke Detector(s)
Sewer 
Public Sewer
Special Circumstances 
Standard
SqFt Total 
2433
Utilities 
Cable AvailableElectricity AvailablePhone AvailableSewer AvailableUnderground UtilitiesWater Connected
Water Source 
Public
Zoning 
Residential
Interior Features
Appliances 
CooktopDryerDishwasherElectric CooktopElectric Water HeaterDisposalIce MakerMicrowaveOvenRefrigeratorWater HeaterWasher
Cooling 
Central AirCeiling Fan(s)
Flooring 
CarpetCeramic TileTileWood
Heating 
Central
Interior 
High CeilingsKitchen IslandPantryWalk-In Closet(s)
Laundry Features 
InsideLaundry Room
Window Features 
DrapesStorm Window(s)
Kitchen 
Living Room 
PrimaryBedroom 
Save
Ask
Tour
Hide
Share
Exterior Features
Construction Details 
BlockConcreteStucco
Exterior 
Barbecue
Patio And Porch 
Patio
Roof 
ConcreteSlate
Windows/Doors 
DrapesStorm Window(s)
Community Features
Association Fee 
$235.0
Association Fee Frequency 
Monthly
Community Features 
Street Lights
MLS Area 
6030 - Jensen Beach/Stuart - North of Roosevelt Br
Financing Terms Available 
CashConventionalFHAVA Loan
Schools
School District
Unknown
Elementary School
Felix A. Williams
Middle School
Stuart
High School
Jensen Beach
Listing courtesy of Coldwell Banker Realty

View photos, virtual tours, details...

All listings featuring the BMLS logo are provided by BeachesMLS, Inc. This information is not verified for authenticity or accuracy and is not guaranteed. Copyright © 2026 BeachesMLS, Inc. (a Flex MLS feed)
Last checked: 2026-10-12 12:21 PM UTC

Neighborhood & Commute
Source: Walkscore
Save
Ask
Tour
Hide
Share

READY TO MAKE AN OFFER?

JUST CLICK: START AN OFFER

OR CALL REAL ESTATE BROKER

ALICE LONNQVIST

PHONE: 1-561-540-8122