When you purchase a home in Florida with Home Max Realty International as your buyer’s agent, you may be eligible to receive up to $5,000* as a rebate at closing.

Save
Ask
Tour
Hide
Share
$2,200,000
2 Days On Site

3280 SW STONEYBROOK Way
Palm City, FL 34990

For Sale|Single Family Residence|Active
3
Beds
4
Total Baths
3
Full Baths
1
Partial Bath
3,446
SqFt
$638
/SqFt
2016
Built
Subdivision:
FOX GROVE (AKA MEADOW RUN)
County:
Martin
Call Now: 1-561-540-8122
Is this the listing for you? We can help make it yours.
1-561-540-8122
3280 SW STONEYBROOK Way3280 SW STONEYBROOK Way3280 SW STONEYBROOK Way3280 SW STONEYBROOK Way
Save
Ask
Tour
Hide
Share

Mortgage Calculator

Monthly Payment (Est.)

Enter an interest rate to see your estimated monthly payment.
Calculator powered by Showcase IDX, a Constellation1 Company. Copyright ©2026 Information is deemed reliable but not guaranteed.

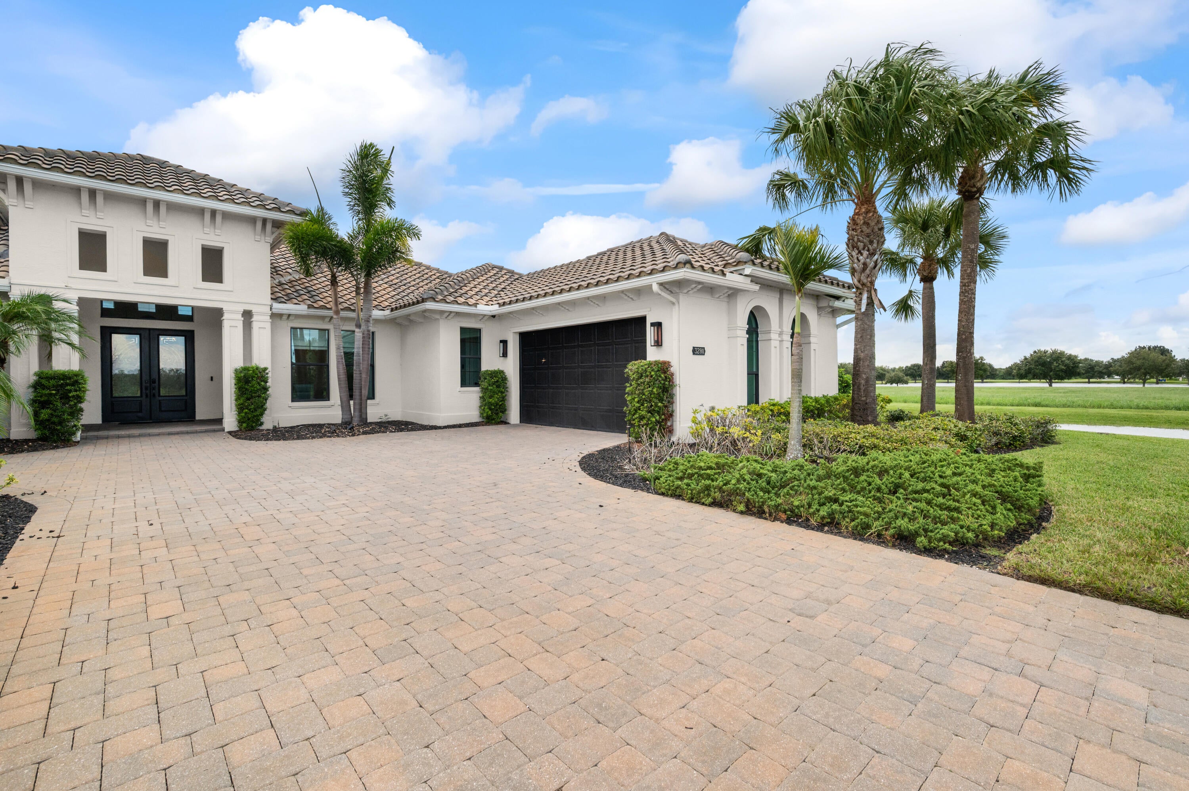
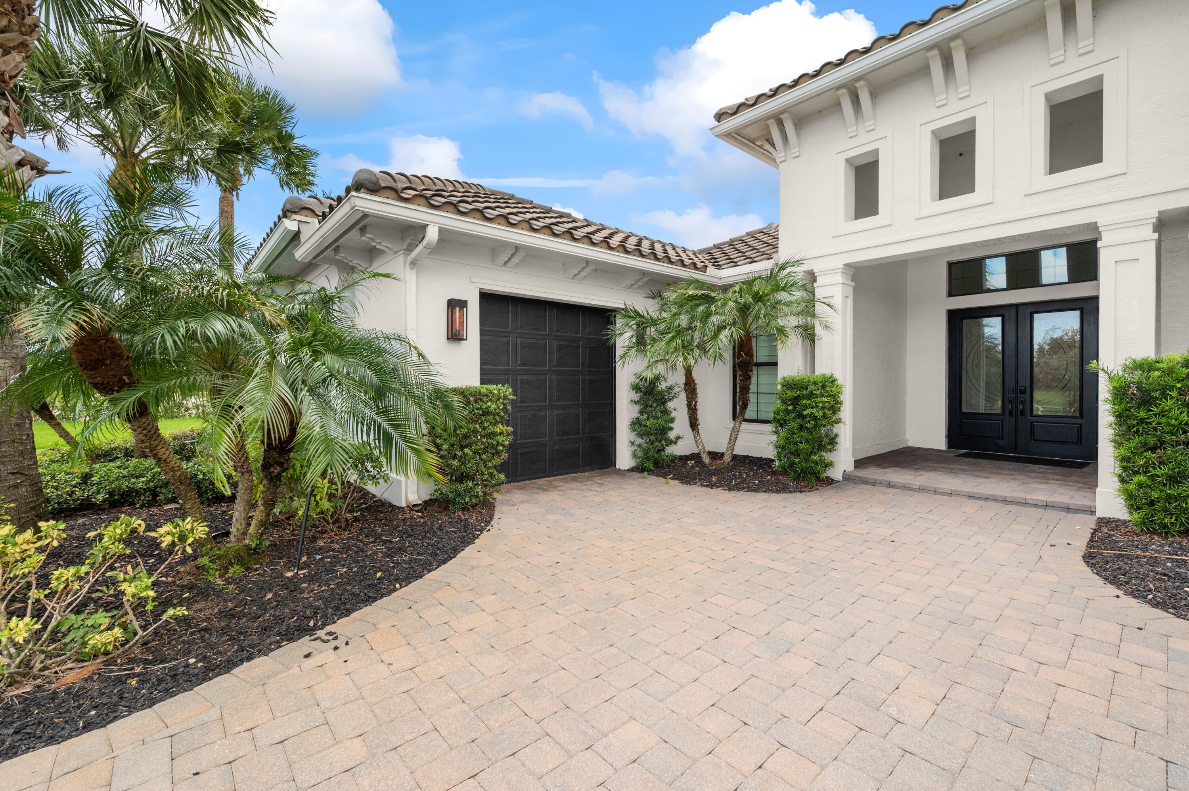
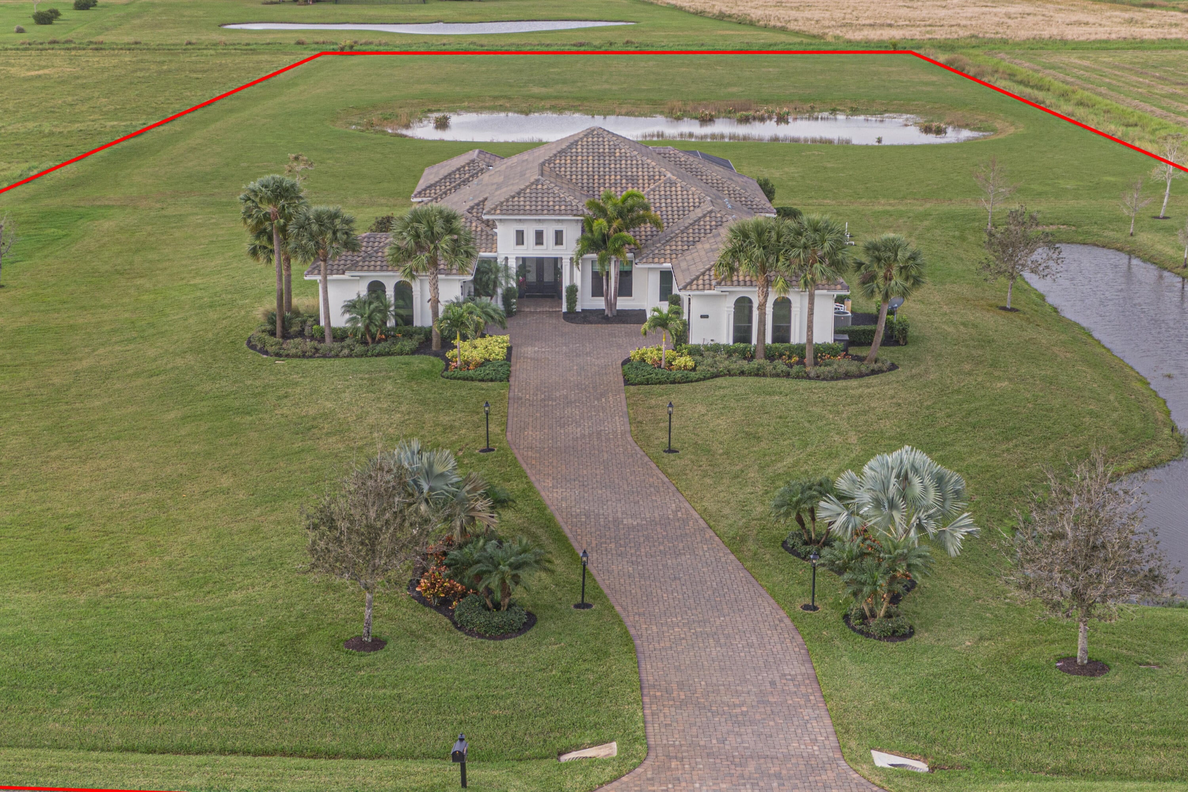
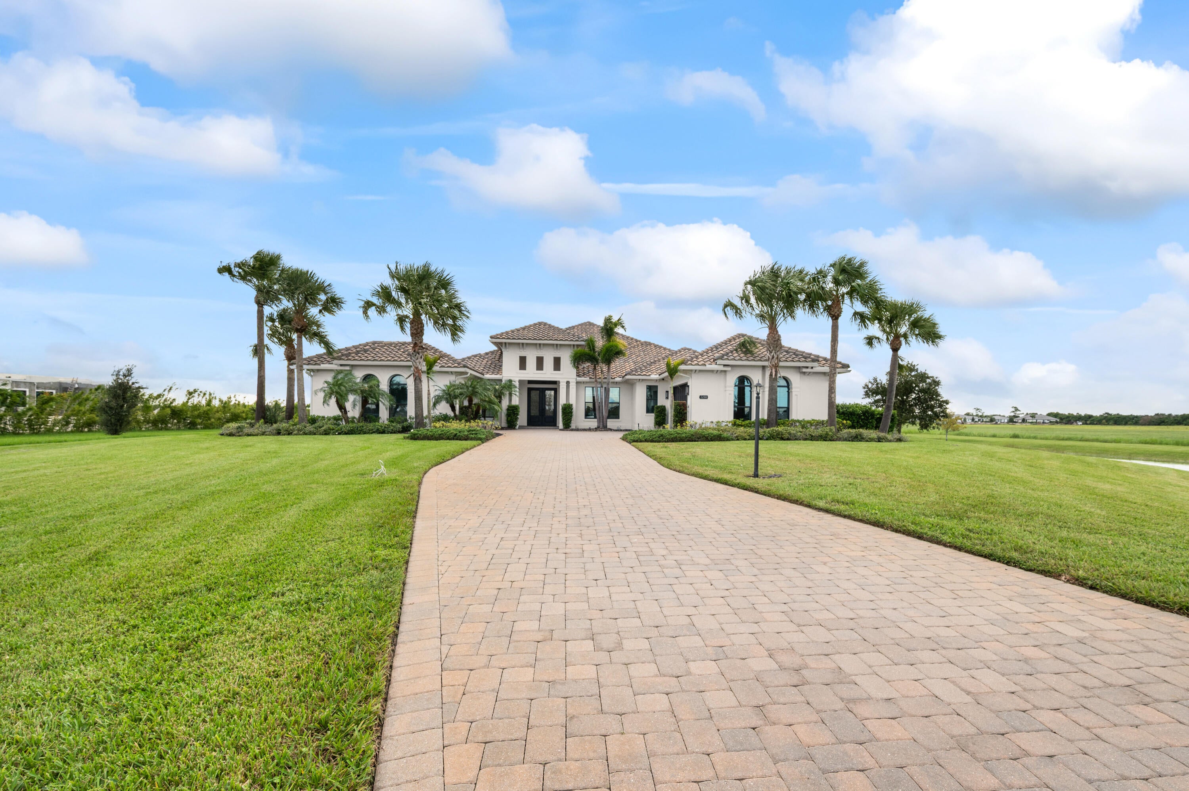
Step into luxury in this professionally remodeled Meadow Run estate, where exquisite design, impeccable craftsmanship, and sophisticated finishes create a truly exceptional home. Located in one of Martin County's most prestigious communities, this stunning single-story residence offers 3,446 square feet of elegant living space on 5.11 magnificent acres, with horses permitted. Features include a spacious mother-in-law suite with private entrance, energy-efficient construction, and impact glass. Enjoy peaceful outdoor living and entertaining in the expansive screened patio featuring a saltwater pool and spa. Experience the perfect blend of privacy, serenity, and convenience, just minutes from the Florida Turnpike, I-95, and shopping. An exceptional opportunity to enjoy refined luxury living.

Save
Ask
Tour
Hide
Share
Listing Snapshot
Price 
$2,200,000
Days On Site 
2 Days
Bedrooms 
3
Inside Area (SqFt) 
3,446 sqft
Total Baths 
4
Full Baths 
3
Partial Baths 
1
Lot Size 
5.11 Acres
Year Built 
2016
MLS® Number 
B26086758
Status 
Active
Property Tax 
$22,134.2
HOA/Condo/Coop Fees 
$171 monthly
Sq Ft Source 
Public Records
Friends & Family
Recent Activity
2 days agoListing first seen on site
3 days agoListing updated with changes from the MLS®
General Features
Acres 
5.11
Attached Garage 
Yes
Direction Faces 
East
Garage 
Yes
Garage Spaces 
3
Levels 
One
Number Of Stories 
1
Parking 
AttachedGarageGarage Door Opener
Parking Spaces 
6
Pets 
Breed RestrictionsYes
Property Sub Type 
Single Family Residence
Security 
Security System OwnedGated Community
Sewer 
Septic Tank
Special Circumstances 
Standard
SqFt Total 
4911
Utilities 
Cable AvailableElectricity AvailableWater Available
Water Source 
Well
Zoning 
Residential
Interior Features
Appliances 
CooktopDryerDishwasherElectric RangeElectric Water HeaterFree-Standing FreezerFreezerIce MakerMicrowaveWater Purifier OwnedRefrigeratorWater Softener OwnedWater SoftenerWater HeaterWater PurifierWine RefrigeratorWasher
Cooling 
Central Air
Flooring 
Ceramic Tile
Furnished 
Negotiable
Heating 
Central
Interior 
Kitchen IslandPantryWalk-In Closet(s)
Main Level Bedrooms 
3
Spa 
Yes
Bedroom 2 
Dimensions - 10 X 13Level - MainArea - 130
Den 
Kitchen 
Dimensions - 12 X 11Level - MainArea - 132
Living Room 
Dimensions - 12 X 13Level - MainArea - 156
Media Room 
PrimaryBedroom 
Dimensions - 12 X 13Level - MainArea - 156
Save
Ask
Tour
Hide
Share
Exterior Features
Construction Details 
Block
Exterior 
Lighting
Pool Features 
HeatedScreen EnclosureSalt WaterPrivate
Private Pool 
Yes
Roof 
ConcreteTile
Spa 
Yes
Spa Features 
In Ground
View 
Pond
Waterview 
Pond
Community Features
Association Amenities 
GatedMaintenance
Association Fee 
$171.0
Association Fee Frequency 
Monthly
Community Features 
Gated
MLS Area 
6100 - Palm City West/Indiantown
Financing Terms Available 
CashConventional
Schools
School District
Unknown
Elementary School
Citrus Grove (Martin)
Middle School
Hidden Oaks
High School
South Fork
Listing courtesy of LoKation

View photos, virtual tours, details...

All listings featuring the BMLS logo are provided by BeachesMLS, Inc. This information is not verified for authenticity or accuracy and is not guaranteed. Copyright © 2026 BeachesMLS, Inc. (a Flex MLS feed)
Last checked: 2026-10-13 03:06 AM UTC

Neighborhood & Commute
Source: Walkscore
Save
Ask
Tour
Hide
Share

READY TO MAKE AN OFFER?

JUST CLICK: START AN OFFER

OR CALL REAL ESTATE BROKER

ALICE LONNQVIST

PHONE: 1-561-540-8122