When you purchase a home in Florida with Home Max Realty International as your buyer’s agent, you may be eligible to receive up to $5,000* as a rebate at closing.

Save
Ask
Tour
Hide
Share
$575,000
1 Day On Site

G
900 Greensward Lane 209-G
Delray Beach, FL 33445

Condominium|Coming Soon
2
Beds
2
Total Baths
2
Full Baths
1,731
SqFt
$332
/SqFt
1977
Built
Subdivision:
GREENSWARD VILLAGE CONDO
County:
Palm Beach
Call Now: 1-561-540-8122
Is this the listing for you? We can help make it yours.
1-561-540-8122
900 Greensward Lane 209-G900 Greensward Lane 209-G900 Greensward Lane 209-G900 Greensward Lane 209-G
Save
Ask
Tour
Hide
Share

Mortgage Calculator

Monthly Payment (Est.)

Enter an interest rate to see your estimated monthly payment.
Calculator powered by Showcase IDX, a Constellation1 Company. Copyright ©2026 Information is deemed reliable but not guaranteed.

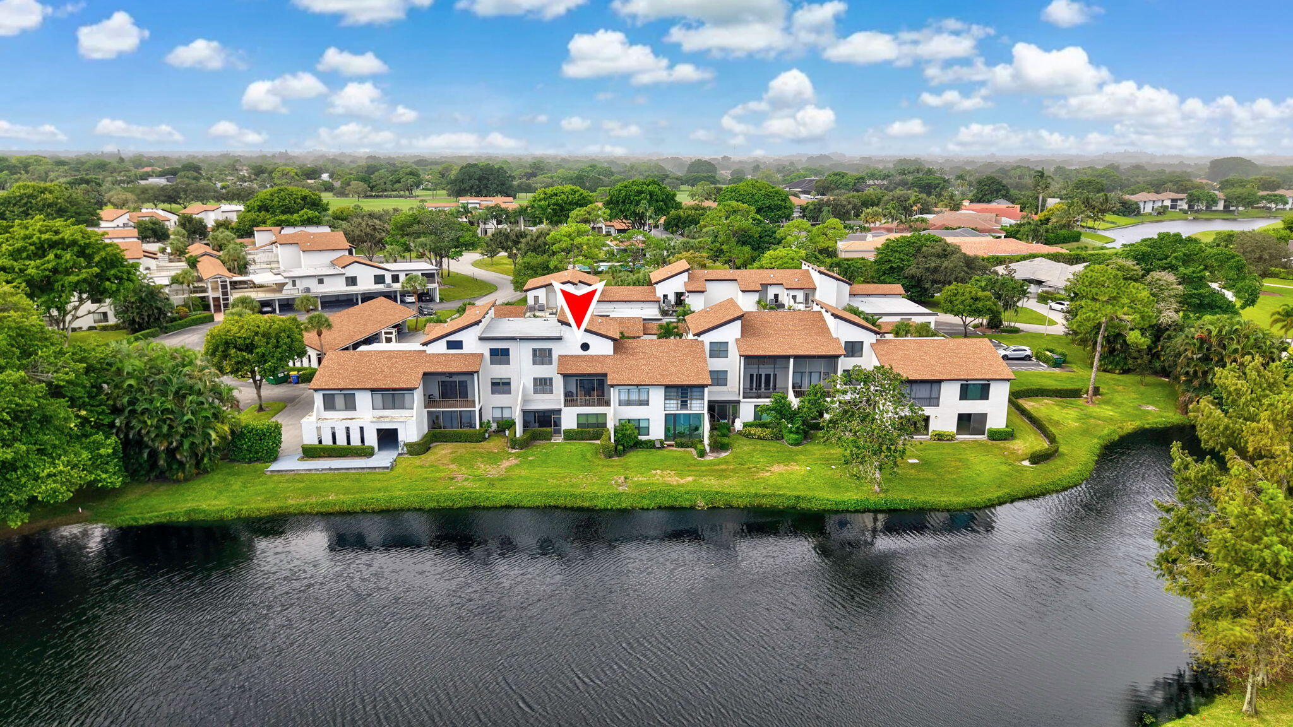
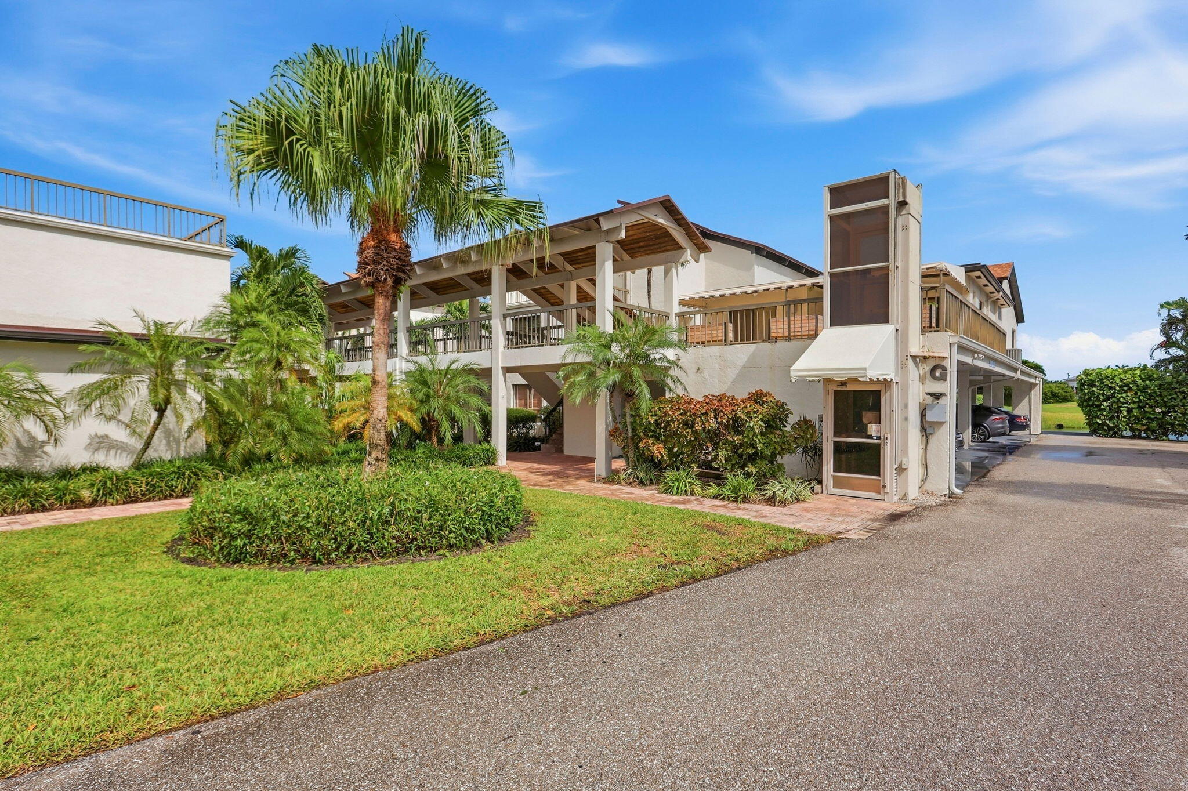
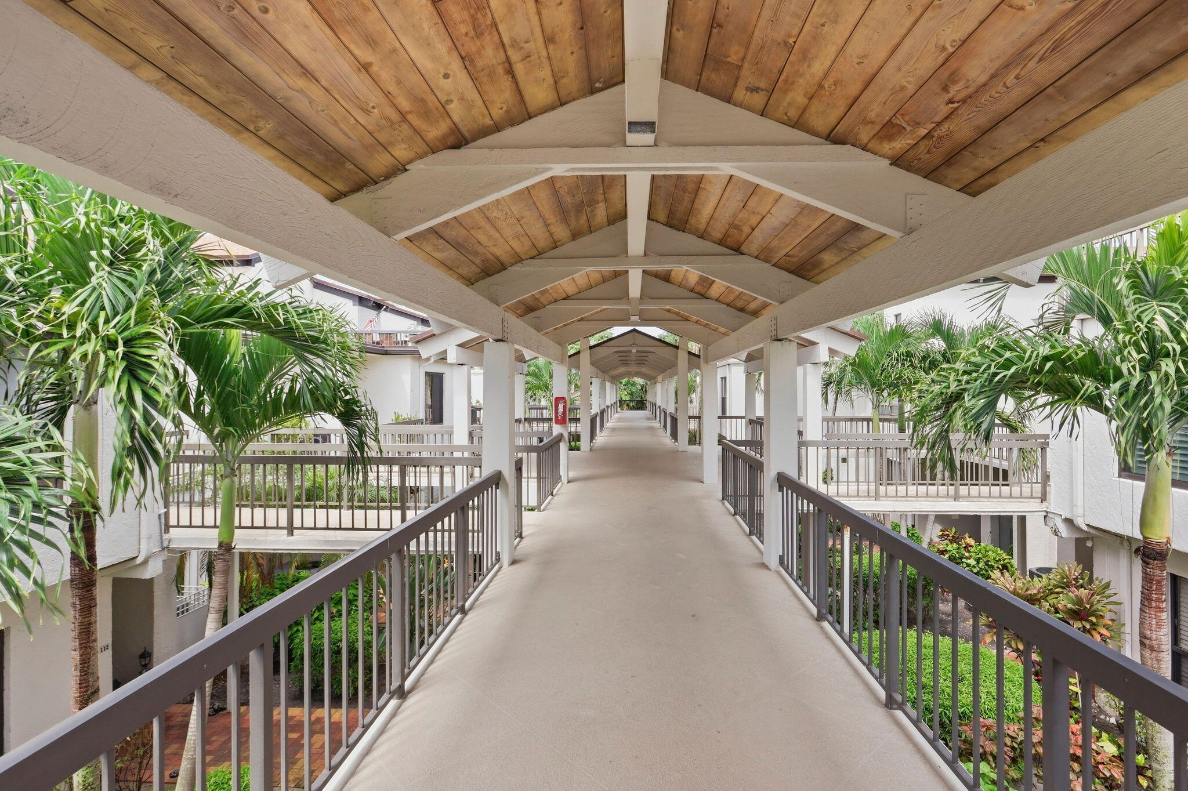
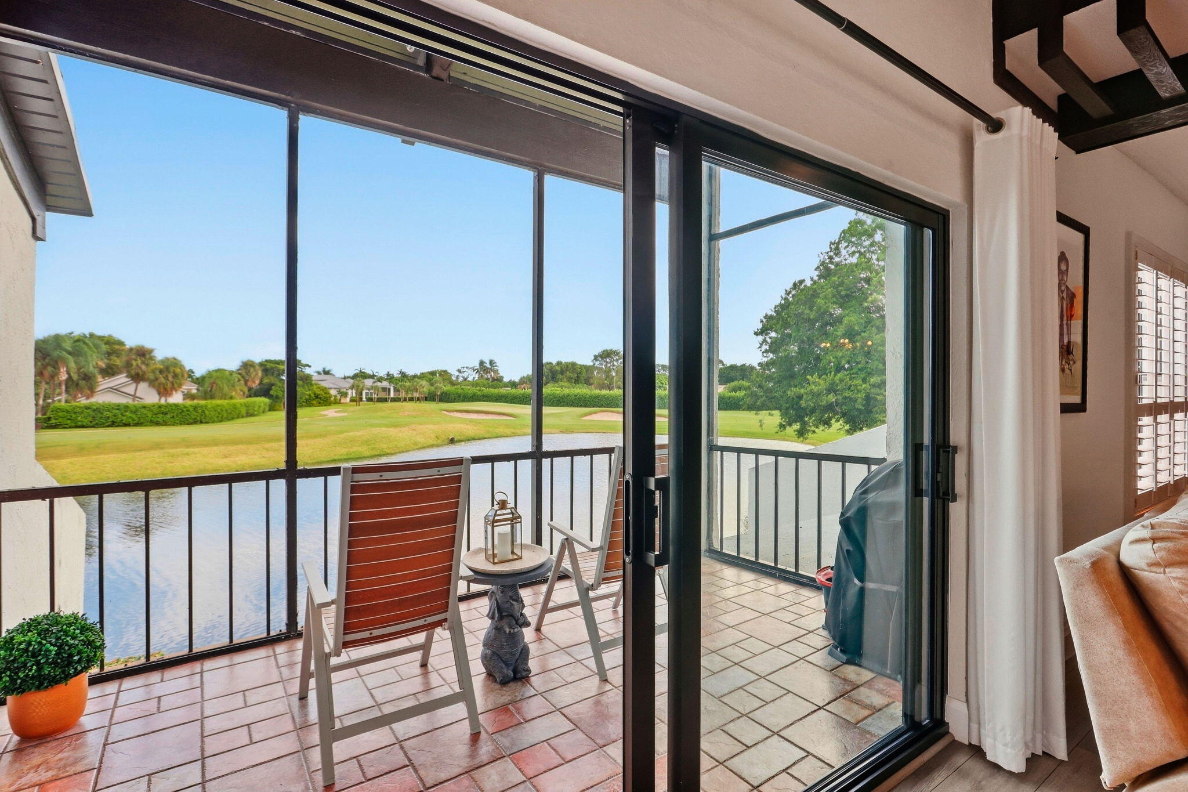
RARE PENTHOUSE GEM in the heart of Delray Beach! This stunning, move-in-ready 2BR + third-level loft offers over 1,700 sq. ft. of luxury living with spectacular Seagate Golf Course and lake views, plus breathtaking sunrises! Soaring ceilings, an open kitchen with quartz countertops, wine bar & coffee station create the perfect setting for entertaining. Main-level bedroom adds convenience, while the versatile loft is ideal for an office, guest space or private retreat. The primary suite opens to a unique rooftop-style terrace with endless possibilities! Impact windows, fresh paint, newer A/C & water heater. Enjoy gated living, lush courtyard, nearby pool & covered parking. Minutes to Downtown Delray! Optional Seagate membership available separately.

Save
Ask
Tour
Hide
Share
Listing Snapshot
Price 
$575,000
Days On Site 
1 Day
Bedrooms 
2
Inside Area (SqFt) 
1,731 sqft
Total Baths 
2
Full Baths 
2
Partial Baths 
N/A
Lot Size 
N/A
Year Built 
1977
MLS® Number 
B26086720
Status 
Coming Soon
Property Tax 
$5,358.37
HOA/Condo/Coop Fees 
$1,211.75 monthly
Sq Ft Source 
Public Records
Friends & Family
Recent Activity
yesterdayListing first seen on site
yesterdayListing updated with changes from the MLS®
General Features
Carport 
1
Direction Faces 
West
Land Lease 
No
Levels 
Multi/SplitThree Or More
Number Of Stories 
3
Parking 
AssignedCarportDetached CarportGuest
Parking Spaces 
1
Pets 
Breed RestrictionsNumber LimitYes
Property Sub Type 
Condominium
Security 
Gated with GuardGated CommunitySmoke Detector(s)
Sewer 
Public Sewer
Special Circumstances 
Standard
SqFt Total 
1731
Utilities 
Cable AvailableSewer AvailableWater Available
Water Source 
Public
Zoning 
RM(cit
Interior Features
Appliances 
DryerDishwasherElectric RangeElectric Water HeaterDisposalIce MakerMicrowaveRefrigeratorWater HeaterWine RefrigeratorWasher
Cooling 
Central AirElectricZoned
Flooring 
CarpetVinyl
Furnished 
Negotiable
Heating 
CentralElectric
Interior 
Built-in FeaturesCathedral Ceiling(s)Eat-in KitchenPantryVaulted Ceiling(s)BarWalk-In Closet(s)
Laundry Features 
InsideLaundry ClosetUpper Level
Main Level Bedrooms 
1
Window Features 
BlindsDrapesPlantation ShuttersStorm Window(s)
Bedroom 2 
Level - First
Kitchen 
Dimensions - 13 X 9Level - FirstArea - 117Description - Eat in pantry cabinets
Laundry 
Living Room 
Dimensions - 24 X 16Level - FirstArea - 384Description - Open to covered patio
Loft 
Level - Third
PrimaryBedroom 
Dimensions - 24 X 16Level - SecondArea - 384Description - Large room
Save
Ask
Tour
Hide
Share
Exterior Features
Construction Details 
Block
Exterior 
BalconyGarden
Lot Features 
GardenWaterfront
Patio And Porch 
PorchCoveredPatioScreened
Pool Features 
Association
Roof 
Shingle
View 
Golf CourseLakeWater
Waterfront 
Yes
Waterfront Features 
Lake Front
Waterview 
Golf CourseLakeWater
Windows/Doors 
BlindsDrapesPlantation ShuttersStorm Window(s)
Community Features
Association Amenities 
PoolClubhouseParkingElevator(s)
Association Fee 
$1060.77
Association Fee Frequency 
Monthly
Additional Association Fee 
$452.93
Additional Association Fee Frequency 
Quarterly
Community Features 
GatedStreet Lights
MLS Area 
4550
Financing Terms Available 
CashConventionalVA Loan
Building Access 
Entry Level Living Area Y
Roads 
Paved
Schools
School District
Unknown
Elementary School
Orchard View
Middle School
Carver Community
High School
Atlantic
Listing courtesy of One Sotheby's International Realty

View photos, virtual tours, details...

All listings featuring the BMLS logo are provided by BeachesMLS, Inc. This information is not verified for authenticity or accuracy and is not guaranteed. Copyright © 2026 BeachesMLS, Inc. (a Flex MLS feed)
Last checked: 2026-10-13 04:08 PM UTC

Neighborhood & Commute
Source: Walkscore
Save
Ask
Tour
Hide
Share

READY TO MAKE AN OFFER?

JUST CLICK: START AN OFFER

OR CALL REAL ESTATE BROKER

ALICE LONNQVIST

PHONE: 1-561-540-8122