When you purchase a home in Florida with Home Max Realty International as your buyer’s agent, you may be eligible to receive up to $5,000* as a rebate at closing.

Save
Ask
Tour
Hide
Share
$219,000
New Listing

1503
1503 CAYMAN Way B1
Coconut Creek, FL 33066

For Sale|Condominium|Active
2
Beds
2
Total Baths
2
Full Baths
1,157
SqFt
$189
/SqFt
1987
Built
Subdivision:
CAYMAN VILLAGE C CONDO
County:
Broward
Call Now: 1-561-540-8122
Is this the listing for you? We can help make it yours.
1-561-540-8122
1503 CAYMAN Way B11503 CAYMAN Way B11503 CAYMAN Way B11503 CAYMAN Way B1
Save
Ask
Tour
Hide
Share

Mortgage Calculator

Monthly Payment (Est.)

Enter an interest rate to see your estimated monthly payment.
Calculator powered by Showcase IDX, a Constellation1 Company. Copyright ©2026 Information is deemed reliable but not guaranteed.

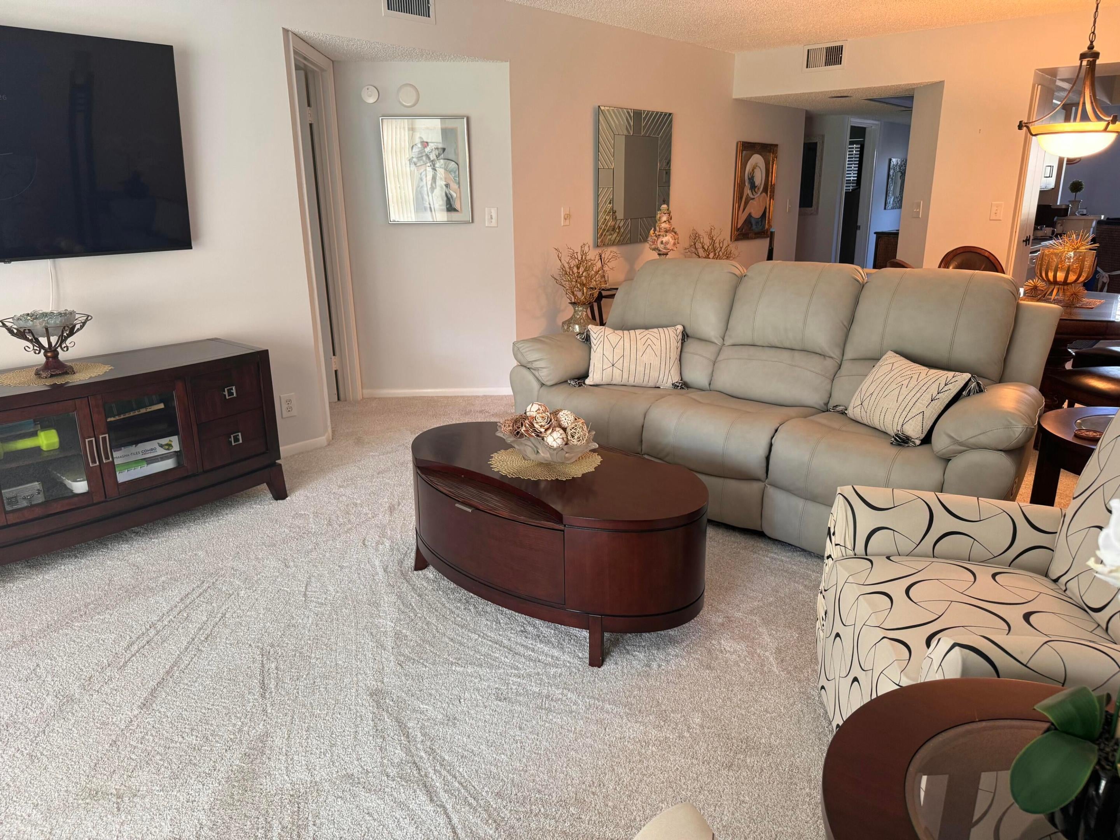
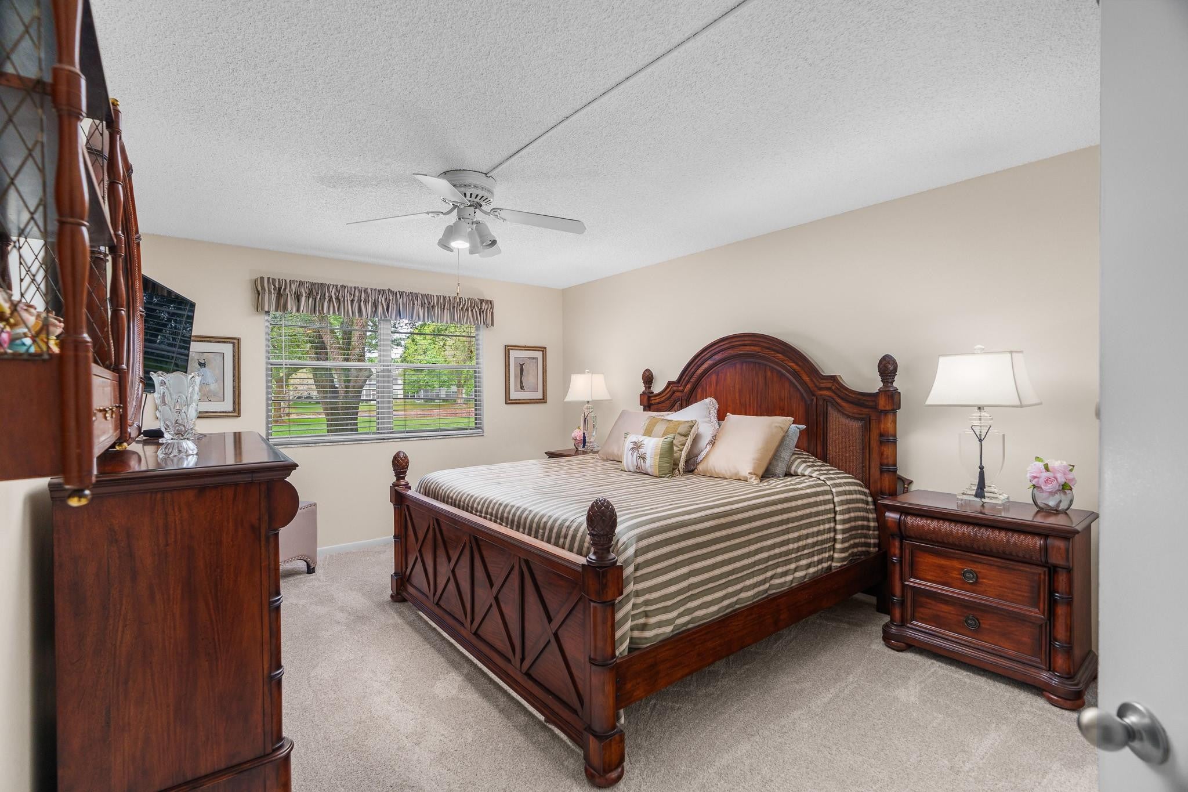
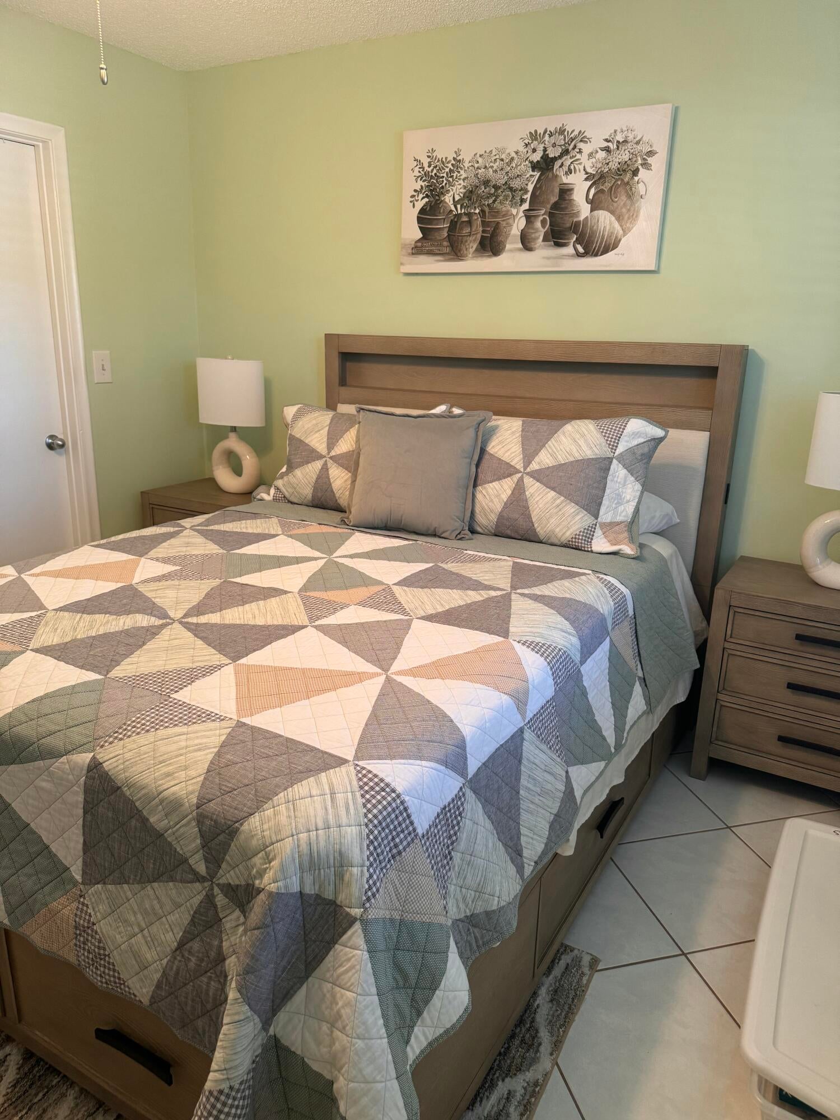
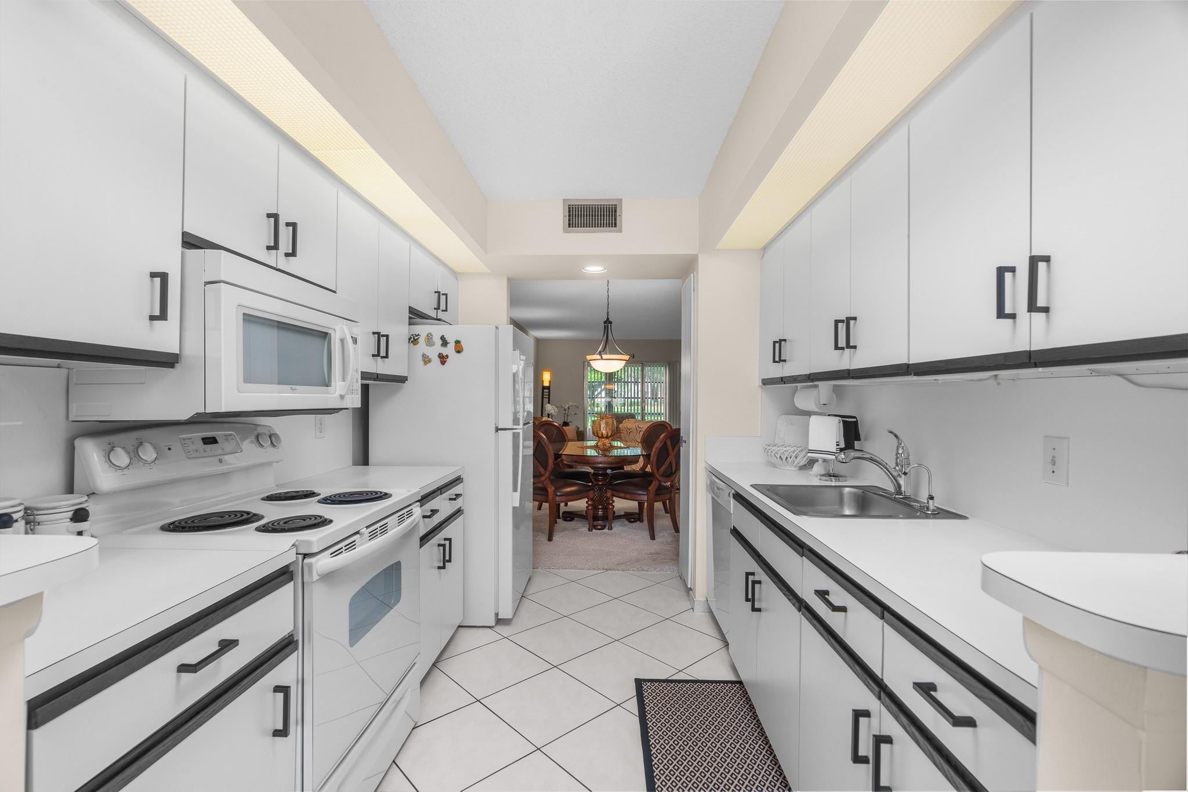
Fully furnished TURNKEY unit with full sized washer and dryer located adjacent to the entertainment complex! Theater, party center and Olympic size pool just steps away! Gorgeous Tommy Bahama style furniture and high-end accents will make this a luxury oasis! First floor unit with your assigned parking spot right out your front door! Glassed-in patio has private door to the grassy interior yard area. Golf cart parking allowed and available on a first come basis at a very low rate. 24-7 securely maintained gate! Wynmoor is an extremely active, social, friendly and well-maintained community with too many amenities to mention here!! You will love the luxury lifestyle! Plenty of guest parking! Wynmoor represents itself as 55+.

Save
Ask
Tour
Hide
Share
Listing Snapshot
Price 
$219,000
Days On Site 
0 Days
Bedrooms 
2
Inside Area (SqFt) 
1,157 sqft
Total Baths 
2
Full Baths 
2
Partial Baths 
N/A
Lot Size 
N/A
Year Built 
1987
MLS® Number 
B26086670
Status 
Active
Property Tax 
$299.94
HOA/Condo/Coop Fees 
$668 monthly
Sq Ft Source 
Assessor
Friends & Family
Recent Activity
4 hours agoListing first seen on site
8 hours agoListing updated with changes from the MLS®
General Features
Direction Faces 
East
Land Lease 
No
Levels 
One
Number Of Stories 
4
Parking 
AssignedGuestOpen
Parking Spaces 
1
Pets 
No
Property Sub Type 
Condominium
Security 
Gated CommunitySmoke Detector(s)Security FenceSecurity Guard
Sewer 
Public Sewer
Special Circumstances 
Standard
SqFt Total 
1157
Style 
Traditional
Utilities 
Cable AvailableSewer ConnectedWater Connected
Water Source 
Public
Zoning 
PUD
Interior Features
Appliances 
DryerDishwasherElectric RangeElectric Water HeaterDisposalIce MakerMicrowaveRangeRefrigeratorWater HeaterWasher
Cooling 
Central AirCeiling Fan(s)
Flooring 
CarpetTile
Furnished 
Furnished
Heating 
CentralElectric
Interior 
Eat-in KitchenStorageWalk-In Closet(s)
Laundry Features 
InsideLaundry Closet
Main Level Bedrooms 
2
Window Features 
Blinds
Kitchen 
Living Room 
PrimaryBedroom 
Save
Ask
Tour
Hide
Share
Exterior Features
Construction Details 
BlockStucco
Fencing 
Fenced
Other Structures 
Storage
Patio And Porch 
PorchPatioScreened
Pool Features 
Association
Road Frontage 
City Street
Roof 
Other
View 
GardenWater
Waterview 
GardenWater
Windows/Doors 
Blinds
Community Features
Association Amenities 
PoolBilliard RoomFitness CenterMaintenance GroundsPicnic AreaParkingSpa/Hot TubSecurityTrail(s)
Association Fee 
$668.0
Association Fee Frequency 
Monthly
Community Features 
Gated
MLS Area 
3523
Senior Community 
Yes
Financing Terms Available 
CashConventional
Building Access 
First Floor Entry,Split Bedroom,Walk-In Closets
Schools
School District
Unknown
Elementary School
Coconut Creek
Middle School
Margate
High School
Coconut Creek
Listing courtesy of RE/MAX First

View photos, virtual tours, details...

All listings featuring the BMLS logo are provided by BeachesMLS, Inc. This information is not verified for authenticity or accuracy and is not guaranteed. Copyright © 2026 BeachesMLS, Inc. (a Flex MLS feed)
Last checked: 2026-10-10 05:13 AM UTC

Neighborhood & Commute
Source: Walkscore
Save
Ask
Tour
Hide
Share

READY TO MAKE AN OFFER?

JUST CLICK: START AN OFFER

OR CALL REAL ESTATE BROKER

ALICE LONNQVIST

PHONE: 1-561-540-8122