When you purchase a home in Florida with Home Max Realty International as your buyer’s agent, you may be eligible to receive up to $5,000* as a rebate at closing.

Save
Ask
Tour
Hide
Share
$1,106,999
1 Day On Site

19676 DINNER KEY Drive
Boca Raton, FL 33498

For Sale|Single Family Residence|Active
4
Beds
3
Total Baths
3
Full Baths
2,935
SqFt
$377
/SqFt
1996
Built
Subdivision:
BOCA ISLES SOUTH PH 5D
County:
Palm Beach
Call Now: 1-561-540-8122
Is this the listing for you? We can help make it yours.
1-561-540-8122
19676 DINNER KEY Drive19676 DINNER KEY Drive19676 DINNER KEY Drive19676 DINNER KEY Drive
Save
Ask
Tour
Hide
Share

Mortgage Calculator

Monthly Payment (Est.)

Enter an interest rate to see your estimated monthly payment.
Calculator powered by Showcase IDX, a Constellation1 Company. Copyright ©2026 Information is deemed reliable but not guaranteed.

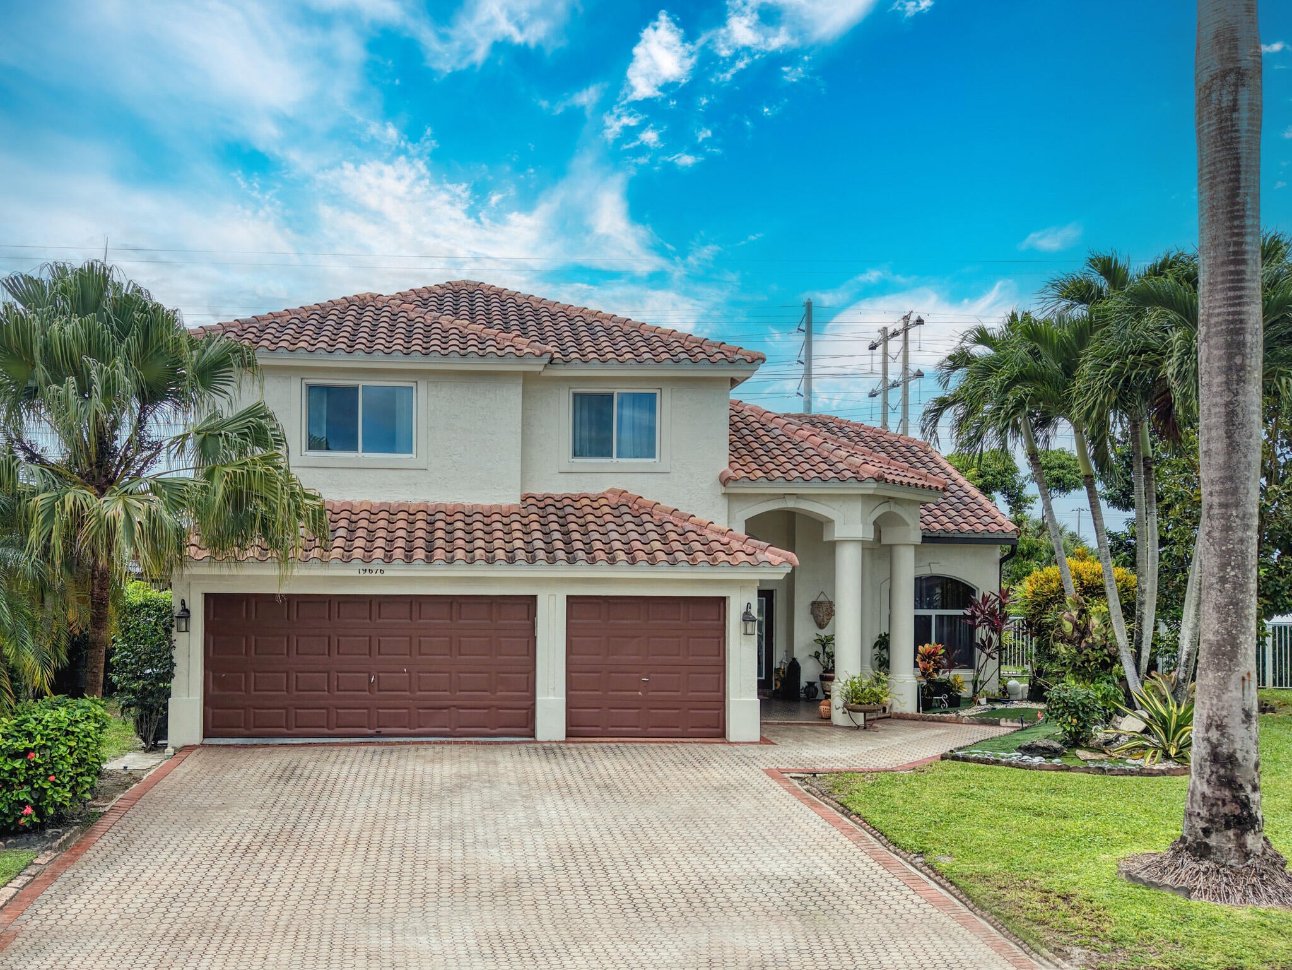
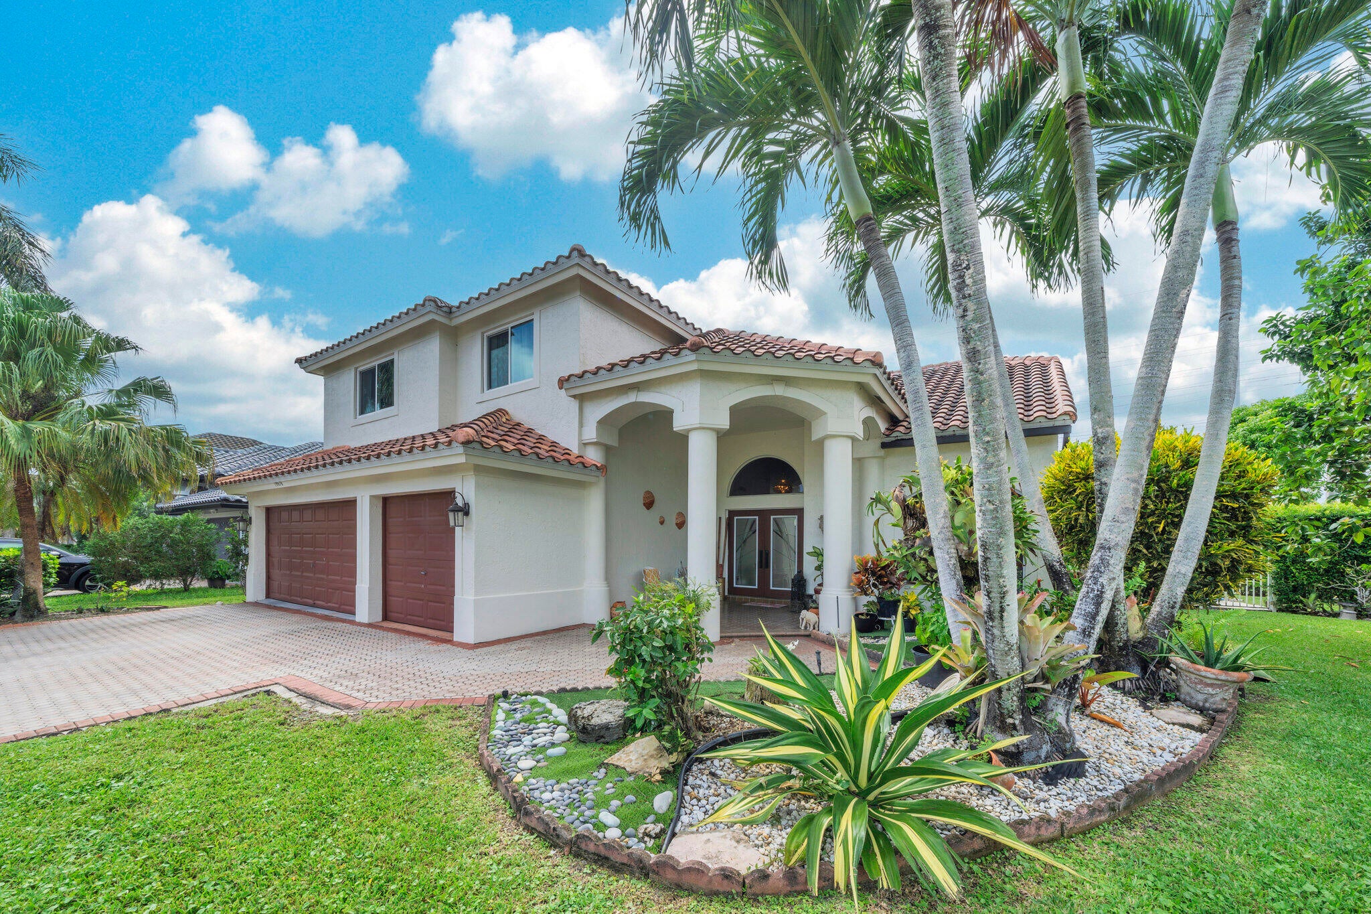
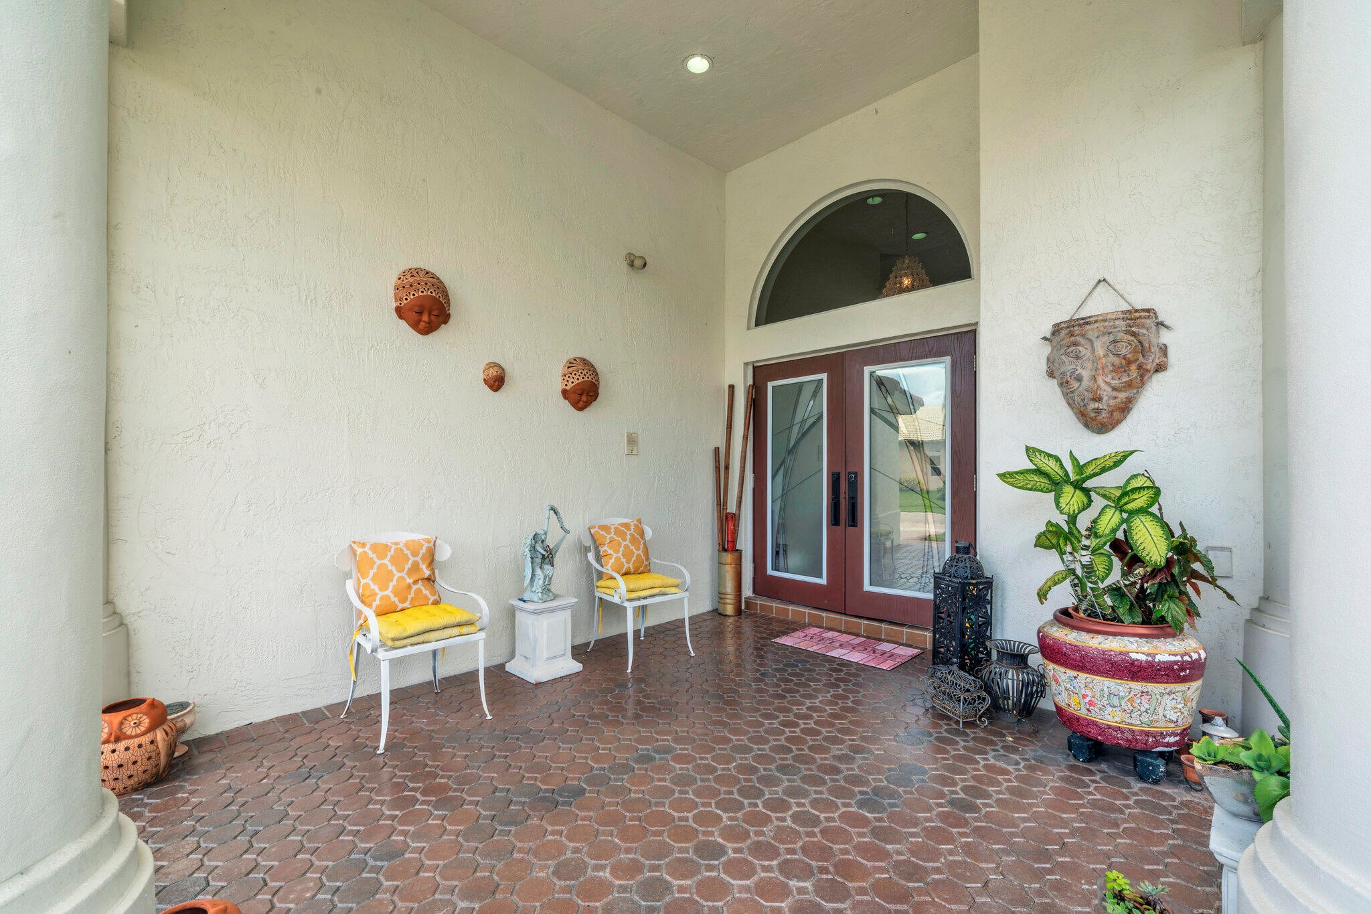
Beautiful Mar-A-Largo model in Boca Isles South community. A Spacious Tri-Level home 4-bedroom, 3- bathroom, 3-Car Garage with pool. Open-Concept Floor Plan. This move-in-ready property features marble floor throughout the 1st floor. Formal Living Room, and Dining Room, spacious kitchen with stainless steel appliances and spacious Florida room. You also find on the 2nd floor Wood flooring. 3 bedrooms and 2 full bathrooms, A Large primary suite with a private balcony with fully remodel bathroom. You will also enjoy the oversize screened pool patio for lots of entertainments. 2021 roof, both A/C' units 2022 water heater 2016. The amenities in Boca Isles South include lots of activities for all ages Olympic Pool, Spa fitness center, game room, tennis, basketball court etc.

Save
Ask
Tour
Hide
Share
Listing Snapshot
Price 
$1,106,999
Days On Site 
1 Day
Bedrooms 
4
Inside Area (SqFt) 
2,935 sqft
Total Baths 
3
Full Baths 
3
Partial Baths 
N/A
Lot Size 
0.2 Acres
Year Built 
1996
MLS® Number 
B26086621
Status 
Active
Property Tax 
$6,405.11
HOA/Condo/Coop Fees 
$476 monthly
Sq Ft Source 
Public Records
Friends & Family
Recent Activity
yesterdayListing first seen on site
yesterdayListing updated with changes from the MLS®
General Features
Acres 
0.2
Attached Garage 
Yes
Direction Faces 
East
Disclosures 
Owner Is Listing Agent
Garage 
Yes
Garage Spaces 
3
Levels 
Three Or MoreTwoMulti/Split
Number Of Stories 
2
Parking 
AttachedGarage
Parking Spaces 
6
Pets 
Breed RestrictionsNumber LimitYes
Property Sub Type 
Single Family Residence
Security 
Gated with GuardGated Community
Sewer 
Public Sewer
Special Circumstances 
Standard
SqFt Total 
3845
Style 
SplitLevel
Utilities 
Cable AvailableElectricity AvailableWater Available
Water Source 
Public
Zoning 
RTS
Interior Features
Appliances 
CooktopDryerDishwasherElectric CooktopElectric RangeElectric Water HeaterDisposalIce MakerMicrowaveOvenRefrigeratorWater HeaterWine RefrigeratorWasher
Cooling 
Central AirCeiling Fan(s)Wall/Window Unit(s)
Flooring 
MarbleWood
Furnished 
Unfurnished
Heating 
CentralElectric
Interior 
Cathedral Ceiling(s)Entrance FoyerKitchen IslandPantrySoaking TubVaulted Ceiling(s)Walk-In Closet(s)
Laundry Features 
Laundry ChuteElectric Dryer HookupMain Level
Main Level Bedrooms 
1
Dining Room 
Dimensions - 15 X 11Level - FirstArea - 165
Family Room 
Dimensions - 17 X 17Level - FirstArea - 289
Kitchen 
Dimensions - 13 X 9Level - FirstArea - 117
Living Room 
Dimensions - 17 X 14Level - FirstArea - 238
PrimaryBedroom 
Dimensions - 17 X 15Level - SecondArea - 255
Save
Ask
Tour
Hide
Share
Exterior Features
Construction Details 
Block
Exterior 
Balcony
Fencing 
Back Yard
Patio And Porch 
PorchCoveredDeckPatioScreened
Pool Features 
In GroundScreen EnclosureAssociationPrivate
Private Pool 
Yes
Roof 
Spanish Tile
View 
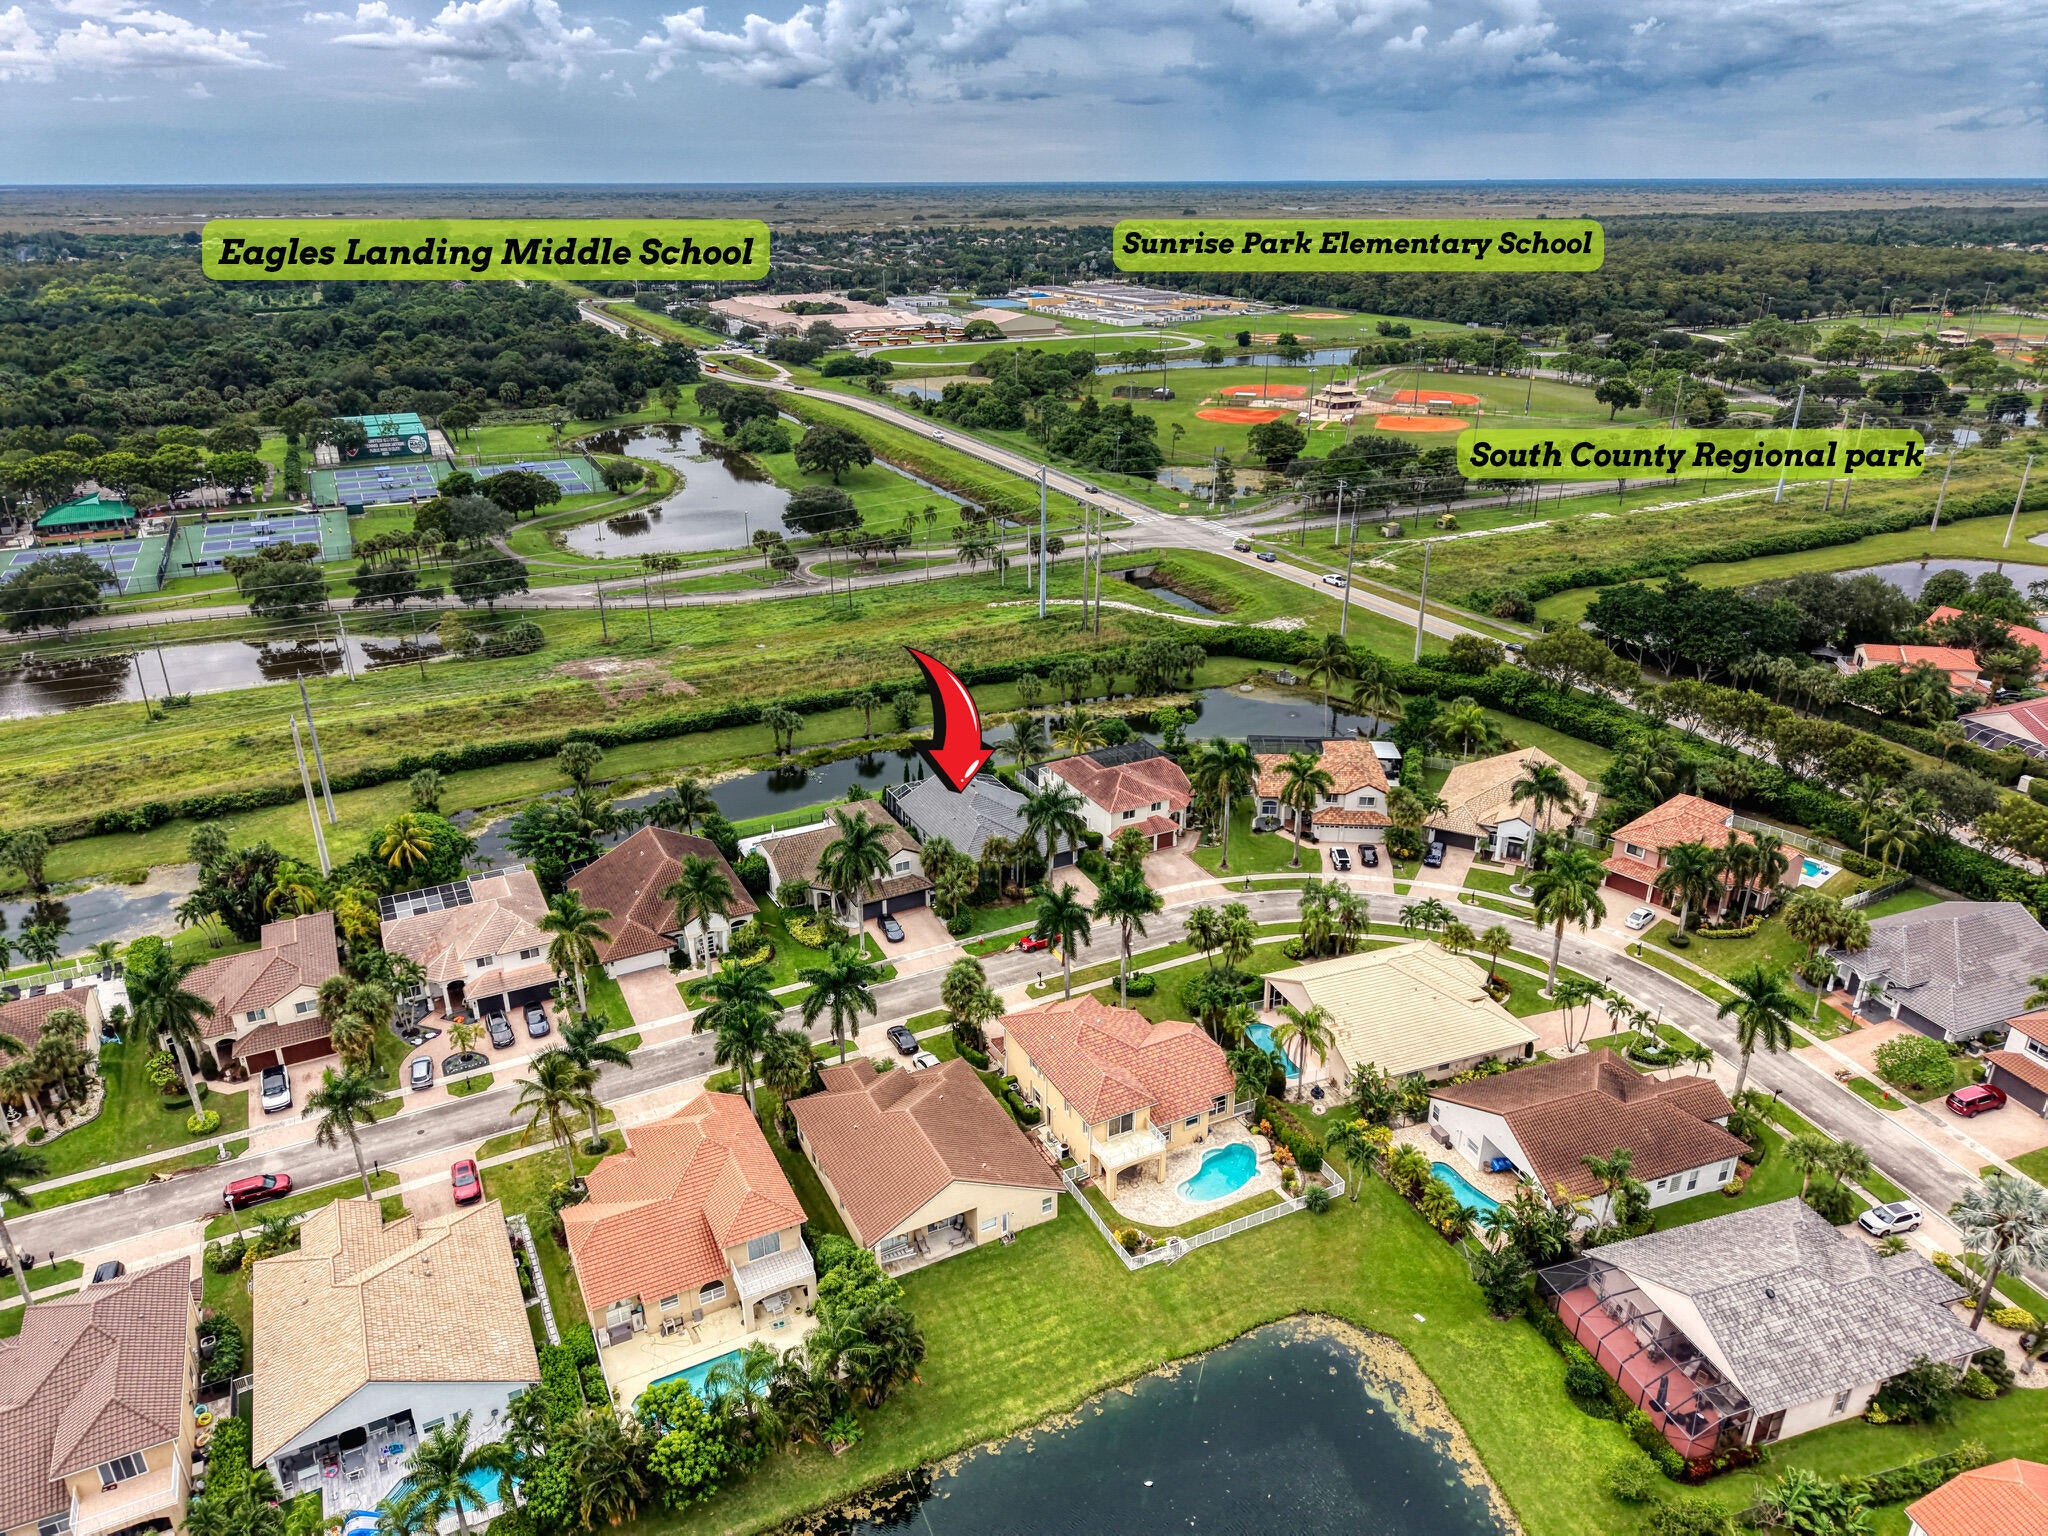
GardenLakePondWater
Waterview 
GardenLakePondWater
Windows/Doors 
French Doors
Community Features
Association Amenities 
PoolBasketball CourtClubhouseFitness CenterGatedManagementMaintenancePlaygroundRecreation FacilitiesSaunaSecurityTennis Court(s)
Association Fee 
$476.0
Association Fee Frequency 
Monthly
Community Features 
Gated
MLS Area 
4860
Financing Terms Available 
CashConventionalFHAVA Loan
Roads 
AsphaltPaved
Schools
School District
Unknown
Elementary School
Sunrise Park
Middle School
Eagles Landing
High School
Olympic Heights
Listing courtesy of Florida Premier Realty of the Palm Beaches LLC

View photos, virtual tours, details...

All listings featuring the BMLS logo are provided by BeachesMLS, Inc. This information is not verified for authenticity or accuracy and is not guaranteed. Copyright © 2026 BeachesMLS, Inc. (a Flex MLS feed)
Last checked: 2026-10-11 07:12 AM UTC

Neighborhood & Commute
Source: Walkscore
Save
Ask
Tour
Hide
Share

READY TO MAKE AN OFFER?

JUST CLICK: START AN OFFER

OR CALL REAL ESTATE BROKER

ALICE LONNQVIST

PHONE: 1-561-540-8122