When you purchase a home in Florida with Home Max Realty International as your buyer’s agent, you may be eligible to receive up to $5,000* as a rebate at closing.

Save
Ask
Tour
Hide
Share
$3,999,900
1 Day On Site

Ten Museum Park
1040 Biscayne Boulevard 4202
Miami, FL 33132

For Sale|Condominium|Active
3
Beds
6
Total Baths
5
Full Baths
1
Partial Bath
3,932
SqFt
$1,017
/SqFt
2007
Built
Subdivision:
TEN MUSEUM PK RESIDENTIAL CONDO
County:
Miami-Dade
Call Now: 1-561-540-8122
Is this the listing for you? We can help make it yours.
1-561-540-8122
1040 Biscayne Boulevard 42021040 Biscayne Boulevard 42021040 Biscayne Boulevard 42021040 Biscayne Boulevard 4202
Save
Ask
Tour
Hide
Share

Mortgage Calculator

Monthly Payment (Est.)

Enter an interest rate to see your estimated monthly payment.
Calculator powered by Showcase IDX, a Constellation1 Company. Copyright ©2026 Information is deemed reliable but not guaranteed.

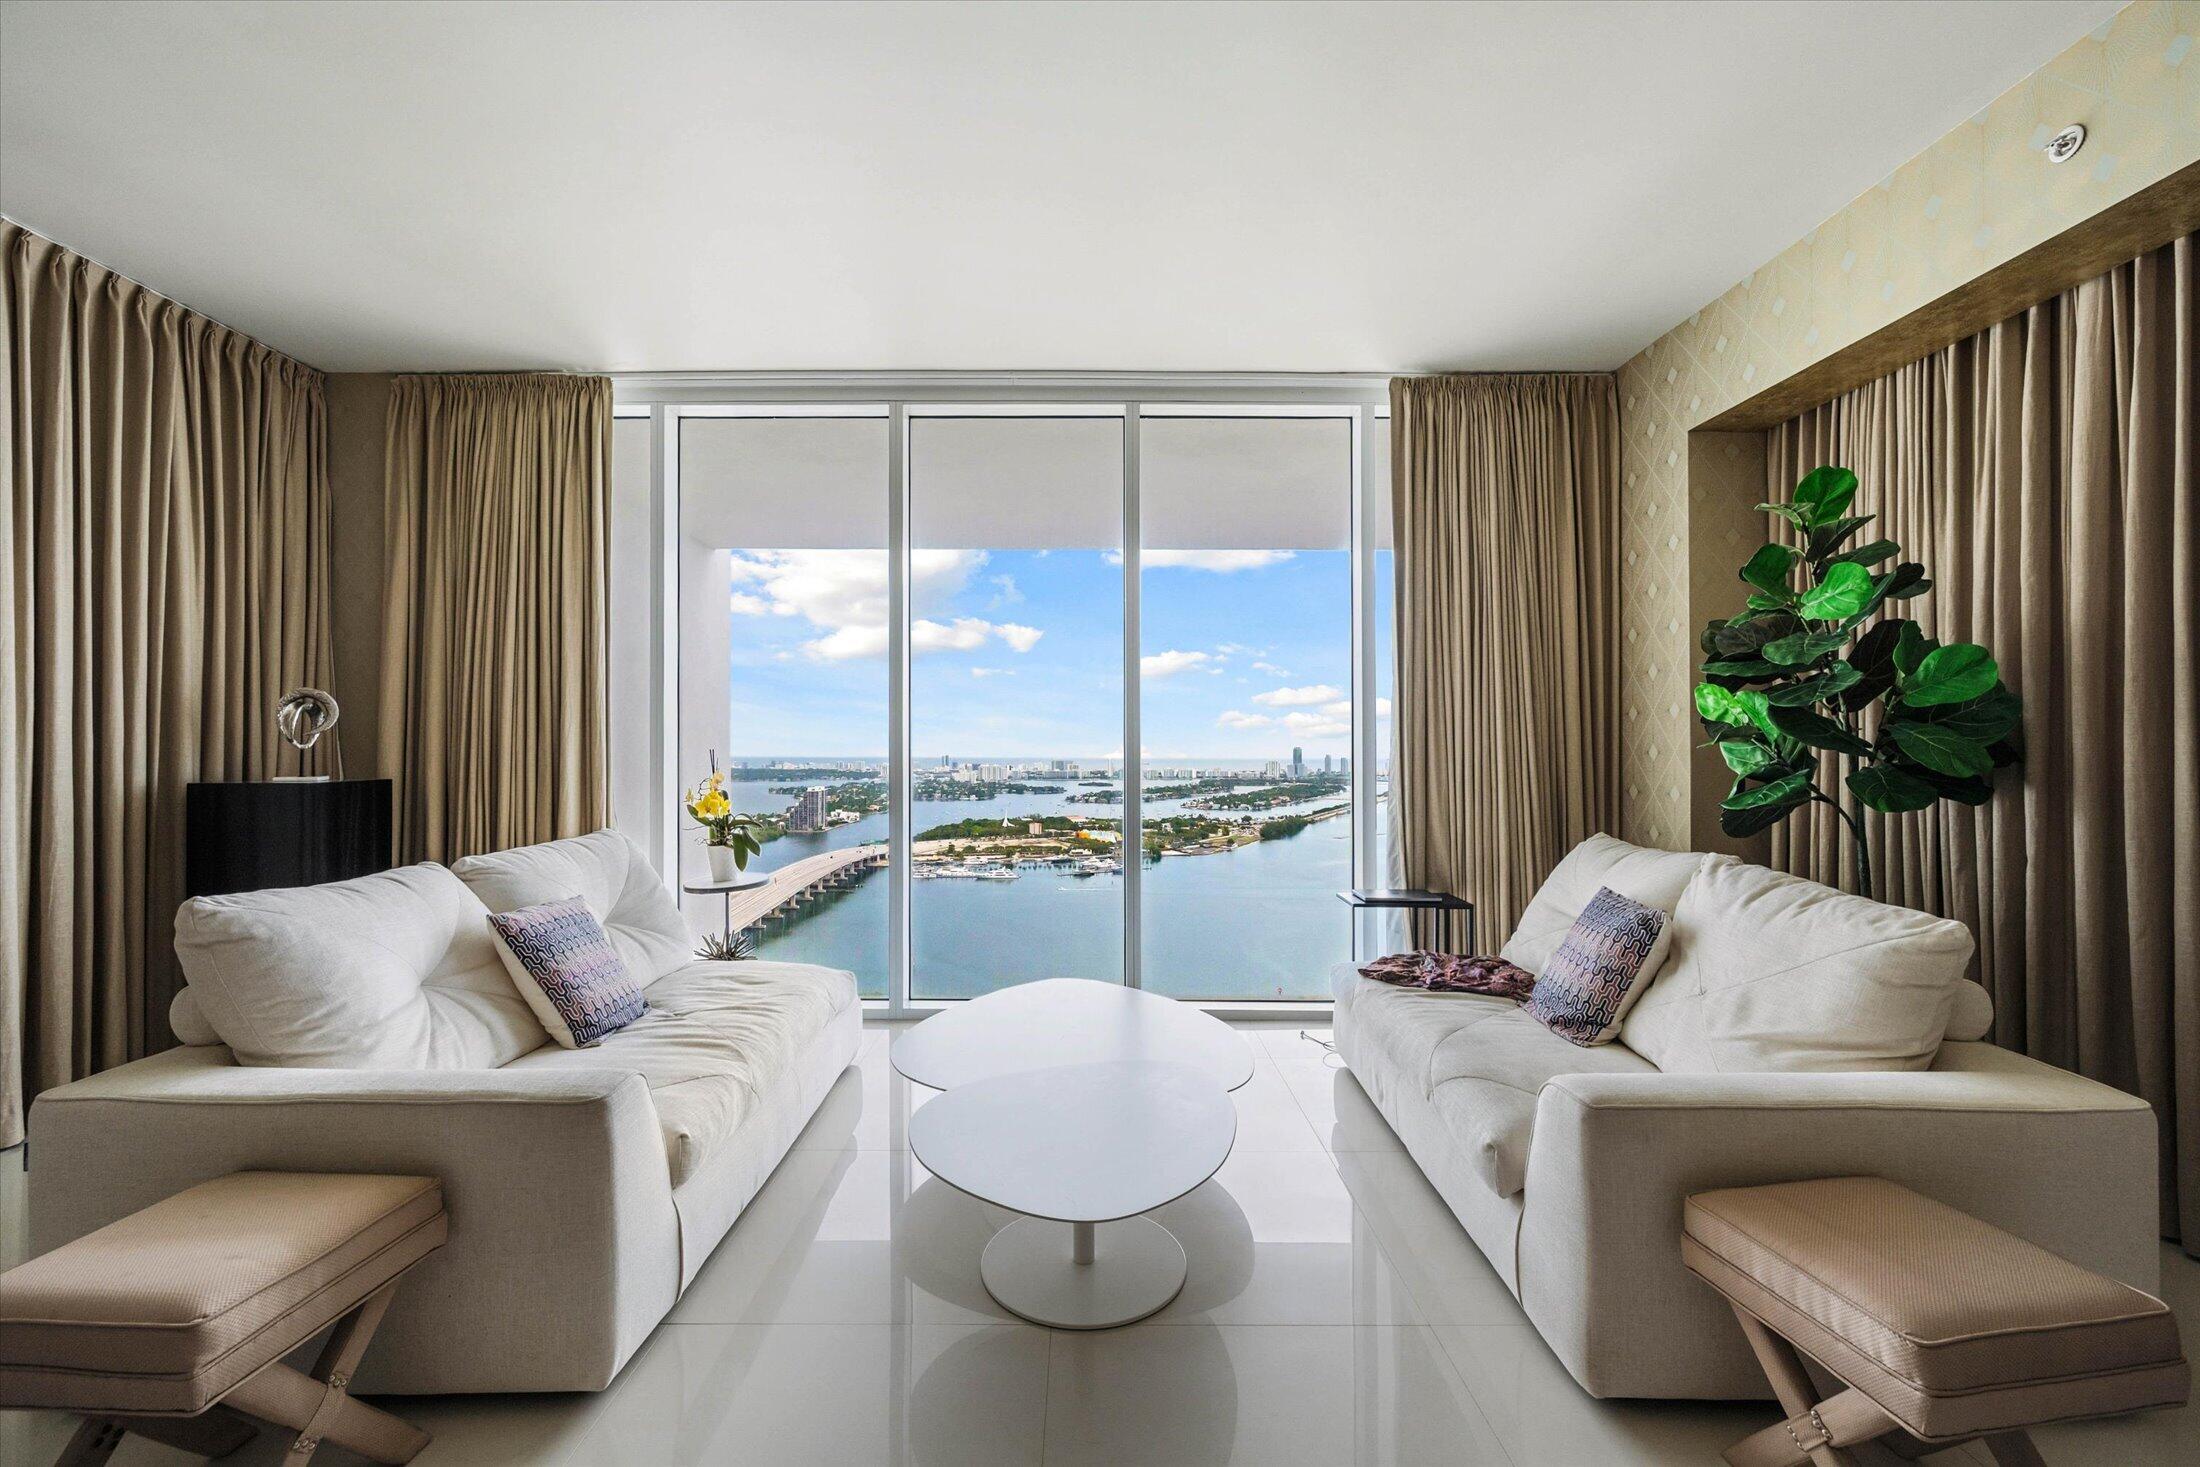
A legacy address, reimagined on your terms available now. This rare triplex at Ten Museum Park offers three private levels within one of Park West's most established boutique towers, only 200 residences, a scale new construction will never replicate at this price. White-glove service, from valet to beach club access, delivers quiet exclusivity without compromise. Comparable residences here trade at $5M-$6M, positioning this trophy opportunity as a rare entry point into one of Miami's most land-constrained Bayfront corridors. As Miami's skyline rises, boutique, low-density buildings like this only grow scarcer, a natural hedge for your investment as the market matures around you. Move in as-is, or customize to your vision. Serious inquiries: reach out directly to arrange a private showing.

Save
Ask
Tour
Hide
Share
Listing Snapshot
Price 
$3,999,900
Days On Site 
1 Day
Bedrooms 
3
Inside Area (SqFt) 
3,932 sqft
Total Baths 
6
Full Baths 
5
Partial Baths 
1
Lot Size 
N/A
Year Built 
2007
MLS® Number 
B26086566
Status 
Active
Property Tax 
$57,972
HOA/Condo/Coop Fees 
$6,375.8 monthly
Sq Ft Source 
Public Records
Friends & Family
Recent Activity
yesterdayListing first seen on site
yesterdayListing updated with changes from the MLS®
General Features
Attached Garage 
Yes
Direction Faces 
East
Foundation 
BlockConcrete Perimeter
Garage 
Yes
Garage Spaces 
2
Land Lease 
No
Levels 
Three Or More
Number Of Stories 
44
Parking 
AttachedConcreteCoveredGarageGuestValet
Parking Spaces 
2
Pets 
Yes
Property Sub Type 
Condominium
Security 
Building SecurityClosed Circuit Camera(s)Security GateSecured Garage/ParkingKey Card EntrySmoke Detector(s)Security Guard
Sewer 
Public Sewer
Special Circumstances 
Standard
SqFt Total 
3932
Utilities 
Cable AvailableSewer AvailableWater Available
Water Source 
Public
Zoning 
6401
Interior Features
Appliances 
CooktopDryerDishwasherElectric CooktopElectric RangeFreezerDisposalIce MakerMicrowaveOvenRefrigeratorWasher
Cooling 
Central Air
Electric 
Circuit Breakers100 Amp Service220 Volts
Flooring 
TileWood
Furnished 
Negotiable
Heating 
Central
Interior 
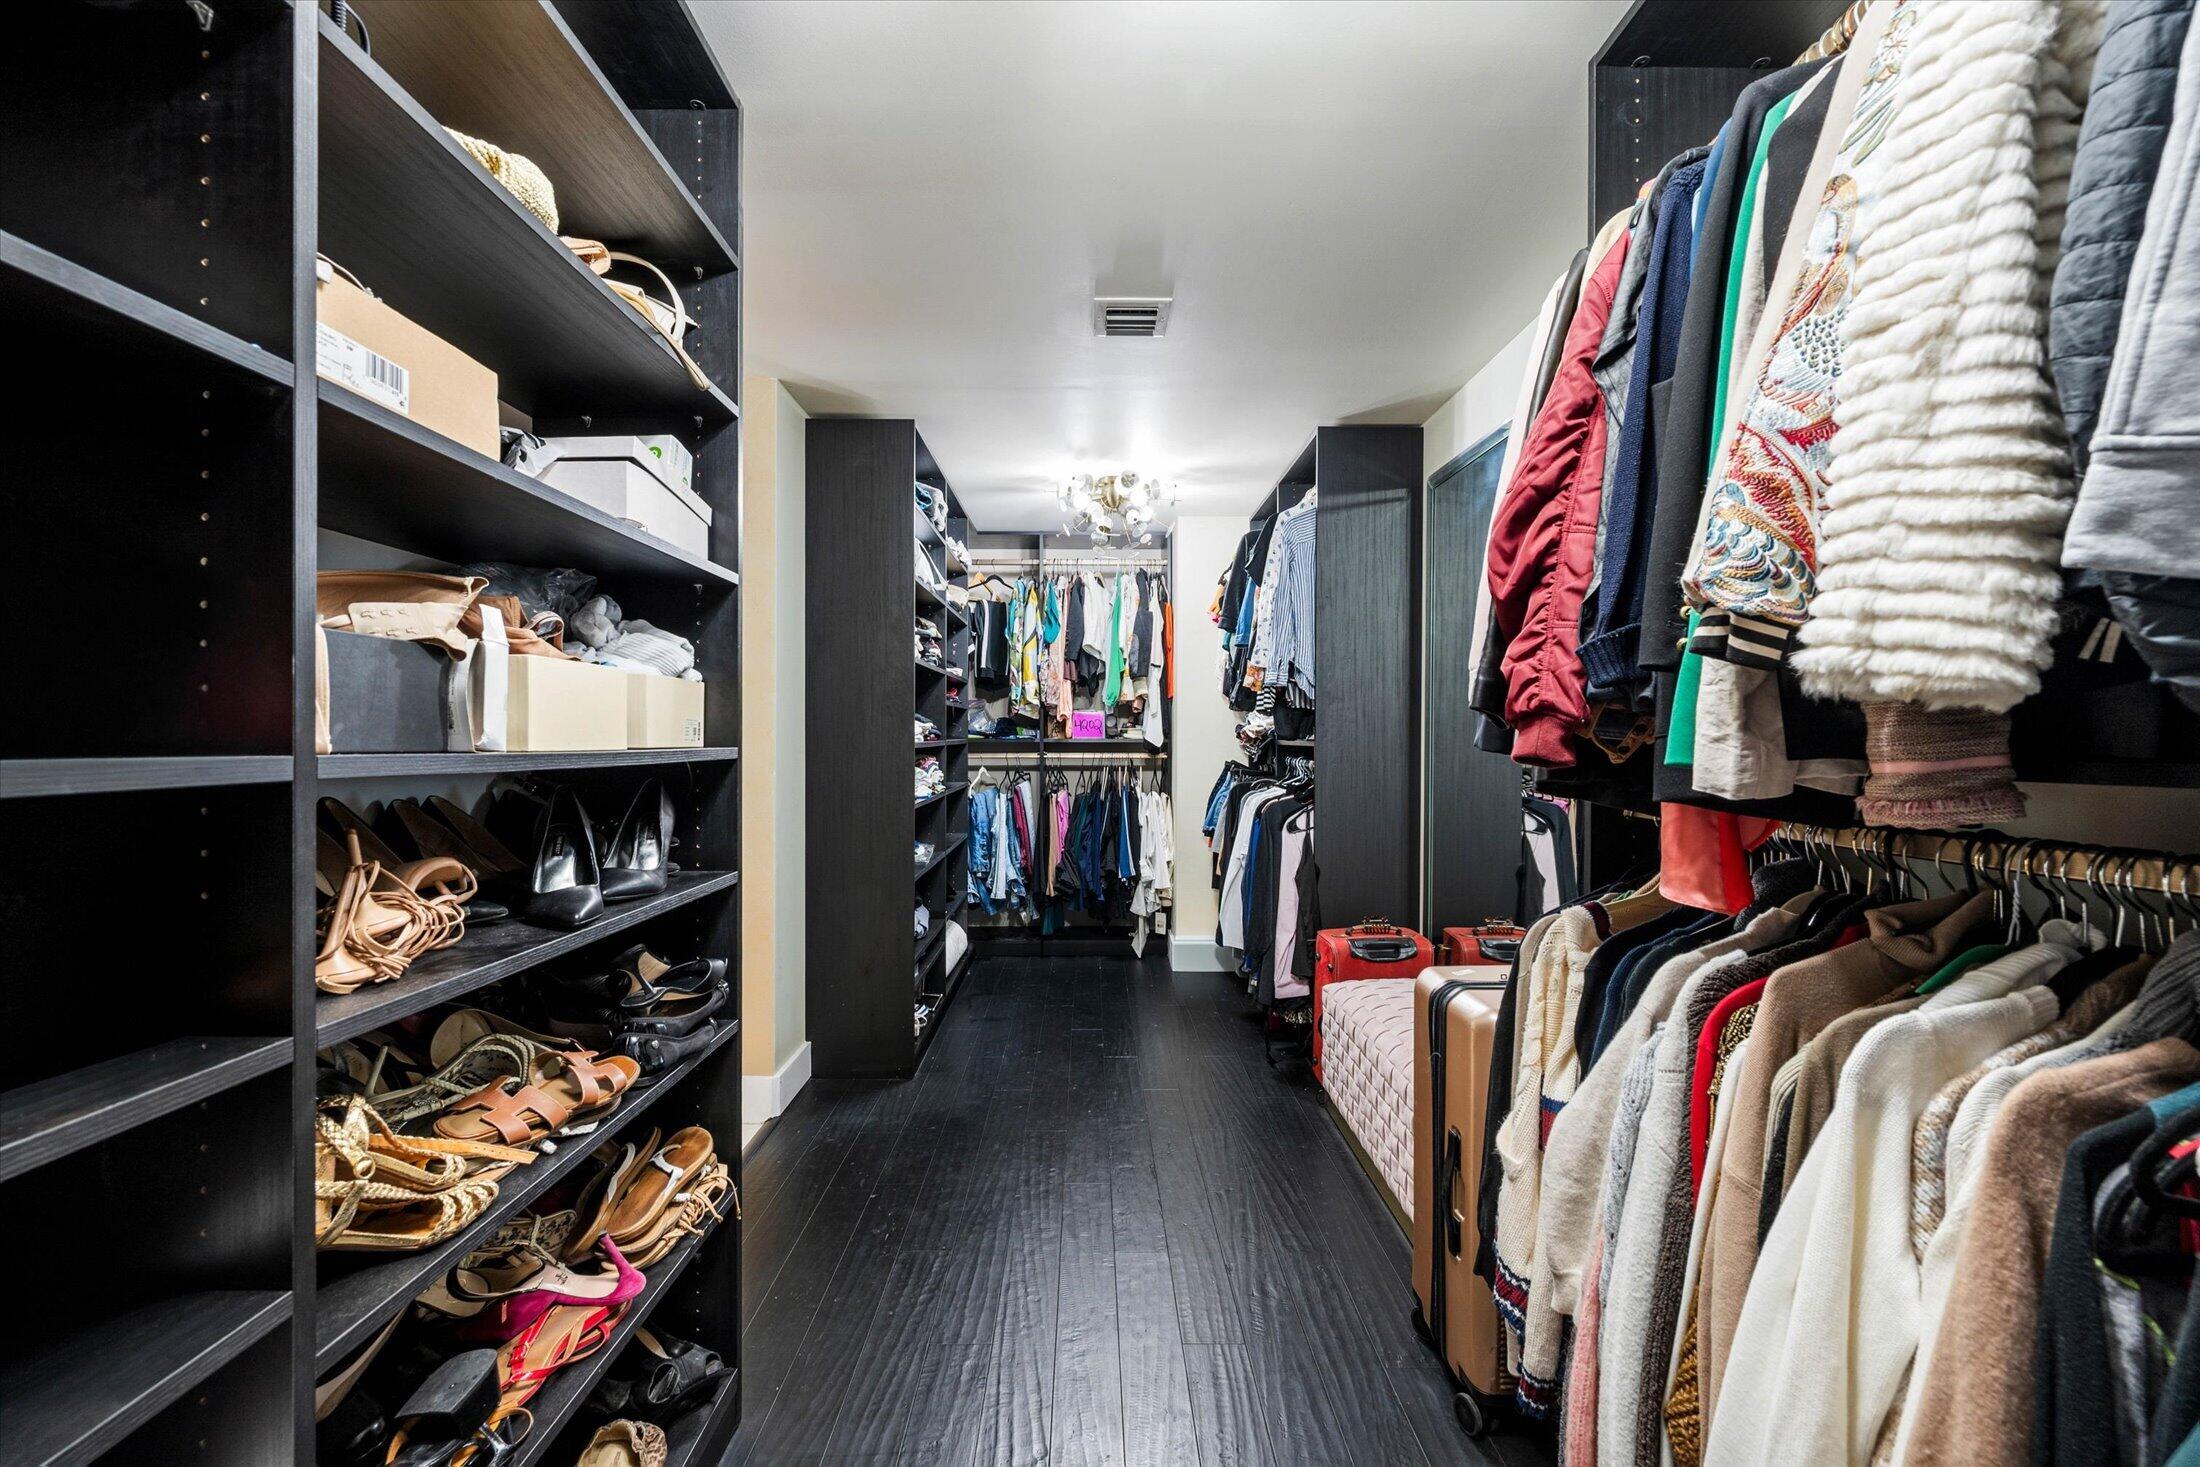
Breakfast BarBuilt-in FeaturesEat-in KitchenHigh CeilingsKitchen IslandPantryWalk-In Closet(s)
Laundry Features 
InsideIn HallMain LevelLaundry Room
Main Level Bedrooms 
1
Spa 
Yes
Window Features 
BlindsDouble Pane WindowsDrapes
Kitchen 
Living Room 
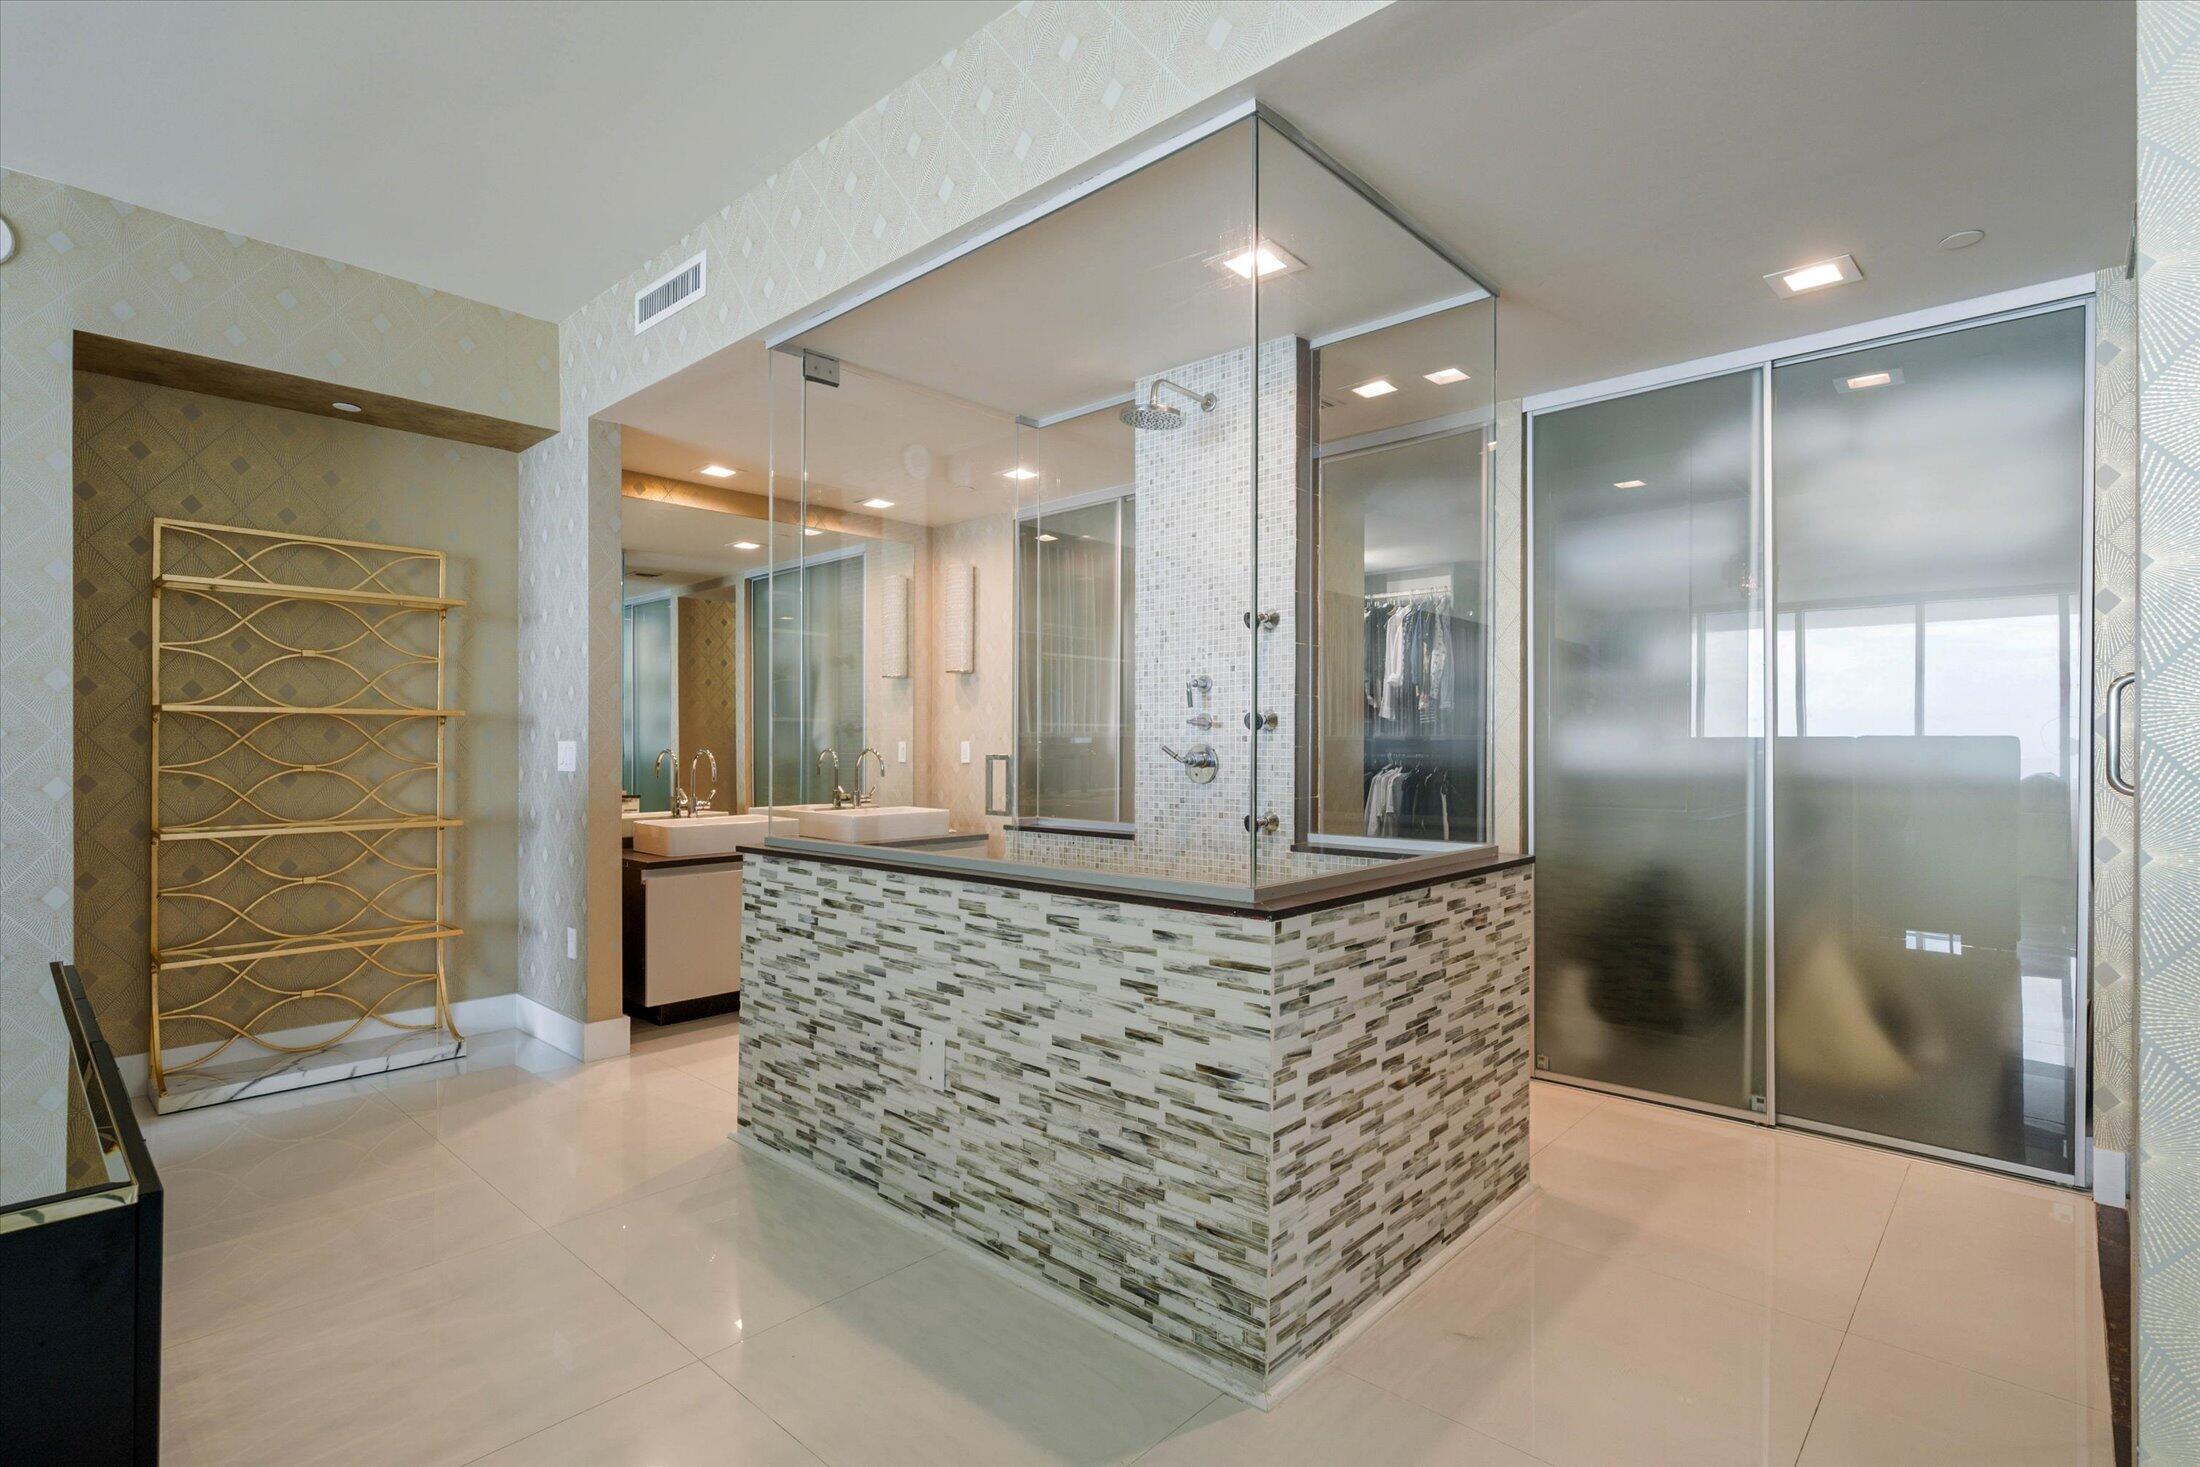
PrimaryBedroom 
Save
Ask
Tour
Hide
Share
Exterior Features
Construction Details 
Block
Exterior 
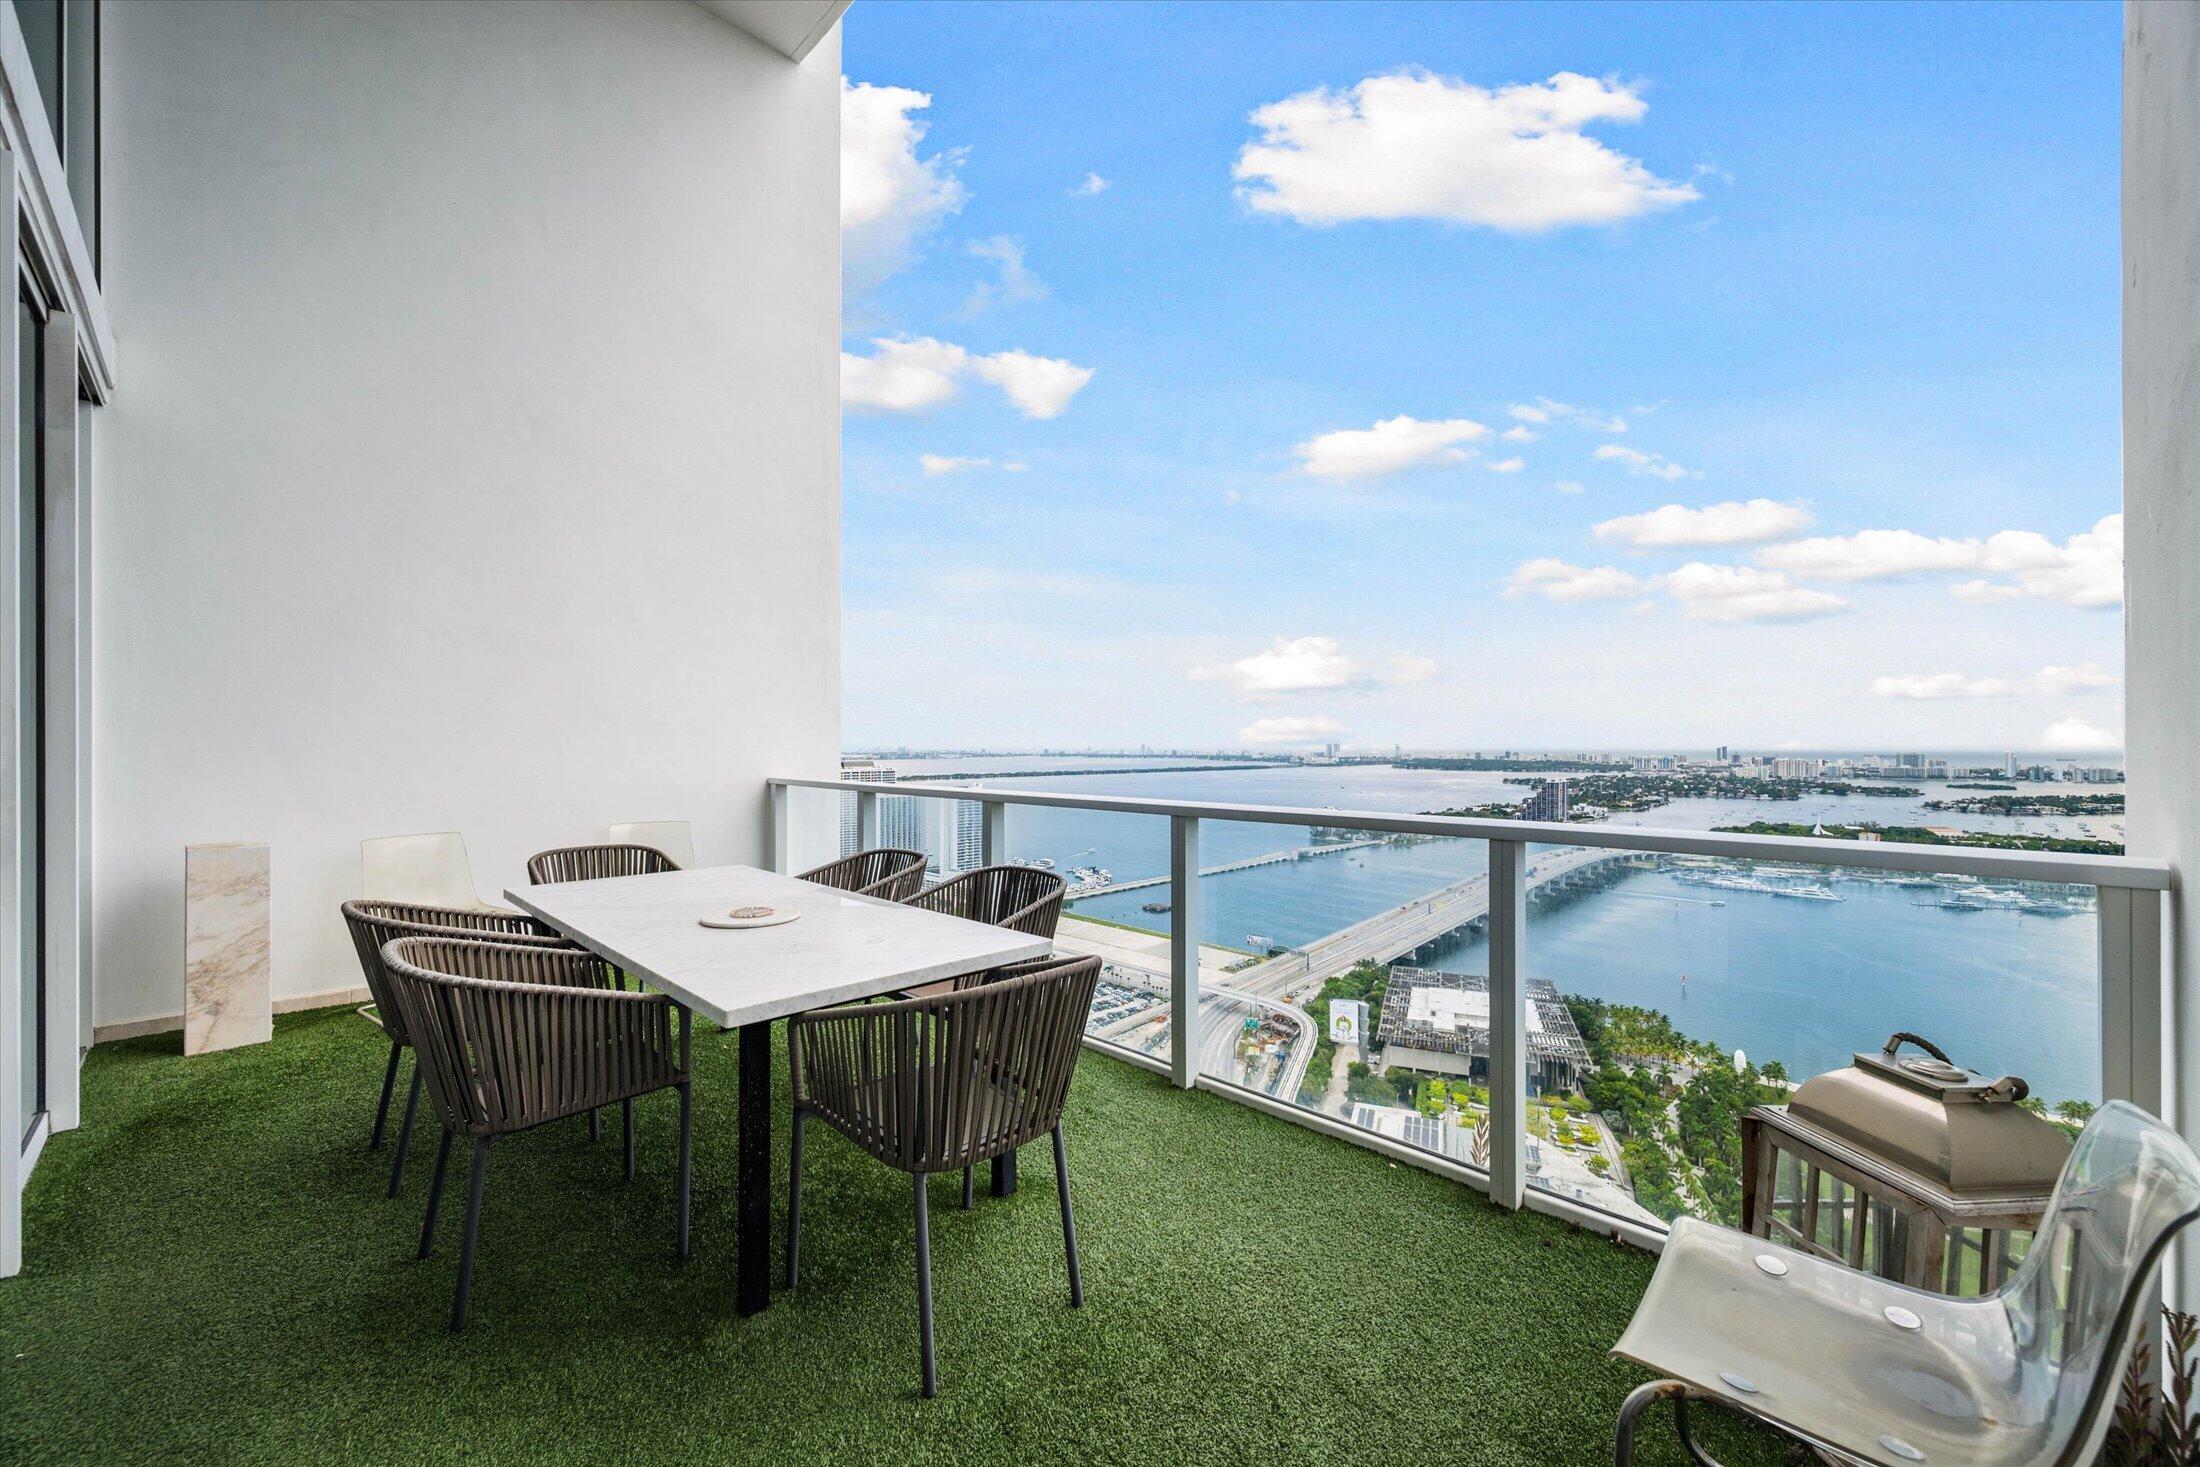
BalconyOther
Fencing 
None
Patio And Porch 
Deck
Pool Features 
AssociationHeated
Road Frontage 
City Street
Roof 
Concrete
Spa 
Yes
Spa Features 
Above Ground
View 
BayCityWater
Waterview 
BayCityWater
Windows/Doors 
BlindsDouble Pane WindowsDrapes
Community Features
Association Amenities 
PoolBeach RightsElevator(s)Fitness CenterHot WaterManagementMaintenanceParkingSaunaSpa/Hot TubSecurityStorageTrash
Association Fee 
$6375.8
Association Fee Frequency 
Monthly
MLS Area 
2320
Financing Terms Available 
CashConventional
Roads 
AsphaltPaved
Schools
School District
Unknown
Elementary School
Phillis Wheatley
Middle School
Jose De Diego
High School
Booker T. Washington
Listing courtesy of Serhant

View photos, virtual tours, details...

All listings featuring the BMLS logo are provided by BeachesMLS, Inc. This information is not verified for authenticity or accuracy and is not guaranteed. Copyright © 2026 BeachesMLS, Inc. (a Flex MLS feed)
Last checked: 2026-10-11 08:18 AM UTC

Neighborhood & Commute
Source: Walkscore
Save
Ask
Tour
Hide
Share

READY TO MAKE AN OFFER?

JUST CLICK: START AN OFFER

OR CALL REAL ESTATE BROKER

ALICE LONNQVIST

PHONE: 1-561-540-8122