When you purchase a home in Florida with Home Max Realty International as your buyer’s agent, you may be eligible to receive up to $5,000* as a rebate at closing.

Save
Ask
Tour
Hide
Share
$6,300
4 Days On Site

Cityplace South Tower
550 Okeechobee Boulevard 1207
West Palm Beach, FL 33401

For Rent|Condominium|Active
2
Beds
2
Total Baths
2
Full Baths
1,120
SqFt
$6
/SqFt
2008
Built
Subdivision:
CITYPLACE SOUTH TOWER CONDO
County:
Palm Beach
Call Now: 1-561-540-8122
Is this the listing for you? We can help make it yours.
1-561-540-8122
550 Okeechobee Boulevard 1207550 Okeechobee Boulevard 1207550 Okeechobee Boulevard 1207550 Okeechobee Boulevard 1207
Save
Ask
Tour
Hide
Share

Mortgage Calculator

Monthly Payment (Est.)

Enter an interest rate to see your estimated monthly payment.
Calculator powered by Showcase IDX, a Constellation1 Company. Copyright ©2026 Information is deemed reliable but not guaranteed.

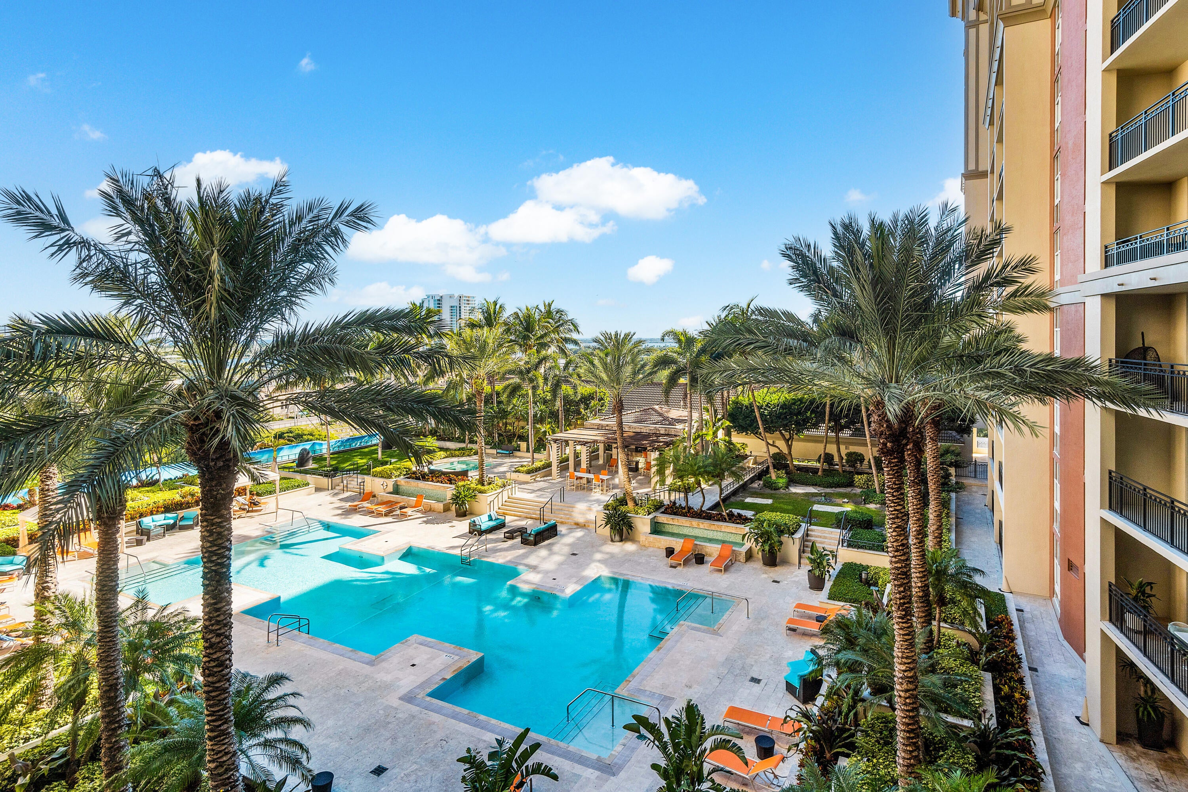
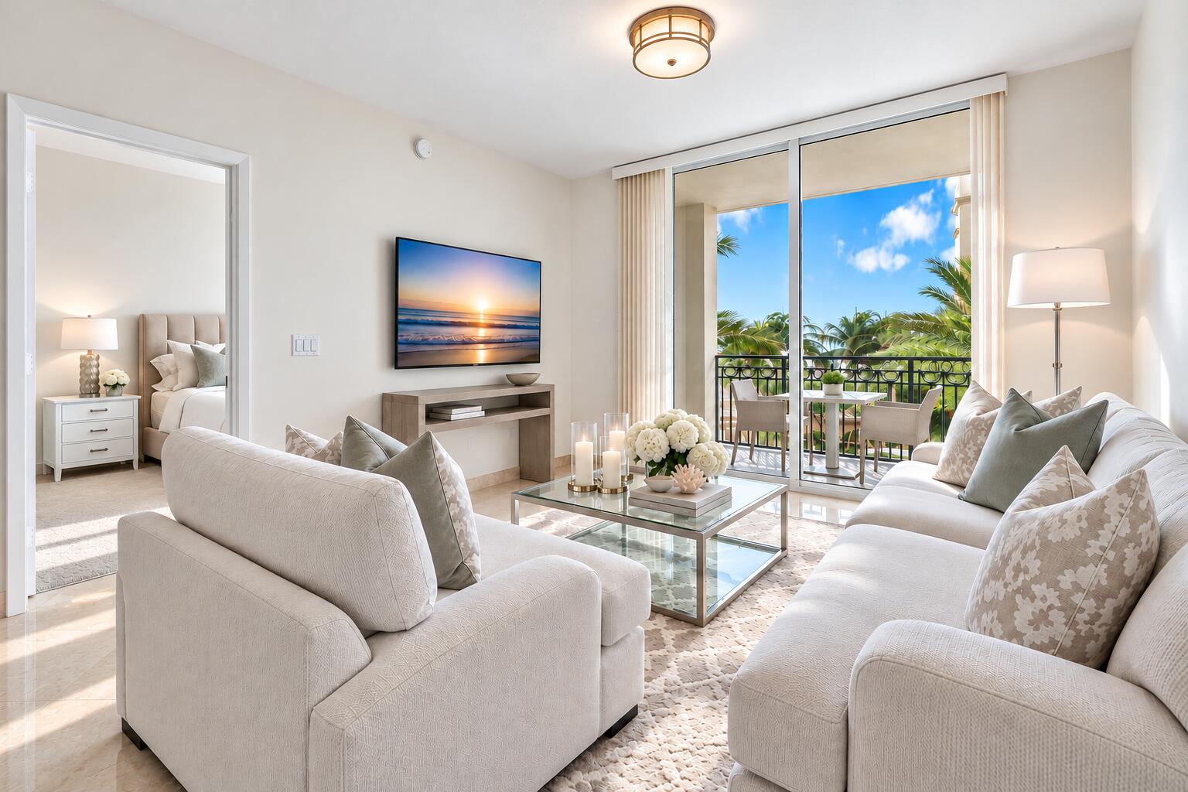
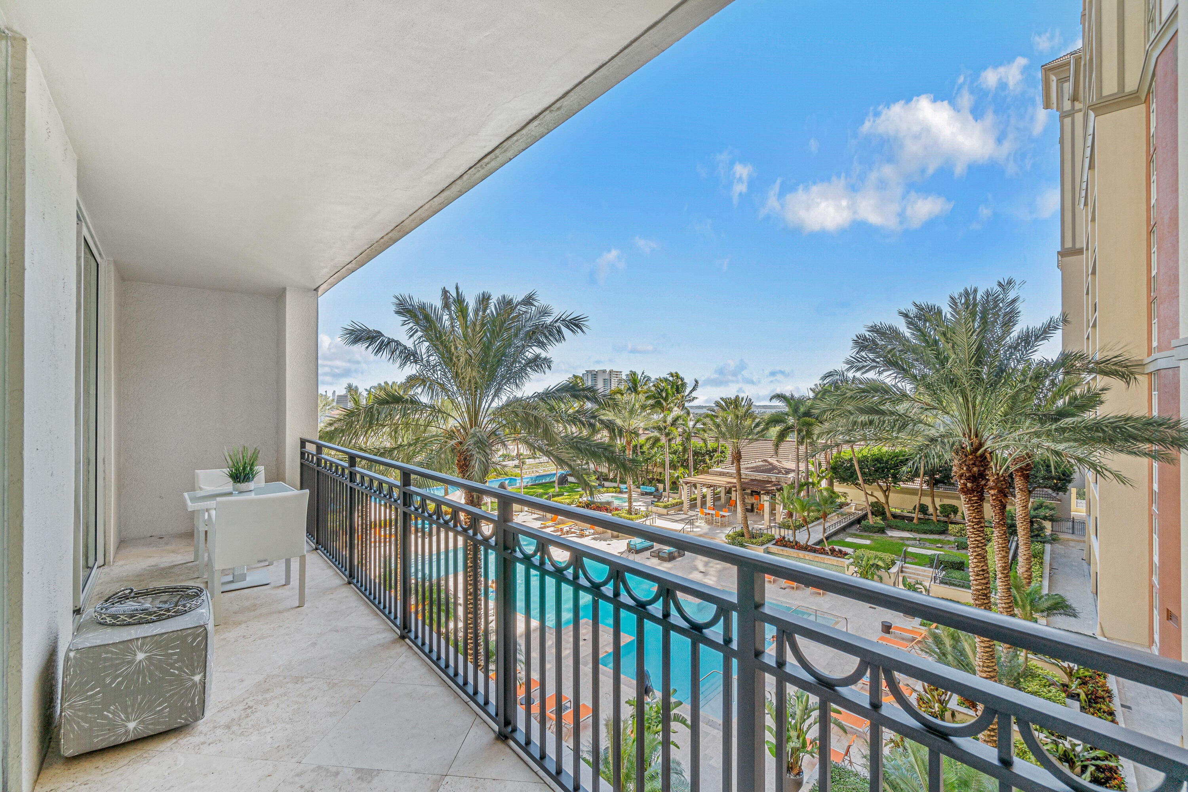
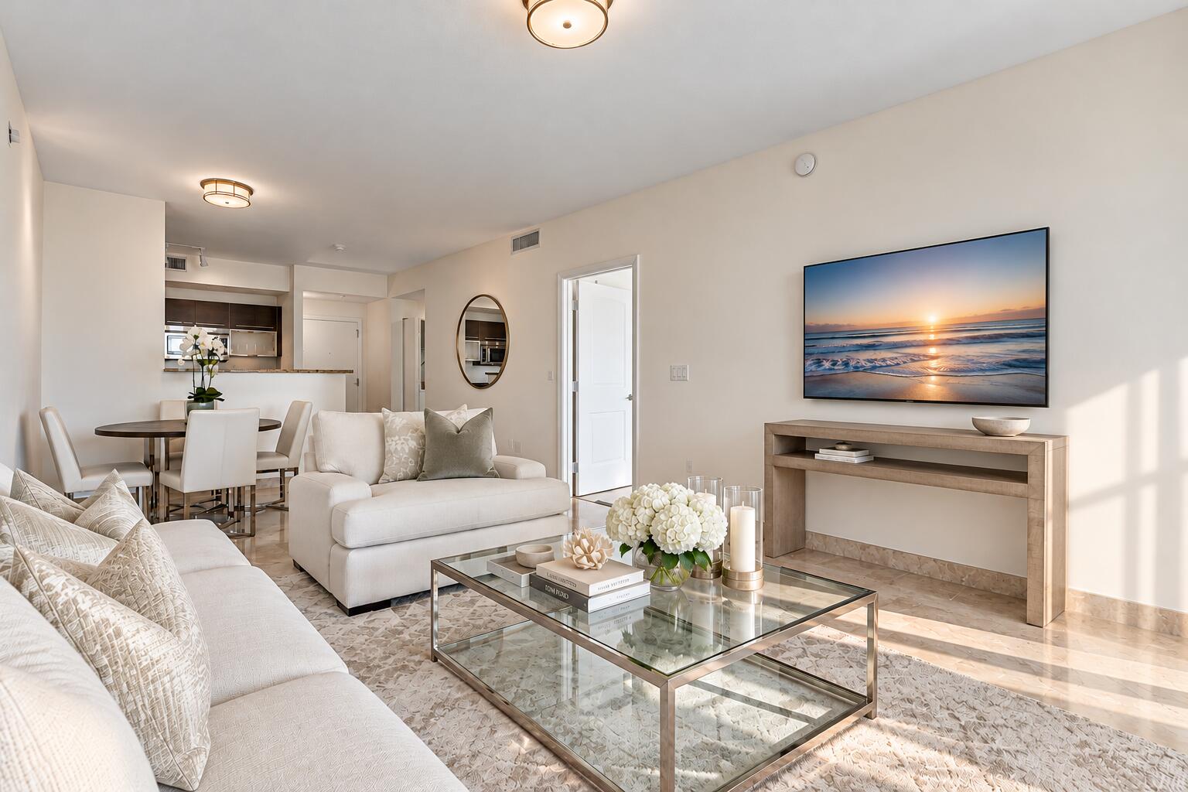
Exceptional seasonal or annual rental at the epicenter of Downtown West Palm Beach's extraordinary transformation! Perfectly positioned amid Related Ross's visionary development, the arrival of leading financial and AI firms, and an exciting new era of luxury dining, shopping and entertainment. This beautifully furnished, turnkey 2BR/2BA residence offers light-filled modern interiors, marble flooring, a private en-suite guest bedroom and an expansive balcony accessible from the living room and primary suite, overlooking the resort-style pool with Intracoastal, ocean and skyline views. Includes 1-garage parking space. Enjoy resort-style amenities including an infinity-edge pool, spa, summer kitchen, fitness center, yoga studio, sauna, steam rooms and newly reimagined luxury club room with a sophisticated bar and contemporary lounge. Steps to CityPlace, acclaimed restaurants and the thriving financial district. Minutes to Palm Beach Island, Brightline and DJT Airport. *Note some of the artwork & bed linens are subject to change with similar feel.

Save
Ask
Tour
Hide
Share
Listing Snapshot
Price 
$6,300
Days On Site 
4 Days
Bedrooms 
2
Inside Area (SqFt) 
1,120 sqft
Total Baths 
2
Full Baths 
2
Partial Baths 
N/A
Lot Size 
N/A
Year Built 
2008
MLS® Number 
B26086508
Status 
Active
Property Tax 
N/A
HOA/Condo/Coop Fees 
N/A
Sq Ft Source 
Assessor
Friends & Family
Recent Activity
4 days agoListing first seen on site
4 days agoListing updated with changes from the MLS®
General Features
Attached Garage 
Yes
Available on 
2026-11-23
Direction Faces 
Southeast
Garage 
Yes
Garage Spaces 
1
Levels 
One
Number Of Stories 
20
Parking 
AssignedAttachedGarageGuestValet
Parking Spaces 
1
Pets 
Breed RestrictionsYes
Property Sub Type 
Condominium
Security 
Smoke Detector(s)Security SystemBuilding SecurityFire AlarmFire Sprinkler SystemSecured Garage/ParkingGated CommunityKey Card Entry
Sewer 
Public Sewer
SqFt Total 
1120
Utilities 
Cable AvailableElectricity AvailableSewer ConnectedWater Connected
Interior Features
Appliances 
DryerDishwasherElectric Water HeaterDisposalIce MakerMicrowaveRangeRefrigeratorWater HeaterWasher
Cooling 
Central AirCeiling Fan(s)
Flooring 
CarpetMarble
Furnished 
Furnished
Heating 
Central
Interior 
Built-in FeaturesEntrance FoyerPantrySoaking TubWalk-In Closet(s)Bar
Laundry Features 
InsideLaundry Closet
Main Level Bedrooms 
2
Window Features 
BlindsStorm Window(s)
Bedroom 2 
Dimensions - 15 X 12Level - MainArea - 180
Kitchen 
Dimensions - 11 X 8Level - MainArea - 88
Living Room 
Dimensions - 21 X 13Level - MainArea - 273
PrimaryBedroom 
Dimensions - 15 X 12Level - MainArea - 180
Save
Ask
Tour
Hide
Share
Exterior Features
Construction Details 
Block
Exterior 
BalconyOther
Lot Features 
Waterfront
Patio And Porch 
Covered
Pool Features 
AssociationHeated
View 
WaterCityGardenOceanPool
Waterfront 
Yes
Waterview 
WaterCityGardenOceanPool
Windows/Doors 
BlindsStorm Window(s)
Community Features
Accessibility Features 
Accessible Common AreaTherapeutic Whirlpool
Association Amenities 
PoolBilliard RoomClubhouseElevator(s)Fitness CenterManagementPicnic AreaSaunaSpa/Hot TubSecurityTrail(s)Trash
Community Features 
Street LightsSidewalks
MLS Area 
5430
Building Access 
Entry Level Living Area Y
Schools
School District
Unknown
Elementary School
Palm Beach Public
Middle School
Conniston Community
High School
Forest Hill
Listing courtesy of Douglas Elliman

View photos, virtual tours, details...

All listings featuring the BMLS logo are provided by BeachesMLS, Inc. This information is not verified for authenticity or accuracy and is not guaranteed. Copyright © 2026 BeachesMLS, Inc. (a Flex MLS feed)
Last checked: 2026-10-14 12:02 AM UTC

Neighborhood & Commute
Source: Walkscore
Save
Ask
Tour
Hide
Share

READY TO MAKE AN OFFER?

JUST CLICK: START AN OFFER

OR CALL REAL ESTATE BROKER

ALICE LONNQVIST

PHONE: 1-561-540-8122