When you purchase a home in Florida with Home Max Realty International as your buyer’s agent, you may be eligible to receive up to $5,000* as a rebate at closing.

Save
Ask
Tour
Hide
Share
$424,999
2 Days On Site

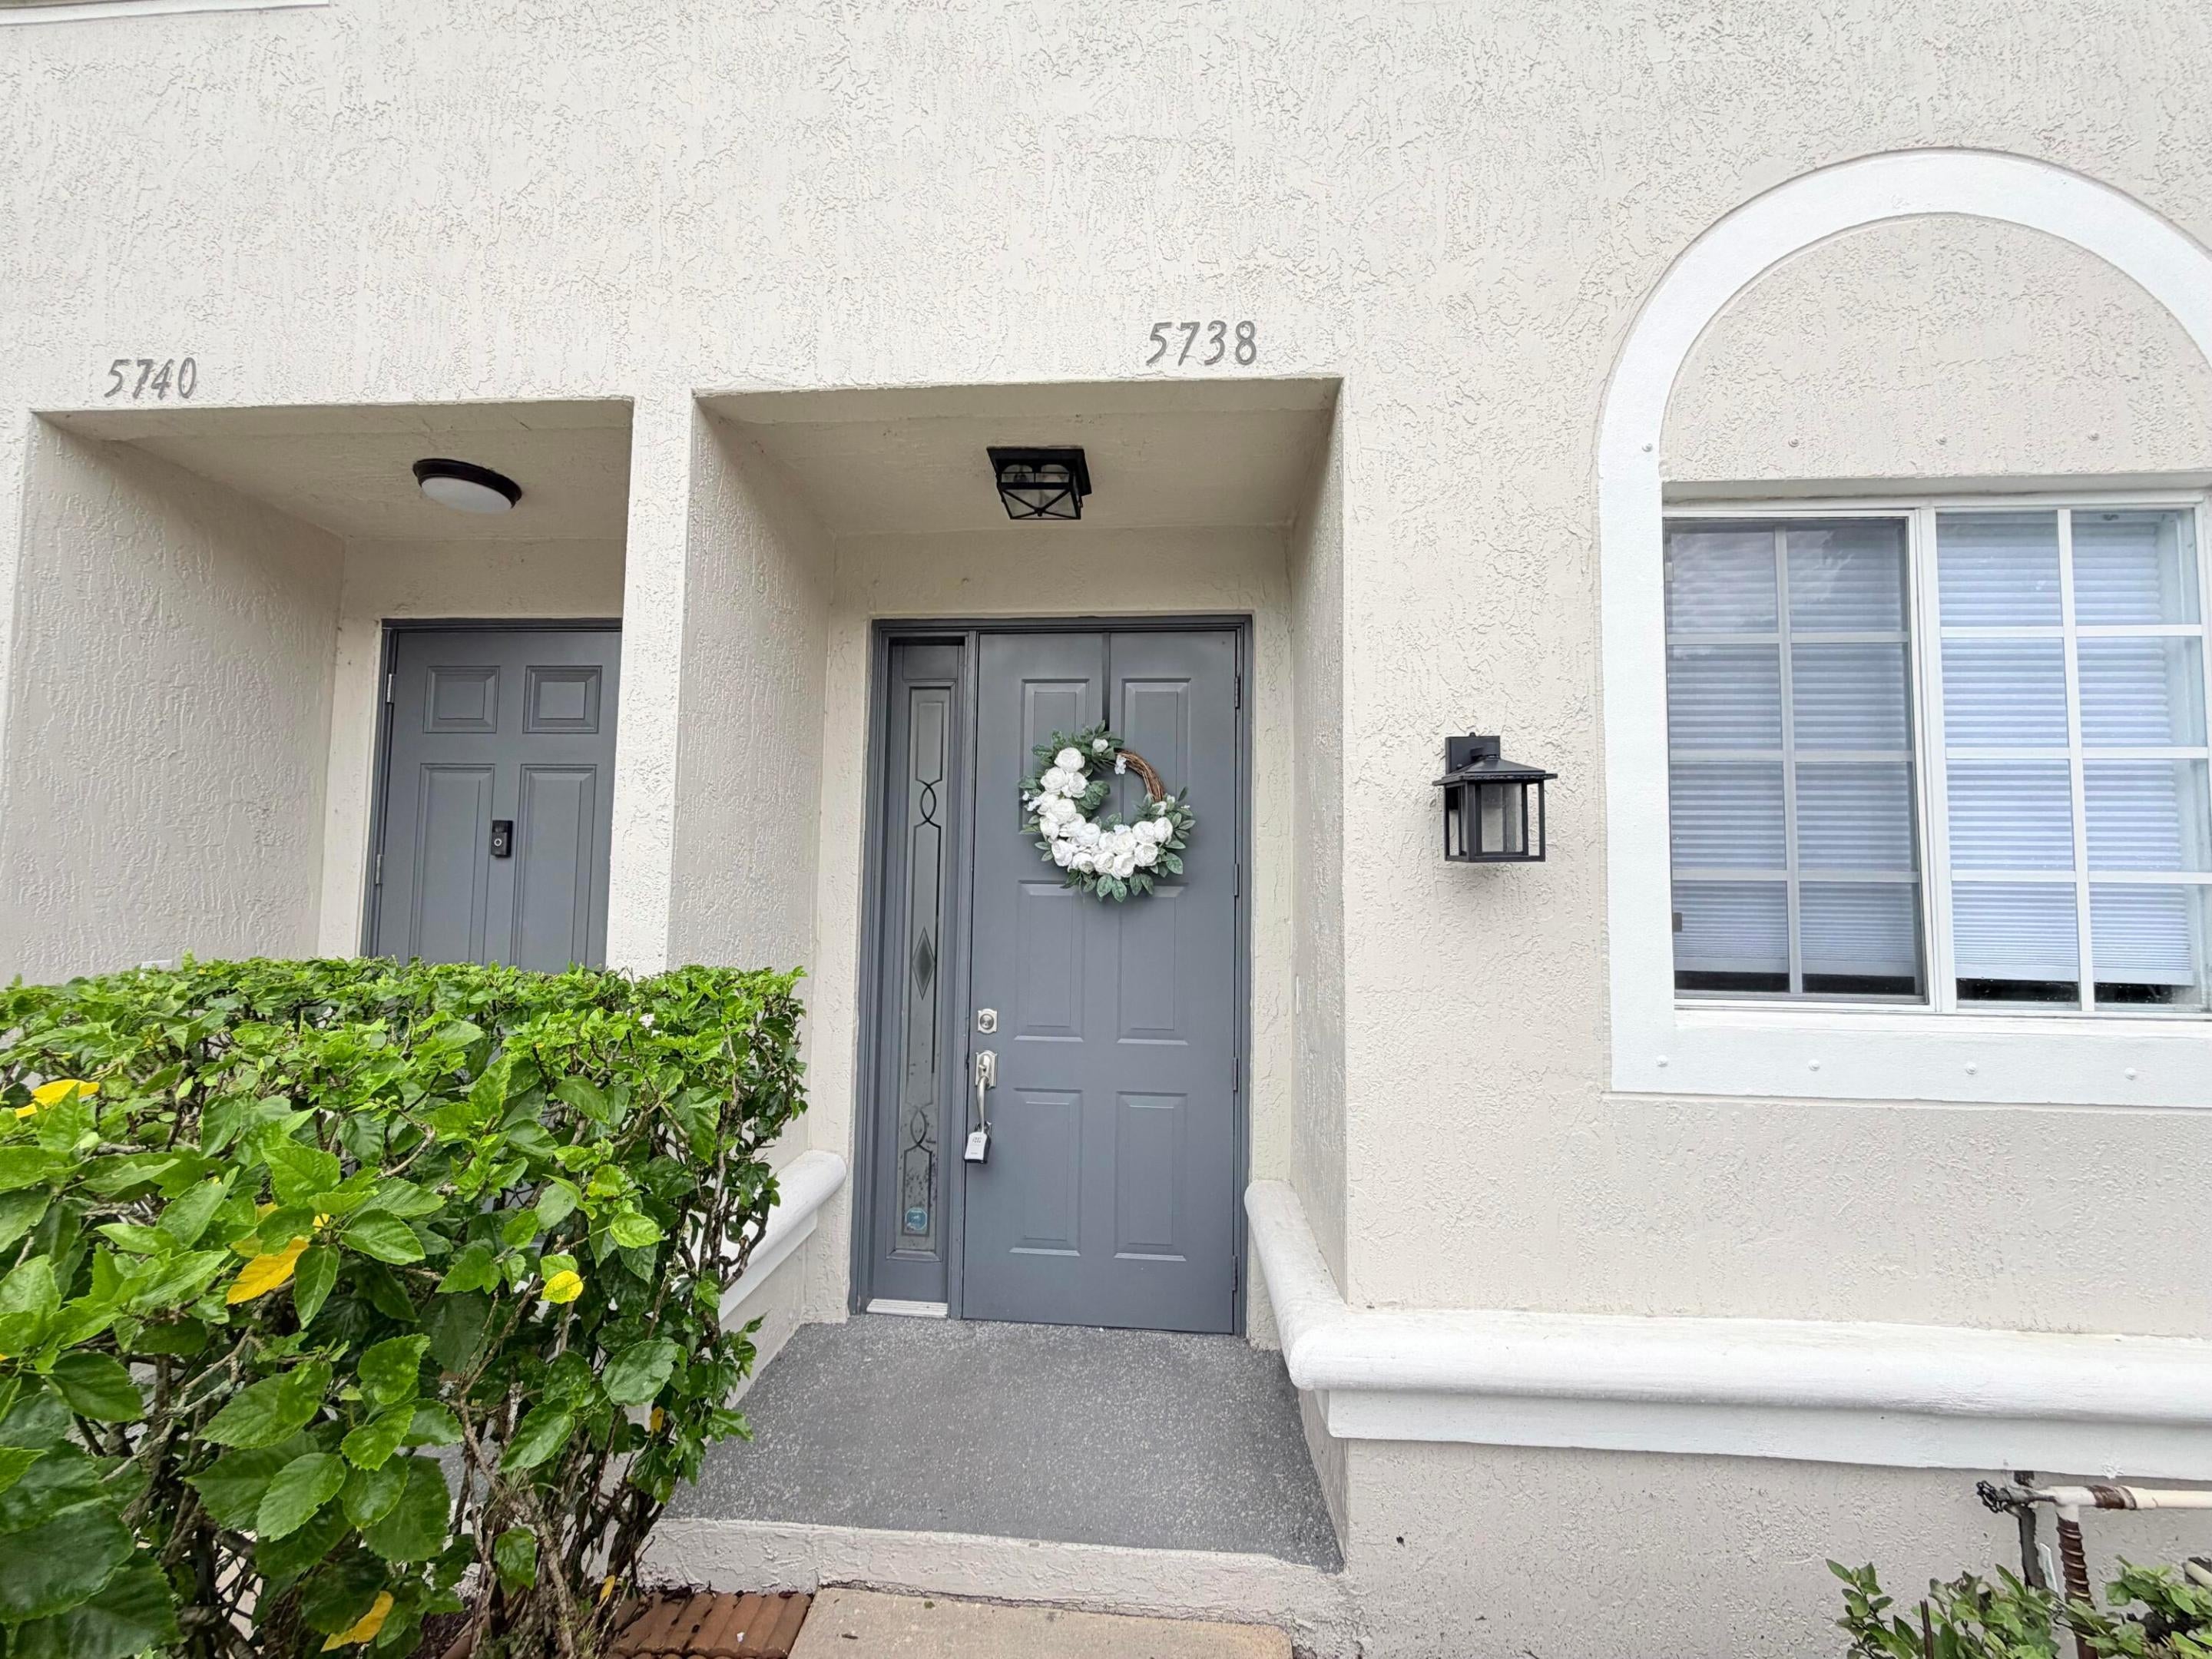
5738 NW 48TH Avenue
Coconut Creek, FL 33073

For Sale|Townhouse|Active
2
Beds
3
Total Baths
2
Full Baths
1
Partial Bath
1,318
SqFt
$322
/SqFt
2001
Built
Subdivision:
SAWGRASS EXCHANGE PLAT
County:
Broward
Call Now: 1-561-540-8122
Is this the listing for you? We can help make it yours.
1-561-540-8122
5738 NW 48TH Avenue5738 NW 48TH Avenue5738 NW 48TH Avenue5738 NW 48TH Avenue
Save
Ask
Tour
Hide
Share

Mortgage Calculator

Monthly Payment (Est.)

Enter an interest rate to see your estimated monthly payment.
Calculator powered by Showcase IDX, a Constellation1 Company. Copyright ©2026 Information is deemed reliable but not guaranteed.

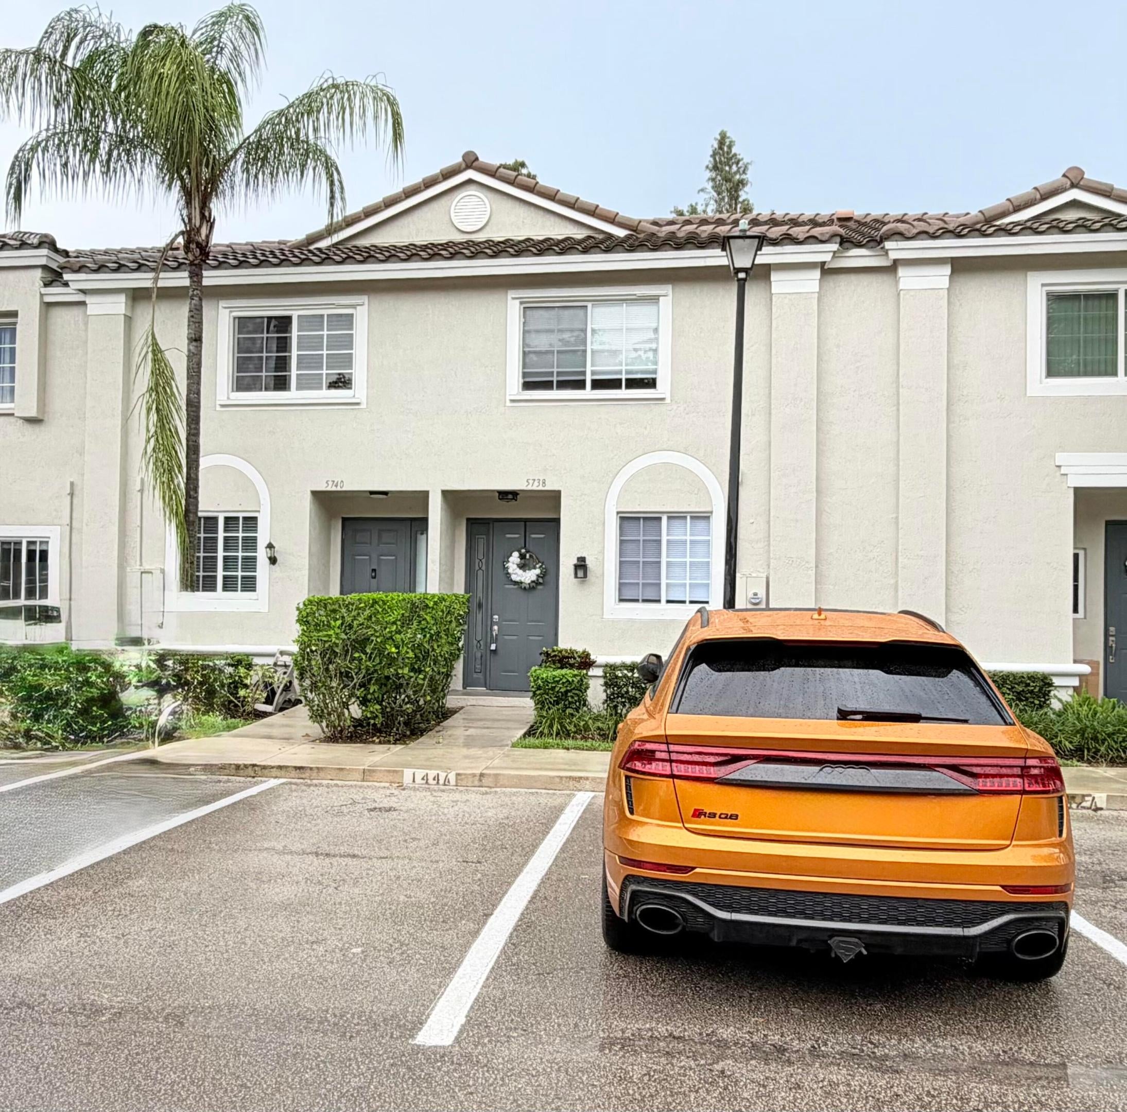
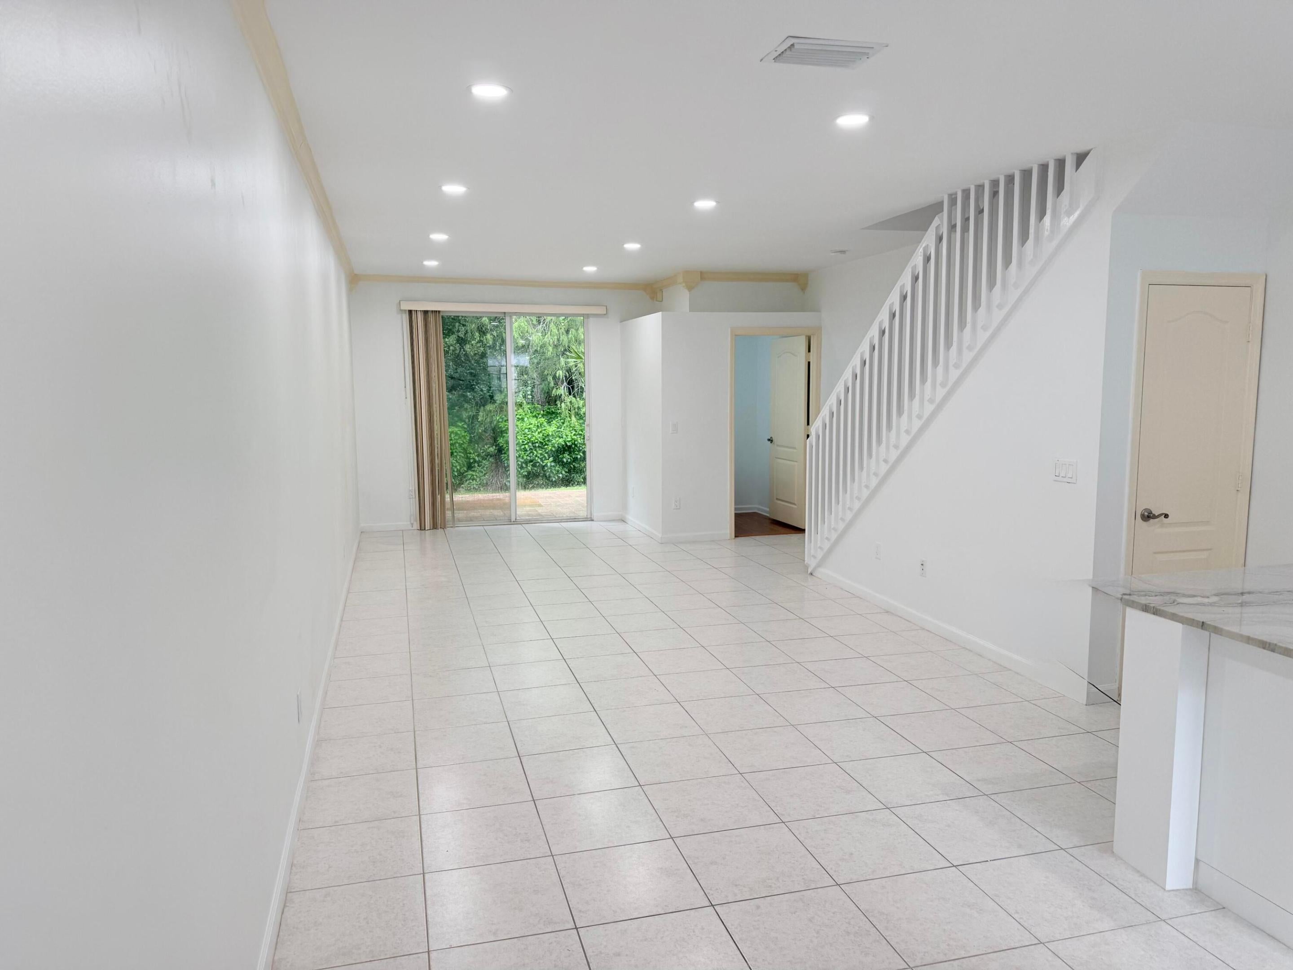
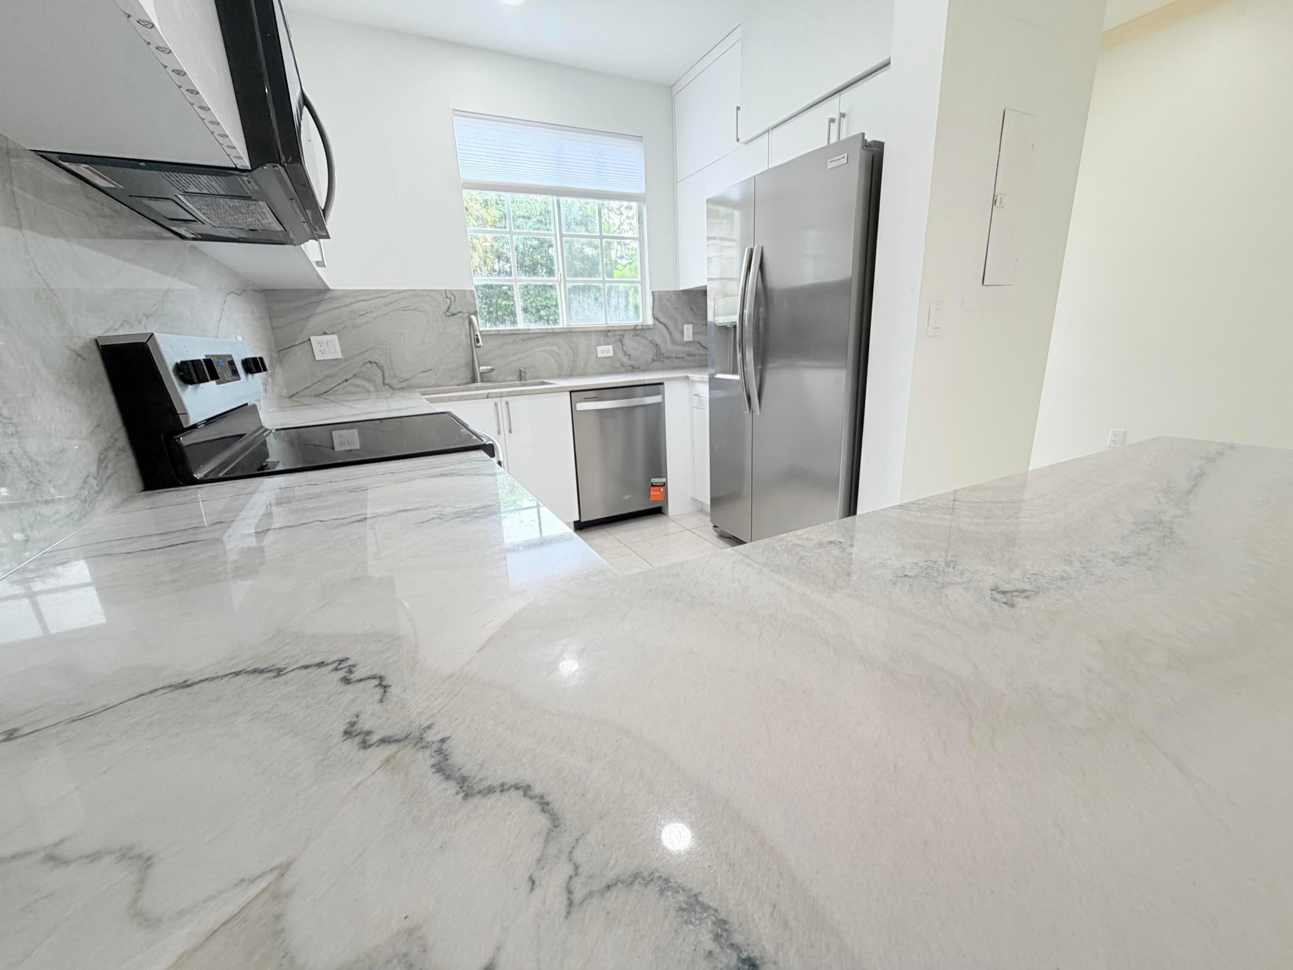
Victoria Isles in Coconut Creek! Beautifully remodeled 2 bedroom, 2.5 bathroom townhome featuring spacious living & dining areas. The gorgeous kitchen offers brand new SS appliances, wood cabinetry, & quartzite countertops. Both bedrooms are located upstairs & feature their own updated private bathrooms that have just been redone with new quartz countertops & new faucets. Step outside to a spacious private paver patio overlooking a peaceful nature preserve. Unit has been freshly painted, new window treatments and more. Additional features include in unit laundry room, a gated community, community pool, 2 parking spaces, and beautifully maintained grounds. Conveniently located near shopping, dining, parks, and major roadways. Move in ready and a must see!

Save
Ask
Tour
Hide
Share
Listing Snapshot
Price 
$424,999
Days On Site 
2 Days
Bedrooms 
2
Inside Area (SqFt) 
1,318 sqft
Total Baths 
3
Full Baths 
2
Partial Baths 
1
Lot Size 
0.02 Acres
Year Built 
2001
MLS® Number 
B26086480
Status 
Active
Property Tax 
$6,696.79
HOA/Condo/Coop Fees 
$330 monthly
Sq Ft Source 
Public Records
Friends & Family
Recent Activity
2 days agoListing first seen on site
2 days agoListing updated with changes from the MLS®
General Features
Acres 
0.02
Direction Faces 
West
Levels 
Two
Number Of Stories 
2
Parking 
AssignedGuest
Parking Spaces 
2
Pets 
Size LimitYes
Property Sub Type 
Townhouse
Security 
Gated Community
Sewer 
Public Sewer
Special Circumstances 
Standard
SqFt Total 
1376
Utilities 
Cable AvailableElectricity AvailableSewer Connected
Water Source 
Public
Zoning 
PUD
Interior Features
Appliances 
DryerDishwasherMicrowaveOvenRefrigeratorWasher
Cooling 
Central AirCeiling Fan(s)
Electric 
100 Amp Service
Flooring 
Tile
Furnished 
Unfurnished
Heating 
Central
Interior 
PantryWalk-In Closet(s)
Laundry Features 
Laundry RoomIn Unit
Kitchen 
Living Room 
PrimaryBedroom 
Save
Ask
Tour
Hide
Share
Exterior Features
Construction Details 
Block
Exterior 
Storage
Other Structures 
Storage
Patio And Porch 
Patio
Pool Features 
Association
Roof 
Tile
View 
Other
Waterview 
Other
Community Features
Association Amenities 
PoolClubhouseFitness Center
Association Fee 
$330.0
Association Fee Frequency 
Monthly
Community Features 
Gated
MLS Area 
3512
Financing Terms Available 
CashConventional
Building Access 
First Floor Entry
Schools
School District
Unknown
Elementary School
Tradewinds
Middle School
Lyons Creek
High School
Monarch
Listing courtesy of Berkshire Hathaway HomeService

View photos, virtual tours, details...

All listings featuring the BMLS logo are provided by BeachesMLS, Inc. This information is not verified for authenticity or accuracy and is not guaranteed. Copyright © 2026 BeachesMLS, Inc. (a Flex MLS feed)
Last checked: 2026-10-11 10:15 PM UTC

Neighborhood & Commute
Source: Walkscore
Save
Ask
Tour
Hide
Share

READY TO MAKE AN OFFER?

JUST CLICK: START AN OFFER

OR CALL REAL ESTATE BROKER

ALICE LONNQVIST

PHONE: 1-561-540-8122