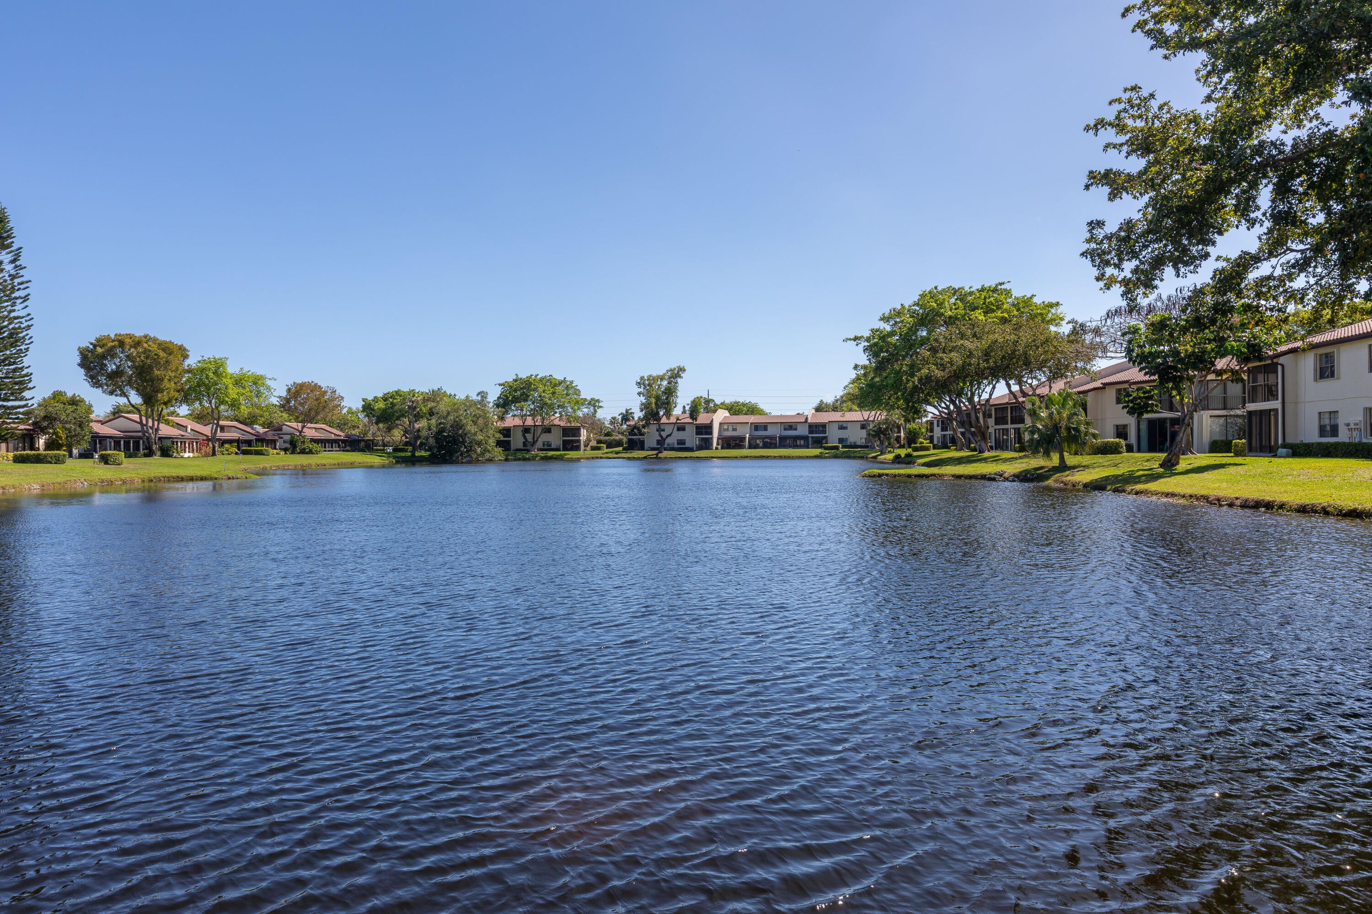
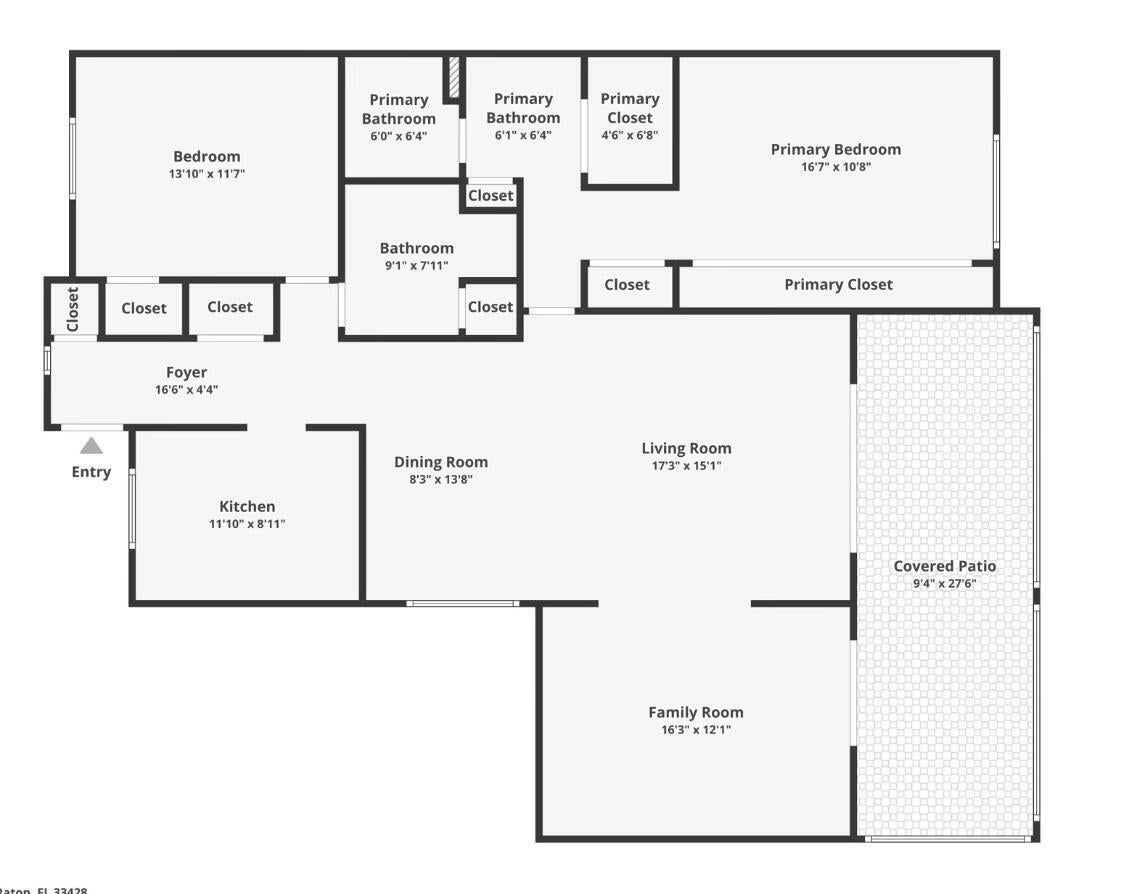
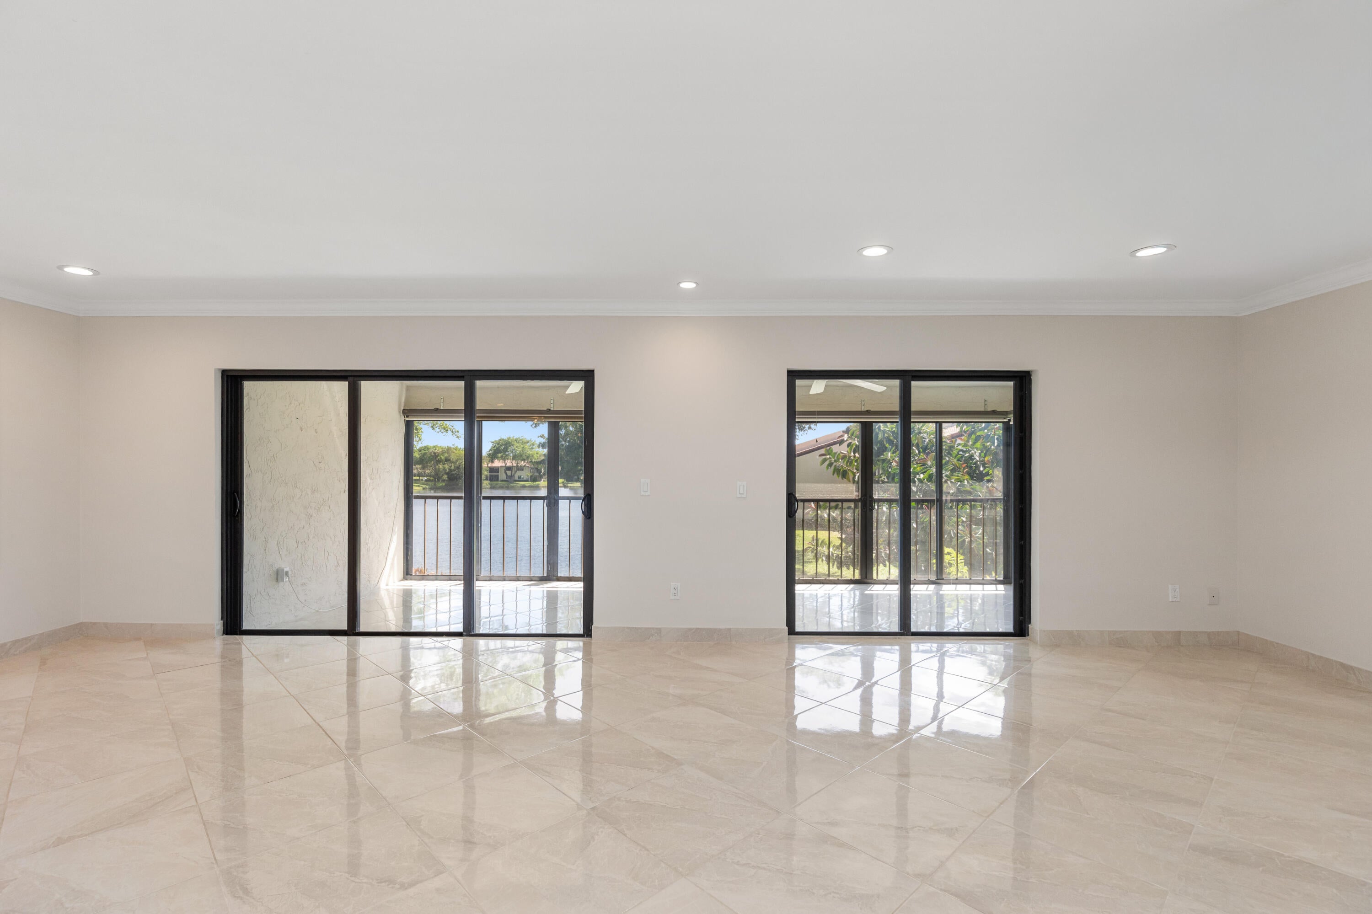
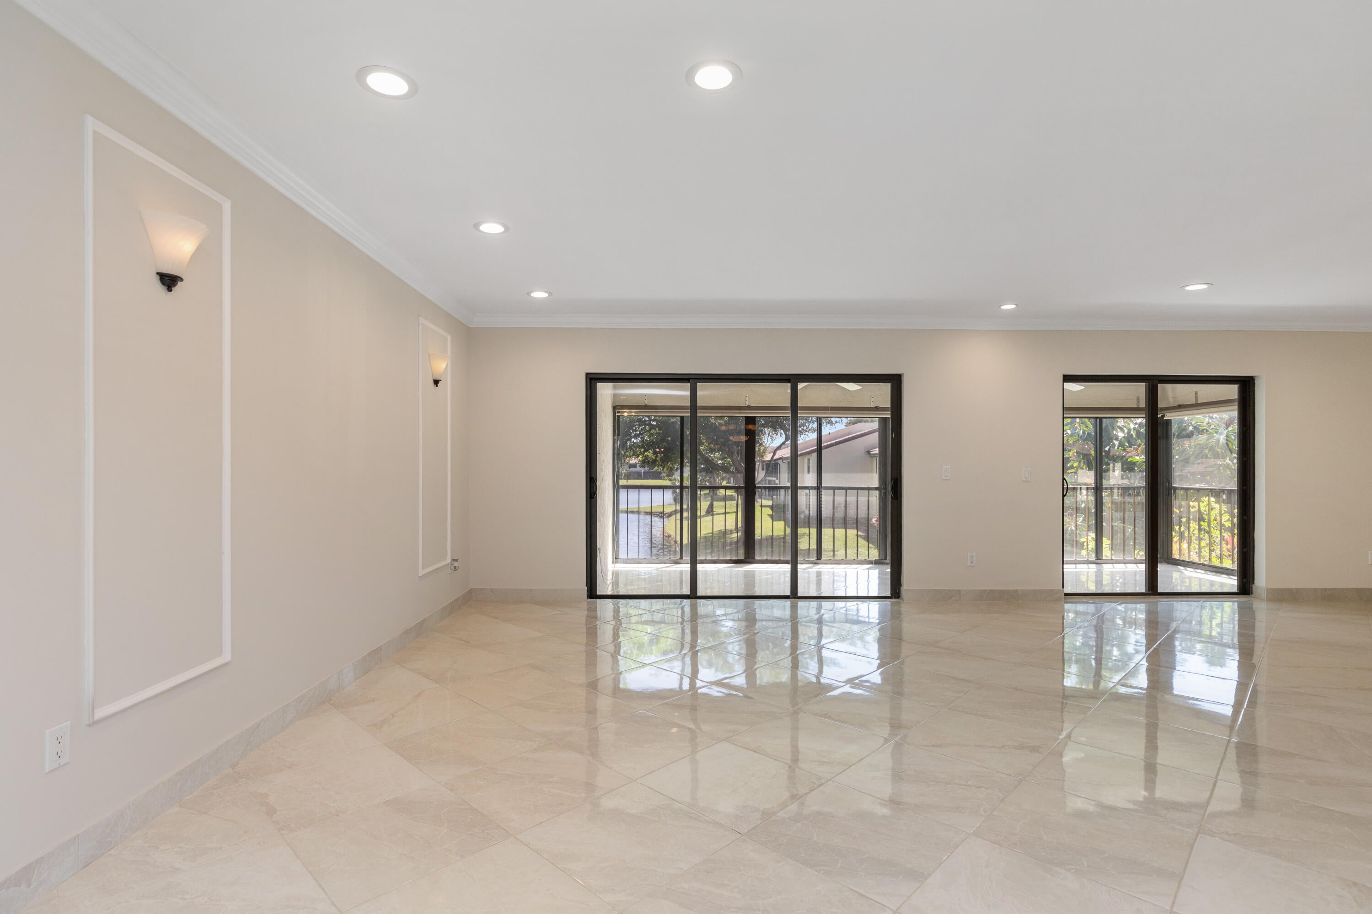
Enjoy serene lake views from this beautifully updated corner condo in the desirable 55+ community of Glades of Boca Lago. A private entrance and staircase provide added privacy, with storage beneath the stairs shared with Unit K. The spacious layout features two bedrooms plus a den, which has been opened to the living room to create an expansive living area. The den wall can be restored if desired. Freshly painted throughout, this move-in-ready home features elegant porcelain tile flooring, smooth ceilings with no popcorn finish, LED recessed lighting, a central vacuum system, and a tankless water heater. All windows and sliding glass doors are impact-resistant.
Save
Ask
Tour
Hide
Share
Listing Snapshot
Price
$350,000
Days On Site
3 Days
Bedrooms
3
Inside Area (SqFt)
1,411 sqft
Total Baths
2
Full Baths
2
Partial Baths
N/A
Lot Size
N/A
Year Built
1979
MLS® Number
B26086299
Status
Active
Property Tax
$3,833.53
HOA/Condo/Coop Fees
$814 monthly
Sq Ft Source
Public Records
Friends & Family
React
Comment
Invite
No Comments Yet
Did you know? You can invite friends and family to your search. They can join your search, rate and discuss listings with you.
Cable AvailableElectricity AvailableSewer AvailableWater Available
Water Source
Public
Zoning
RES
Interior Features
Appliances
DryerDishwasherENERGY STAR Qualified DishwasherENERGY STAR Qualified DryerENERGY STAR Qualified RefrigeratorENERGY STAR Qualified WasherElectric RangeElectric Water HeaterDisposalIce MakerMicrowaveRangeRefrigeratorTankless Water HeaterWater HeaterWasher
Cooling
Central AirCeiling Fan(s)Electric
Electric
Circuit Breakers220 Volts220 Volts in Kitchen
Flooring
Ceramic TileTile
Furnished
Partially
Heating
CentralElectric
Interior
BidetCentral VacuumPantryStorageWalk-In Closet(s)
Laundry Features
Washer HookupElectric Dryer HookupInsideIn BathroomIn Unit
Main Level Bedrooms
2
Window Features
BlindsInsulated WindowsStorm Window(s)Tinted Windows
Bedroom 2
Dimensions - 13 X 12Level - MainArea - 156
ConvertedBedroom
Den
Dimensions - 16 X 12Level - MainArea - 192Description - Opened to the living room
Kitchen
Dimensions - 12 X 9Level - MainArea - 108
Laundry
Living Room
Dimensions - 25 X 15Level - MainArea - 375
PrimaryBedroom
Dimensions - 16 X 13Level - MainArea - 208
Save
Ask
Tour
Hide
Share
Exterior Features
Construction Details
BlockConcreteStucco
Exterior
BalconyLightingStorage
Fencing
GateSecurity
Lot Features
Corner LotWaterfront
Other Structures
Storage
Patio And Porch
CoveredGlass EnclosedPorchScreened
Pool Features
AssociationHeated
Road Frontage
Private Road
Roof
Barrel
View
LakePondWater
Waterfront
Yes
Waterfront Features
Lake FrontPond
Waterview
LakePondWater
Windows/Doors
BlindsInsulated WindowsStorm Window(s)Tinted Windows

Did you know? You can invite friends and family to your search. They can join your search, rate and discuss listings with you.