When you purchase a home in Florida with Home Max Realty International as your buyer’s agent, you may be eligible to receive up to $5,000* as a rebate at closing.

Save
Ask
Tour
Hide
Share
$3,400
2 Days On Site

13399 53RD Court N
The Acreage, FL 33411

For Rent|Single Family Residence|Active
3
Beds
2
Total Baths
2
Full Baths
1,537
SqFt
$2
/SqFt
1989
Built
Subdivision:
The Acreage
County:
Palm Beach
Call Now: 1-561-540-8122
Is this the listing for you? We can help make it yours.
1-561-540-8122
13399 53RD Court N13399 53RD Court N13399 53RD Court N13399 53RD Court N
Save
Ask
Tour
Hide
Share

Mortgage Calculator

Monthly Payment (Est.)

Enter an interest rate to see your estimated monthly payment.
Calculator powered by Showcase IDX, a Constellation1 Company. Copyright ©2026 Information is deemed reliable but not guaranteed.

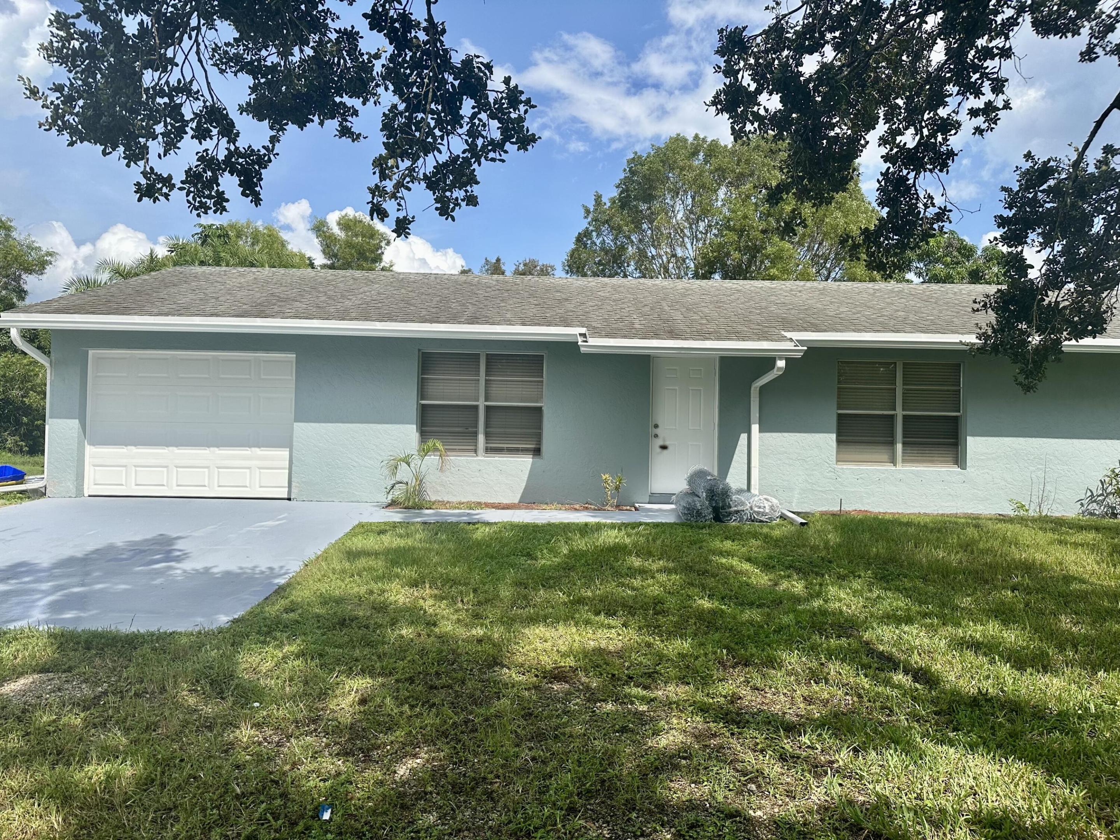
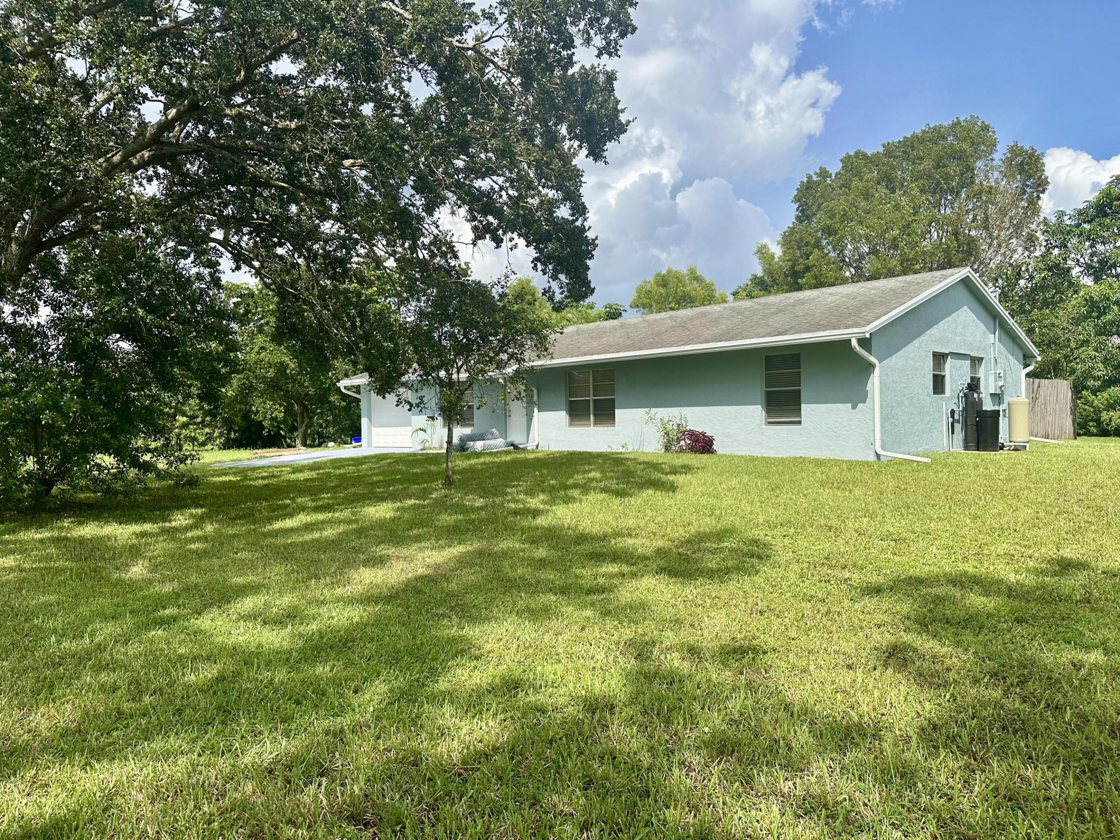
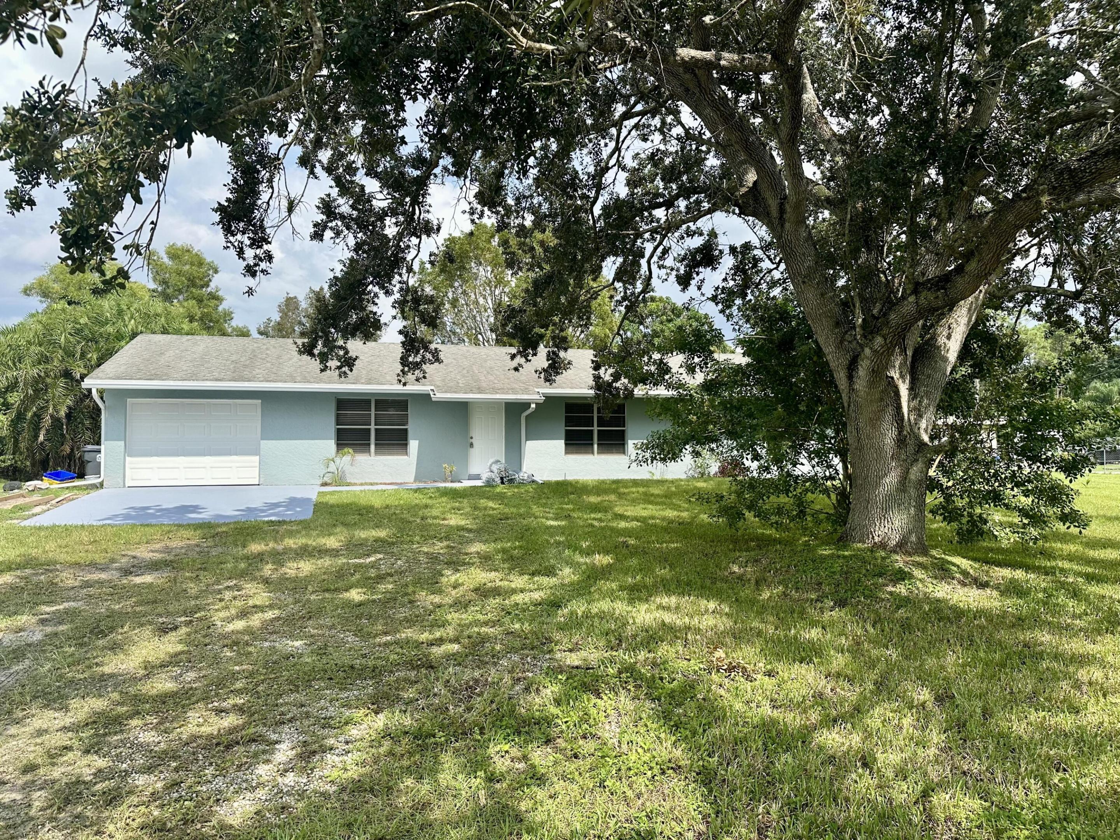
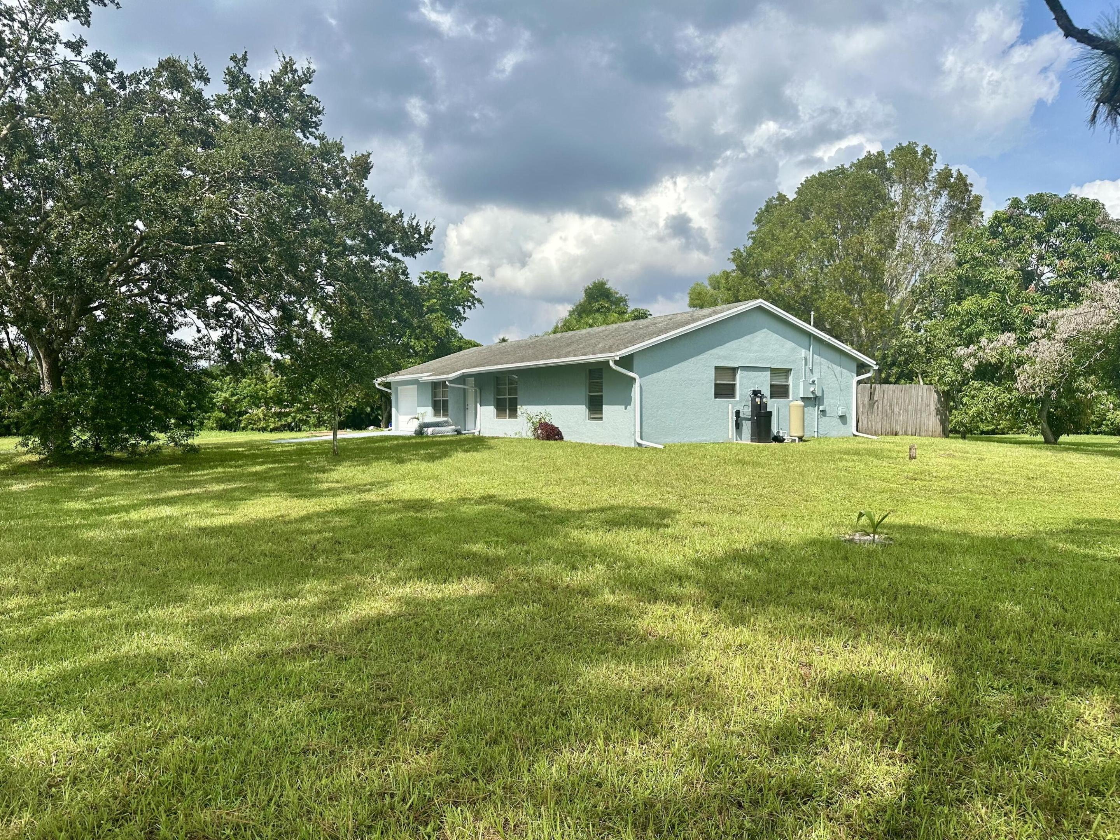
Experience this beautifully updated 3-bedroom, 2-bathroom home situated on a spacious 1.15-acre lot in The Acreage. The interior and exterior feature fresh paint, high-quality new flooring, brand-new sinks, and a luxury Samsung Bespoke All-in-One Washer/Dryer for ultimate laundry convenience. A brand-new A/C system and dishwasher provide added comfort and peace of mind. Enjoy clean, filtered water and complete privacy with a brand-new whole-house water filtration system and a new fence to be installed prior to move-in. Fruit trees line the property, adding to its charm and natural beauty. With no HOA restrictions, there is plenty of space to park your trucks, boats, and RVs. Fast approval process—schedule your private showing today!

Save
Ask
Tour
Hide
Share
Listing Snapshot
Price 
$3,400
Days On Site 
2 Days
Bedrooms 
3
Inside Area (SqFt) 
1,537 sqft
Total Baths 
2
Full Baths 
2
Partial Baths 
N/A
Lot Size 
1.15 Acres
Year Built 
1989
MLS® Number 
B26086223
Status 
Active
Property Tax 
N/A
HOA/Condo/Coop Fees 
N/A
Sq Ft Source 
Public Records
Friends & Family
Recent Activity
3 days agoListing first seen on site
3 days agoListing updated with changes from the MLS®
General Features
Acres 
1.15
Attached Garage 
Yes
Available on 
2026-10-09
Direction Faces 
South
Garage 
Yes
Garage Spaces 
1
Levels 
One
Number Of Stories 
1
Parking 
AttachedDrivewayGarage
Parking Spaces 
6
Pets 
Number LimitYes
Property Sub Type 
Single Family Residence
Security 
Smoke Detector(s)
Sewer 
Septic Tank
SqFt Total 
2005
Interior Features
Appliances 
DryerDishwasherElectric RangeDisposalIce MakerMicrowaveRangeRefrigeratorWasher
Cooling 
Central AirCeiling Fan(s)Electric
Flooring 
TileVinylWood
Furnished 
Unfurnished
Heating 
CentralElectric
Interior 
PantryWalk-In Closet(s)
Laundry Features 
Washer HookupInsideLaundry RoomSee Remarks
Main Level Bedrooms 
3
Bedroom 2 
Dimensions - 12 X 11Level - MainArea - 132
Bedroom 3 
Dimensions - 12 X 11Level - MainArea - 132
Den 
Family Room 
Kitchen 
Dimensions - 19 X 11Level - MainArea - 209
Living Room 
Dimensions - 21 X 16Level - MainArea - 336
PrimaryBedroom 
Dimensions - 13 X 13Level - MainArea - 169
Utility Room 
Save
Ask
Tour
Hide
Share
Exterior Features
Construction Details 
BlockStucco
Exterior 
Garden
Lot Features 
Garden
Patio And Porch 
PatioPorch
Roof 
Shingle
View 
GardenWater
Waterview 
GardenWater
Windows/Doors 
French Doors
Community Features
Association Amenities 
Dog Park
MLS Area 
5540
Schools
School District
Unknown
Elementary School
Golden Grove
Middle School
Western Pines
High School
Seminole Ridge
Listing courtesy of Highlight Realty Corp

View photos, virtual tours, details...

All listings featuring the BMLS logo are provided by BeachesMLS, Inc. This information is not verified for authenticity or accuracy and is not guaranteed. Copyright © 2026 BeachesMLS, Inc. (a Flex MLS feed)
Last checked: 2026-10-11 03:47 PM UTC

Neighborhood & Commute
Source: Walkscore
Save
Ask
Tour
Hide
Share

READY TO MAKE AN OFFER?

JUST CLICK: START AN OFFER

OR CALL REAL ESTATE BROKER

ALICE LONNQVIST

PHONE: 1-561-540-8122