When you purchase a home in Florida with Home Max Realty International as your buyer’s agent, you may be eligible to receive up to $5,000* as a rebate at closing.

Save
Ask
Tour
Hide
Share
$1,200,000
New Listing

8217 NW 107th Terrace
Parkland, FL 33076

For Sale|Single Family Residence|Active
4
Beds
3
Total Baths
3
Full Baths
2,842
SqFt
$422
/SqFt
2006
Built
Subdivision:
HERON BAY NORTHEAST
County:
Broward
Call Now: 1-561-540-8122
Is this the listing for you? We can help make it yours.
1-561-540-8122
Upcoming Open Houses
Sat, Oct 10, 12:00 PM - 4:00 PM
8217 NW 107th Terrace8217 NW 107th Terrace8217 NW 107th Terrace8217 NW 107th Terrace
Save
Ask
Tour
Hide
Share

Mortgage Calculator

Monthly Payment (Est.)

Enter an interest rate to see your estimated monthly payment.
Calculator powered by Showcase IDX, a Constellation1 Company. Copyright ©2026 Information is deemed reliable but not guaranteed.

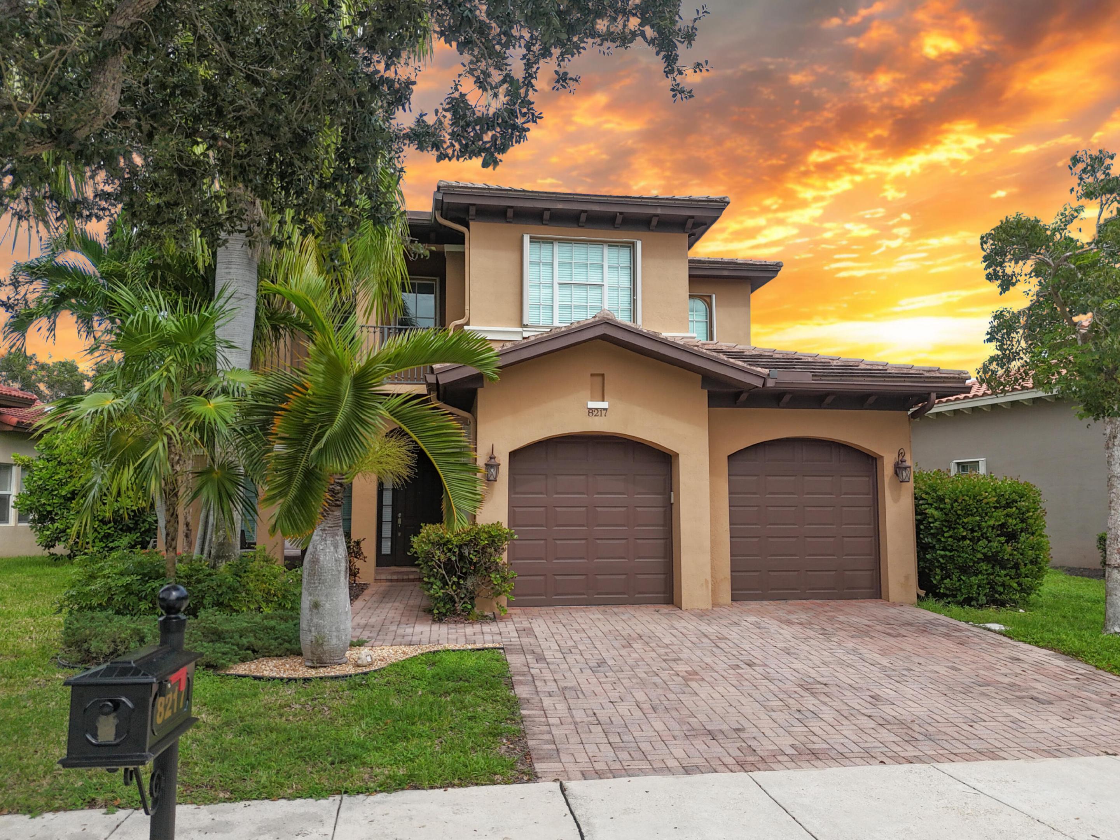
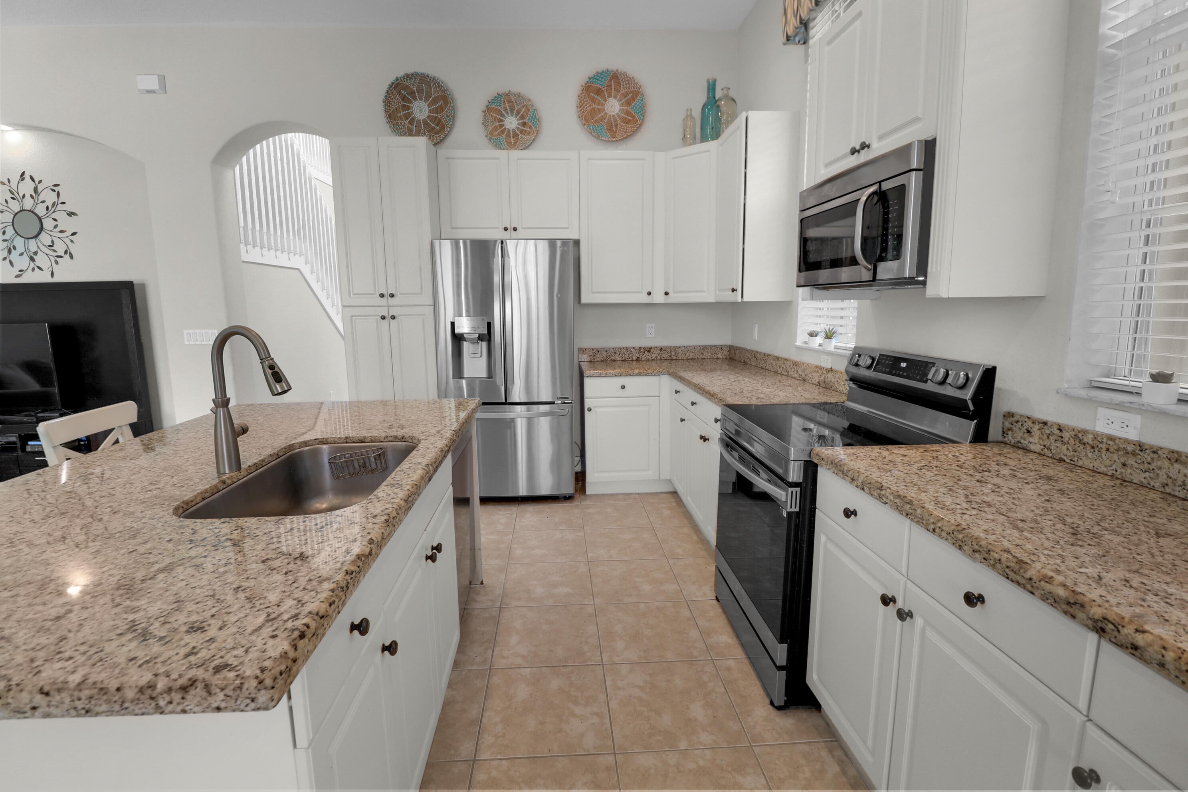
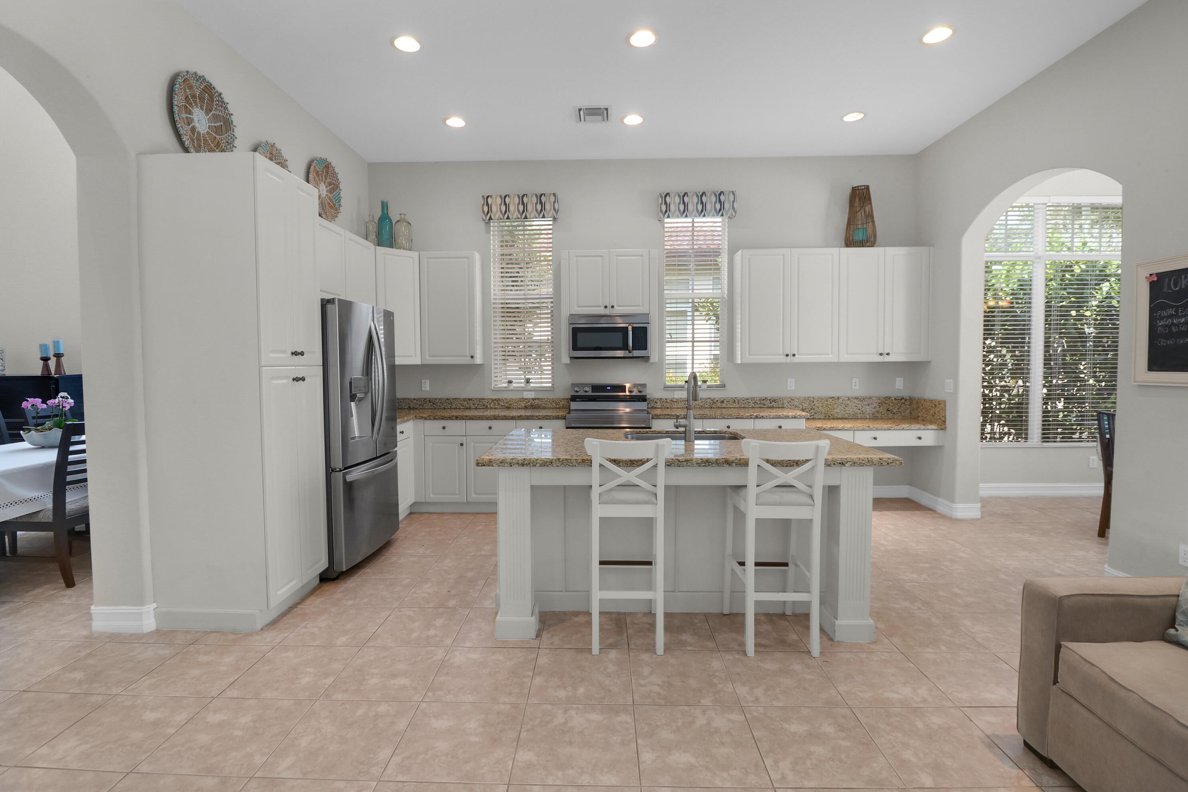
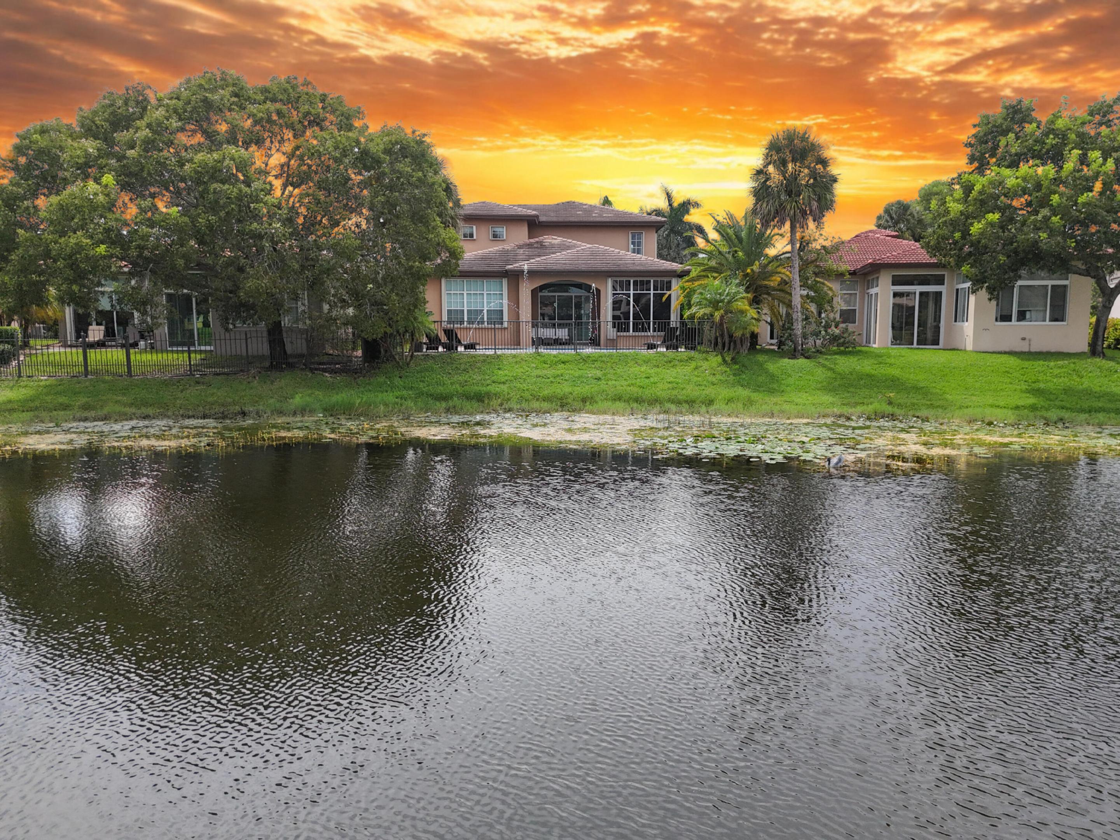
AMAZING FULLY REMODELED HOME in the highly sought after GATED community of Heron Bay boasting 4-bedroom, 3-baths with a gorgeous waterfront view, 2-car garage, ACCORDION HURRICANE SHUTTERS and a beautiful PRIVATE POOL. The modern kitchen boasts white cabinets, STAINLESS STEEL appliances and a large island. The first floor includes a primary bedroom and 2nd bedroom both on the ground floor, providing flexibility in how the home's spaces work for your household. On the second floor you will love the HUGE LOFT with an attached balcony, two additional bedrooms and a full bath. The community has a RESORT STYLE clubhouse with a pool, hot tub, gym, tennis, pickleball, basketball and more. BEST SCHOOL DISTRICT IN THE COUNTY.

Save
Ask
Tour
Hide
Share
Listing Snapshot
Price 
$1,200,000
Days On Site 
0 Days
Bedrooms 
4
Inside Area (SqFt) 
2,842 sqft
Total Baths 
3
Full Baths 
3
Partial Baths 
N/A
Lot Size 
0.17 Acres
Year Built 
2006
MLS® Number 
B26086199
Status 
Active
Property Tax 
$16,510.73
HOA/Condo/Coop Fees 
$72.22 monthly
Sq Ft Source 
Public Records
Friends & Family
Recent Activity
8 hours agoListing first seen on site
12 hours agoListing updated with changes from the MLS®
General Features
Acres 
0.17
Attached Garage 
Yes
Direction Faces 
Southwest
Garage 
Yes
Garage Spaces 
2
Levels 
Two
Number Of Stories 
2
Parking 
AttachedDrivewayGarage
Parking Spaces 
5
Pets 
Yes
Property Sub Type 
Single Family Residence
Security 
Gated with GuardGated CommunitySecurity Guard
Sewer 
Public Sewer
Special Circumstances 
Standard
SqFt Total 
2842
Utilities 
Cable AvailableElectricity AvailablePhone AvailableSewer AvailableWater Available
Water Source 
Public
Zoning 
RS-6
Interior Features
Appliances 
DryerDishwasherElectric RangeIce MakerMicrowaveRangeRefrigeratorWasher
Cooling 
Central AirCeiling Fan(s)
Flooring 
TileVinyl
Heating 
Central
Interior 
Central VacuumHigh CeilingsKitchen IslandSoaking TubWalk-In Closet(s)
Laundry Features 
Washer HookupElectric Dryer HookupInsideLaundry Room
Main Level Bedrooms 
3
Window Features 
BlindsShutters
Kitchen 
Living Room 
PrimaryBedroom 
Save
Ask
Tour
Hide
Share
Exterior Features
Construction Details 
BlockStucco
Exterior 
Balcony
Fencing 
Back YardFenced
Patio And Porch 
CoveredPatioPorch
Pool Features 
FencedIn GroundPrivateWaterfallAssociation
Private Pool 
Yes
Roof 
Tile
View 
LakeWater
Waterfront Features 
Lake FrontNone
Waterview 
LakeWater
Windows/Doors 
BlindsShutters
Community Features
Association Amenities 
PoolBasketball CourtClubhouseFitness CenterGatedManagementPicnic AreaPlaygroundParkSpa/Hot TubSecurityTennis Court(s)Trail(s)
Association Fee 
$216.67
Association Fee Frequency 
Quarterly
Community Features 
GatedStreet LightsSidewalks
MLS Area 
3614
Financing Terms Available 
CashConventionalVA Loan
Schools
School District
Unknown
Elementary School
Park Trails
Middle School
Westglades
High School
Marjory Stoneman Douglas
Listing courtesy of Blue Realty Team, LLC

View photos, virtual tours, details...

All listings featuring the BMLS logo are provided by BeachesMLS, Inc. This information is not verified for authenticity or accuracy and is not guaranteed. Copyright © 2026 BeachesMLS, Inc. (a Flex MLS feed)
Last checked: 2026-10-09 08:44 AM UTC

Neighborhood & Commute
Source: Walkscore
Save
Ask
Tour
Hide
Share

READY TO MAKE AN OFFER?

JUST CLICK: START AN OFFER

OR CALL REAL ESTATE BROKER

ALICE LONNQVIST

PHONE: 1-561-540-8122