When you purchase a home in Florida with Home Max Realty International as your buyer’s agent, you may be eligible to receive up to $5,000* as a rebate at closing.

Save
Ask
Tour
Hide
Share
$177,500
1 Day On Site

8281 SOUTH Street
Boca Raton, FL 33433

For Sale|Mobile Home|Active
2
Beds
2
Total Baths
2
Full Baths
1,260
SqFt
$141
/SqFt
1972
Built
Subdivision:
WEST LAKES OF BOCA RATON INC
County:
Palm Beach
Call Now: 1-561-540-8122
Is this the listing for you? We can help make it yours.
1-561-540-8122
8281 SOUTH Street8281 SOUTH Street8281 SOUTH Street8281 SOUTH Street
Save
Ask
Tour
Hide
Share

Mortgage Calculator

Monthly Payment (Est.)

Enter an interest rate to see your estimated monthly payment.
Calculator powered by Showcase IDX, a Constellation1 Company. Copyright ©2026 Information is deemed reliable but not guaranteed.

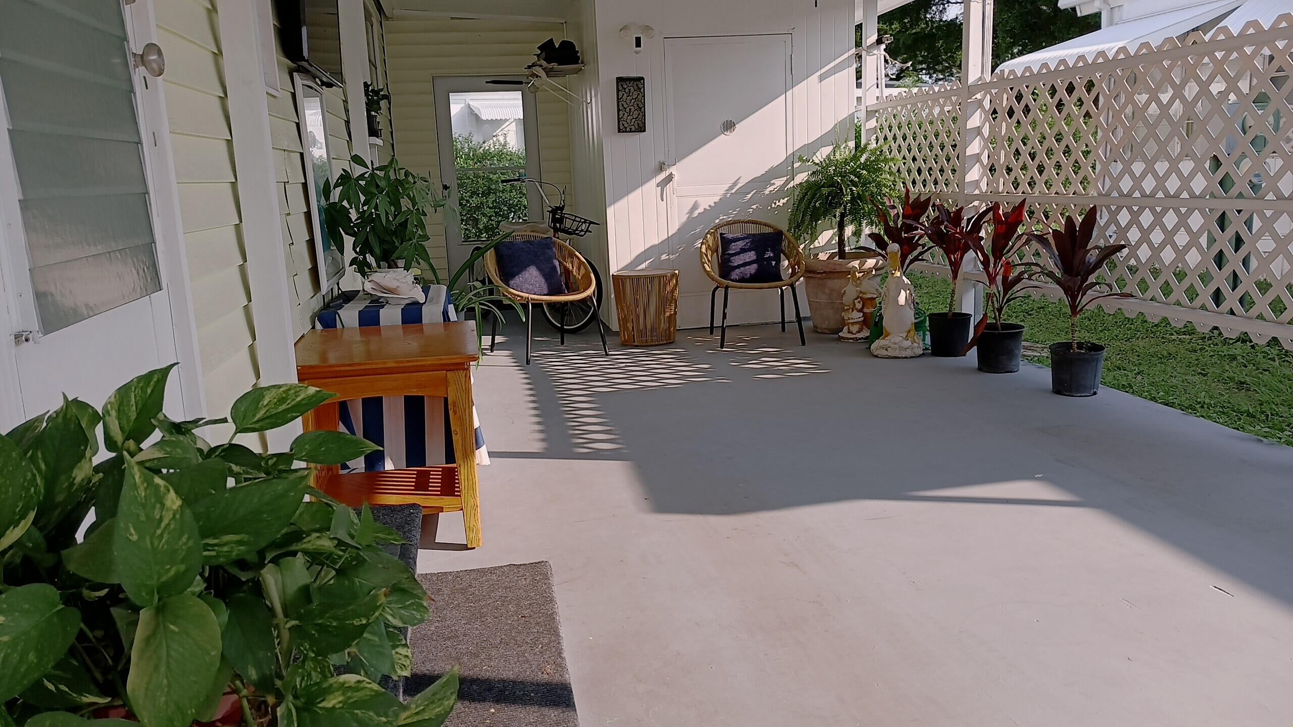
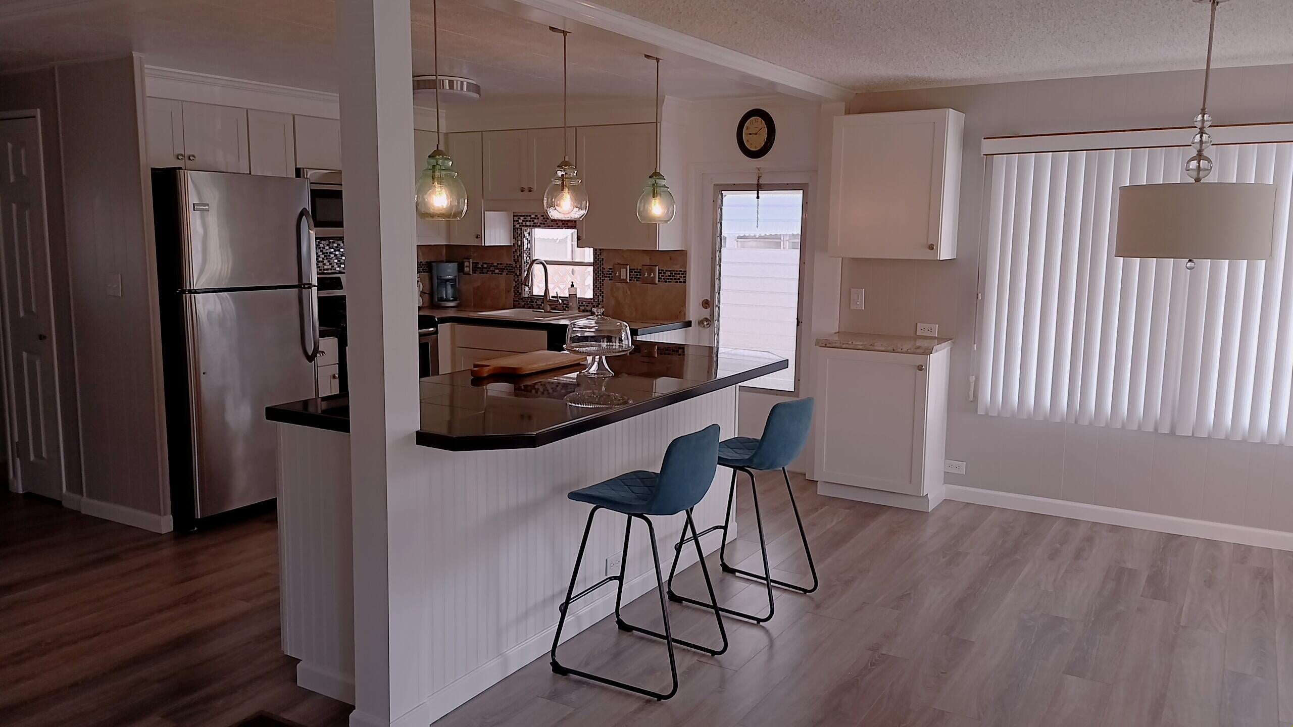
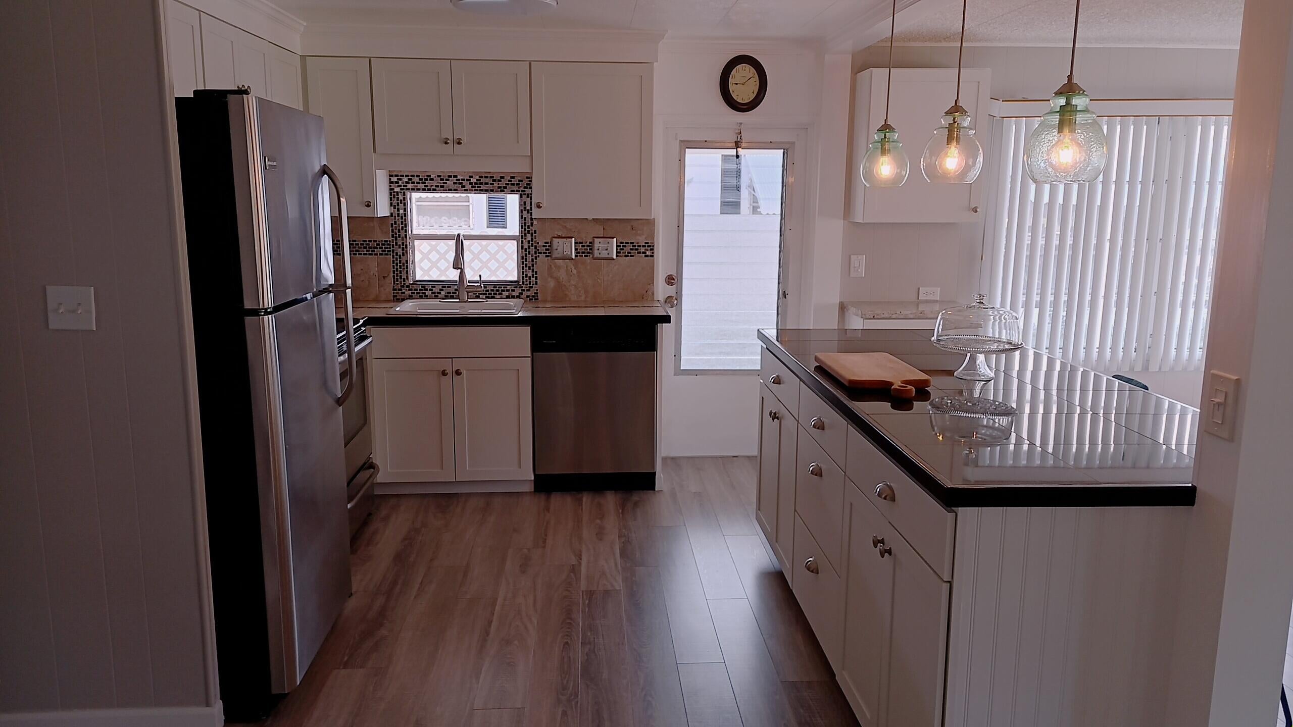
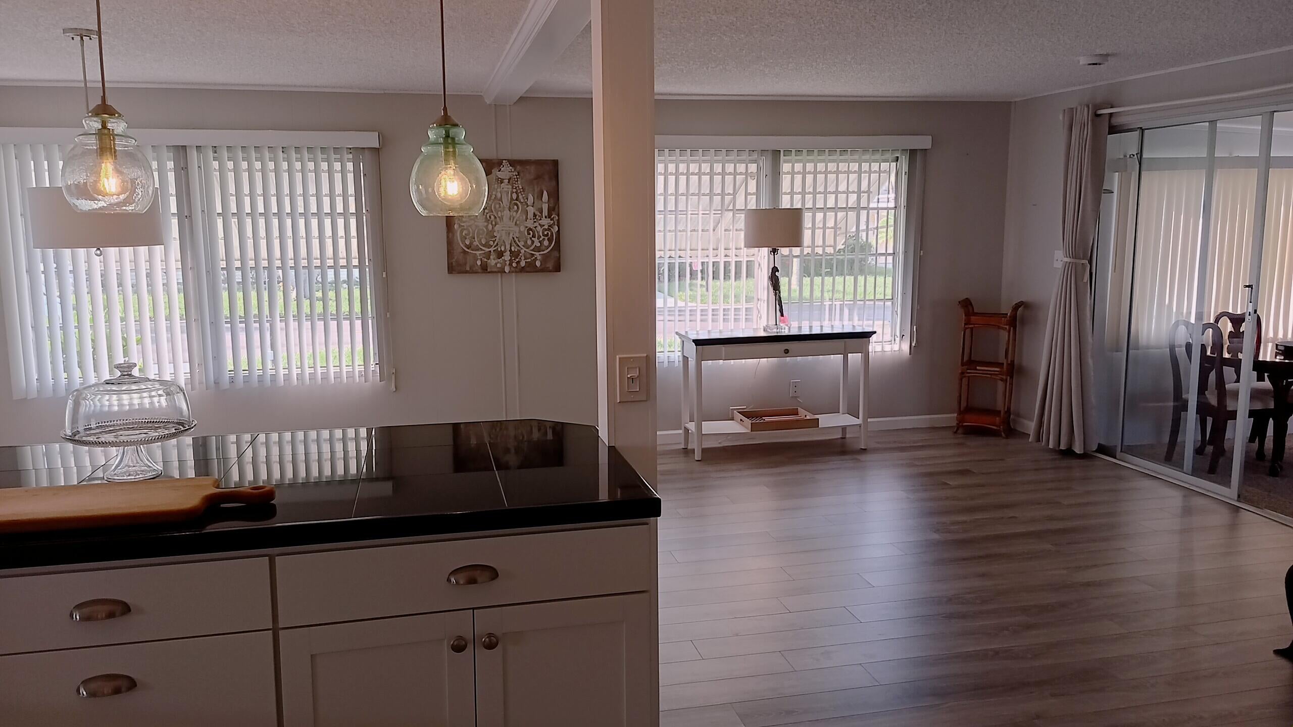
55+ Serenity Awaits at West Lakes (Boca's best kept secret!) - 8281 South Street, Boca Raton Welcome to effortless Florida living! This charming 2-bedroom, 2-bathroom completely remodeled home offers 1,260 square feet of thoughtfully designed space in Boca Raton's coveted 55+ community of West Lakes. Step inside to an airy, open-concept layout where the living, dining, and kitchen areas flow seamlessly together - perfect for entertaining or quiet evenings at home. Both bedrooms feature built-in dressers and brand-new carpeting, while the master suite boasts a spacious walk-in closet. Updated bathrooms bring a fresh, modern feel throughout. Highlights include: • Spacious Florida room with new A/C - your perfect spot for morning coffee • Full-sized washer and dryer • Brand-new central A/C

Save
Ask
Tour
Hide
Share
Listing Snapshot
Price 
$177,500
Days On Site 
1 Day
Bedrooms 
2
Inside Area (SqFt) 
1,260 sqft
Total Baths 
2
Full Baths 
2
Partial Baths 
N/A
Lot Size 
0.11 Acres
Year Built 
1972
MLS® Number 
B26086176
Status 
Active
Property Tax 
$2,042.16
HOA/Condo/Coop Fees 
$250 monthly
Sq Ft Source 
Public Records
Friends & Family
Recent Activity
yesterdayListing first seen on site
yesterdayListing updated with changes from the MLS®
General Features
Acres 
0.11
Carport 
1
Direction Faces 
South
Land Lease 
No
Levels 
One
Number Of Stories 
1
Parking 
Attached CarportCoveredCarportDrivewayOpen
Parking Spaces 
2
Pets 
Breed RestrictionsCats OKDogs OKNumber LimitSize LimitYes
Property Sub Type 
Mobile Home
Sewer 
Public Sewer
Special Circumstances 
Standard
SqFt Total 
1740
Style 
CoachCarriageMobileHome
Utilities 
Cable ConnectedElectricity ConnectedSewer AvailableUnderground UtilitiesWater Available
Water Source 
Public
Zoning 
AR
Interior Features
Appliances 
DryerElectric RangeElectric Water HeaterFree-Standing FreezerFreezerDisposalMicrowaveOvenRefrigeratorWater HeaterWasher
Cooling 
Central AirCeiling Fan(s)Electric
Flooring 
CarpetLaminate
Furnished 
Unfurnished
Heating 
CentralElectric
Interior 
BidetKitchen IslandWalk-In Closet(s)
Laundry Features 
InsideLaundry Closet
Main Level Bedrooms 
2
Bedroom 2 
Dimensions - 11 X 10Level - MainArea - 110
Dining Room 
Dimensions - 11 X 11Level - MainArea - 121
FloridaRoom 
Dimensions - 24 X 12Level - MainArea - 288
Kitchen 
Dimensions - 11 X 10Level - MainArea - 110
Laundry 
Living Room 
Dimensions - 20 X 11Level - MainArea - 220
PrimaryBedroom 
Dimensions - 14 X 11Level - MainArea - 154
Save
Ask
Tour
Hide
Share
Exterior Features
Exterior 
Awning(s)
Pool Features 
Association
Roof 
FlatOther
Community Features
Association Amenities 
PoolClubhouseLaundryManagementPicnic AreaShuffleboard Court
Association Fee 
$250.0
Association Fee Frequency 
Monthly
MLS Area 
4770
Senior Community 
Yes
Financing Terms Available 
Cash
Building Access 
Entry Level Living Area Y
Schools
School District
Unknown
Elementary School
Del Prado
Middle School
Omni
High School
Olympic Heights
Listing courtesy of Allstar Realty Inc

View photos, virtual tours, details...

All listings featuring the BMLS logo are provided by BeachesMLS, Inc. This information is not verified for authenticity or accuracy and is not guaranteed. Copyright © 2026 BeachesMLS, Inc. (a Flex MLS feed)
Last checked: 2026-10-10 02:10 AM UTC

Neighborhood & Commute
Source: Walkscore
Save
Ask
Tour
Hide
Share

READY TO MAKE AN OFFER?

JUST CLICK: START AN OFFER

OR CALL REAL ESTATE BROKER

ALICE LONNQVIST

PHONE: 1-561-540-8122