When you purchase a home in Florida with Home Max Realty International as your buyer’s agent, you may be eligible to receive up to $5,000* as a rebate at closing.

Save
Ask
Tour
Hide
Share
$989,000
1 Day On Site

9228 Greenspire Lane
Lake Worth, FL 33467

For Sale|Single Family Residence|Active
4
Beds
4
Total Baths
3
Full Baths
1
Partial Bath
3,015
SqFt
$328
/SqFt
2020
Built
Subdivision:
CYPRESS ROYALE PUD
County:
Palm Beach
Call Now: 1-561-540-8122
Is this the listing for you? We can help make it yours.
1-561-540-8122
Upcoming Open Houses
Sun, Oct 11, 1:00 PM - 4:00 PM
9228 Greenspire Lane9228 Greenspire Lane9228 Greenspire Lane9228 Greenspire Lane
Save
Ask
Tour
Hide
Share

Mortgage Calculator

Monthly Payment (Est.)

Enter an interest rate to see your estimated monthly payment.
Calculator powered by Showcase IDX, a Constellation1 Company. Copyright ©2026 Information is deemed reliable but not guaranteed.

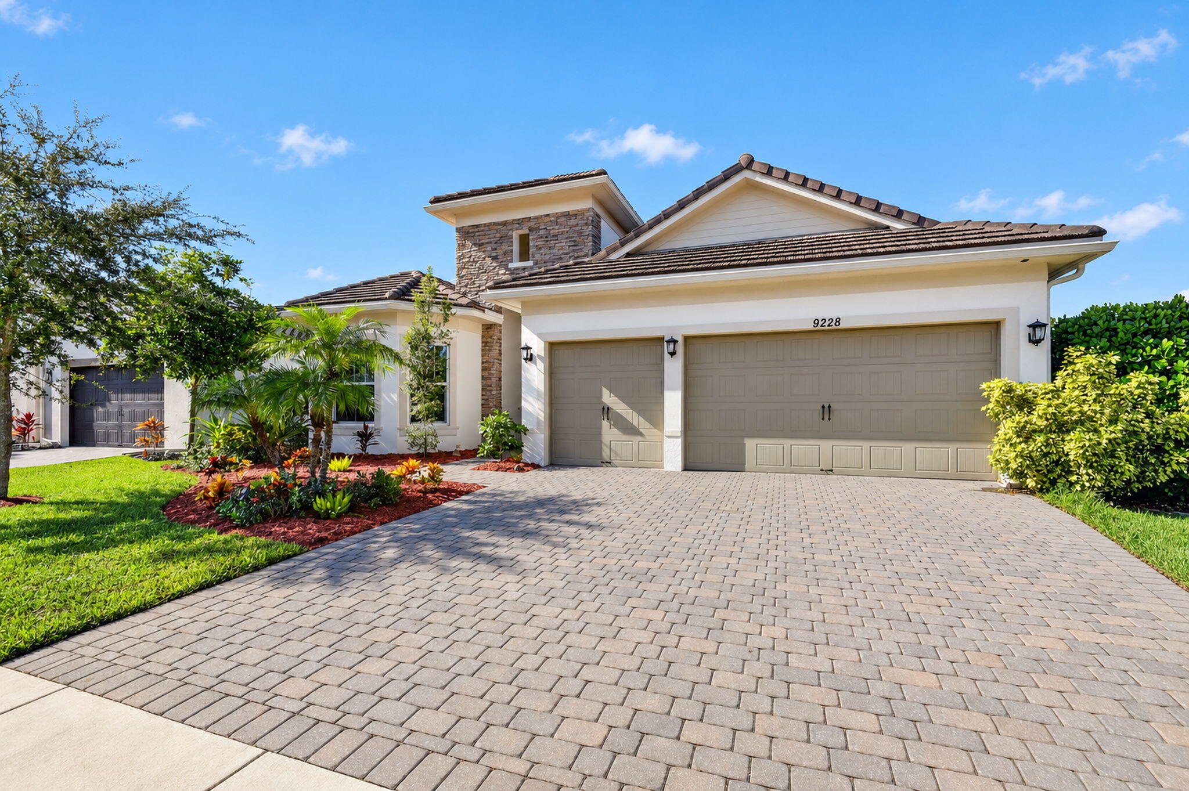
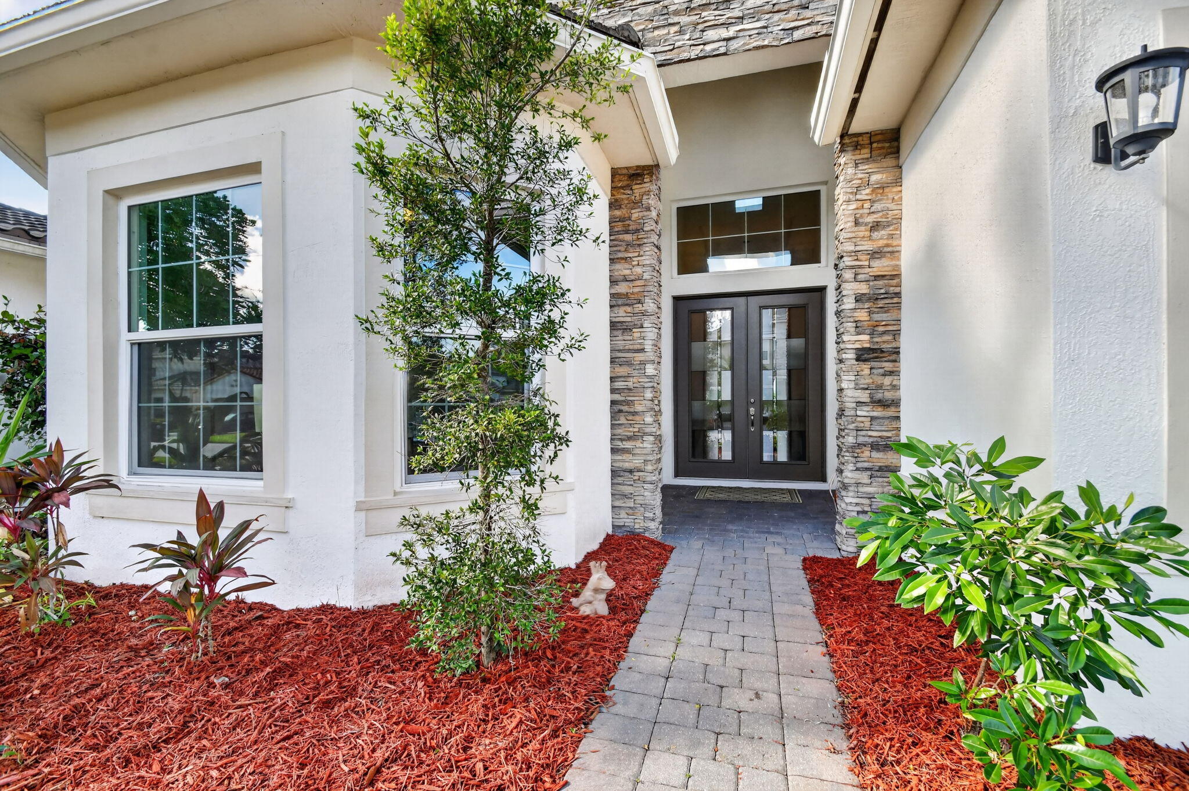
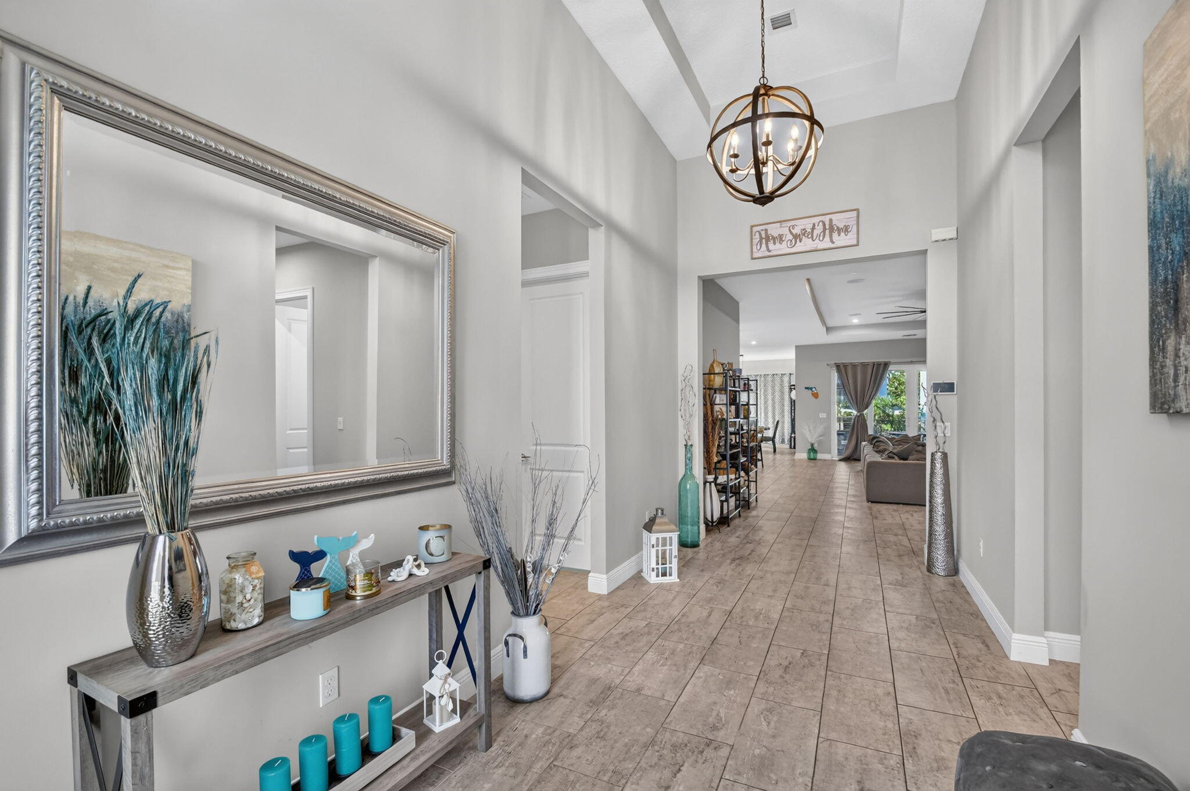
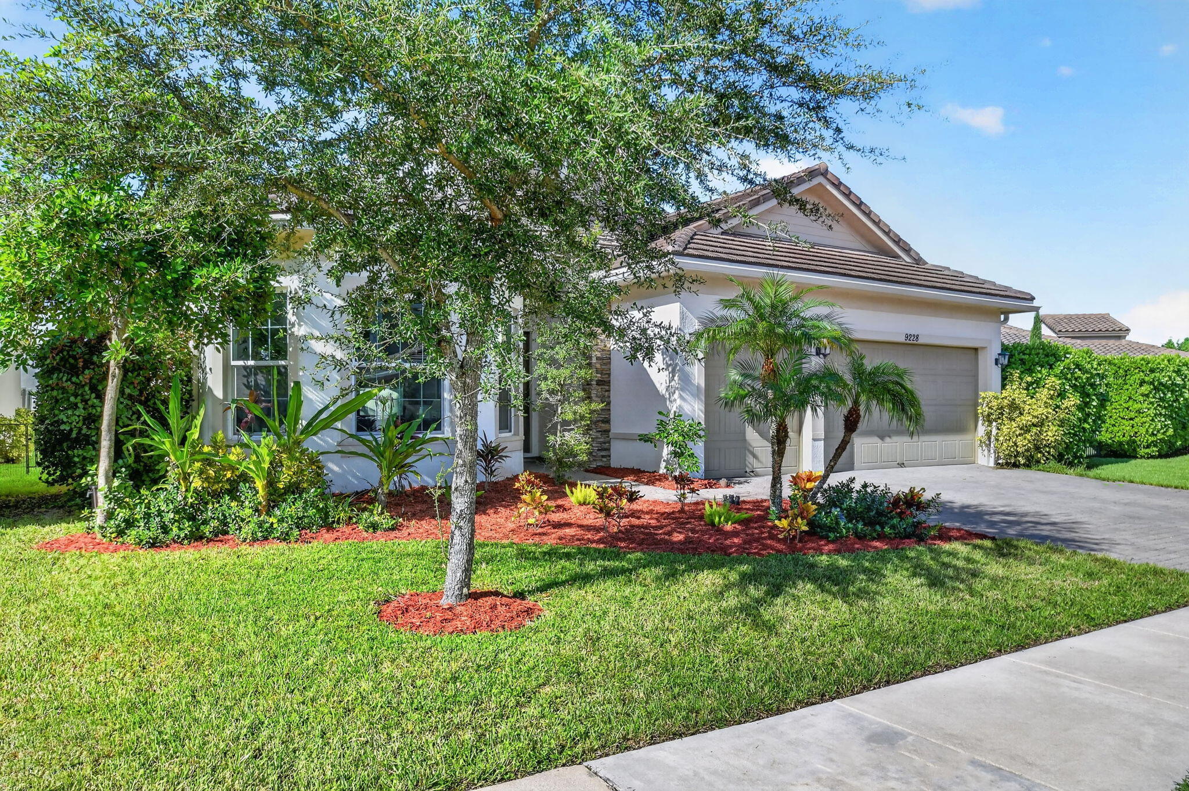
Stunning 4 bed, 3.5 bath, 3 car garage, 3,015 sqft home in coveted Cypress Royale, built 2020 with $100K+ in upgrades. Shows like a model home! Gourmet kitchen with oversized island, quartz counters, upgraded cabinets with crown molding and soft-close doors, built-in oven and microwave, upgraded stainless appliances. Coffered ceilings, recessed LED lighting, tile throughout, open-concept layout, electric fireplace, double glass front doors, UV impact windows and doors. Smart home with Insulated attic, energy-efficient appliances, plumbed for an outdoor kitchen, and upgraded garage floor. Luxurious master suite with granite counters, dual vanities, soaking tub and walk-in shower. Upgraded fixtures in every full bath and walk-in closets in all bedrooms.

Save
Ask
Tour
Hide
Share
Listing Snapshot
Price 
$989,000
Days On Site 
1 Day
Bedrooms 
4
Inside Area (SqFt) 
3,015 sqft
Total Baths 
4
Full Baths 
3
Partial Baths 
1
Lot Size 
0.17 Acres
Year Built 
2020
MLS® Number 
B26086162
Status 
Active
Property Tax 
$7,687.58
HOA/Condo/Coop Fees 
$250 monthly
Sq Ft Source 
Public Records
Friends & Family
Recent Activity
yesterdayListing first seen on site
yesterdayListing updated with changes from the MLS®
General Features
Acres 
0.17
Attached Garage 
Yes
Direction Faces 
North
Garage 
Yes
Garage Spaces 
3
Levels 
One
Number Of Stories 
1
Parking 
AttachedDrivewayGarage
Parking Spaces 
6
Pets 
Breed RestrictionsYes
Property Sub Type 
Single Family Residence
Security 
Security System OwnedSecurity SystemGated CommunitySmoke Detector(s)
Sewer 
Public Sewer
Special Circumstances 
Standard
SqFt Total 
3896
Style 
Colonial
Utilities 
Cable AvailableSewer AvailableWater Available
Water Source 
Public
Zoning 
PUD
Interior Features
Appliances 
CooktopDryerDishwasherDisposalIce MakerMicrowaveOvenRefrigeratorWasher
Cooling 
Central AirCeiling Fan(s)
Flooring 
Ceramic Tile
Furnished 
Unfurnished
Heating 
Central
Interior 
Breakfast BarEntrance FoyerKitchen IslandPantrySoaking TubWalk-In Closet(s)
Laundry Features 
InsideLaundry Closet
Main Level Bedrooms 
4
Window Features 
BlindsDrapesInsulated Windows
Attic 
Great Room 
Kitchen 
Dimensions - 20 X 10Level - MainArea - 200Description - Measurement is approximate - open concept
Laundry 
Living Room 
Dimensions - 29 X 18Level - MainArea - 522
PrimaryBedroom 
Dimensions - 17 X 16Level - MainArea - 272
Save
Ask
Tour
Hide
Share
Exterior Features
Construction Details 
BlockStucco
Lot Features 
Waterfront
Patio And Porch 
PatioPorch
Pool Features 
Association
Roof 
Tile
Waterfront 
Yes
Waterfront Features 
Lake Front
Windows/Doors 
BlindsDrapesInsulated Windows
Community Features
Association Amenities 
Pool
Association Fee 
$250.0
Association Fee Frequency 
Monthly
Community Features 
Gated
MLS Area 
5790
Financing Terms Available 
CashConventionalVA Loan
Building Access 
Entry Level Living Area Y
Schools
School District
Unknown
Elementary School
Discovery Key
Middle School
Emerald Cove
High School
Dr. Joaquin Garcia
Listing courtesy of Prime Time Realty LLC

View photos, virtual tours, details...

All listings featuring the BMLS logo are provided by BeachesMLS, Inc. This information is not verified for authenticity or accuracy and is not guaranteed. Copyright © 2026 BeachesMLS, Inc. (a Flex MLS feed)
Last checked: 2026-10-10 03:06 AM UTC

Neighborhood & Commute
Source: Walkscore
Save
Ask
Tour
Hide
Share

READY TO MAKE AN OFFER?

JUST CLICK: START AN OFFER

OR CALL REAL ESTATE BROKER

ALICE LONNQVIST

PHONE: 1-561-540-8122