When you purchase a home in Florida with Home Max Realty International as your buyer’s agent, you may be eligible to receive up to $5,000* as a rebate at closing.

Save
Ask
Tour
Hide
Share
$380,000
1 Day On Site

1551 Clearbrook Street
Sebastian, FL 32958

For Sale|Single Family Residence|Active
3
Beds
2
Total Baths
2
Full Baths
1,405
SqFt
$270
/SqFt
1990
Built
Subdivision:
SEBASTIAN HIGHLANDS
County:
Indian River
Call Now: 1-561-540-8122
Is this the listing for you? We can help make it yours.
1-561-540-8122
1551 Clearbrook Street1551 Clearbrook Street1551 Clearbrook Street1551 Clearbrook Street
Save
Ask
Tour
Hide
Share

Mortgage Calculator

Monthly Payment (Est.)

Enter an interest rate to see your estimated monthly payment.
Calculator powered by Showcase IDX, a Constellation1 Company. Copyright ©2026 Information is deemed reliable but not guaranteed.

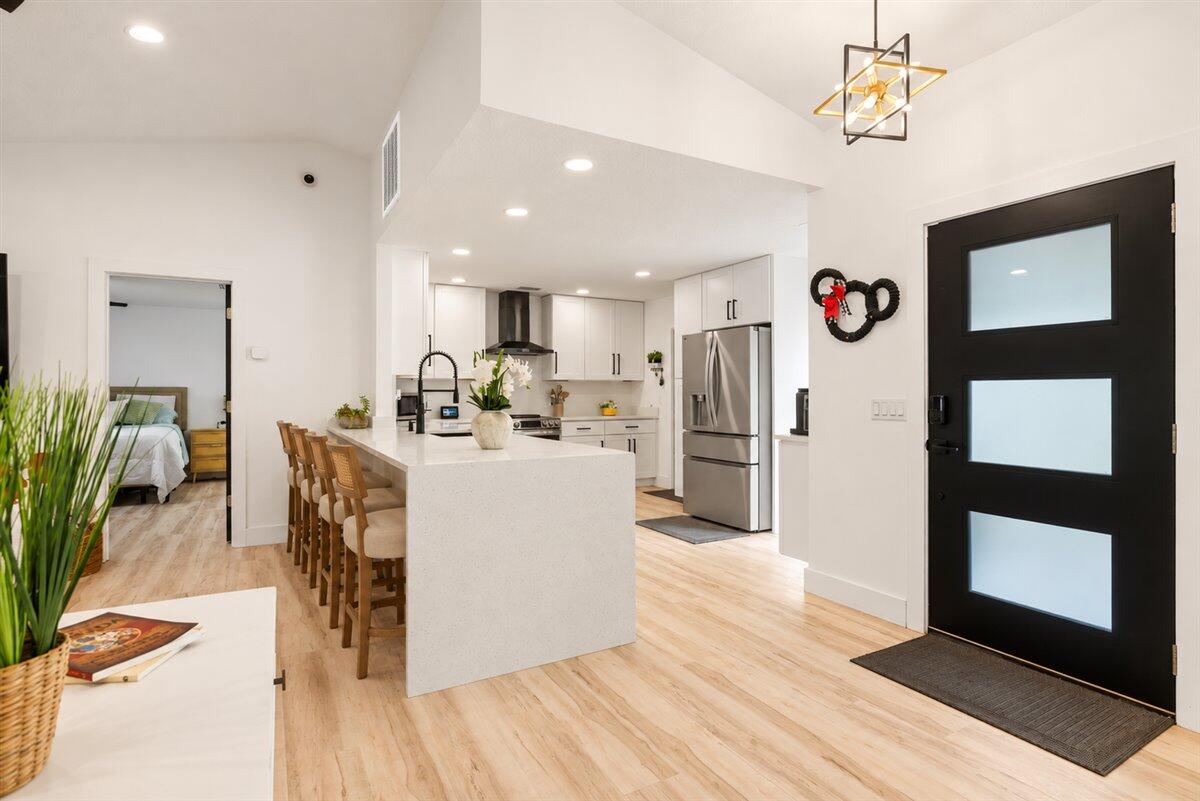
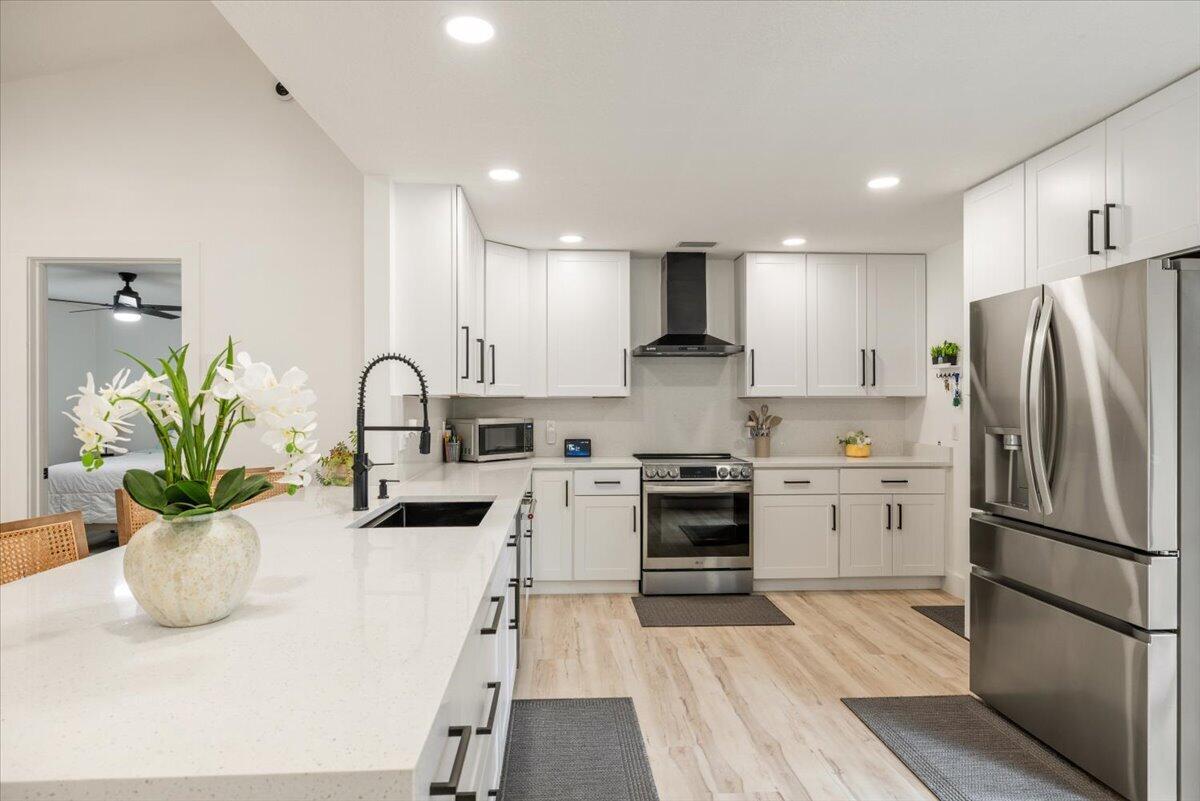
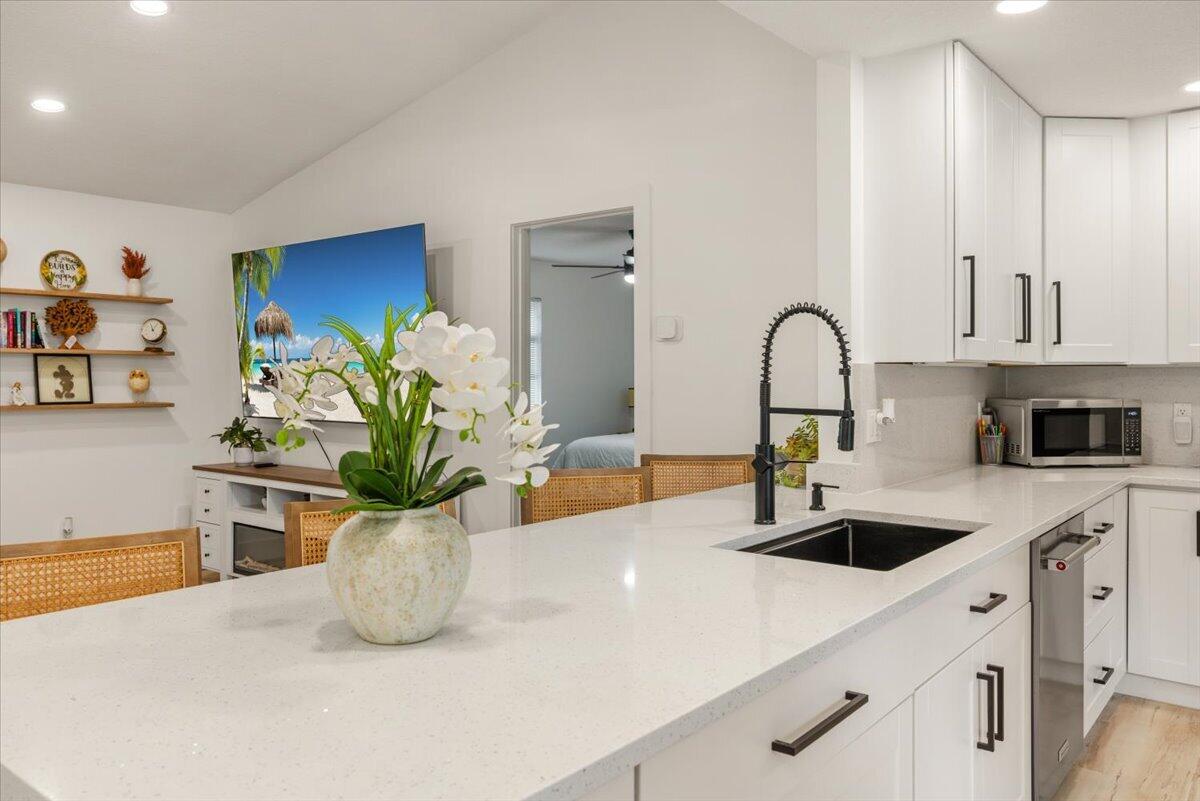
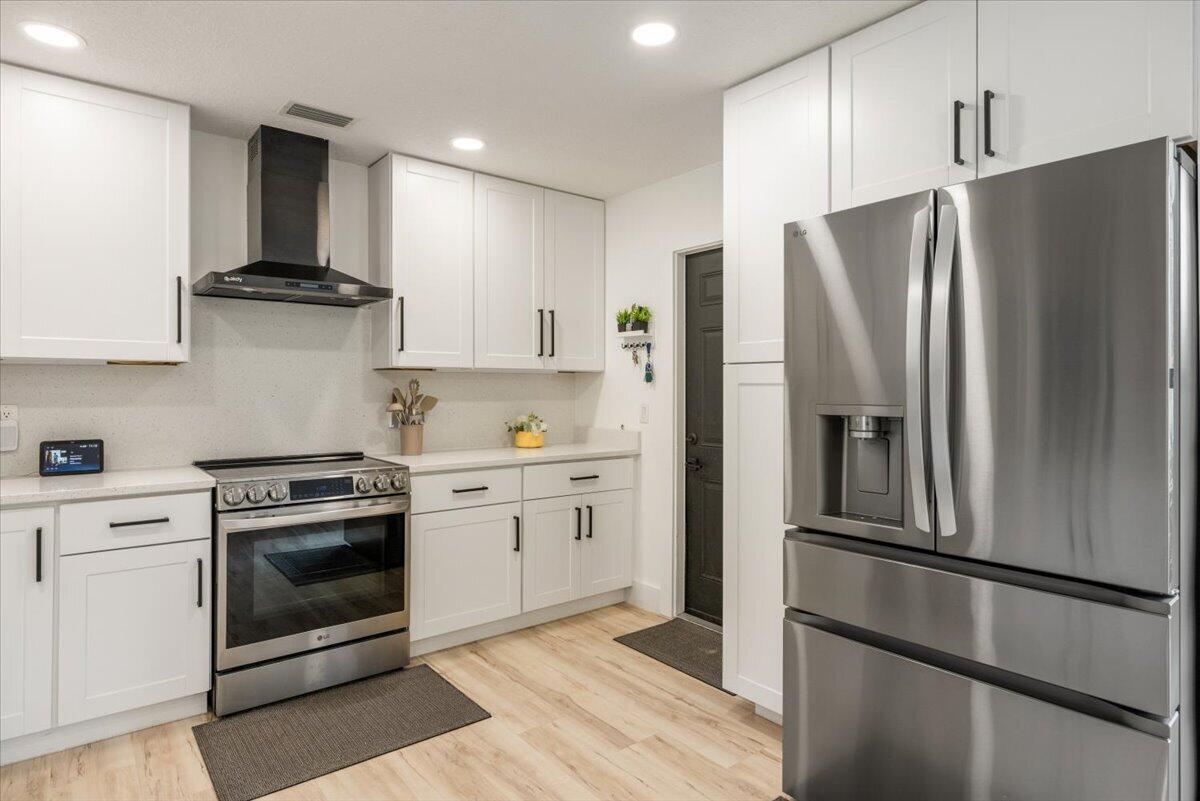
Enjoy designer-inspired living with these coastal contemporary renovations! Beautifully remodeled in 2024, this move-in-ready home combines coastal elegance with valuable upgrades, including a NEW ROOF, water heater, and updated kitchen and bathroom plumbing! Step inside to discover soaring ceilings, recessed lighting, luxury vinyl plank flooring, and an inviting open layout. The stunning kitchen features a waterfall-style peninsula with breakfast seating, quartz countertops & backsplash, white shaker cabinetry, stainless steel appliances, and stylish black fixtures. Renovated bathrooms offer spa-inspired finishes and modern comfort. French doors open to a spacious 20' x 11' screened lanai, perfect for entertaining or unwinding. Enjoy the freedom of NO HOA, a fenced backyard, and a 2-car garage, with room for your Florida lifestyle! Convenient to Sebastian's boating, fishing, waterfront dining, shopping, and beaches. Modern luxury meets practical peace of mind!

Save
Ask
Tour
Hide
Share
Listing Snapshot
Price 
$380,000
Days On Site 
1 Day
Bedrooms 
3
Inside Area (SqFt) 
1,405 sqft
Total Baths 
2
Full Baths 
2
Partial Baths 
N/A
Lot Size 
0.23 Acres
Year Built 
1990
MLS® Number 
B26086157
Status 
Active
Property Tax 
$4,871.24
HOA/Condo/Coop Fees 
N/A
Sq Ft Source 
Appraiser
Friends & Family
Recent Activity
yesterdayListing first seen on site
yesterdayListing updated with changes from the MLS®
General Features
Acres 
0.23
Attached Garage 
Yes
Direction Faces 
East
Foundation 
Slab
Garage 
Yes
Garage Spaces 
2
Levels 
One
Number Of Stories 
1
Parking 
AttachedBoatDrivewayGarageGarage Door OpenerRV Access/Parking
Parking Spaces 
6
Pets 
Yes
Property Sub Type 
Single Family Residence
Sewer 
Septic Tank
Special Circumstances 
Standard
SqFt Total 
2152
Utilities 
Cable ConnectedElectricity ConnectedWater Connected
Water Source 
Public
Zoning 
RS-10
Interior Features
Appliances 
DryerDishwasherElectric Water HeaterMicrowaveRangeRefrigeratorWater HeaterWasher
Cooling 
Central Air
Flooring 
Vinyl
Heating 
Central
Interior 
Eat-in Kitchen
Laundry Features 
In Garage
Main Level Bedrooms 
3
Window Features 
Skylight(s)
Bedroom 2 
Dimensions - 12 X 11Level - MainArea - 132
Bedroom 3 
Dimensions - 11 X 11Level - MainArea - 121
Dining Room 
Dimensions - 10 X 11Level - MainArea - 110
Kitchen 
Dimensions - 15 X 11Level - MainArea - 165
Living Room 
Dimensions - 20 X 15Level - MainArea - 300
Other 
Dimensions - 20 X 12Level - MainArea - 240Description - patio
PrimaryBedroom 
Dimensions - 15 X 11Level - MainArea - 165
Save
Ask
Tour
Hide
Share
Exterior Features
Construction Details 
Frame
Fencing 
FencedPrivacyVinyl
Patio And Porch 
PorchScreened
Roof 
Shingle
Windows/Doors 
Skylight(s)
Community Features
MLS Area 
6351 - Sebastian (IR)
Financing Terms Available 
CashConventionalFHAVA Loan
Schools
School District
Unknown
Elementary School
Pelican Island
Middle School
Sebastian River
High School
Sebastian River
Listing courtesy of LPT Realty, LLC

View photos, virtual tours, details...

All listings featuring the BMLS logo are provided by BeachesMLS, Inc. This information is not verified for authenticity or accuracy and is not guaranteed. Copyright © 2026 BeachesMLS, Inc. (a Flex MLS feed)
Last checked: 2026-10-10 06:50 AM UTC

Neighborhood & Commute
Source: Walkscore
Save
Ask
Tour
Hide
Share

READY TO MAKE AN OFFER?

JUST CLICK: START AN OFFER

OR CALL REAL ESTATE BROKER

ALICE LONNQVIST

PHONE: 1-561-540-8122