When you purchase a home in Florida with Home Max Realty International as your buyer’s agent, you may be eligible to receive up to $5,000* as a rebate at closing.

Save
Ask
Tour
Hide
Share
$4,200
2 Days On Site

1185 Wild Cherry Lane
Wellington, FL 33414

For Rent|Single Family Residence|Active
3
Beds
2
Total Baths
2
Full Baths
1,811
SqFt
$2
/SqFt
1998
Built
Subdivision:
EMERALD FOREST OF WELLINGTON
County:
Palm Beach
Call Now: 1-561-540-8122
Is this the listing for you? We can help make it yours.
1-561-540-8122
1185 Wild Cherry Lane1185 Wild Cherry Lane1185 Wild Cherry Lane1185 Wild Cherry Lane
Save
Ask
Tour
Hide
Share

Mortgage Calculator

Monthly Payment (Est.)

Enter an interest rate to see your estimated monthly payment.
Calculator powered by Showcase IDX, a Constellation1 Company. Copyright ©2026 Information is deemed reliable but not guaranteed.

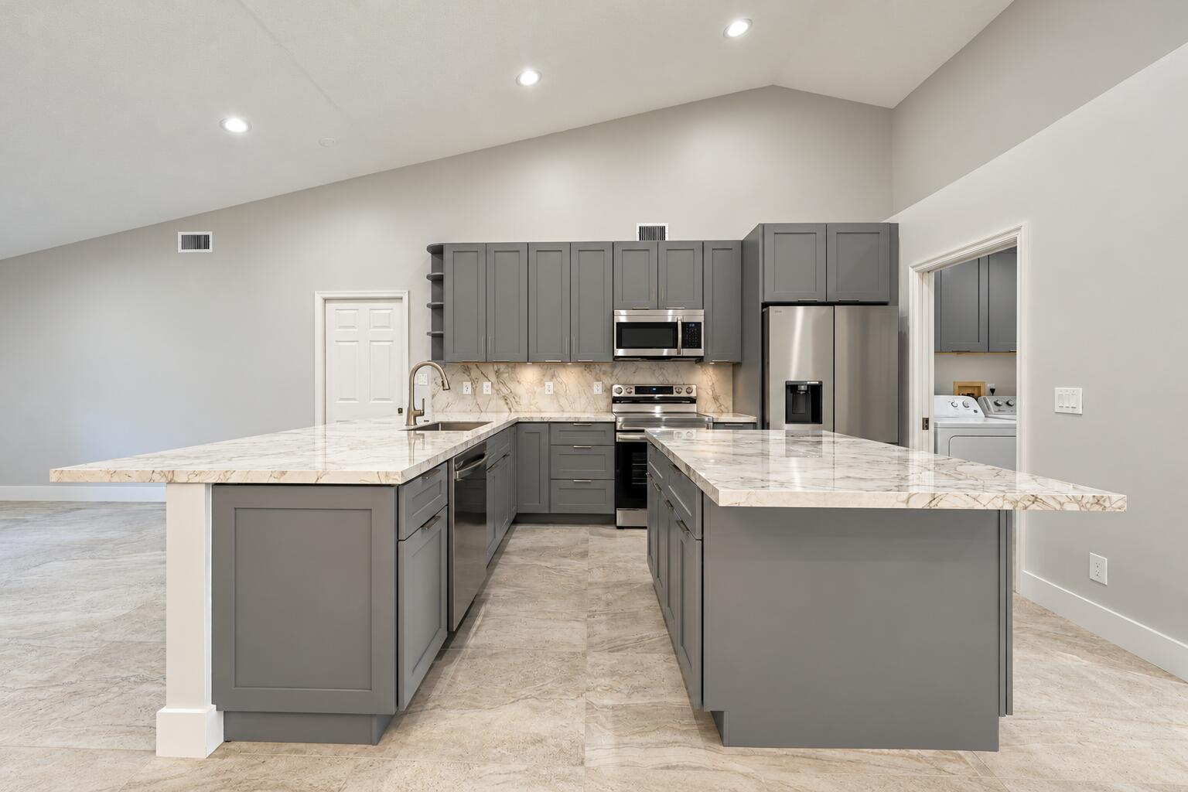
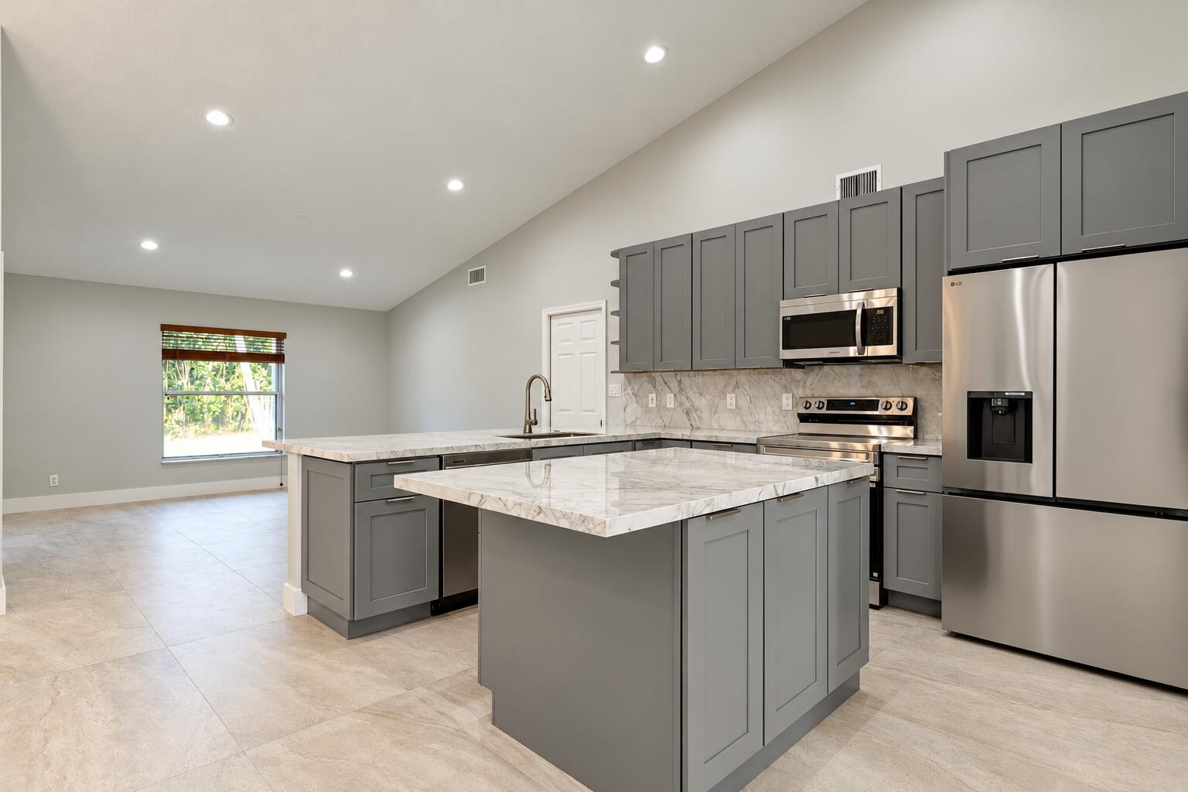
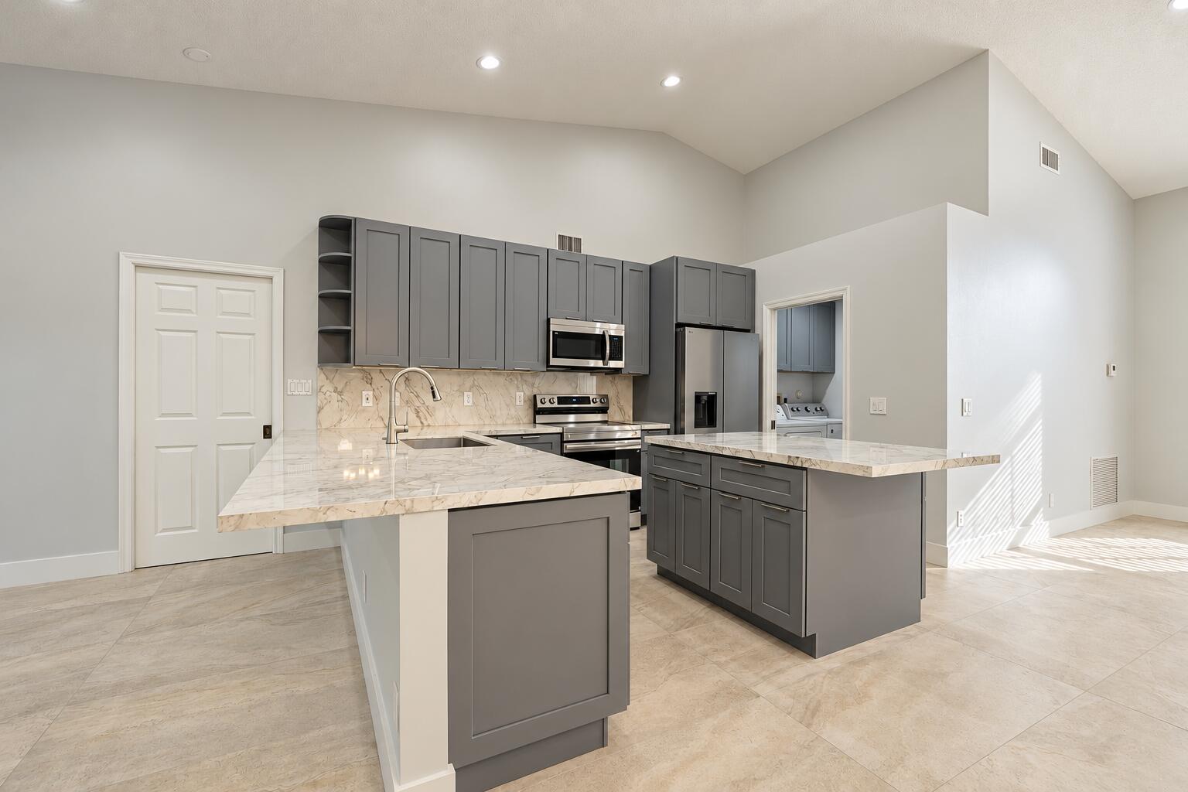
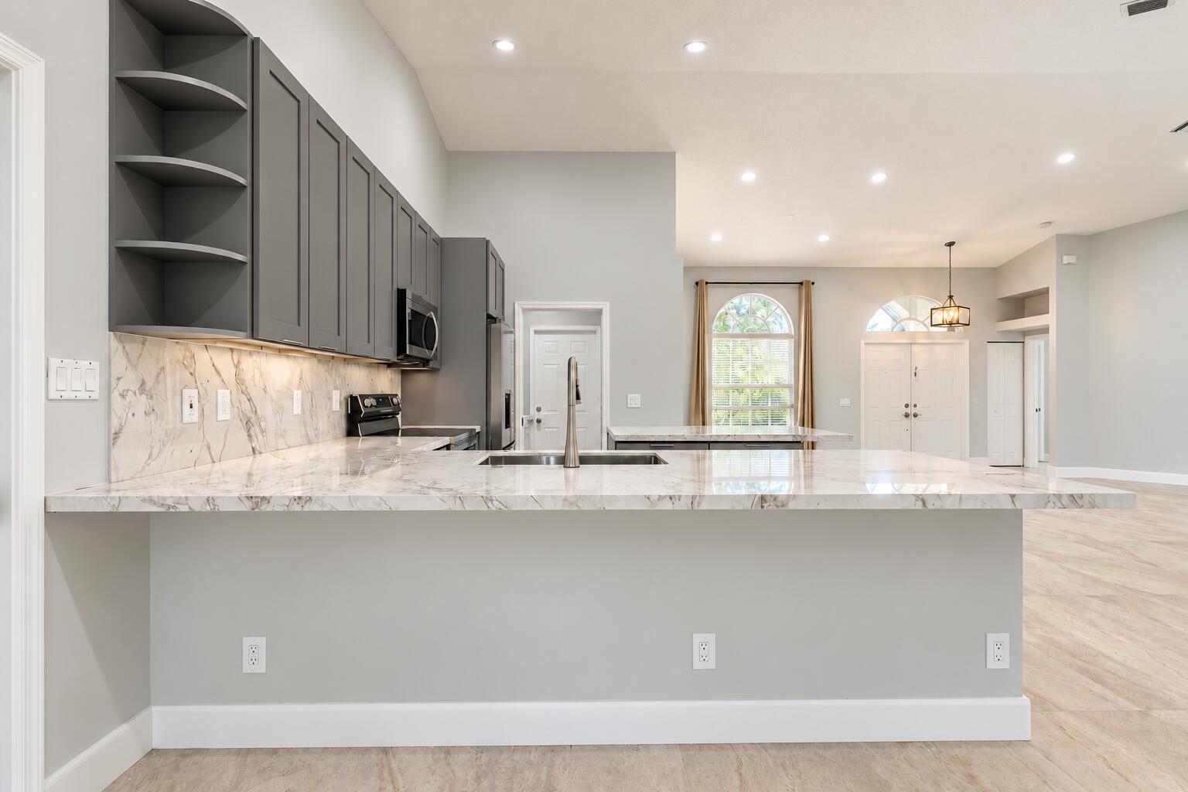
Welcome to this beautifully updated home featuring modern finishes, spacious living areas, and an inviting open-concept design. Step inside to discover soaring ceilings, abundant natural light, fresh neutral tones, and elegant tile flooring throughout. The stunning kitchen is a true centerpiece, showcasing sleek gray shaker-style cabinetry, gorgeous marble-look countertops and backsplash, stainless steel appliances, and two generous islands offering ample space for cooking, entertaining, and gathering. All new kitchen appliances and new A/C. New roof. Full accordian shutter for added piece of mind. The spacious living areas provide a bright and airy atmosphere, while the bedrooms offer comfort and versatility. The beautifully renovated bathrooms feature contemporary vanities, stylish fixtures, and luxurious marble-look tile. The primary bathroom offers a freestanding soaking tub and an oversized walk-in shower with frameless glass, creating a spa-like retreat. A spacious walk-in closet with custom built-in shelving adds exceptional storage and organization. Thoughtfully updated with a clean, contemporary aesthetic, this move-in-ready home perfectly blends style, comfort, and functionality. Don't miss the opportunity to make this stunning property your own! All furnitures are digitally rendered for illustration purposes only.

Save
Ask
Tour
Hide
Share
Listing Snapshot
Price 
$4,200
Days On Site 
2 Days
Bedrooms 
3
Inside Area (SqFt) 
1,811 sqft
Total Baths 
2
Full Baths 
2
Partial Baths 
N/A
Lot Size 
0.19 Acres
Year Built 
1998
MLS® Number 
B26086148
Status 
Active
Property Tax 
N/A
HOA/Condo/Coop Fees 
N/A
Sq Ft Source 
Public Records
Friends & Family
Recent Activity
3 days agoListing first seen on site
3 days agoListing updated with changes from the MLS®
General Features
Acres 
0.19
Attached Garage 
Yes
Available on 
2026-10-08
Direction Faces 
North
Garage 
Yes
Garage Spaces 
2
Number Of Stories 
1
Parking 
AttachedDrivewayGarage
Parking Spaces 
4
Pets 
Breed RestrictionsNumber LimitSize LimitYes
Property Sub Type 
Single Family Residence
Sewer 
Public Sewer
SqFt Total 
2499
Utilities 
Electricity ConnectedWater Connected
Interior Features
Appliances 
DryerDishwasherElectric RangeElectric Water HeaterDisposalMicrowaveRefrigeratorWater HeaterWasher
Cooling 
Central Air
Flooring 
Tile
Furnished 
Unfurnished
Heating 
CentralElectric
Interior 
High CeilingsKitchen IslandWalk-In Closet(s)
Laundry Features 
InsideLaundry Room
Main Level Bedrooms 
3
Bedroom 2 
Dimensions - 11 X 11Level - MainArea - 121
Bedroom 3 
Dimensions - 11 X 12Level - MainArea - 132
Dining Room 
Dimensions - 11 X 11Level - MainArea - 121
Family Room 
Dimensions - 14 X 13Level - MainArea - 182
Kitchen 
Dimensions - 11 X 15Level - MainArea - 165
Living Room 
Dimensions - 20 X 16Level - MainArea - 320
PrimaryBedroom 
Dimensions - 14 X 23Level - MainArea - 322
Save
Ask
Tour
Hide
Share
Exterior Features
Exterior 
None
Fencing 
Full
Patio And Porch 
CoveredPatioScreened
Roof 
Shingle
View 
Garden
Waterview 
Garden
Community Features
Association Amenities 
None
MLS Area 
5520
Schools
School District
Unknown
Elementary School
Wellington
Middle School
Wellington Landings
High School
Wellington
Listing courtesy of Dalton Wade Inc

View photos, virtual tours, details...

All listings featuring the BMLS logo are provided by BeachesMLS, Inc. This information is not verified for authenticity or accuracy and is not guaranteed. Copyright © 2026 BeachesMLS, Inc. (a Flex MLS feed)
Last checked: 2026-10-11 03:52 PM UTC

Neighborhood & Commute
Source: Walkscore
Save
Ask
Tour
Hide
Share

READY TO MAKE AN OFFER?

JUST CLICK: START AN OFFER

OR CALL REAL ESTATE BROKER

ALICE LONNQVIST

PHONE: 1-561-540-8122