When you purchase a home in Florida with Home Max Realty International as your buyer’s agent, you may be eligible to receive up to $5,000* as a rebate at closing.

Save
Ask
Tour
Hide
Share
$285,000
8 Days On Site

8213 CASSIA Drive
Boynton Beach, FL 33472

For Sale|Single Family Residence|Active
3
Beds
2
Total Baths
2
Full Baths
1,896
SqFt
$150
/SqFt
1987
Built
Subdivision:
ABERDEEN 4
County:
Palm Beach
Call Now: 1-561-540-8122
Is this the listing for you? We can help make it yours.
1-561-540-8122
8213 CASSIA Drive8213 CASSIA Drive8213 CASSIA Drive8213 CASSIA Drive
Save
Ask
Tour
Hide
Share

Mortgage Calculator

Monthly Payment (Est.)

Enter an interest rate to see your estimated monthly payment.
Calculator powered by Showcase IDX, a Constellation1 Company. Copyright ©2026 Information is deemed reliable but not guaranteed.

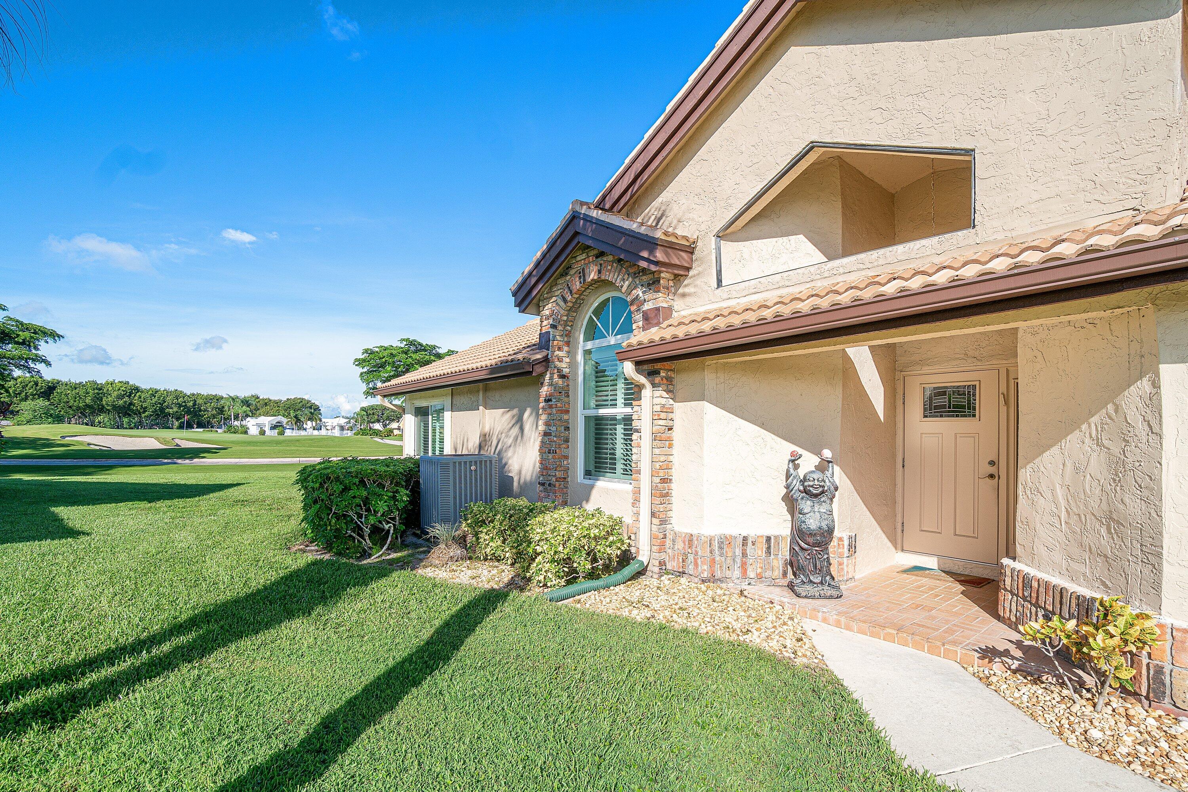
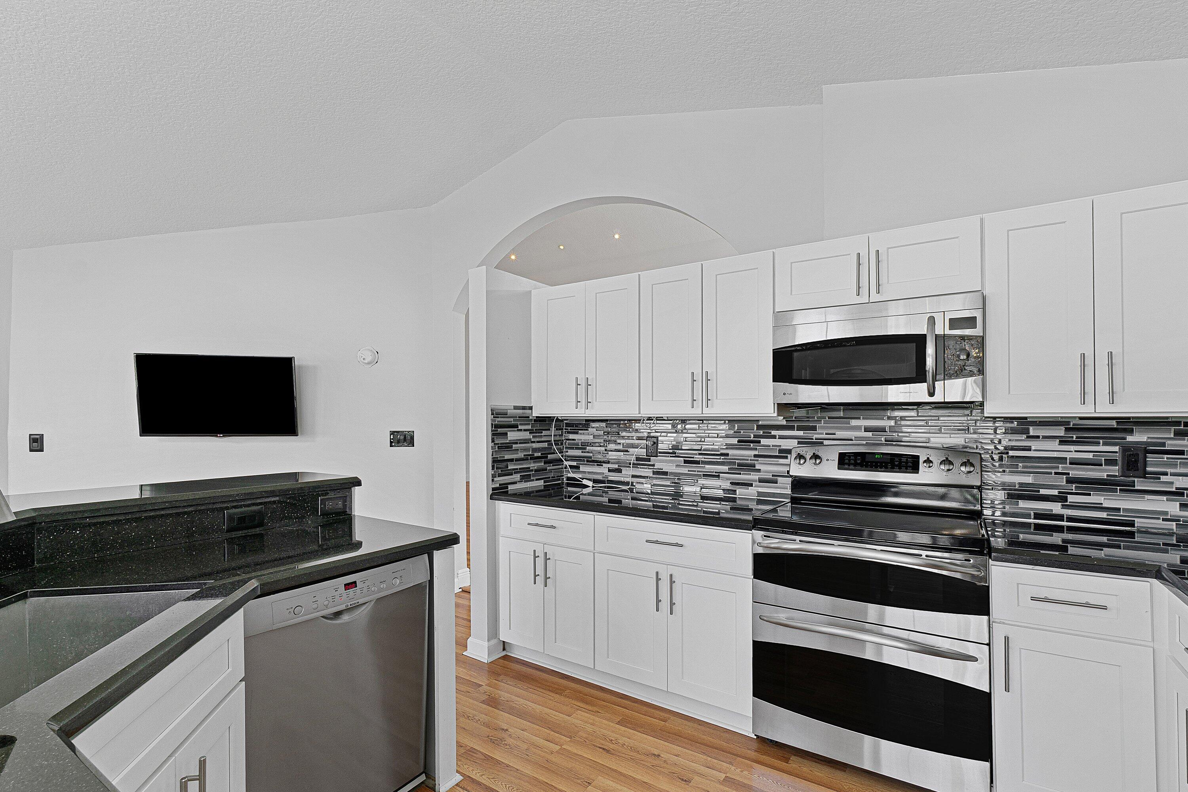
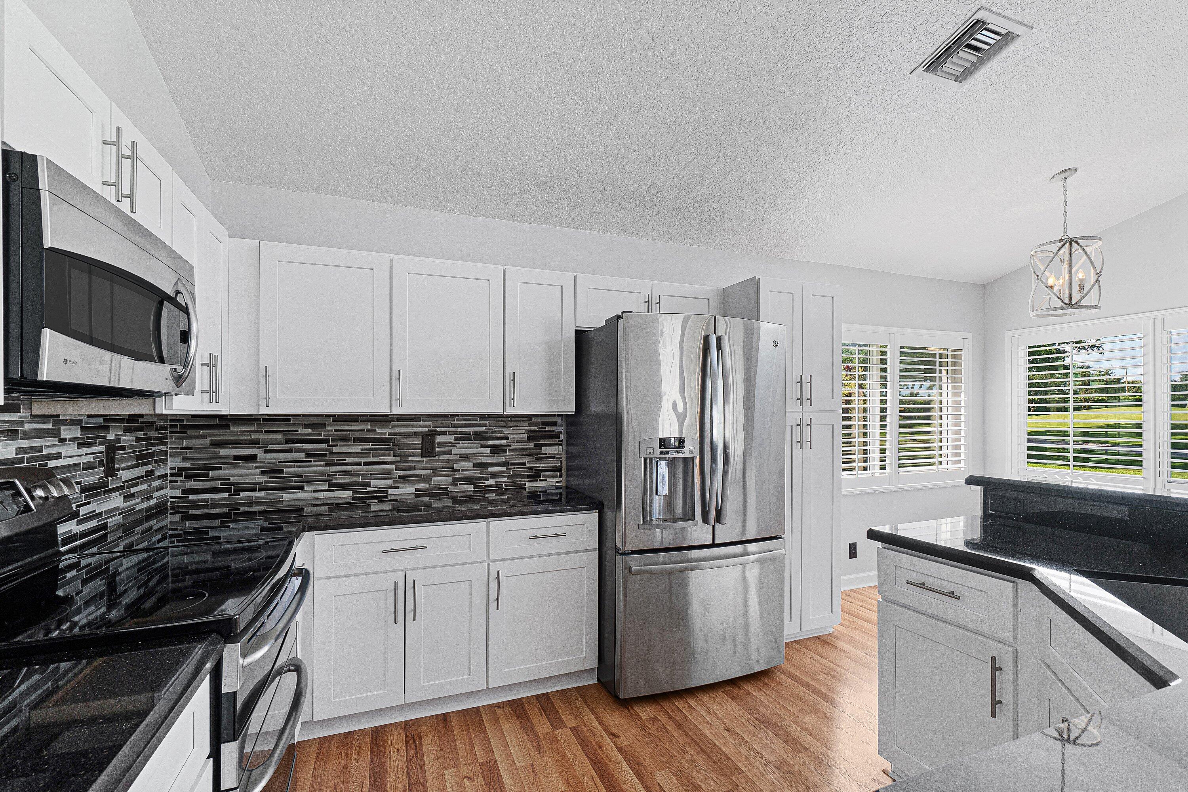
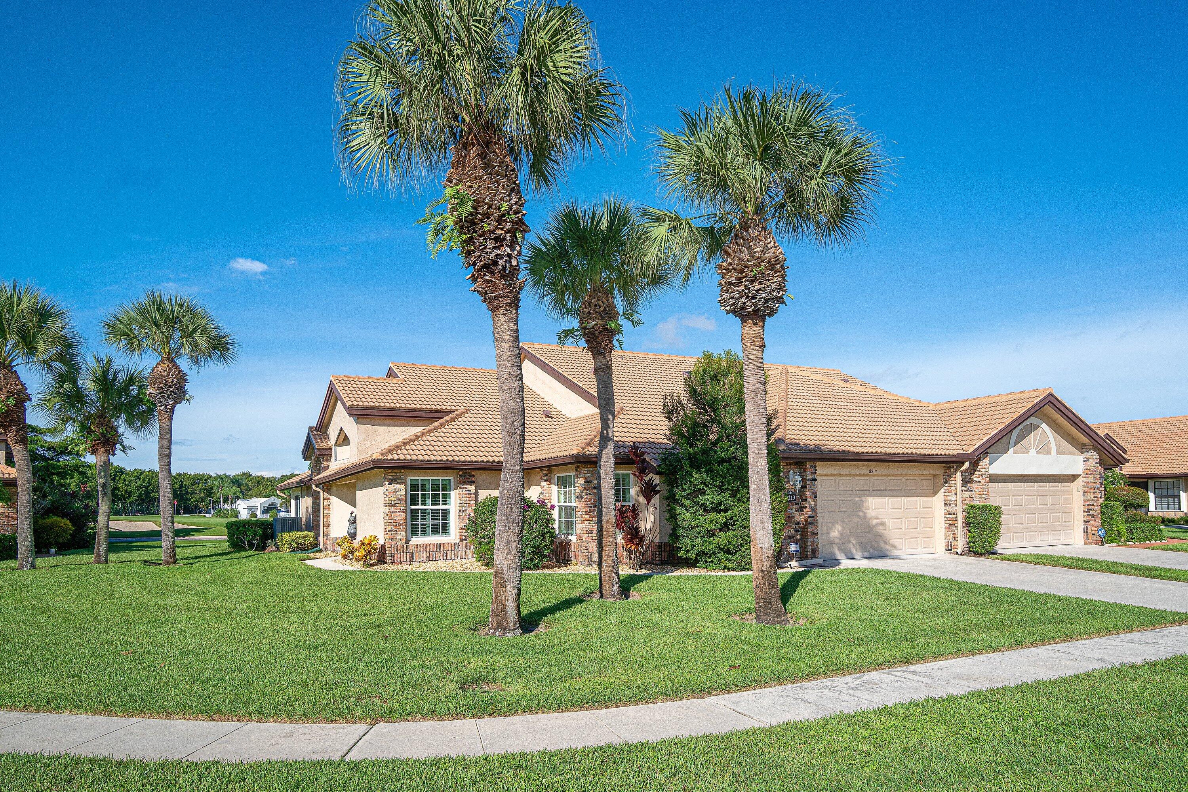
Some photos are virtually staged-DON'T MISS this beautifully maintained 3BR/2BA villa in Aberdeen Golf & Country Club! Ideally situated at the edge of a cul-de-sac, enjoy expansive views of the 5th hole with water views beyond. Features include a remodeled kitchen and guest bath, wood-look floors, fresh paint, plantation shutters, ALL IMPACT WINDOWS and accordion shutters on rear sliders. Experience luxury country club living with the friendliest members, 3 pools, 3 restaurants, tennis and pickleball courts, a state-of-the-art gym and year-round social activities including special dinners, concerts and entertainment! Exciting club renovation coming soon with NO ASSESSMENTS! Mandatory membership $90,500 plus monthly dues. Discover the Aberdeen lifestyle!

Save
Ask
Tour
Hide
Share
Listing Snapshot
Price 
$285,000
Days On Site 
8 Days
Bedrooms 
3
Inside Area (SqFt) 
1,896 sqft
Total Baths 
2
Full Baths 
2
Partial Baths 
N/A
Lot Size 
0.17 Acres
Year Built 
1987
MLS® Number 
B26086071
Status 
Active
Property Tax 
$3,872.24
HOA/Condo/Coop Fees 
$689 monthly
Sq Ft Source 
Public Records
Friends & Family
Recent Activity
4 days agoStatus changed to Active
5 days agoListing updated with changes from the MLS®
a week agoListing first seen on site
General Features
Acres 
0.17
Attached Garage 
Yes
Direction Faces 
East
Garage 
Yes
Garage Spaces 
2
Levels 
One
Number Of Stories 
1
Parking 
AttachedDrivewayGarageGarage Door Opener
Pets 
Number LimitYes
Property Sub Type 
Single Family Residence
Security 
Security Guard
Sewer 
Public Sewer
Special Circumstances 
Standard
SqFt Total 
2652
Style 
Ranch
Utilities 
Cable ConnectedElectricity ConnectedWater Available
Water Source 
Public
Zoning 
RS
Interior Features
Appliances 
DryerDishwasherElectric RangeElectric Water HeaterDisposalIce MakerMicrowaveRangeRefrigeratorWater HeaterWasher
Cooling 
Central AirCeiling Fan(s)Electric
Flooring 
LaminateTile
Furnished 
Unfurnished
Heating 
CentralElectric
Interior 
Eat-in KitchenHigh CeilingsKitchen IslandPantrySoaking TubVaulted Ceiling(s)Walk-In Closet(s)Bar
Laundry Features 
InsideLaundry RoomSink
Main Level Bedrooms 
3
Window Features 
Plantation ShuttersSkylight(s)
Bedroom 2 
Dimensions - 12 X 11Level - MainArea - 132
Bedroom 3 
Dimensions - 12 X 11Level - MainArea - 132
Kitchen 
Dimensions - 11 X 10Level - MainArea - 110
Living Room 
Dimensions - 20 X 13Level - MainArea - 260
PrimaryBedroom 
Dimensions - 15 X 14Level - MainArea - 210
Save
Ask
Tour
Hide
Share
Exterior Features
Construction Details 
Block
Lot Features 
Waterfront
Patio And Porch 
Patio
Pool Features 
Association
Roof 
Spanish TileTile
View 
Golf CourseLakeWater
Waterfront 
Yes
Waterview 
Golf CourseLakeWater
Windows/Doors 
Plantation ShuttersSkylight(s)
Community Features
Association Amenities 
PoolClubhouseElevator(s)Fitness CenterGolf CourseManagementMaintenanceParkingSpa/Hot TubSecurityTennis Court(s)
Association Fee 
$689.0
Association Fee Frequency 
Monthly
Community Features 
Street Lights
MLS Area 
4590
Financing Terms Available 
CashConventional
Membership fee 
90500
Schools
School District
Unknown
Elementary School
Crystal Lakes (Palm Beach)
Middle School
Christa McAuliffe
High School
Park Vista
Listing courtesy of Keller Williams Realty Boca Ra

View photos, virtual tours, details...

All listings featuring the BMLS logo are provided by BeachesMLS, Inc. This information is not verified for authenticity or accuracy and is not guaranteed. Copyright © 2026 BeachesMLS, Inc. (a Flex MLS feed)
Last checked: 2026-10-13 07:37 AM UTC

Neighborhood & Commute
Source: Walkscore
Save
Ask
Tour
Hide
Share

READY TO MAKE AN OFFER?

JUST CLICK: START AN OFFER

OR CALL REAL ESTATE BROKER

ALICE LONNQVIST

PHONE: 1-561-540-8122