When you purchase a home in Florida with Home Max Realty International as your buyer’s agent, you may be eligible to receive up to $5,000* as a rebate at closing.

Save
Ask
Tour
Hide
Share
$1,250,000
New Listing

10136 Timber Creek Way
Palm Beach Gardens, FL 33412

For Sale|Single Family Residence|Active
3
Beds
3
Total Baths
2
Full Baths
1
Partial Bath
2,707
SqFt
$462
/SqFt
2025
Built
Subdivision:
AVENIR SITE PLAN 2 POD
County:
Palm Beach
Call Now: 1-561-540-8122
Is this the listing for you? We can help make it yours.
1-561-540-8122
10136 Timber Creek Way10136 Timber Creek Way10136 Timber Creek Way10136 Timber Creek Way
Save
Ask
Tour
Hide
Share

Mortgage Calculator

Monthly Payment (Est.)

Enter an interest rate to see your estimated monthly payment.
Calculator powered by Showcase IDX, a Constellation1 Company. Copyright ©2026 Information is deemed reliable but not guaranteed.

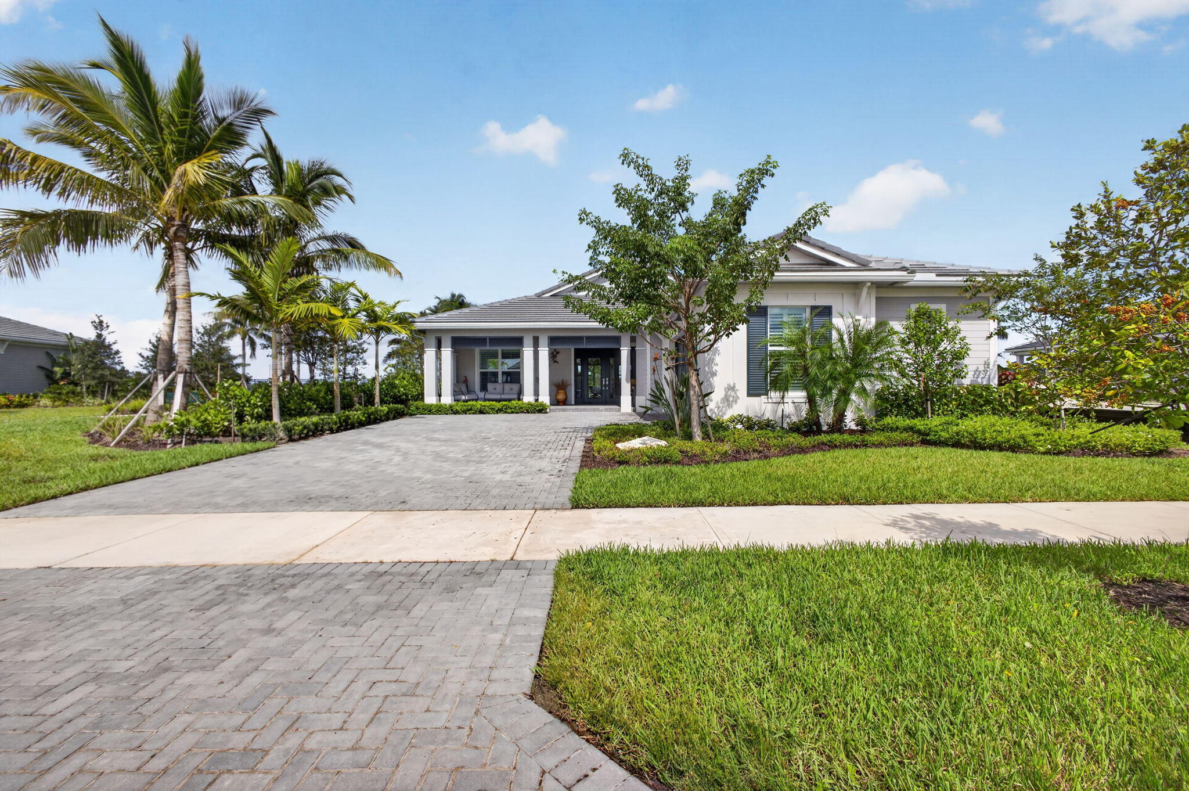
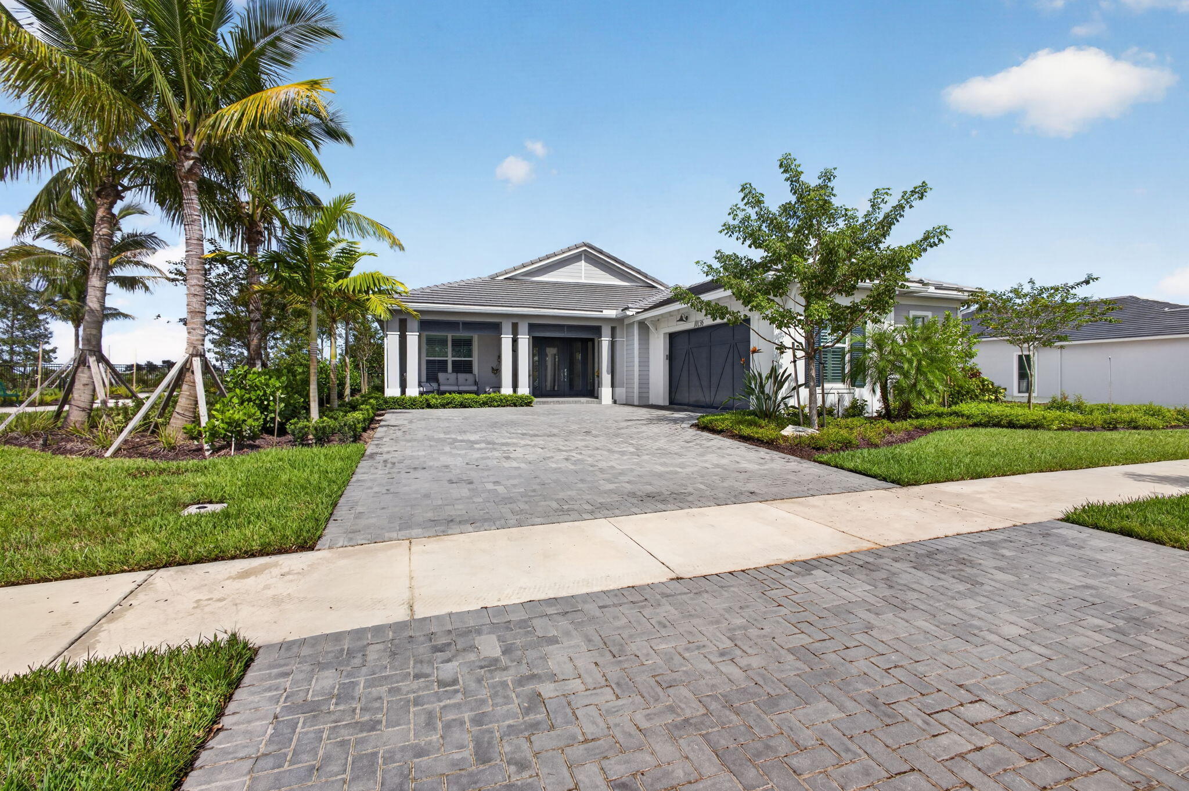
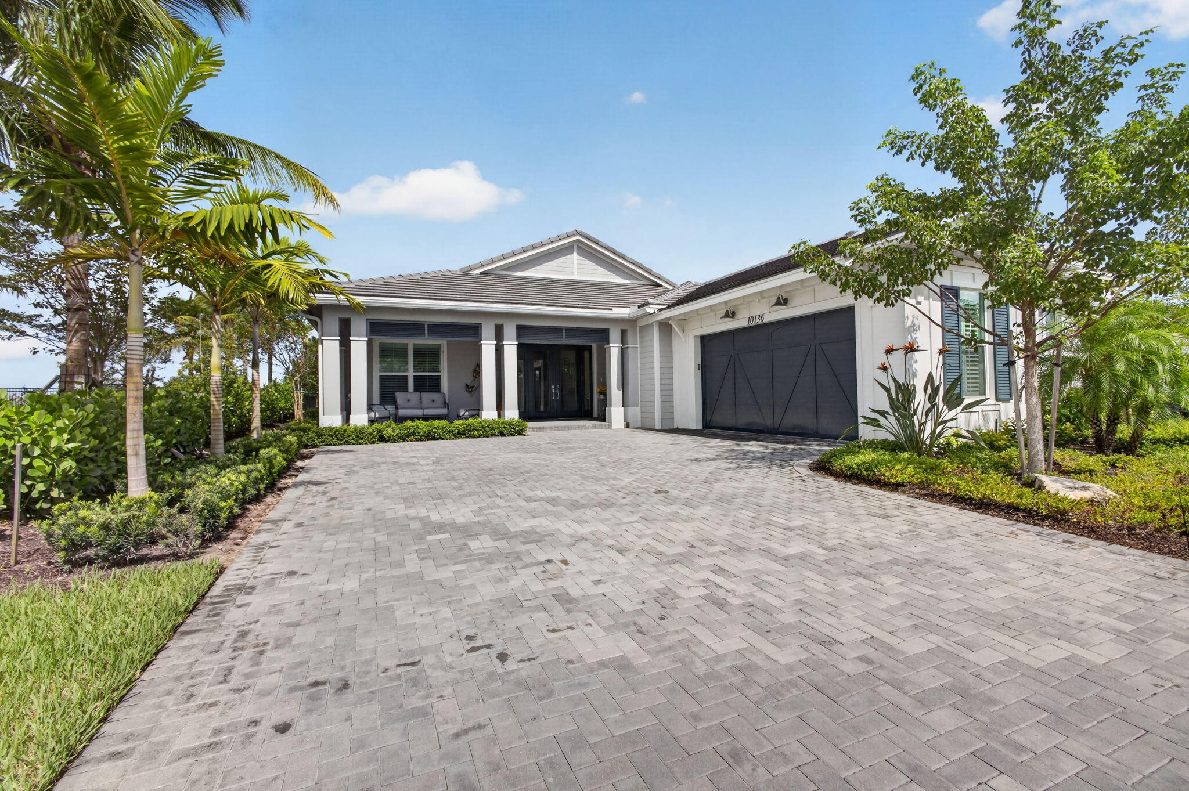
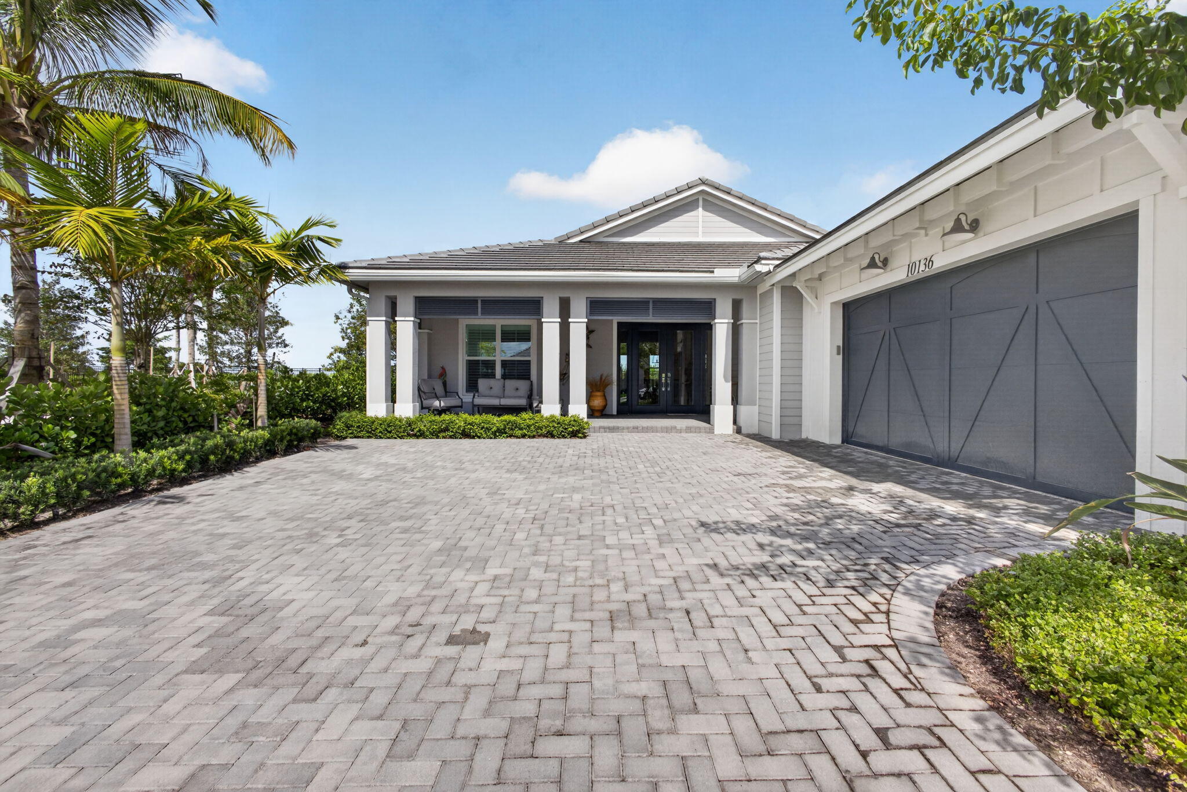
ABSOLUTLEY STUNNING, HIGHLY UPGRADED LEWISTON MODEL ON INCREDIBLY BEAUTIFUL, PRIVATE LOT! ENJOY LIVING YOUR BEST LIFE IN THIS WONDERFUL 55+ COMMUNIYT! FANTASTIC PALM BEACH GARDENS LOCATION WITH EASY ACCESS TO SHOPPING, AIRPORT, HEALTH CARE AND I-95 AND THE TURNPIKE FOR QUICK COMMUTING. FROM THE FRONT PORCH TO THE COVERED LANAI AND POOL AREA YOU AND YOUR FAMILY WILL ENJOY EVERY INCH OF THIS WELL PLANNED AND BEAUTIFULLY MAINTAINED EXECUTIVE HOME! COOL NEUTRAL DECOR CREATES A SOFT PALLETTE FOR YOUR PERSONAL TASTE! CUSTOM BUILT INS MAKE THE OFFICE A DREAM FOR STORAGE, WORKING FROM HOME, WATCHING TV OR RELAXING IN STYLE! ELEGANT AND CLASSIC, THE KITCHEN FEATURES AMPLE RICH CABINETRY, BUTLT IN JENNAIRE APPLIANCES, AND CRISP COUNTER TOPS WITH A DRAMATIC BACK SPLASH. THE DRY BAR IS A GREAT PLACE TO STORE AND DISPLAY A LIFETIME OF TREASURES! THE PRIMARY RETREAT OFFERS BEAUTIFULLY DESIGNED CUSTOM CLOSETS AND A LUXURIOUS, SPA LIKE ENSUITE WITH AN OVER SIZED SHOWER AND A RELAXING SOAKING TUB! UPGRADED TILE FLOORING THROUGHOUT THE HOUSE! ENTERTAIN WITH FLAIR ON THE ENORMOUS PATIO AND WATCH YOUR FAMILY ENJOY YOUR HEATED, SALT WATER POOL FEATURING A WATERFALL AND AN OVERSIZED SUN SHELF! ELECTRIC CAR CHARGER IN THE GARAGE. ALL DIMENSION APPROXIMATE. ALL INFORMATION CONTAINED HEREIN DEEMED ACCURATE BUT SUBJECT TO VERIFICATION BY BUYER.

Save
Ask
Tour
Hide
Share
Listing Snapshot
Price 
$1,250,000
Days On Site 
0 Days
Bedrooms 
3
Inside Area (SqFt) 
2,707 sqft
Total Baths 
3
Full Baths 
2
Partial Baths 
1
Lot Size 
0.19 Acres
Year Built 
2025
MLS® Number 
B26086070
Status 
Active
Property Tax 
$5,804.49
HOA/Condo/Coop Fees 
$427.25 monthly
Sq Ft Source 
Public Records
Friends & Family
Recent Activity
an hour agoListing first seen on site
6 hours agoListing updated with changes from the MLS®
General Features
Acres 
0.19
Attached Garage 
Yes
Direction Faces 
Southwest
Foundation 
Slab
Garage 
Yes
Garage Spaces 
2
Levels 
One
Number Of Stories 
1
Parking 
AttachedDrivewayGarageGarage Door Opener
Parking Spaces 
6
Pets 
Breed RestrictionsYes
Property Sub Type 
Single Family Residence
Security 
Security SystemGated with GuardGated CommunitySmoke Detector(s)
Sewer 
Public Sewer
Special Circumstances 
Standard
SqFt Total 
3948
Style 
Georgian
Utilities 
Cable ConnectedElectricity ConnectedNatural Gas AvailableSewer ConnectedWater Connected
Water Source 
Public
Zoning 
PDA (city)
Interior Features
Appliances 
CooktopDryerDishwasherGas CooktopDisposalGas Water HeaterOvenRefrigeratorWater HeaterWasher
Cooling 
Central Air
Flooring 
Tile
Heating 
Central
Interior 
Breakfast BarBuilt-in FeaturesEntrance FoyerHigh CeilingsKitchen IslandPantryStorageSoaking TubWalk-In Closet(s)
Laundry Features 
Laundry Room
Main Level Bedrooms 
3
Window Features 
Storm Window(s)
Kitchen 
Dimensions - 16 X 13Level - FirstArea - 208
Living Room 
Dimensions - 18 X 16Level - FirstArea - 288
PrimaryBedroom 
Dimensions - 18 X 18Level - FirstArea - 324
Save
Ask
Tour
Hide
Share
Exterior Features
Construction Details 
BlockConcreteStucco
Exterior 
Lighting
Fencing 
Back Yard
Lot Features 
Landscaped
Other Structures 
Storage
Patio And Porch 
CoveredPatioPorchScreened
Pool Features 
Electric HeatSalt WaterAssociationHeatedPrivate
Private Pool 
Yes
Roof 
Tile
View 
Pool
Waterview 
Pool
Windows/Doors 
Storm Window(s)
Community Features
Association Amenities 
PoolBasketball CourtBilliard RoomCabanaClubhouseFitness CenterGatedManagementPlayground
Association Fee 
$426.0
Association Fee Frequency 
Monthly
Additional Association Fee 
$15.0
Additional Association Fee Frequency 
Annually
Community Features 
GatedStreet LightsSidewalks
MLS Area 
5550
Senior Community 
Yes
Financing Terms Available 
CashConventionalOwner May Carry
Schools
School District
Unknown
Elementary School
Pierce Hammock
Middle School
Osceola Creek
High School
Palm Beach Gardens
Listing courtesy of 27North Realty

View photos, virtual tours, details...

All listings featuring the BMLS logo are provided by BeachesMLS, Inc. This information is not verified for authenticity or accuracy and is not guaranteed. Copyright © 2026 BeachesMLS, Inc. (a Flex MLS feed)
Last checked: 2026-10-08 09:55 PM UTC

Neighborhood & Commute
Source: Walkscore
Save
Ask
Tour
Hide
Share

READY TO MAKE AN OFFER?

JUST CLICK: START AN OFFER

OR CALL REAL ESTATE BROKER

ALICE LONNQVIST

PHONE: 1-561-540-8122