When you purchase a home in Florida with Home Max Realty International as your buyer’s agent, you may be eligible to receive up to $5,000* as a rebate at closing.

Save
Ask
Tour
Hide
Share
$6,800
6 Days On Site

10 Lexington Lane E A
Palm Beach Gardens, FL 33418

For Rent|Condominium|Active
2
Beds
2
Total Baths
2
Full Baths
1,400
SqFt
$5
/SqFt
1984
Built
Subdivision:
LEXINGTON GREEN CONDO
County:
Palm Beach
Call Now: 1-561-540-8122
Is this the listing for you? We can help make it yours.
1-561-540-8122
10 Lexington Lane E A10 Lexington Lane E A10 Lexington Lane E A10 Lexington Lane E A
Save
Ask
Tour
Hide
Share

Mortgage Calculator

Monthly Payment (Est.)

Enter an interest rate to see your estimated monthly payment.
Calculator powered by Showcase IDX, a Constellation1 Company. Copyright ©2026 Information is deemed reliable but not guaranteed.

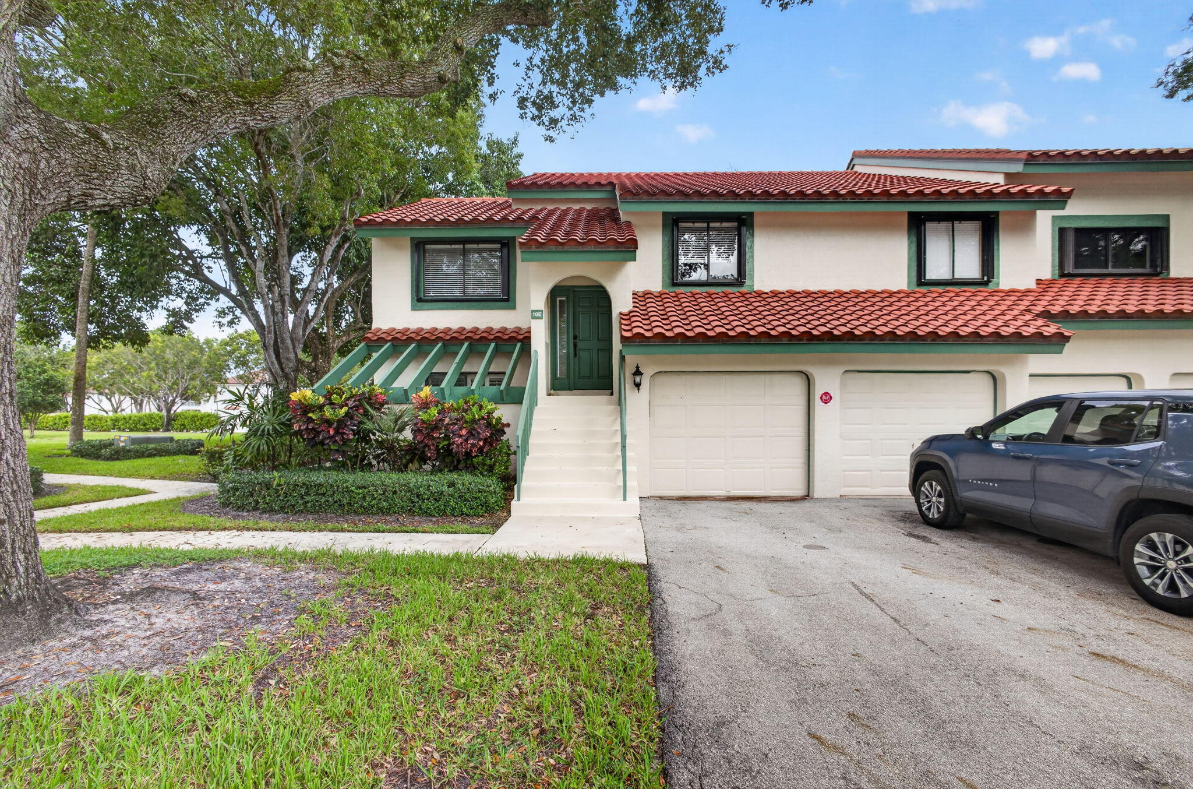
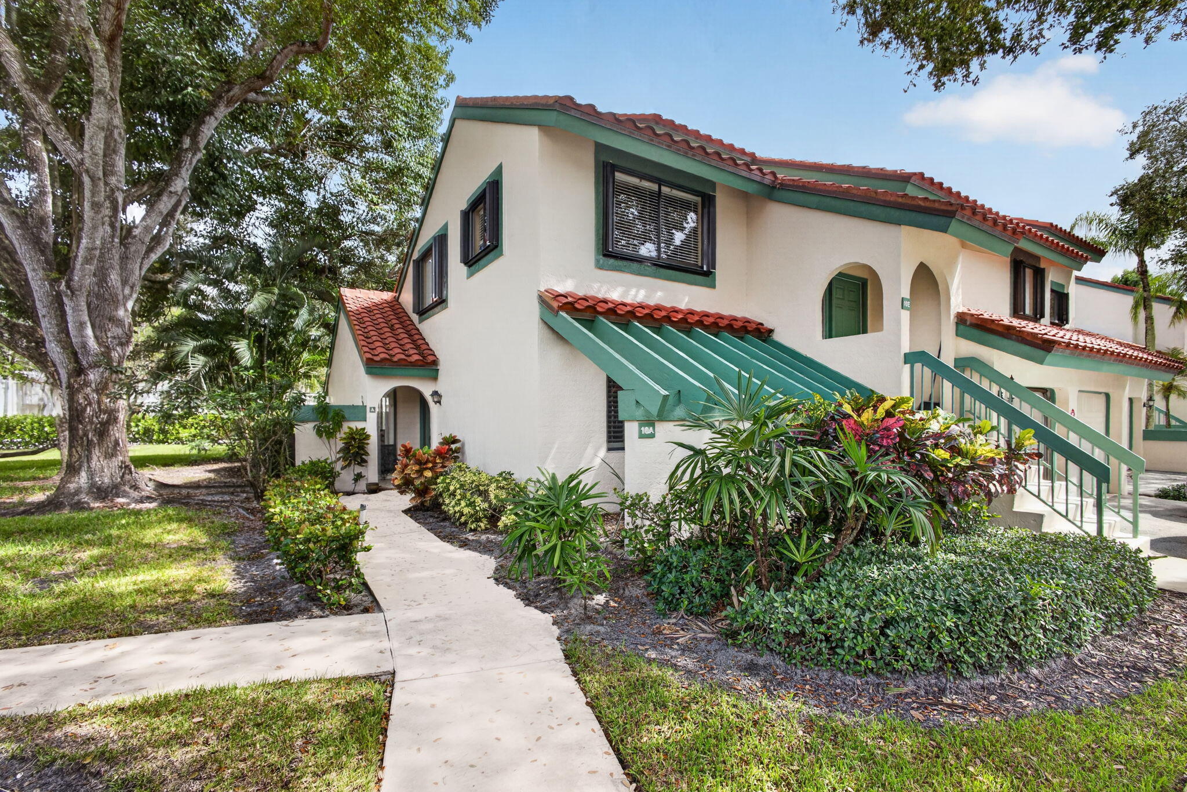
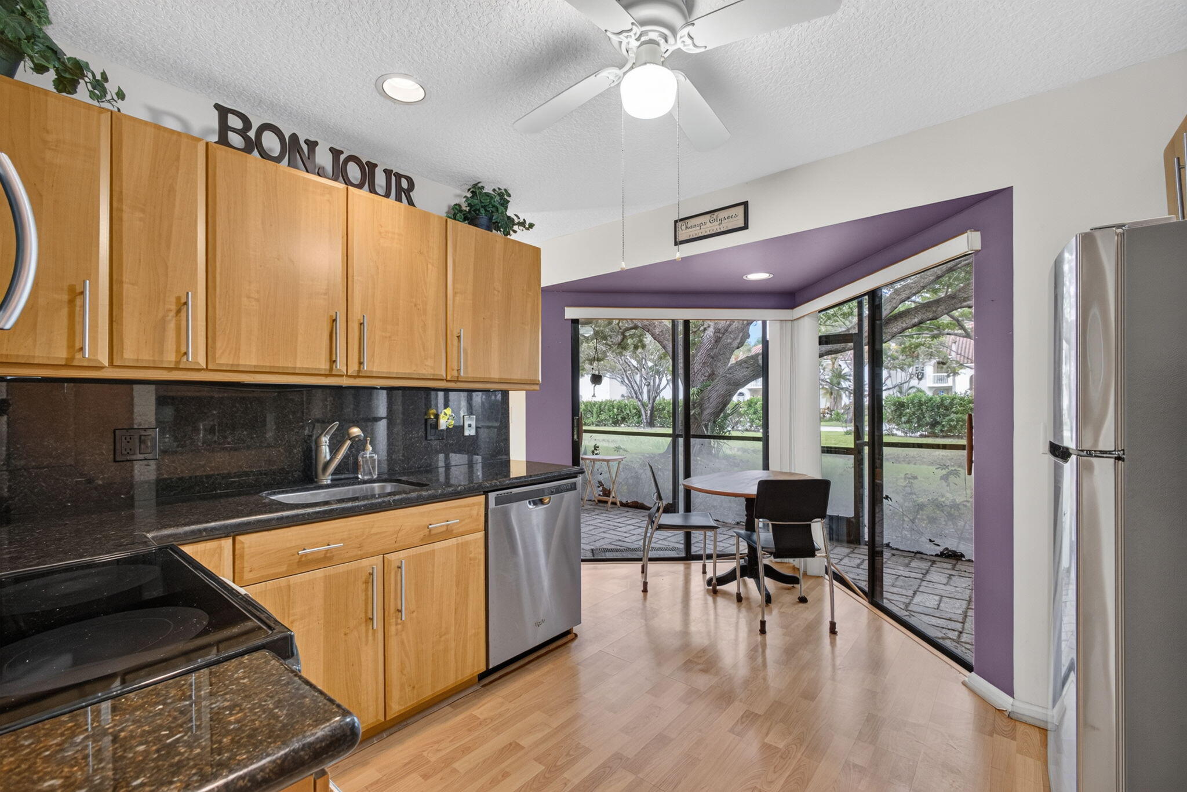
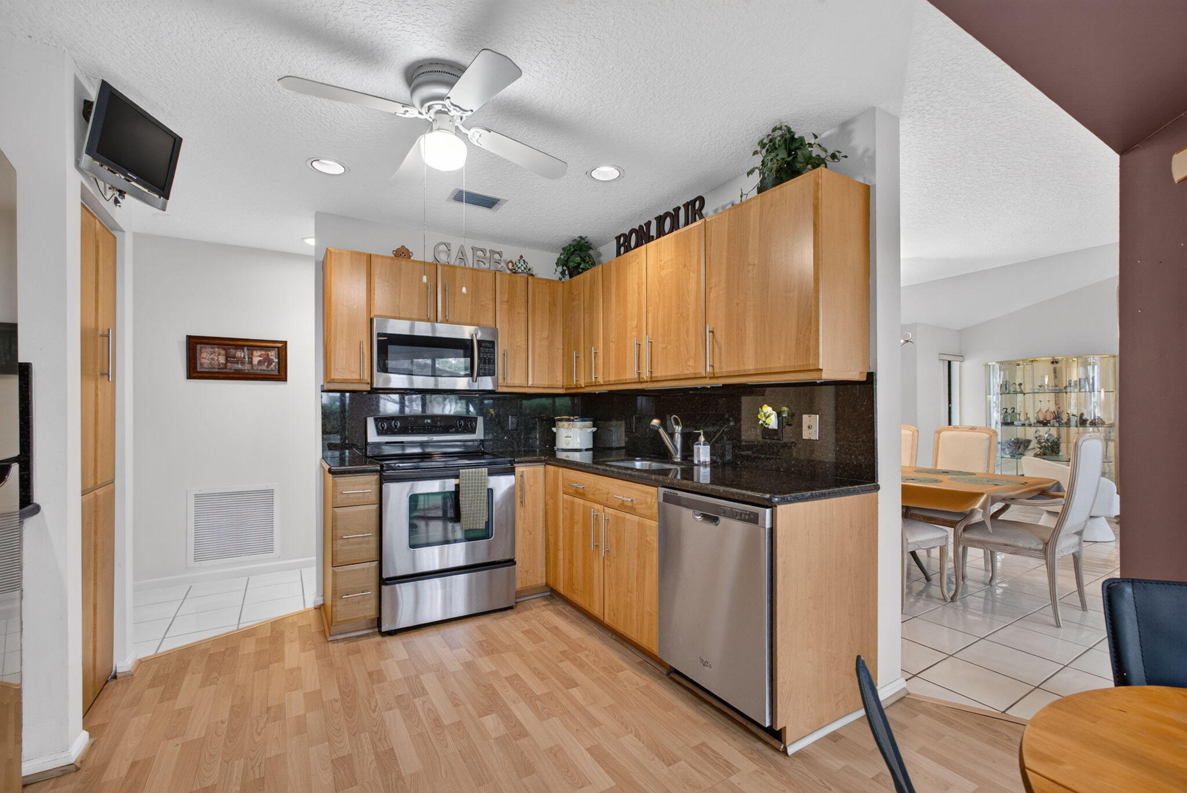
Escape to resort-style living in this beautifully furnished 2 bed, 2 bath 1 car garage residence located in one of PGA National's most desirable communities. Designed for comfort & relaxation, this lovely home features updated bathrooms, a spacious primary suite with walk-in closet, and beautiful tile and wood flooring throughout. The updated eat-in kitchen is both stylish and inviting, featuring gorgeous wood cabinetry, stainless steel appliances and picturesque tropical views. Step outside to your screened-in private patio, where lush tropical surroundings create the perfect setting for morning coffee, afternoon relaxation, or evening entertaining. Enjoy the exceptional PGA National lifestyle with access to resort-style amenities including a sparkling pool, hotel, restaurants, spa, tennis, pickleball, and so much more. Offered **fully furnished** for seasonal rental. Small dog welcome up to 25 lbs. Ideally located for enjoying all that Palm Beach Gardens has to offer. **Available for seasonal rental, with annual rental also considered.** A wonderful opportunity to enjoy Florida living at its finest!

Save
Ask
Tour
Hide
Share
Listing Snapshot
Price 
$6,800
Days On Site 
6 Days
Bedrooms 
2
Inside Area (SqFt) 
1,400 sqft
Total Baths 
2
Full Baths 
2
Partial Baths 
N/A
Lot Size 
N/A
Year Built 
1984
MLS® Number 
B26085932
Status 
Active
Property Tax 
N/A
HOA/Condo/Coop Fees 
N/A
Sq Ft Source 
Public Records
Friends & Family
Recent Activity
6 days agoListing first seen on site
6 days agoListing updated with changes from the MLS®
General Features
Attached Garage 
Yes
Available on 
2026-10-15
Direction Faces 
Southwest
Garage 
Yes
Garage Spaces 
1
Lease Term 
Other
Levels 
One
Number Of Stories 
2
Parking 
AttachedDrivewayGarageGuestPaver Block
Parking Spaces 
4
Pets 
Dogs OKSize LimitYes
Property Sub Type 
Condominium
Security 
Gated Community
Sewer 
Public Sewer
SqFt Total 
1400
Interior Features
Appliances 
DryerDishwasherElectric RangeElectric Water HeaterDisposalMicrowaveOvenRangeRefrigeratorWater HeaterWasher
Cooling 
Central AirCeiling Fan(s)
Flooring 
TileWood
Furnished 
Furnished
Heating 
Central
Interior 
Cathedral Ceiling(s)Eat-in KitchenHigh CeilingsPantryStorageVaulted Ceiling(s)Walk-In Closet(s)Bar
Laundry Features 
Washer HookupElectric Dryer HookupInsideLaundry Room
Main Level Bedrooms 
2
Window Features 
BlindsPlantation Shutters
Kitchen 
Dimensions - 1010 X 100Level - FirstArea - 101000
Living Room 
Dimensions - 1710 X 132Level - FirstArea - 225720
PrimaryBedroom 
Dimensions - 166 X 139Level - FirstArea - 23074
Save
Ask
Tour
Hide
Share
Exterior Features
Construction Details 
BlockConcreteStucco
Exterior 
Lighting
Frontage 
Lagoon/Estuary
Lot Features 
Corner LotLandscapedWaterfront
Other Structures 
Storage
Patio And Porch 
CoveredPatioScreened
Pool Features 
AssociationHeated
Roof 
Tile
View 
Water
Waterfront 
Yes
Waterfront Features 
Lagoon
Waterview 
Water
Windows/Doors 
BlindsPlantation Shutters
Community Features
Association Amenities 
PoolBasketball CourtClubhouseDog ParkFitness CenterPlaygroundParkSpa/Hot TubTennis Court(s)Trail(s)
Community Features 
GatedStreet LightsSidewalks
MLS Area 
5360
Schools
School District
Unknown
Elementary School
Timber Trace
Middle School
Watson B. Duncan
High School
Palm Beach Gardens
Listing courtesy of Keyes Company

View photos, virtual tours, details...

All listings featuring the BMLS logo are provided by BeachesMLS, Inc. This information is not verified for authenticity or accuracy and is not guaranteed. Copyright © 2026 BeachesMLS, Inc. (a Flex MLS feed)
Last checked: 2026-10-14 11:21 PM UTC

Neighborhood & Commute
Source: Walkscore
Save
Ask
Tour
Hide
Share

READY TO MAKE AN OFFER?

JUST CLICK: START AN OFFER

OR CALL REAL ESTATE BROKER

ALICE LONNQVIST

PHONE: 1-561-540-8122