When you purchase a home in Florida with Home Max Realty International as your buyer’s agent, you may be eligible to receive up to $5,000* as a rebate at closing.

Save
Ask
Tour
Hide
Share
$6,000
6 Days On Site

255
255 NE 3rd Avenue 2503
Delray Beach, FL 33444

For Rent|Condominium|Active
2
Beds
2
Total Baths
2
Full Baths
1,243
SqFt
$5
/SqFt
2004
Built
Subdivision:
PINEAPPLE GROVE VILLAGE CONDO
County:
Palm Beach
Call Now: 1-561-540-8122
Is this the listing for you? We can help make it yours.
1-561-540-8122
255 NE 3rd Avenue 2503255 NE 3rd Avenue 2503255 NE 3rd Avenue 2503255 NE 3rd Avenue 2503
Save
Ask
Tour
Hide
Share

Mortgage Calculator

Monthly Payment (Est.)

Enter an interest rate to see your estimated monthly payment.
Calculator powered by Showcase IDX, a Constellation1 Company. Copyright ©2026 Information is deemed reliable but not guaranteed.

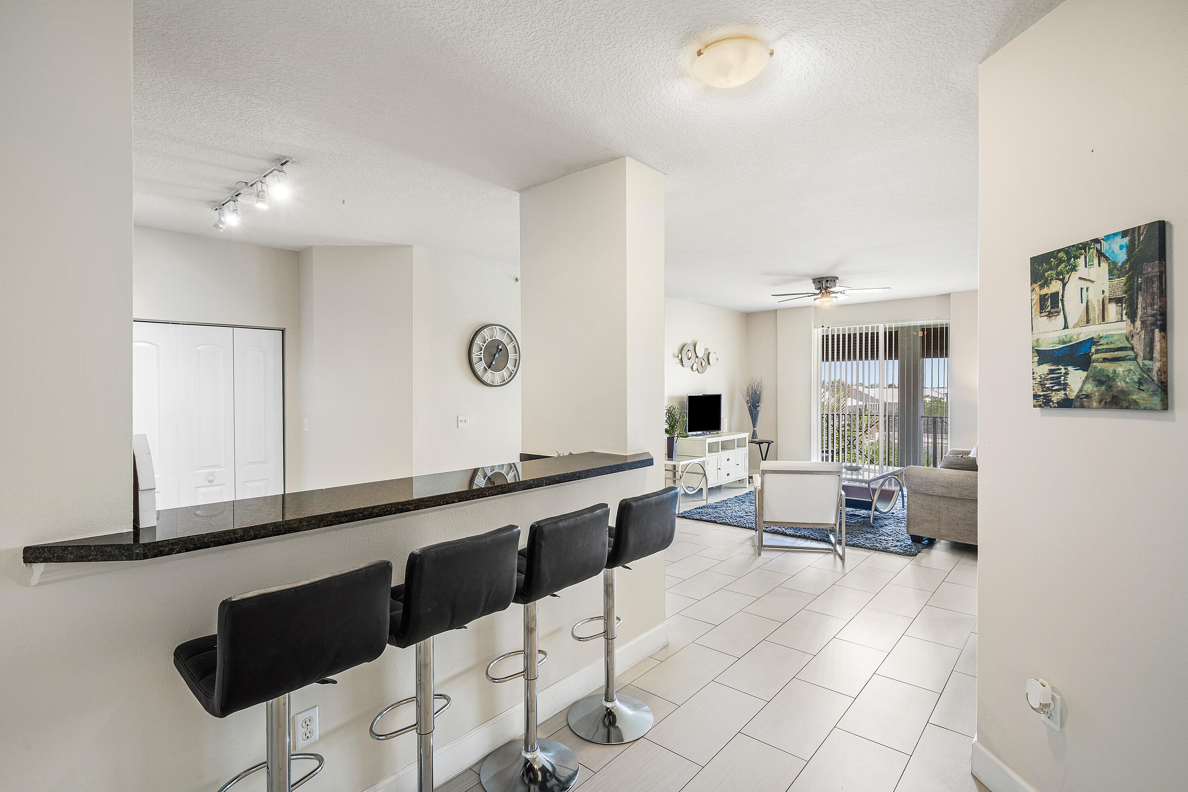
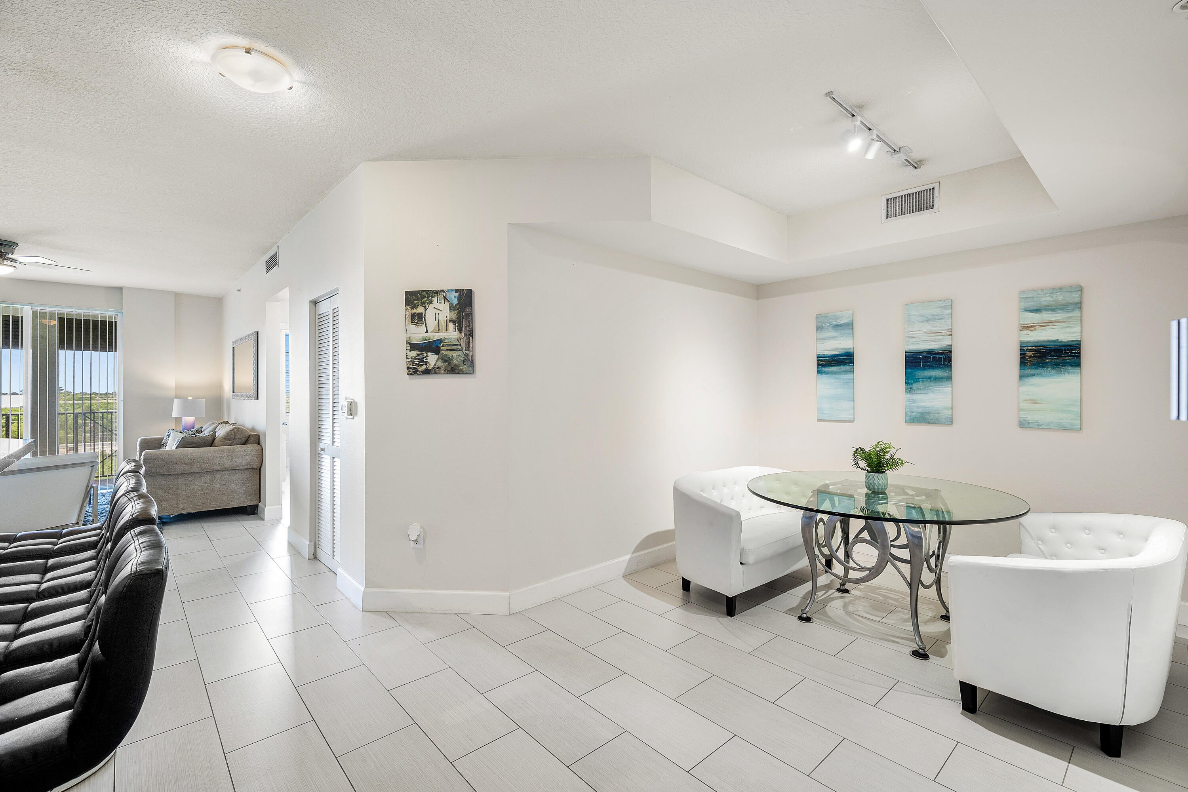
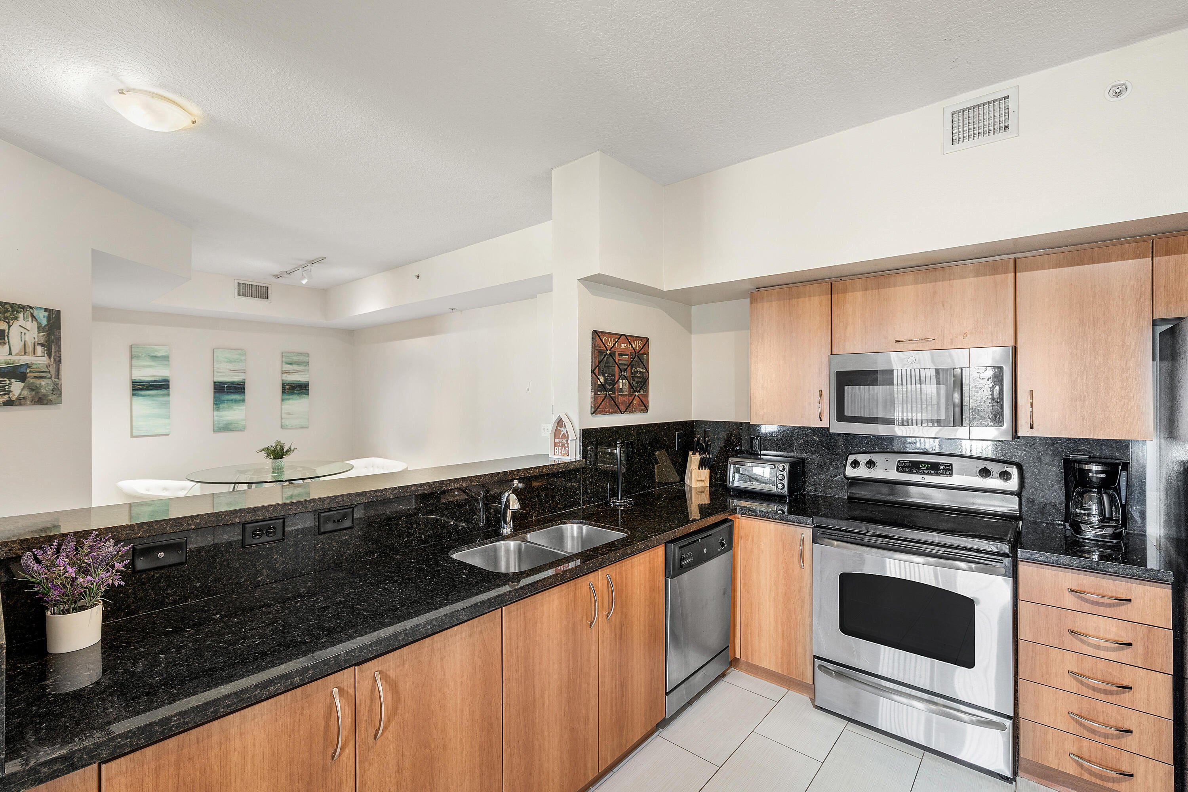
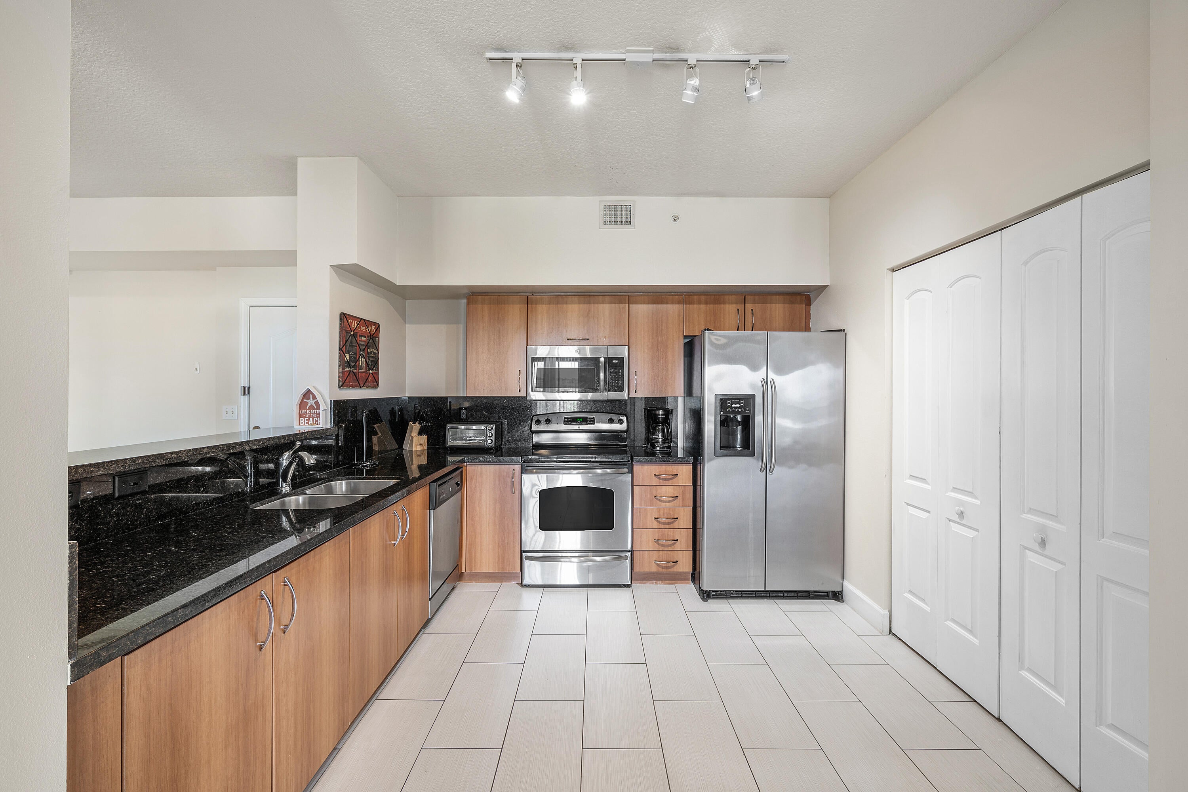
Spend the season in the heart of downtown Delray Beach! This fully furnished/turnkey penthouse 2BR/2BA condo is ideally located in the highly sought-after Pineapple Grove Arts District, just steps from Atlantic Ave and a short walk or bike ride to the beach. This top-floor residence features a split floor plan, tile throughout, full-size washer/dryer, hurricane protection, and private covered balcony. Secure building with gated parking, resort-style pool, fitness center, yoga studio, sauna, clubhouse, and onsite management. Enjoy restaurants, cafés, boutiques, galleries, nightlife, and Delray's complimentary Freebee shuttle with convenient pickup and drop-off right at the building.. Pet considered with owner approval. Pineapple Grove Village offers an ideal setting for enjoying the South Florida season in one of downtown Delray Beach's most desirable locations. Leave the car at home and enjoy easy access to Atlantic Avenue, Pineapple Grove's restaurants, coffee shops, boutiques, galleries, fitness studios, entertainment, and year-round events. The beach is just a short walk or bike ride away, and Delray's complimentary Freebee shuttle provides convenient on-demand transportation throughout the downtown area. This beautifully furnished penthouse residence provides a comfortable private retreat after a day at the beach or an evening downtown. Community amenities include a resort-style pool, fitness center, yoga studio, sauna, clubhouse/community room, business center, card rooms, secure gated parking with a designated space, and onsite management. Pet may be considered with owner approval and is subject to association restrictions and approval.

Save
Ask
Tour
Hide
Share
Listing Snapshot
Price 
$6,000
Days On Site 
6 Days
Bedrooms 
2
Inside Area (SqFt) 
1,243 sqft
Total Baths 
2
Full Baths 
2
Partial Baths 
N/A
Lot Size 
N/A
Year Built 
2004
MLS® Number 
B26085905
Status 
Active
Property Tax 
N/A
HOA/Condo/Coop Fees 
N/A
Sq Ft Source 
Public Records
Friends & Family
Recent Activity
6 days agoListing first seen on site
7 days agoListing updated with changes from the MLS®
General Features
Available on 
2026-10-15
Direction Faces 
West
Levels 
One
Number Of Stories 
5
Parking 
AssignedGuestSee Remarks
Parking Spaces 
1
Pets 
Breed RestrictionsYes
Property Sub Type 
Condominium
Security 
Smoke Detector(s)Closed Circuit Camera(s)Fire AlarmFire Sprinkler SystemSecurity GateSecured Garage/ParkingGated CommunityKey Card EntrySecurity Lights
Sewer 
Public Sewer
SqFt Total 
1399
Utilities 
Cable ConnectedElectricity ConnectedSewer AvailableWater Available
Interior Features
Appliances 
DryerDishwasherElectric RangeElectric Water HeaterDisposalIce MakerMicrowaveRefrigeratorWater HeaterWasher
Cooling 
Central AirCeiling Fan(s)Electric
Flooring 
Tile
Furnished 
Furnished
Heating 
CentralElectric
Interior 
Breakfast BarStorageWalk-In Closet(s)
Laundry Features 
InsideLaundry Closet
Main Level Bedrooms 
2
Window Features 
Blinds
Bedroom 2 
Dimensions - 11 X 12Level - FirstArea - 132
Dining Room 
Dimensions - 16 X 10Level - FirstArea - 160
Great Room 
Kitchen 
Dimensions - 13 X 10Level - FirstArea - 130
Laundry 
Living Room 
Dimensions - 19 X 13Level - FirstArea - 247
PrimaryBedroom 
Dimensions - 12 X 15Level - FirstArea - 180
Save
Ask
Tour
Hide
Share
Exterior Features
Construction Details 
Block
Exterior 
BalconyOther
Other Structures 
Storage
Patio And Porch 
Covered
Pool Features 
Association
Road Frontage 
City Street
Roof 
Metal
View 
City
Waterview 
City
Windows/Doors 
Blinds
Community Features
Association Amenities 
PoolBilliard RoomClubhouseElevator(s)Fitness CenterManagementMaintenanceParkingSaunaSpa/Hot TubSecurityTrash
Community Features 
GatedStreet Lights
MLS Area 
4360
Building Access 
Elevator Lobby inside the gated parking garage.
Roads 
Asphalt
Schools
School District
Unknown
Elementary School
Plumosa School of the Arts K-8
Middle School
Carver Community
High School
Atlantic
Listing courtesy of LPT Realty LLC

View photos, virtual tours, details...

All listings featuring the BMLS logo are provided by BeachesMLS, Inc. This information is not verified for authenticity or accuracy and is not guaranteed. Copyright © 2026 BeachesMLS, Inc. (a Flex MLS feed)
Last checked: 2026-10-15 02:19 AM UTC

Neighborhood & Commute
Source: Walkscore
Save
Ask
Tour
Hide
Share

READY TO MAKE AN OFFER?

JUST CLICK: START AN OFFER

OR CALL REAL ESTATE BROKER

ALICE LONNQVIST

PHONE: 1-561-540-8122