When you purchase a home in Florida with Home Max Realty International as your buyer’s agent, you may be eligible to receive up to $5,000* as a rebate at closing.

Save
Ask
Tour
Hide
Share
$598,000
New Listing

4675 CANAL Drive
Lake Worth, FL 33463

For Sale|Single Family Residence|Active
3
Beds
2
Total Baths
2
Full Baths
1,520
SqFt
$393
/SqFt
1976
Built
Subdivision:
BILTMORE TERRACE
County:
Palm Beach
Call Now: 1-561-540-8122
Is this the listing for you? We can help make it yours.
1-561-540-8122
4675 CANAL Drive4675 CANAL Drive4675 CANAL Drive4675 CANAL Drive
Save
Ask
Tour
Hide
Share

Mortgage Calculator

Monthly Payment (Est.)

Enter an interest rate to see your estimated monthly payment.
Calculator powered by Showcase IDX, a Constellation1 Company. Copyright ©2026 Information is deemed reliable but not guaranteed.

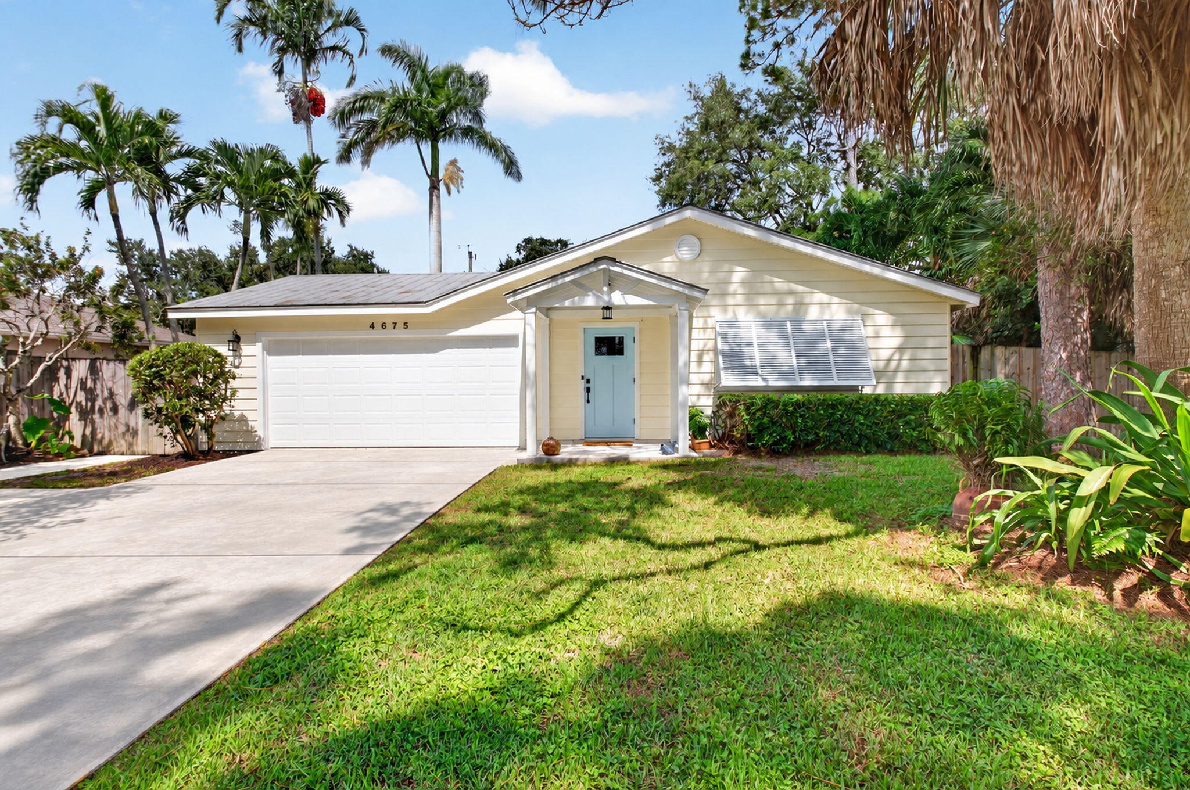
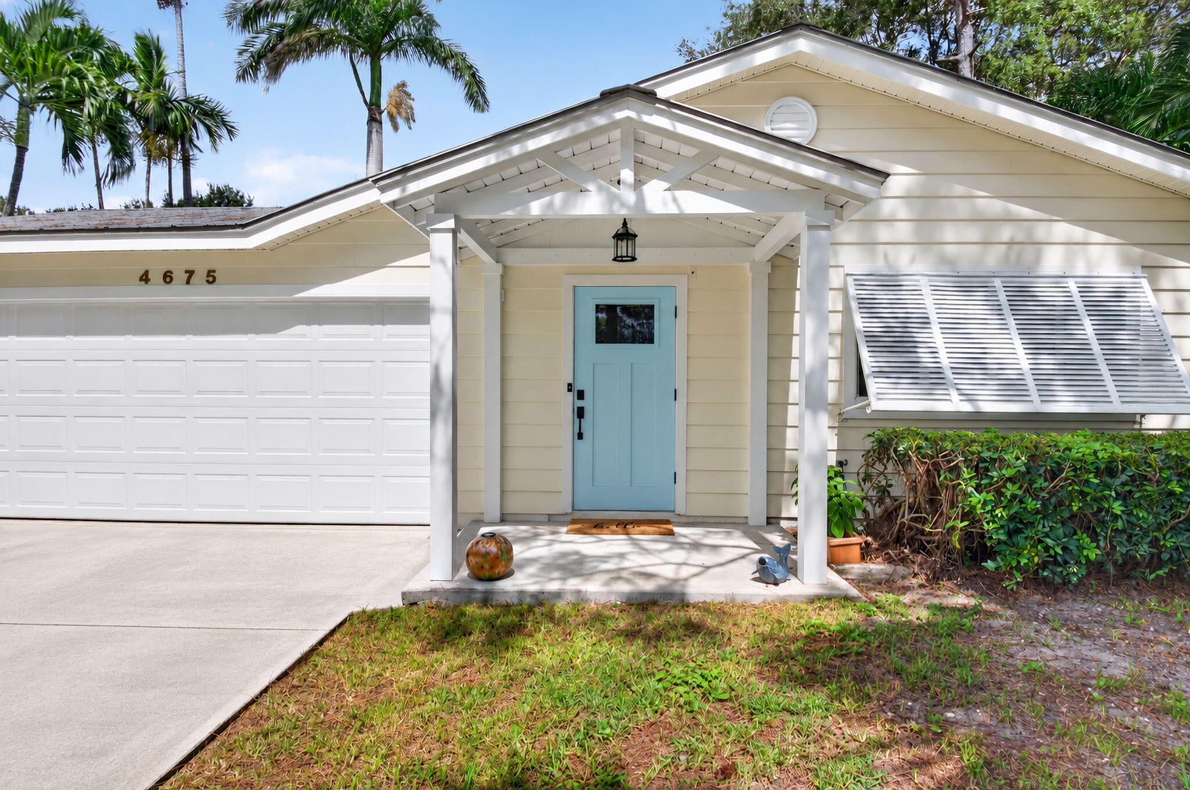
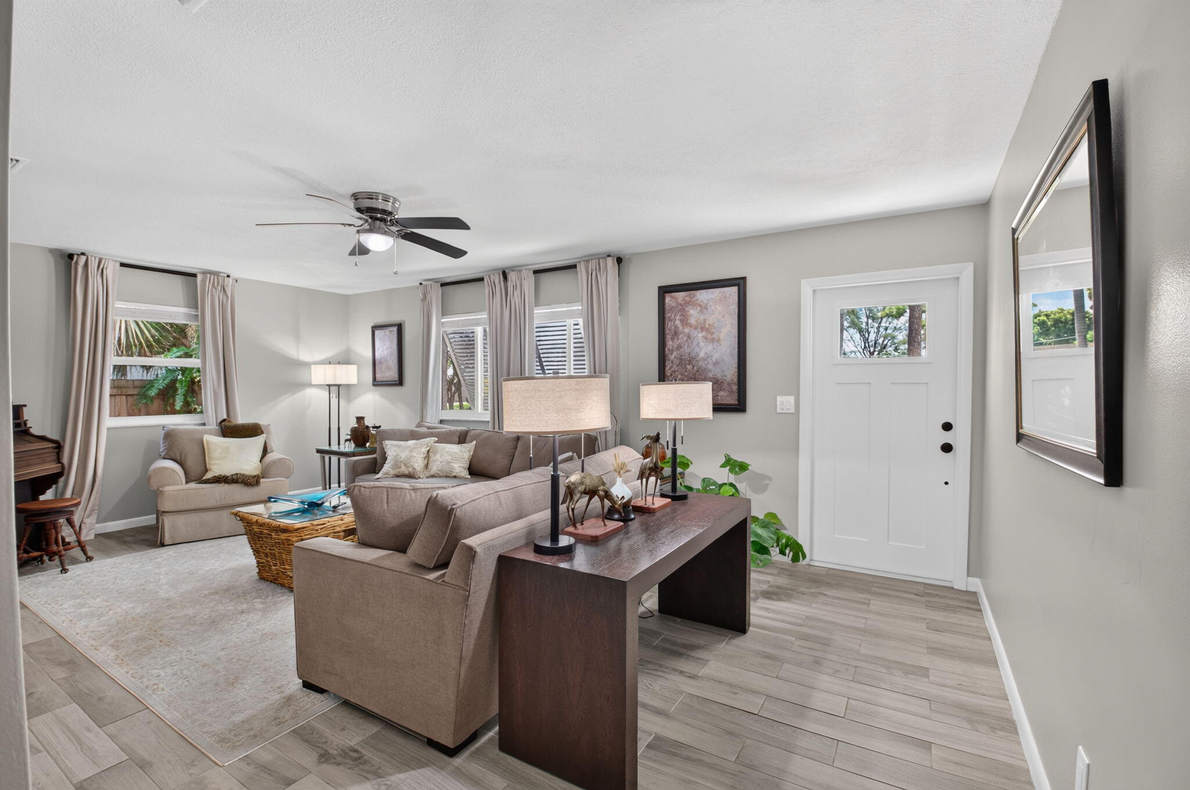
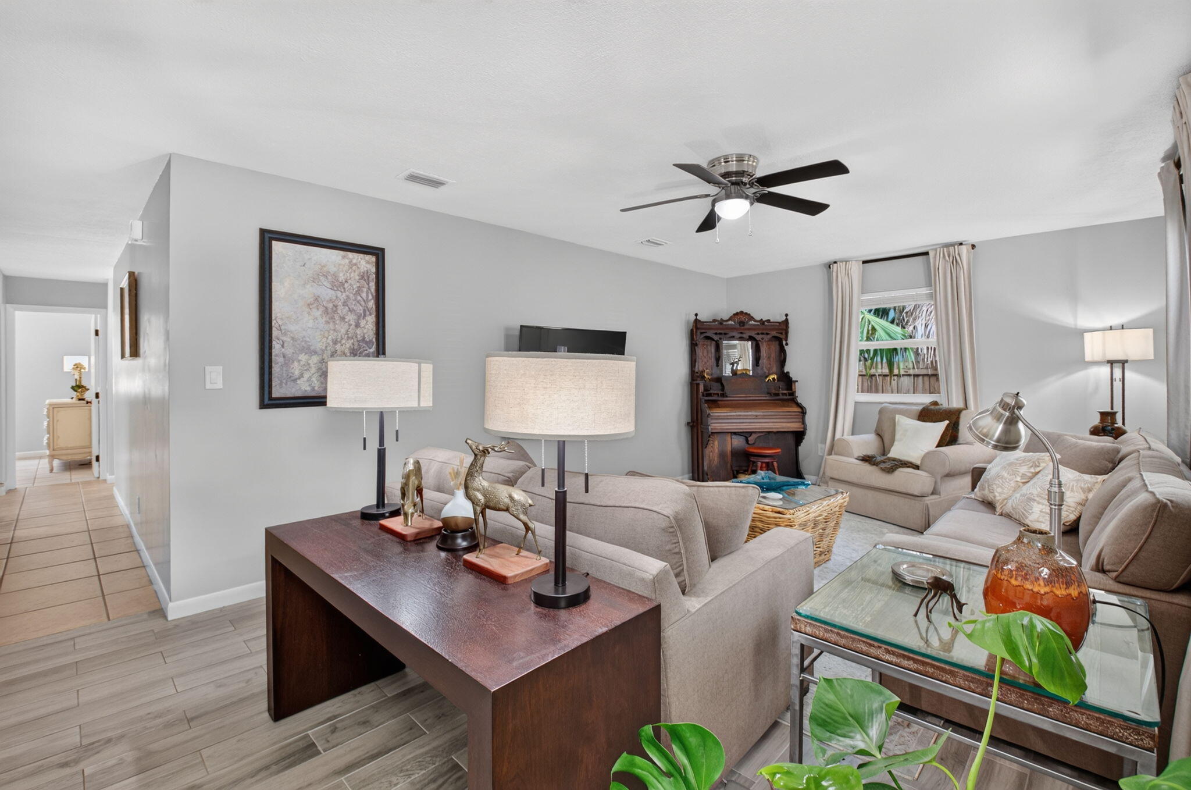
Rare opportunity to own this beautifully renovated 3-bedroom, 2-bathroom ranch-style home in the highly desirable, NO HOA community of Biltmore Terrace! From the moment you arrive, you'll appreciate the impressive curb appeal, featuring a concrete driveway, designer pillars, mature trees, and an expansive yard. Step inside to discover a thoughtfully designed floor plan that perfectly balances comfort, functionality, and style. The spacious front living area offers exceptional flexibility for furnishings and entertaining, while the heart of the home showcases a stunning chef's kitchen overlooking the dining area and private backyard. Designed for both relaxation and entertaining, the fully fenced backyard is a true private oasis, backing to a tranquil canal with a wooded preserve-like setting across the water. An expansive, heavy-duty pergola creates the perfect setting for outdoor dining, gatherings, or simply enjoying the South Florida lifestyle. Renovated from top to bottom with an emphasis on quality, durability, and low-maintenance living, this home boasts an impressive list of upgrades, including a galvanized metal roof, durable Alcoa siding, PGT hurricane-impact windows, rear French doors with hurricane panels, tile flooring throughout, a private irrigation well, and abundant garage cabinetry for additional storage. Every detail has been carefully considered, with high-quality materials selected for both lasting performance and timeless appeal. Ideally located near highly rated schools, shopping, dining, and major conveniences, this property offers the rare combination of a beautifully updated home, exceptional privacy, and the freedom of NO HOA restrictions or fees. Move-in ready and built to be enjoyed for years to come! Schedule your private showing today!

Save
Ask
Tour
Hide
Share
Listing Snapshot
Price 
$598,000
Days On Site 
0 Days
Bedrooms 
3
Inside Area (SqFt) 
1,520 sqft
Total Baths 
2
Full Baths 
2
Partial Baths 
N/A
Lot Size 
0.19 Acres
Year Built 
1976
MLS® Number 
B26085887
Status 
Active
Property Tax 
$2,323
HOA/Condo/Coop Fees 
N/A
Sq Ft Source 
Public Records
Friends & Family
Recent Activity
5 hours agoListing first seen on site
9 hours agoListing updated with changes from the MLS®
General Features
Acres 
0.19
Attached Garage 
Yes
Direction Faces 
South
Garage 
Yes
Garage Spaces 
2
Levels 
One
Number Of Stories 
1
Parking 
AttachedDrivewayGarage
Parking Spaces 
6
Pets 
Yes
Property Sub Type 
Single Family Residence
Security 
Security Fence
Sewer 
Septic Tank
Special Circumstances 
Standard
SqFt Total 
2048
Style 
Ranch
Utilities 
Cable AvailableWater Available
Water Source 
Public
Zoning 
AR
Interior Features
Appliances 
DryerDishwasherElectric RangeElectric Water HeaterDisposalMicrowaveOvenRefrigeratorWater HeaterWasher
Cooling 
Central AirCeiling Fan(s)
Flooring 
TileWood
Furnished 
Unfurnished
Heating 
Central
Interior 
Eat-in KitchenKitchen IslandPantry
Laundry Features 
In Garage
Main Level Bedrooms 
3
Window Features 
Storm Window(s)
Bedroom 2 
Dimensions - 13.4 X 12.2Level - MainArea - 163
Bedroom 3 
Dimensions - 11.3 X 11.1Level - MainArea - 125
Dining Room 
Dimensions - 14.11 X 8.11Level - MainArea - 114
Kitchen 
Dimensions - 14.11 X 10Level - MainArea - 141
Living Room 
Dimensions - 21.5 X 13Level - MainArea - 279
Other 
Dimensions - 11.3 X 6.6Level - MainArea - 74Description - Office
PrimaryBedroom 
Dimensions - 15.5 X 12.11Level - MainArea - 187
Save
Ask
Tour
Hide
Share
Exterior Features
Construction Details 
Aluminum Siding
Exterior 
Awning(s)
Fencing 
Fenced
Lot Features 
Waterfront
Other Structures 
Pergola
Patio And Porch 
CoveredPatio
Road Frontage 
County Road
Roof 
Metal
View 
Canal
Waterfront 
Yes
Waterfront Features 
Canal AccessCanal Front
Waterview 
Canal
Windows/Doors 
Storm Window(s)
Community Features
MLS Area 
4590
Financing Terms Available 
CashConventionalFHAVA Loan
Building Access 
1st Floor
Roads 
Paved
Schools
School District
Unknown
Elementary School
Hidden Oaks K-8
Middle School
Christa McAuliffe
High School
Park Vista
Listing courtesy of Coldwell Banker Realty

View photos, virtual tours, details...

All listings featuring the BMLS logo are provided by BeachesMLS, Inc. This information is not verified for authenticity or accuracy and is not guaranteed. Copyright © 2026 BeachesMLS, Inc. (a Flex MLS feed)
Last checked: 2026-10-08 10:00 PM UTC

Neighborhood & Commute
Source: Walkscore
Save
Ask
Tour
Hide
Share

READY TO MAKE AN OFFER?

JUST CLICK: START AN OFFER

OR CALL REAL ESTATE BROKER

ALICE LONNQVIST

PHONE: 1-561-540-8122