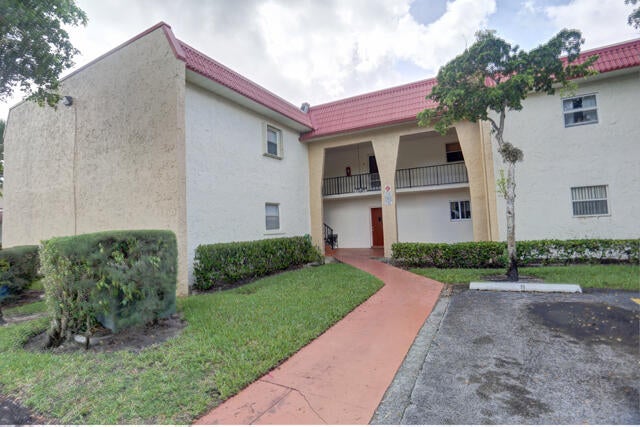
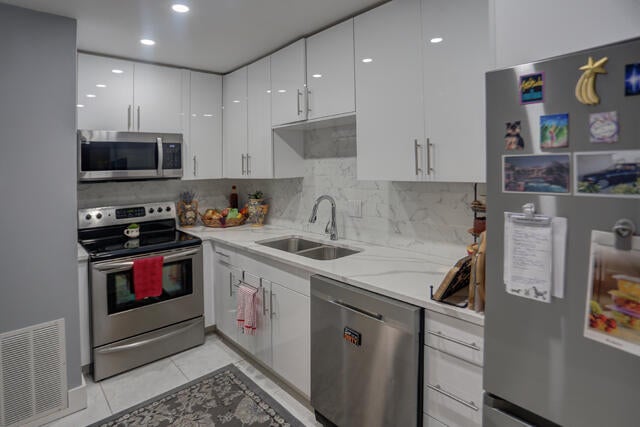
Lake view...RENOVATED... 2nd floor unit. This corner condo unit overlooks the water, has a beautifully fresh and updated kitchen. Stunning quartz countertops, stainless appliances and room for a 2 top table or baker's rack cooks up a 5 star kitchen rating. A full laundry room with stack washer and dryer adds to the modern conveniencee. Guests bathroom off the dining room combine the large living room and can take in the enclosed back balcony.with great water views. The primary is a generous space with large walk in closet, vanity outside the shower area. Golden Lakes is an adult community requiring 20% downpayment. Activities and recreation abound here! Don't miss this great unit!
Save
Ask
Tour
Hide
Share
Listing Snapshot
Price
$155,000
Days On Site
10 Days
Bedrooms
1
Inside Area (SqFt)
704 sqft
Total Baths
2
Full Baths
1
Partial Baths
1
Lot Size
N/A
Year Built
1978
MLS® Number
B26085877
Status
Active
Property Tax
$1,078.37
HOA/Condo/Coop Fees
$442 monthly
Sq Ft Source
Assessor
Friends & Family
React
Comment
Invite
No Comments Yet
Did you know? You can invite friends and family to your search. They can join your search, rate and discuss listings with you.
Recent Activity
6 days ago
Status changed to Active
7 days ago
Listing updated with changes from the MLS®
a week ago
Listing first seen on site
General Features
Direction Faces
West
Foundation
Slab
Green Energy Efficient
Appliances
Levels
One
Number Of Stories
2
Parking
AssignedGuest
Parking Spaces
1
Pets
No
Property Sub Type
Condominium
Security
Gated with GuardGated CommunitySecurity FenceSecurity Guard
Sewer
Public Sewer
Special Circumstances
Standard
SqFt Total
704
Style
Other
Utilities
Cable ConnectedElectricity ConnectedSewer AvailableWater Available
Water Source
Public
Zoning
RS
Interior Features
Appliances
DryerDishwasherElectric RangeElectric Water HeaterDisposalMicrowaveRefrigeratorWater HeaterWasher
Cooling
Central AirElectric
Flooring
Tile
Furnished
Unfurnished
Heating
Central
Interior
Walk-In Closet(s)
Laundry Features
Washer HookupInsideLaundry Room
Main Level Bedrooms
1
Window Features
BlindsDrapes
Dining Room
Dimensions - 11 X 10Level - MainArea - 110
FloridaRoom
Dimensions - 11 X 5Area - 55Description - Enclosed porch

Did you know? You can invite friends and family to your search. They can join your search, rate and discuss listings with you.