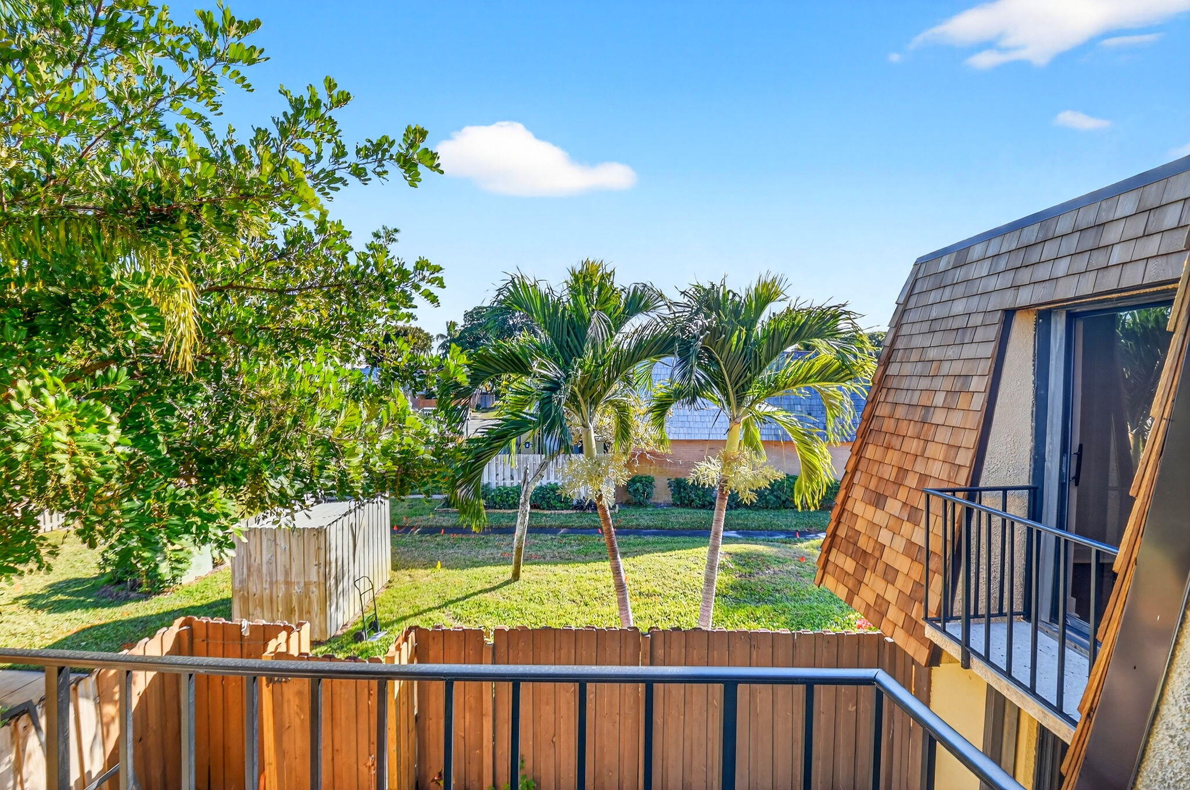
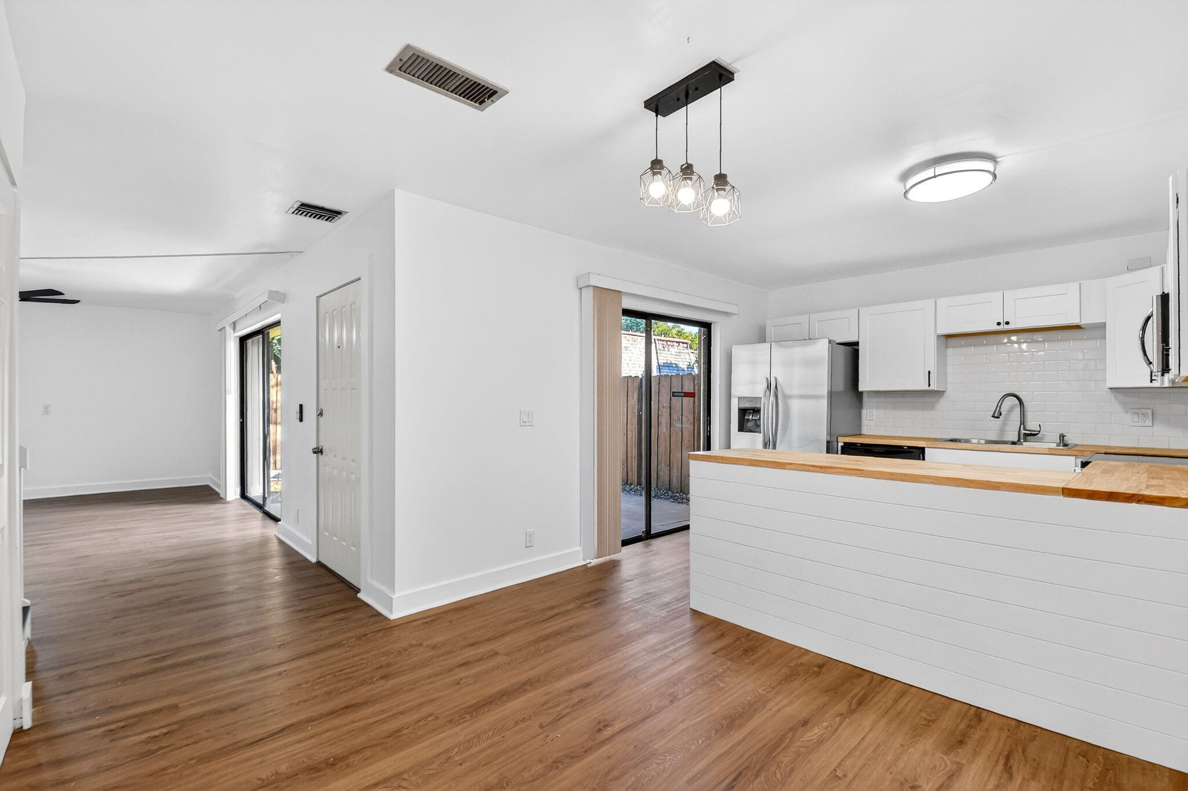
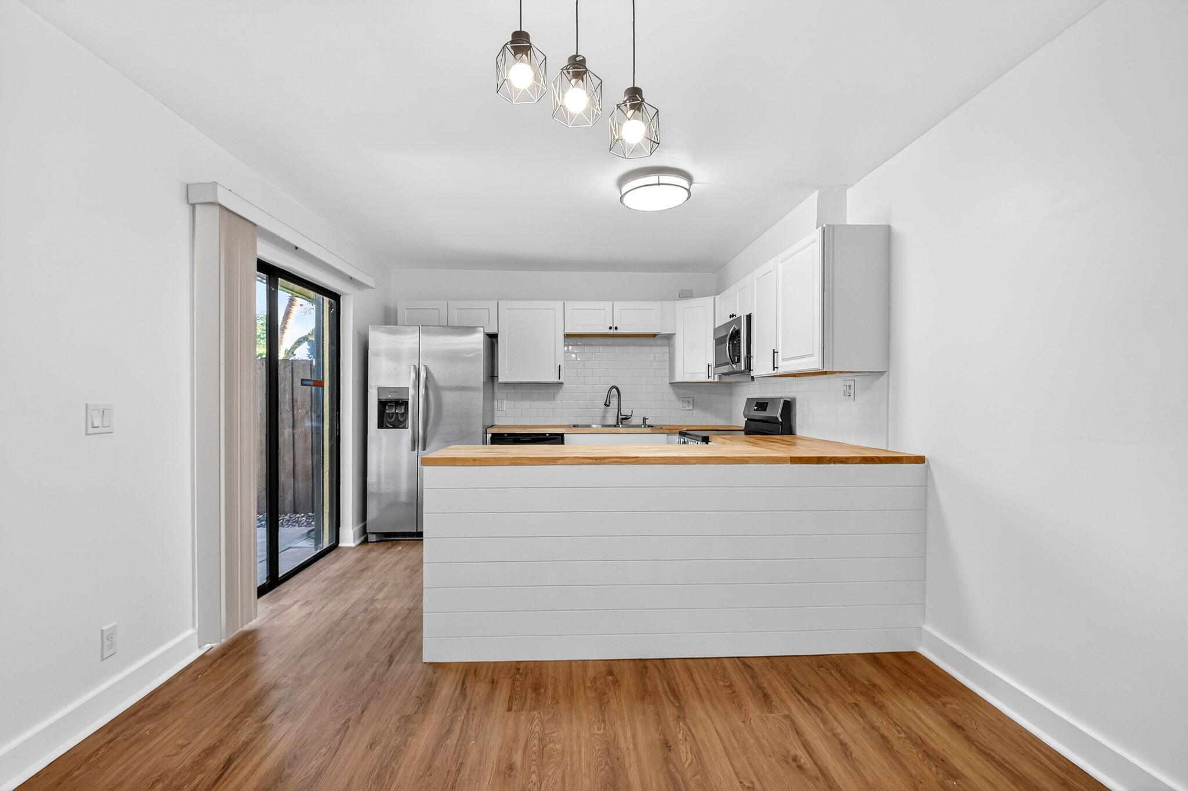
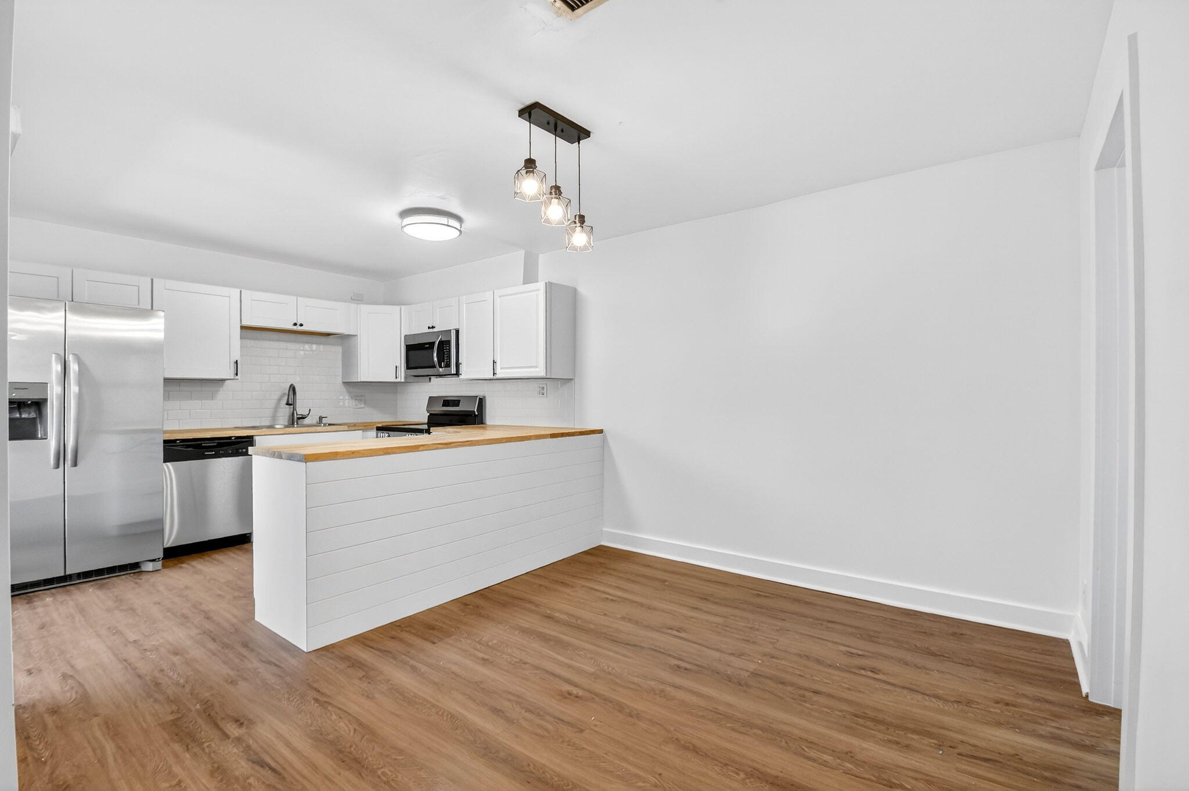
Tenant-occupied with a lease through March 2027! Turnkey 2-bed, 2-bath townhome offering immediate rental income and a strong investment opportunity. Major capital improvements have already been completed, including a new roof, AC system, electric panel, flooring, fresh interior paint, and renovated bathrooms. The upgraded kitchen features white shaker cabinetry, butcher block countertops, and stainless steel appliances. Additional highlights include low HOA fees, accordion hurricane shutters, a fenced front patio, and two assigned parking spaces. Ideal for investors seeking a stabilized, income-producing property with strong rental appeal and minimal deferred maintenance.
Save
Ask
Tour
Hide
Share
Listing Snapshot
Price
$315,000
Days On Site
0 Days
Bedrooms
2
Inside Area (SqFt)
1,232 sqft
Total Baths
2
Full Baths
2
Partial Baths
N/A
Lot Size
0.03 Acres
Year Built
1978
MLS® Number
B26085874
Status
Active
Property Tax
$2,389.48
HOA/Condo/Coop Fees
$283 monthly
Sq Ft Source
Public Records
Friends & Family
React
Comment
Invite
No Comments Yet
Did you know? You can invite friends and family to your search. They can join your search, rate and discuss listings with you.
Recent Activity
5 hours ago
Listing first seen on site
9 hours ago
Listing updated with changes from the MLS®
General Features
Acres
0.03
Direction Faces
South
Levels
Two
Number Of Stories
2
Parking
AssignedGuest
Parking Spaces
2
Pets
Breed RestrictionsNumber LimitYes
Property Sub Type
Townhouse
Security
Smoke Detector(s)
Sewer
Public Sewer
Special Circumstances
Standard
SqFt Total
1274
Utilities
Electricity ConnectedNatural Gas ConnectedWater Connected
Water Source
Public
Zoning
RM (city)
Interior Features
Appliances
DryerDishwasherElectric RangeGas Water HeaterIce MakerMicrowaveRangeRefrigeratorVented Exhaust FanWater HeaterWasher
Cooling
Central AirCeiling Fan(s)Electric
Flooring
VinylWood
Furnished
Unfurnished
Heating
Central
Interior
PantryStorage
Laundry Features
Gas Dryer HookupInsideIn BathroomMain LevelLaundry RoomIn Unit

Did you know? You can invite friends and family to your search. They can join your search, rate and discuss listings with you.