325 LEEWARD DriveJupiter, FL 33477
Mortgage Calculator
Monthly Payment (Est.)
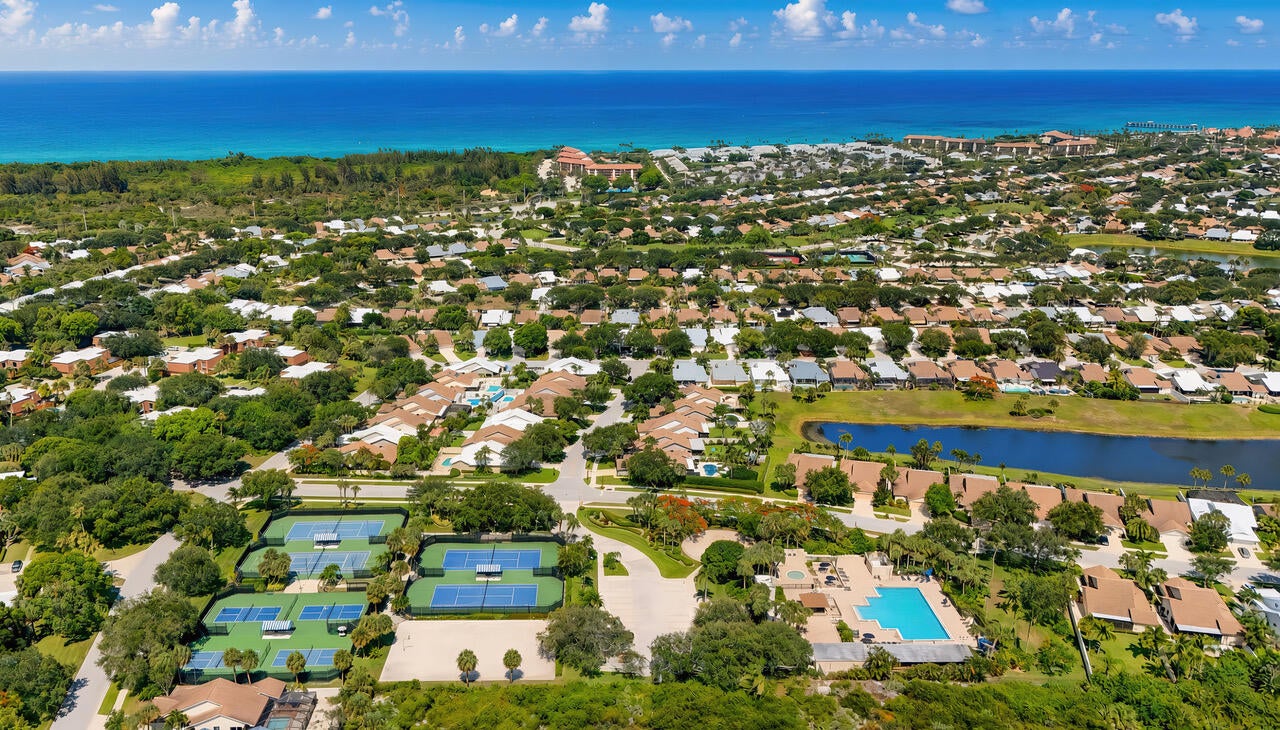
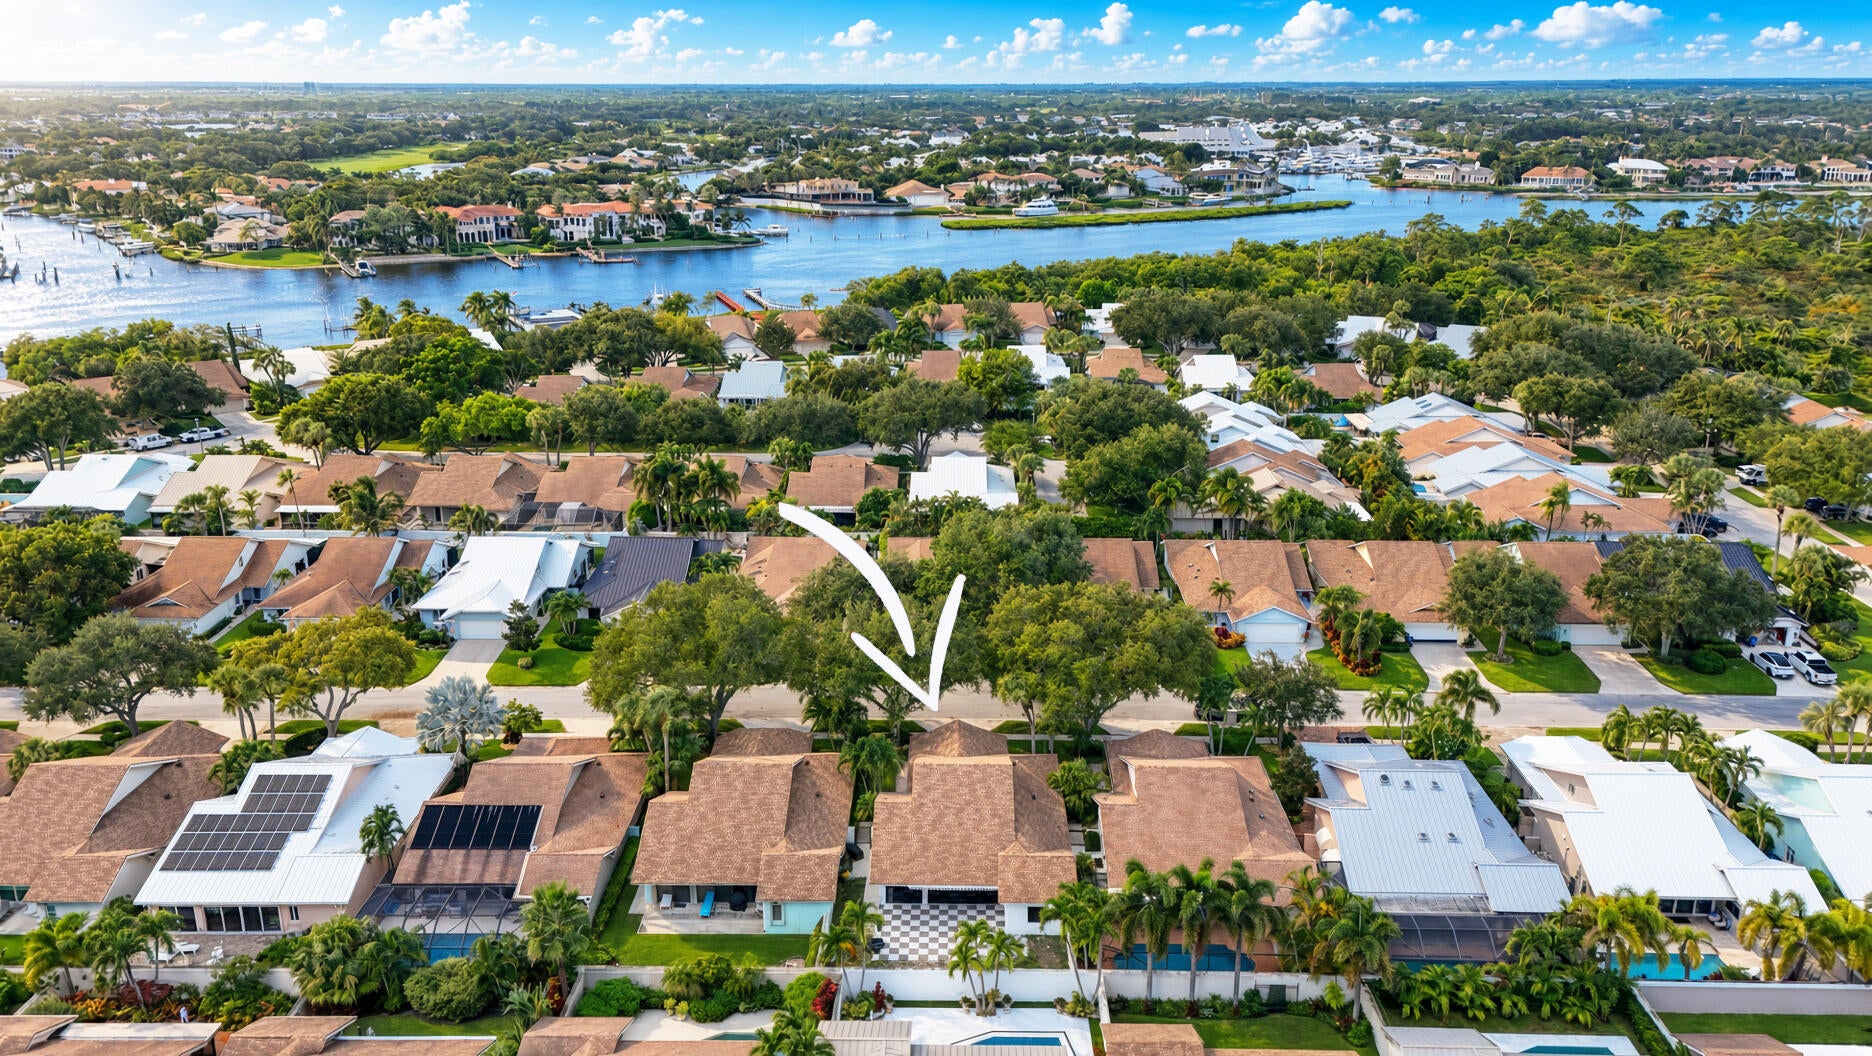
Enter an interest rate to see your estimated monthly payment.COMING SOON | JUPITER, FL YOU DON'T WANT TO MISS THIS ONE — A TRUE SHOWSTOPPER, COMPLETELY TRANSFORMED FROM THE STUDS OUT! This stunning 4-bedroom, 3-bathroom ranch home with a two-car garage is Just a short stroll from Jupiter Beach and Juno Pier. This home has been thoughtfully renovated with exceptional attention to detail, beautiful finishes, and a design that blends style with functionality. Upon entering, you're welcomed by a spacious, open living and kitchen area with soaring ceilings, and an entire wall of glass sliders across the back of the home creating an abundance of natural light and a seamless connection to the outdoors. Ceramic flooring flows throughout the main level. The beautifully redesigned kitchen serves as the heart of the home and features quartz countertops, a stunning marble backsplash, custom shaker cabinetry, under-cabinet lighting, Café appliances, and a wine refrigerator—ideal for both everyday living and entertaining. The spacious primary suite offers a luxurious retreat with a custom-designed closet area leading into an impressive primary bathroom. The oversized bath features quartz countertops, a freestanding tub, and a large walk-in shower with 2" x 4" ceramic tile and a frameless glass enclosure, complemented by beautiful designer finishes throughout. Two additional bedrooms are located on the main level, along with a beautifully appointed second bathroom featuring a quartz vanity, ceramic shower walls, and a frameless glass shower enclosure. The thoughtfully designed laundry room offers a washer and dryer, generous countertop space, and ample upper and lower cabinetry for convenient storage and functionality. Upstairs, you'll find an additional bedroom and bathroom, creating a comfortable and private space for guests or family. The upper-level flooring features waterproof laminate with a soundproof membrane, while the bathroom showcases a quartz vanity, marble flooring, ceramic shower walls, and a frameless glass shower enclosure. The attention to detail continues outdoors with a beautifully pavered outdoor living area with artificial turf and an electric retractable awning.—the perfect setting for relaxing or entertaining while enjoying the Jupiter lifestyle. Additional highlights include solid-wood three-panel shaker interior doors, hurricane-impact windows and sliders throughout, a tankless water heater, and a new A/C system. The two-car garage features an epoxy-finished floor and a hurricane-rated garage door. Completely renovated. Beautifully designed. Exceptional attention to detail. COMING SOON — THIS ONE IS TRULY SPECIAL!
| yesterday | Status changed to Coming Soon | |
| yesterday | Listing updated with changes from the MLS® | |
| 3 days ago | Listing first seen on site |

All listings featuring the BMLS logo are provided by BeachesMLS, Inc. This information is not verified for authenticity or accuracy and is not guaranteed. Copyright © 2026 BeachesMLS, Inc. (a Flex MLS feed)
Last checked: 2026-10-09 09:39 PM UTC
READY TO MAKE AN OFFER?
JUST CLICK: START AN OFFER
OR CALL REAL ESTATE BROKER
ALICE LONNQVIST
PHONE: 1-561-540-8122
Did you know? You can invite friends and family to your search. They can join your search, rate and discuss listings with you.