When you purchase a home in Florida with Home Max Realty International as your buyer’s agent, you may be eligible to receive up to $5,000* as a rebate at closing.

Save
Ask
Tour
Hide
Share
$4,299,900
2 Days On Site

17413 Rosella Road
Boca Raton, FL 33496

For Sale|Single Family Residence|Active
5
Beds
7
Total Baths
6
Full Baths
1
Partial Bath
5,832
SqFt
$737
/SqFt
2020
Built
Subdivision:
Boca Bridges
County:
Palm Beach
Call Now: 1-561-540-8122
Is this the listing for you? We can help make it yours.
1-561-540-8122
17413 Rosella Road17413 Rosella Road17413 Rosella Road17413 Rosella Road
Save
Ask
Tour
Hide
Share

Mortgage Calculator

Monthly Payment (Est.)

Enter an interest rate to see your estimated monthly payment.
Calculator powered by Showcase IDX, a Constellation1 Company. Copyright ©2026 Information is deemed reliable but not guaranteed.

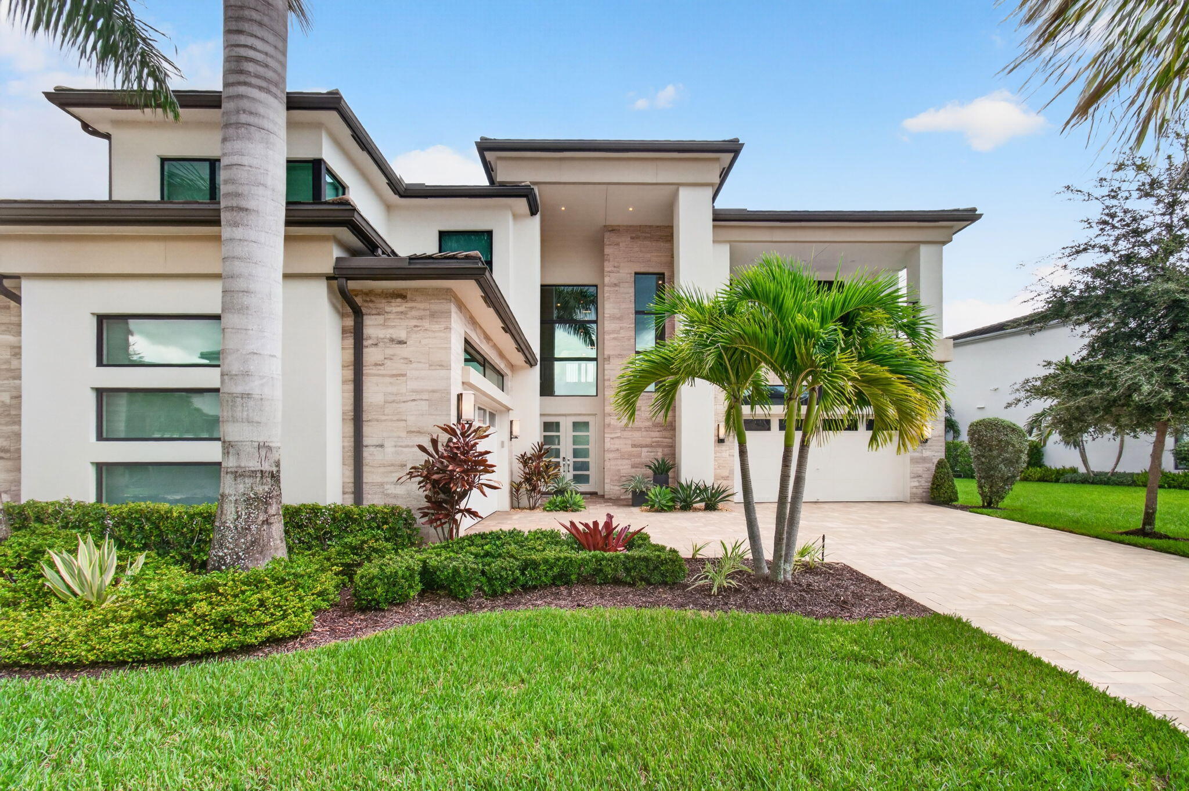
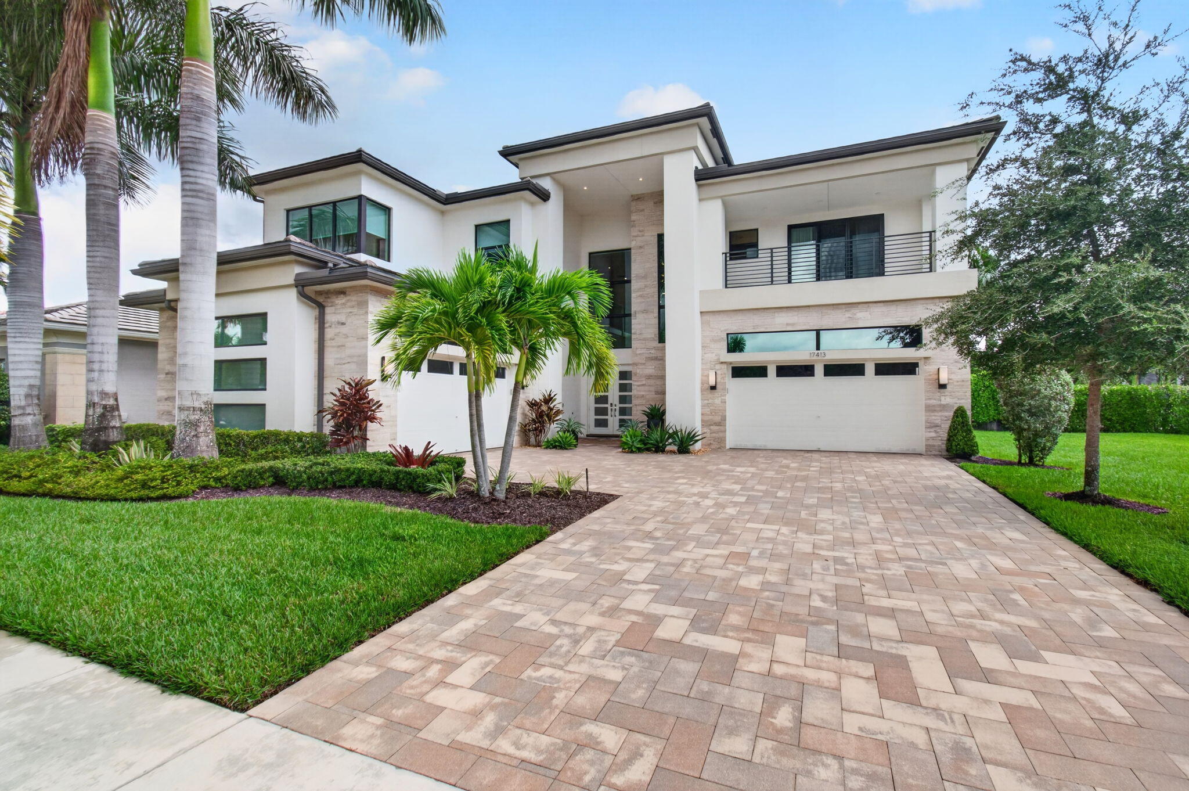
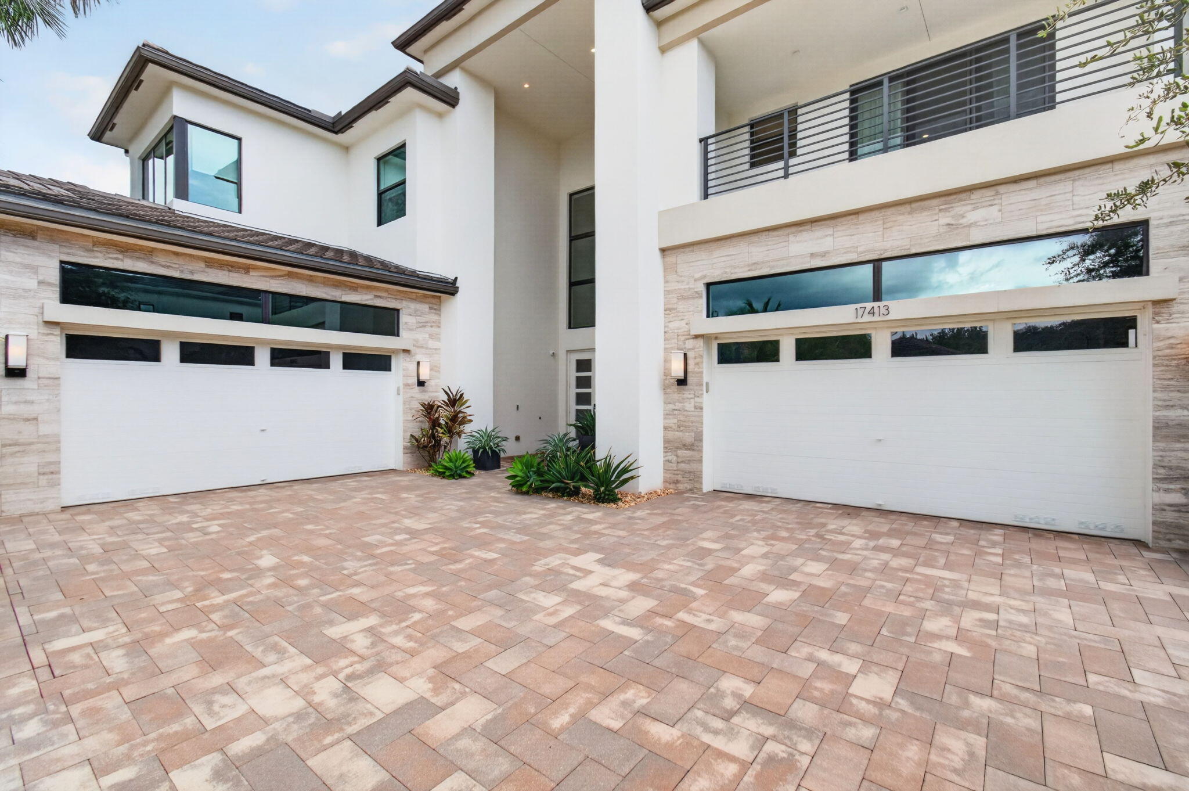
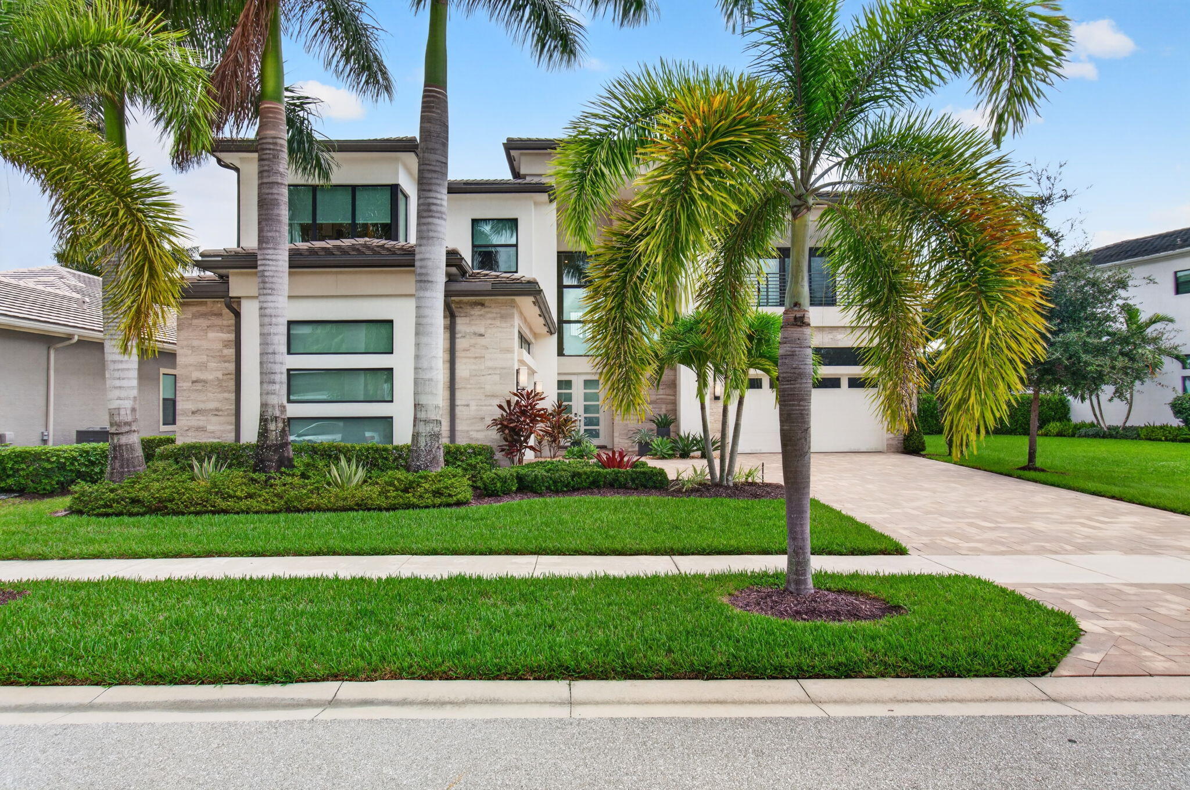
WELCOME to this STUNNING 5-bedroom, 6.5-bathroom waterfront residence in the active. gated and well-manicured community, Boca Bridges. Beautifully and professionally decorated, this neutral grand 2 story home is the epitome of classic elegance. The dramatic double story entry home features 5,832 square feet of refined living. First Floor is home to the main living areas with an incredible chef's kitchen with Wolf appliances, Quartz countertops, upgraded wood cabinets and a wonderful, large island. First floor features a formal dining room, great room and a huge bonus room. 2nd floor is home to 3 en-suite bedrooms, a loft, 2 balconies, laundry room and the Primary suite with access to one of the balconies and large double walk-in closets. SEE SUPPLEMENT Primary Bath features gorgeous appointments with dual sinks, water closet with bidet, soaking tub and large shower. Living areas on the first and second floors with space for everyone! Upgrades throughout with motorized window treatments (on all but one room) and custom draperies. Oversized side yard and beautiful backyard with gas heated, salt water pool on a quiet, serene lake lot. Boca Bridges offers a full restaurant/ bar, pickleball, tennis, resort style pool, lap pool, playgrounds and so much more. Zoned for A+ rated schools. A wonderful house to call, HOME.

Save
Ask
Tour
Hide
Share
Listing Snapshot
Price 
$4,299,900
Days On Site 
2 Days
Bedrooms 
5
Inside Area (SqFt) 
5,832 sqft
Total Baths 
7
Full Baths 
6
Partial Baths 
1
Lot Size 
0.28 Acres
Year Built 
2020
MLS® Number 
B26085713
Status 
Active
Property Tax 
$56,552
HOA/Condo/Coop Fees 
$1,173 monthly
Sq Ft Source 
Public Records
Friends & Family
Recent Activity
19 hours agoStatus changed to Active
19 hours agoListing updated with changes from the MLS®
3 days agoListing first seen on site
General Features
Acres 
0.28
Attached Garage 
Yes
Direction Faces 
South
Garage 
Yes
Garage Spaces 
4
Levels 
Two
Number Of Stories 
2
Parking 
AttachedDrivewayGarage
Parking Spaces 
4
Pets 
Breed RestrictionsYes
Property Sub Type 
Single Family Residence
Security 
Security System OwnedClosed Circuit Camera(s)Gated with GuardGated CommunitySmoke Detector(s)
Sewer 
Public Sewer
Special Circumstances 
Standard
SqFt Total 
8308
Style 
Contemporary
Utilities 
Electricity AvailableNatural Gas ConnectedSewer ConnectedWater Available
Water Source 
Public
Zoning 
AGR-PU
Interior Features
Appliances 
CooktopDryerDishwasherFreezerGas CooktopDisposalGas Water HeaterMicrowaveOvenRefrigeratorWater HeaterWasher
Cooling 
Central AirCeiling Fan(s)ElectricZoned
Flooring 
MarbleTileWoodHardwood
Furnished 
Unfurnished
Heating 
CentralElectricZoned
Interior 
Breakfast BarBidetEntrance FoyerEat-in KitchenHigh CeilingsKitchen IslandSoaking TubWalk-In Closet(s)Bar
Laundry Features 
InsideLaundry RoomSinkUpper Level
Main Level Bedrooms 
1
Spa 
Yes
Window Features 
Drapes
Bedroom 2 
Dimensions - 14.6 X 13Level - FirstArea - 189Description - Downstairs Guest suite
Bedroom 3 
Dimensions - 15.2 X 16.39Level - SecondArea - 249
Bedroom 4 
Dimensions - 14 X 17Level - SecondArea - 238
Bedroom 5 
Dimensions - 15.2 X 15.1Level - SecondArea - 229
Den 
Dimensions - 21 X 22Area - 462Description - Club Room
Dining Room 
Dimensions - 20.6 X 13Level - FirstArea - 267
Kitchen 
Dimensions - 13.6 X 18.2Level - FirstArea - 247
Living Room 
Dimensions - 22.8 X 20.7Level - SecondArea - 471Description - Great Room
Loft 
Dimensions - 16.11 X 16.3Level - SecondArea - 262
Other 
Dimensions - 17.8 X 11.1Area - 197Description - Breakfast room
PrimaryBedroom 
Dimensions - 17.8 X 19Level - SecondArea - 338
Save
Ask
Tour
Hide
Share
Exterior Features
Construction Details 
BlockStoneStucco
Exterior 
Balcony
Fencing 
Back YardFenced
Lot Features 
Waterfront
Patio And Porch 
CoveredPatio
Pool Features 
FencedIn GroundPrivatePool/Spa ComboSalt WaterAssociationHeated
Private Pool 
Yes
Roof 
ConcreteTile
Spa 
Yes
Spa Features 
In Ground
View 
GardenLakePoolWater
Waterfront 
Yes
Waterfront Features 
Lake FrontPond
Waterview 
GardenLakePoolWater
Windows/Doors 
Drapes
Community Features
Association Amenities 
PoolBasketball CourtClubhouseFitness CenterGatedManagementMaintenanceRecreation FacilitiesTennis Court(s)
Association Fee 
$1173.0
Association Fee Frequency 
Monthly
Community Features 
GatedStreet LightsSidewalks
MLS Area 
4750
Financing Terms Available 
CashConventional
Schools
School District
Unknown
Elementary School
Whispering Pines (Palm Beach)
Middle School
Eagles Landing
High School
Olympic Heights
Listing courtesy of Luxury One Realty

View photos, virtual tours, details...

All listings featuring the BMLS logo are provided by BeachesMLS, Inc. This information is not verified for authenticity or accuracy and is not guaranteed. Copyright © 2026 BeachesMLS, Inc. (a Flex MLS feed)
Last checked: 2026-10-09 09:39 PM UTC

Neighborhood & Commute
Source: Walkscore
Save
Ask
Tour
Hide
Share

READY TO MAKE AN OFFER?

JUST CLICK: START AN OFFER

OR CALL REAL ESTATE BROKER

ALICE LONNQVIST

PHONE: 1-561-540-8122