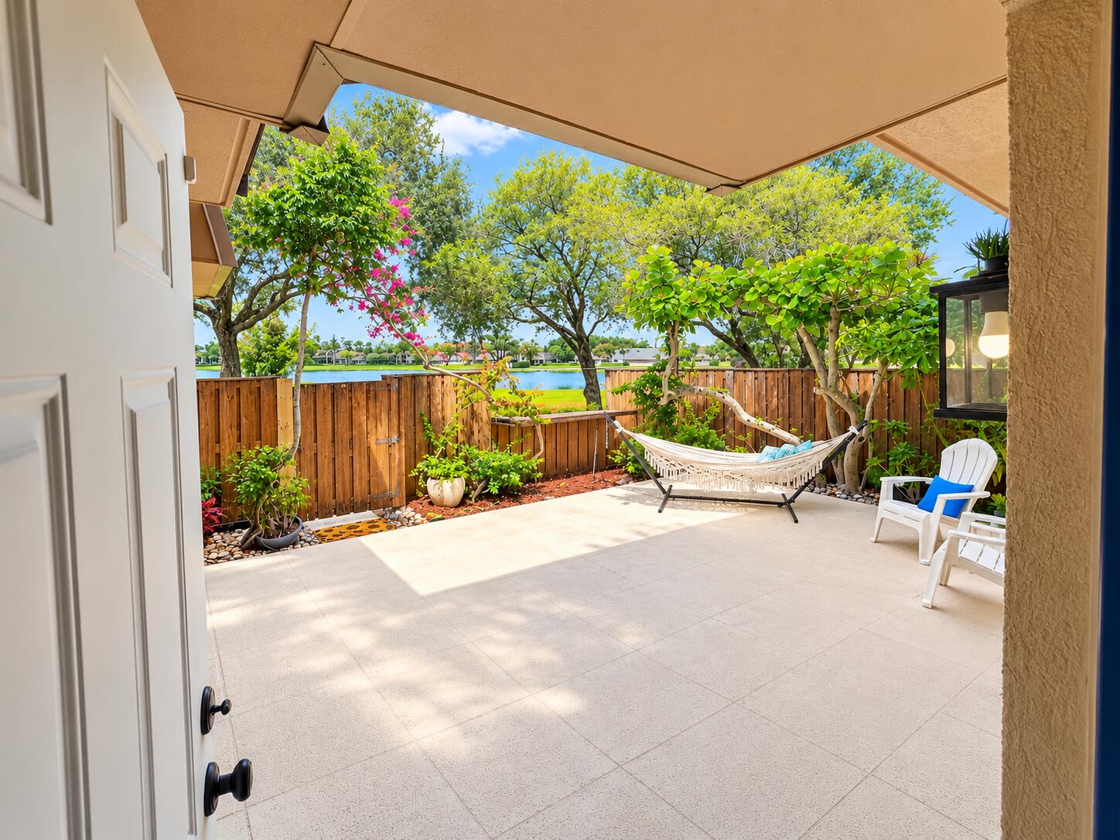
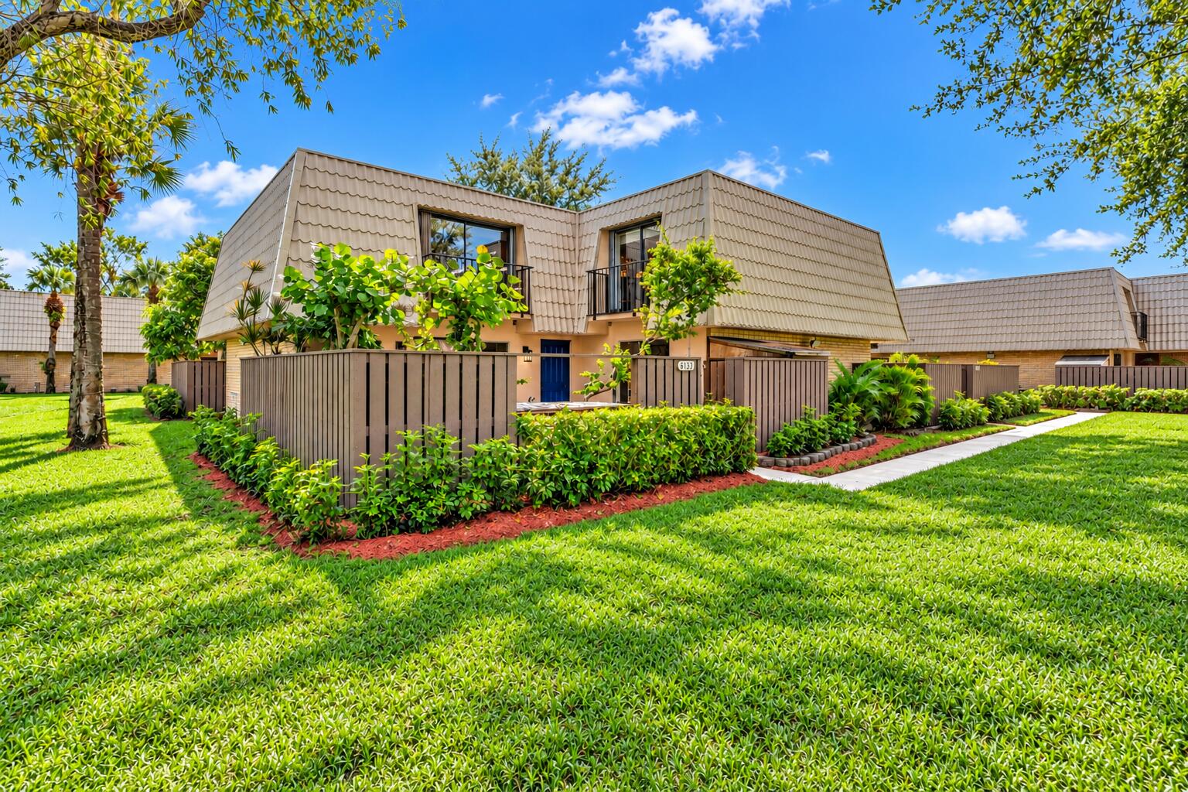
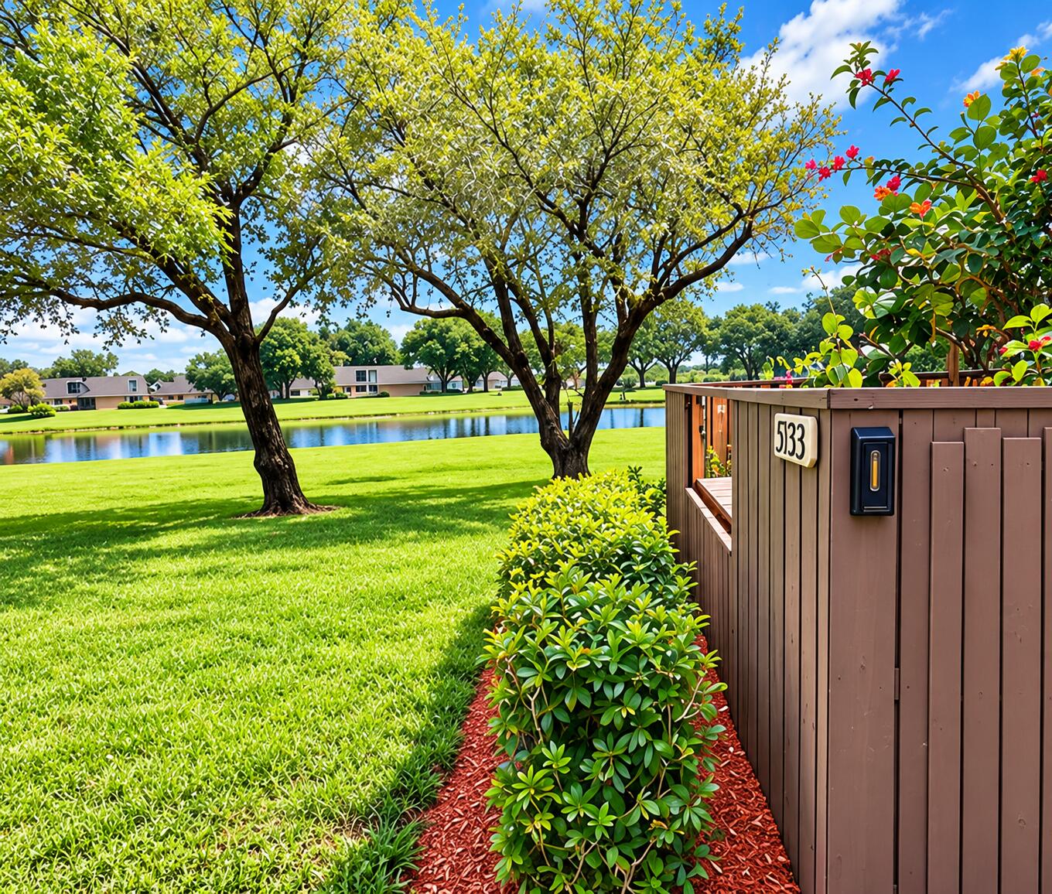
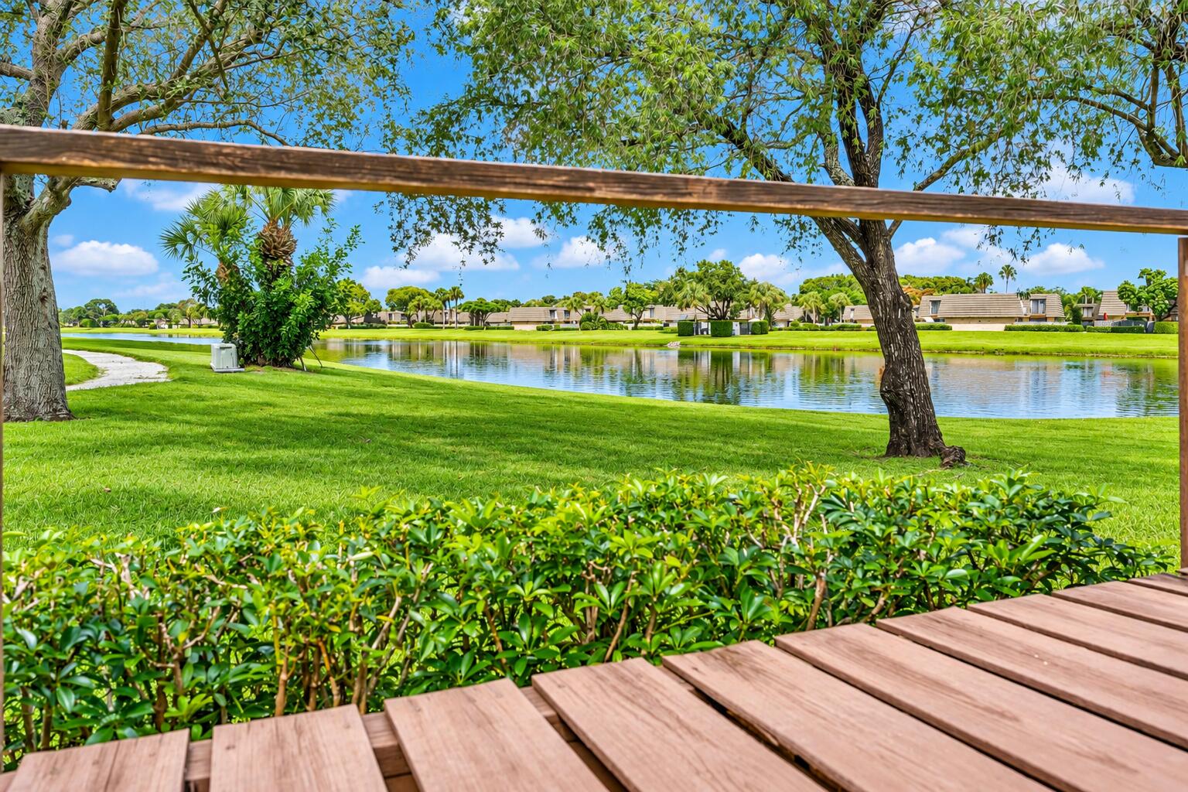
Waterview and Privacy! Rarely available, corner lot offers complete privacy with full water views from every window and door. This 2-bed, 2.5-bath townhouse (1,236 sq. ft.) features open living spaces, bright kitchen, and private laundry opening to an expansive courtyard and balcony overlooking water. Complete peace of mind with a "walls-out" HOA Master homeowners policy covering exterior maintenance, exterior walls, roof maintenance and replacement. New roof coming soon with NO special assessment. Just minutes to Downtown West Palm Beach's dining, Clematis Street, Intracoastal, Worth Avenue shopping, Palm Beaches, PBI International Airport and all major transit. You wont be disappointed! Schedule a showing today!
Save
Ask
Tour
Hide
Share
Listing Snapshot
Price
$308,900
Days On Site
1 Day
Bedrooms
2
Inside Area (SqFt)
1,236 sqft
Total Baths
3
Full Baths
2
Partial Baths
1
Lot Size
0.03 Acres
Year Built
1985
MLS® Number
B26085697
Status
Active
Property Tax
$1,933.38
HOA/Condo/Coop Fees
$500 monthly
Sq Ft Source
Public Records
Friends & Family
React
Comment
Invite
No Comments Yet
Did you know? You can invite friends and family to your search. They can join your search, rate and discuss listings with you.
Recent Activity
14 hours ago
Status changed to Active
yesterday
Listing first seen on site
yesterday
Listing updated with changes from the MLS®
General Features
Acres
0.03
Direction Faces
Northwest
Foundation
Slab
Land Lease
No
Levels
Two
Number Of Stories
2
Parking
AssignedAsphaltGuest
Parking Spaces
2
Pets
Number LimitSize LimitYes
Property Sub Type
Townhouse
Security
Security System OwnedClosed Circuit Camera(s)Smoke Detector(s)Security Lights
Sewer
Public Sewer
Special Circumstances
Standard
SqFt Total
1236
Style
Traditional
Utilities
Cable ConnectedElectricity ConnectedPhone ConnectedSewer ConnectedUnderground UtilitiesWater Available
Water Source
Public
Zoning
RPD (city)
Interior Features
Appliances
DryerDishwasherElectric RangeElectric Water HeaterDisposalIce MakerMicrowaveOvenRangeRefrigeratorWater HeaterWasher
Cooling
Central AirCeiling Fan(s)Electric
Flooring
LaminateWood
Furnished
Unfurnished
Heating
CentralElectric
Interior
Central VacuumEat-in KitchenKitchen IslandStorageSoaking TubWalk-In Closet(s)
Laundry Features
Washer HookupElectric Dryer HookupInsideIn BathroomLaundry ClosetMain LevelIn Unit

Did you know? You can invite friends and family to your search. They can join your search, rate and discuss listings with you.