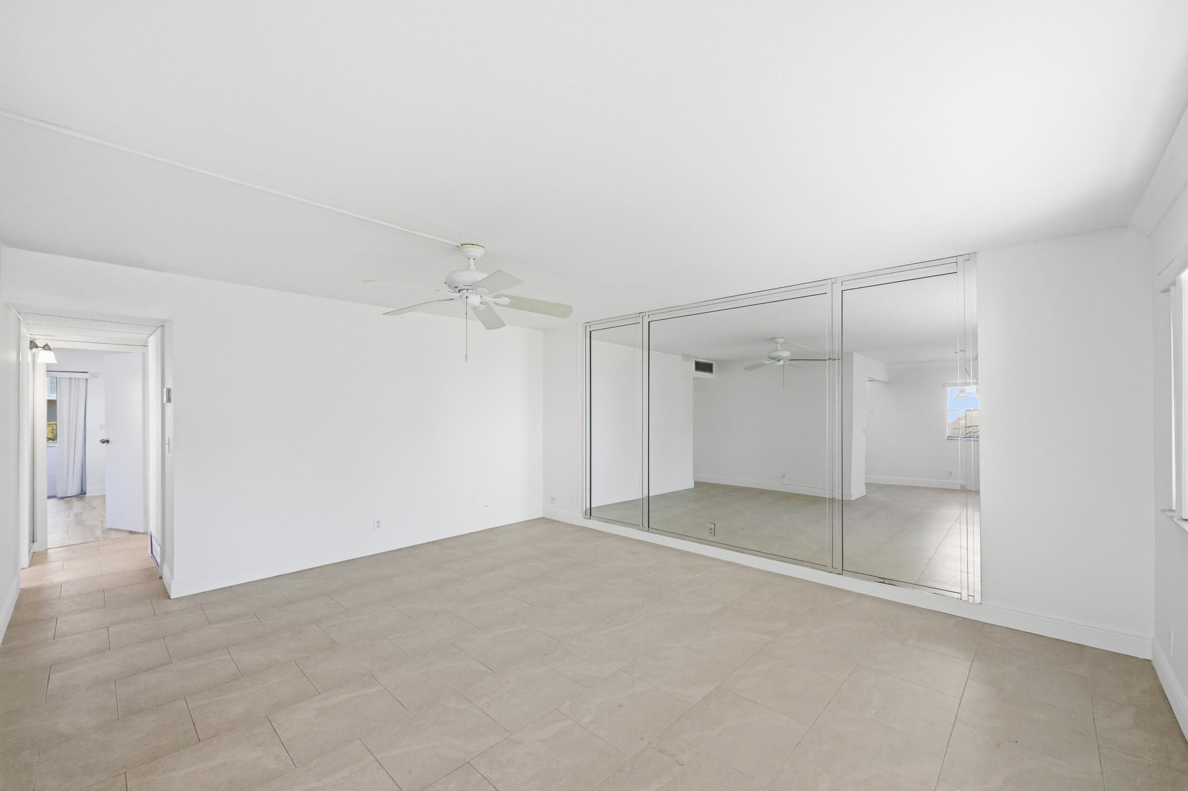
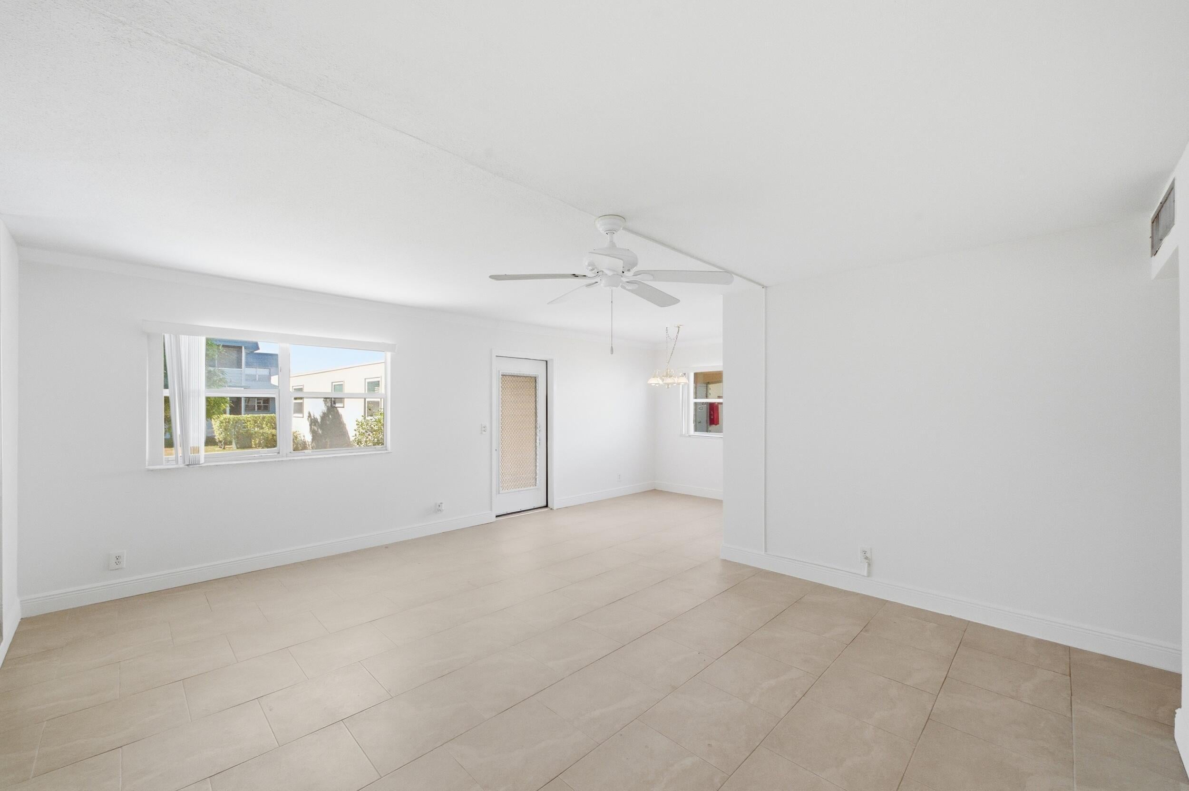
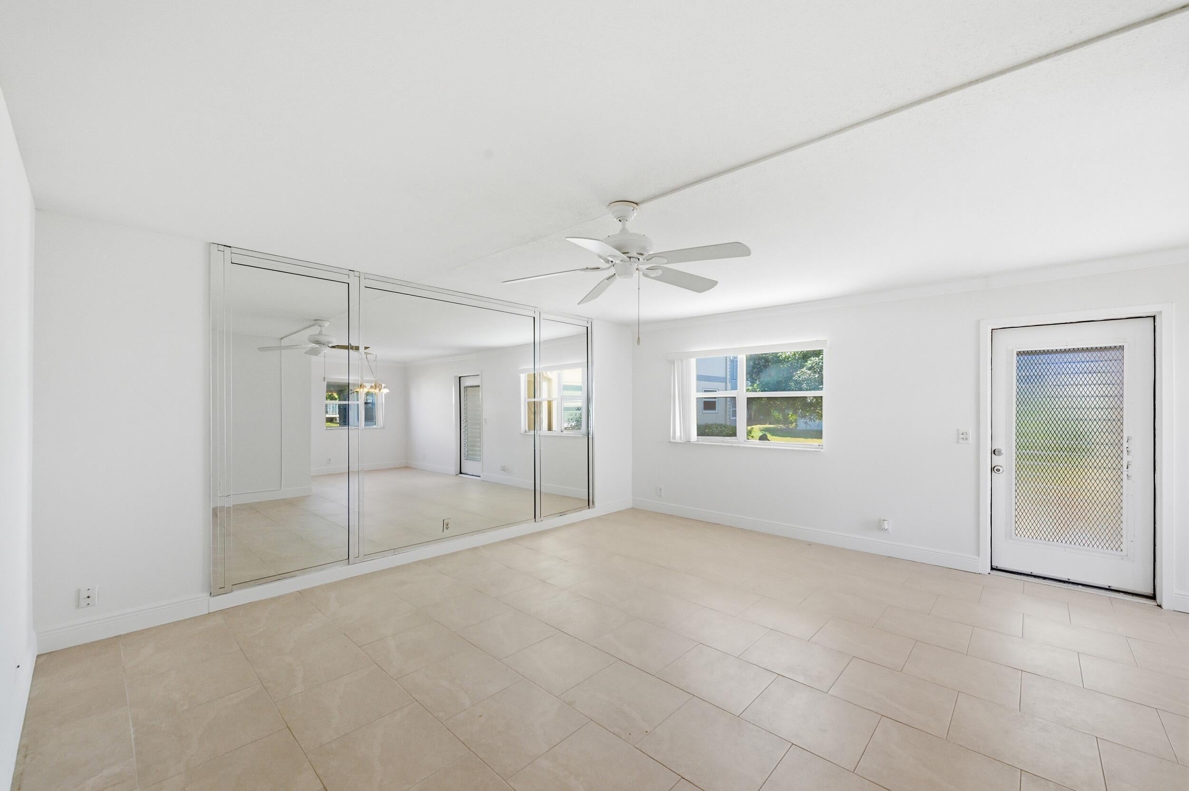
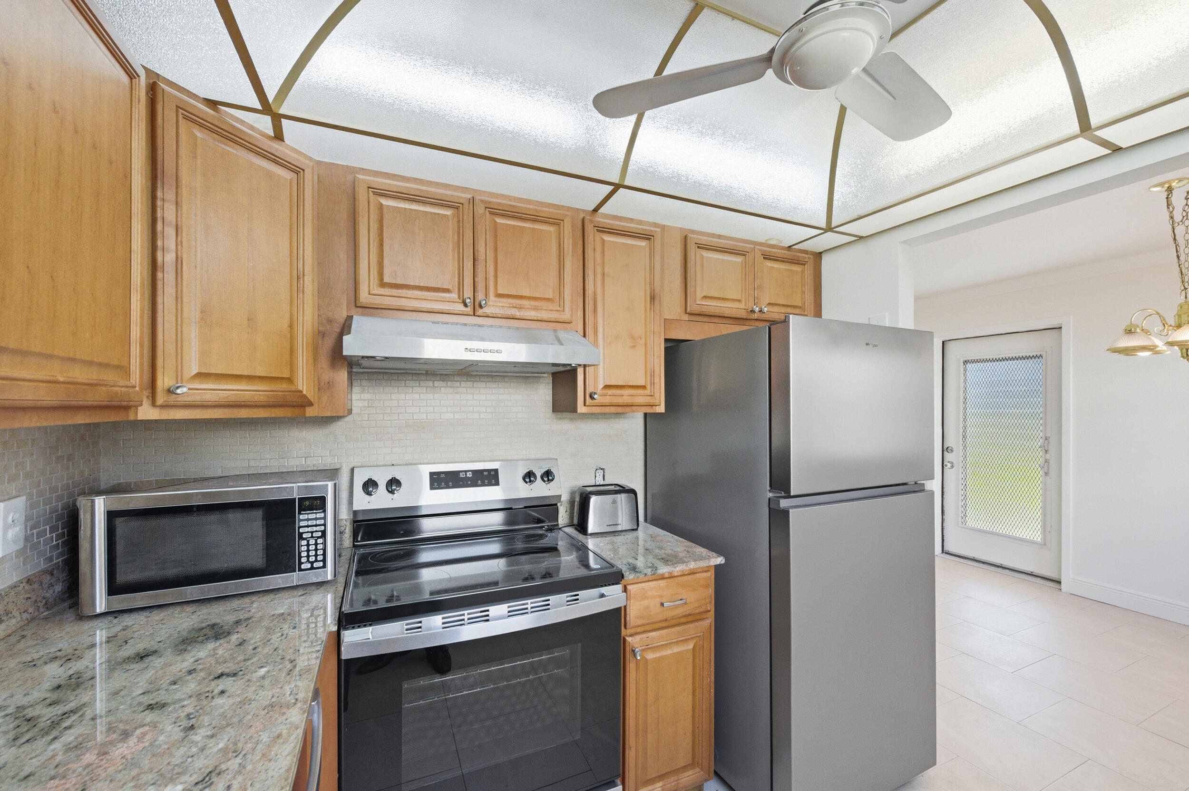
Welcome to this beautiful ground-floor corner unit in Kings Point! This spacious 2-bedroom, 2-bathroom residence features quartz countertops, stainless steel appliances, laminate flooring throughout, and a convenient in-unit washer and dryer. Enjoy the convenience and privacy of ground-floor living. Kings Point offers an exceptional 55+ lifestyle with resort-style amenities, including a clubhouse, multiple pools, fitness center, tennis and pickleball courts, social activities, clubs, theater, and more. Enjoy a vibrant community with endless opportunities for recreation, relaxation, and socializing. Come experience the Kings Point lifestyle!
Save
Ask
Tour
Hide
Share
Listing Snapshot
Price
$100,000
Days On Site
0 Days
Bedrooms
2
Inside Area (SqFt)
880 sqft
Total Baths
2
Full Baths
2
Partial Baths
N/A
Lot Size
N/A
Year Built
1974
MLS® Number
B26085651
Status
Active
Property Tax
$1,558
HOA/Condo/Coop Fees
$728 monthly
Sq Ft Source
Public Records
Friends & Family
React
Comment
Invite
No Comments Yet
Did you know? You can invite friends and family to your search. They can join your search, rate and discuss listings with you.
Recent Activity
4 hours ago
Listing first seen on site
8 hours ago
Listing updated with changes from the MLS®
General Features
Direction Faces
South
Levels
Multi/SplitOne
Number Of Stories
2
Parking
AssignedGuest
Parking Spaces
1
Pets
No
Property Sub Type
Condominium
Security
Gated with GuardGated CommunitySecurity Guard
Sewer
Public Sewer
Special Circumstances
Standard
SqFt Total
988
Utilities
Cable AvailableSewer AvailableWater Available
Water Source
Public
Zoning
RH
Interior Features
Appliances
DryerElectric RangeElectric Water HeaterMicrowaveRefrigeratorWater HeaterWasher
Cooling
Central AirCeiling Fan(s)
Flooring
Ceramic TileVinyl
Furnished
Unfurnished
Heating
Central
Interior
Walk-In Closet(s)
Laundry Features
InsideLaundry Closet
Main Level Bedrooms
2
Bedroom 2
Dimensions - 13 X 10.11Area - 131
Dining Room
Dimensions - 8.11 X 8.5Area - 68
Family Room
Kitchen
Dimensions - 9 X 8.19Level - FirstArea - 73
Laundry
Living Room
Dimensions - 17.2 X 14.5Level - FirstArea - 249
PrimaryBedroom
Dimensions - 13 X 11.7Level - FirstArea - 152
Save
Ask
Tour
Hide
Share
Exterior Features
Patio And Porch
PatioScreened
Pool Features
IndoorAssociation
Roof
Concrete
View
Garden
Waterview
Garden
Community Features
Association Amenities
PoolClubhouseFitness CenterGolf CourseIndoor PoolParkingSpa/Hot TubTennis Court(s)Workshop Area
Association Fee
$728.0
Association Fee Frequency
Monthly
Community Features
Gated
MLS Area
4640
Senior Community
Yes
Financing Terms Available
CashConventional
Schools
School District
Unknown
Elementary School
Orchard View
Middle School
Carver Community
High School
Spanish River
Listing courtesy of Keller Williams Realty Boca Ra

Did you know? You can invite friends and family to your search. They can join your search, rate and discuss listings with you.