When you purchase a home in Florida with Home Max Realty International as your buyer’s agent, you may be eligible to receive up to $5,000* as a rebate at closing.

Save
Ask
Tour
Hide
Share
$1,995,000
New Listing

13534 ARTISAN Circle
Palm Beach Gardens, FL 33418

For Sale|Single Family Residence|Active
4
Beds
4
Total Baths
3
Full Baths
1
Partial Bath
3,582
SqFt
$557
/SqFt
2022
Built
Subdivision:
ARTISTRY
County:
Palm Beach
Call Now: 1-561-540-8122
Is this the listing for you? We can help make it yours.
1-561-540-8122
Upcoming Open Houses
Sun, Oct 11, 1:00 PM - 3:30 PM
13534 ARTISAN Circle13534 ARTISAN Circle13534 ARTISAN Circle13534 ARTISAN Circle
Save
Ask
Tour
Hide
Share

Mortgage Calculator

Monthly Payment (Est.)

Enter an interest rate to see your estimated monthly payment.
Calculator powered by Showcase IDX, a Constellation1 Company. Copyright ©2026 Information is deemed reliable but not guaranteed.

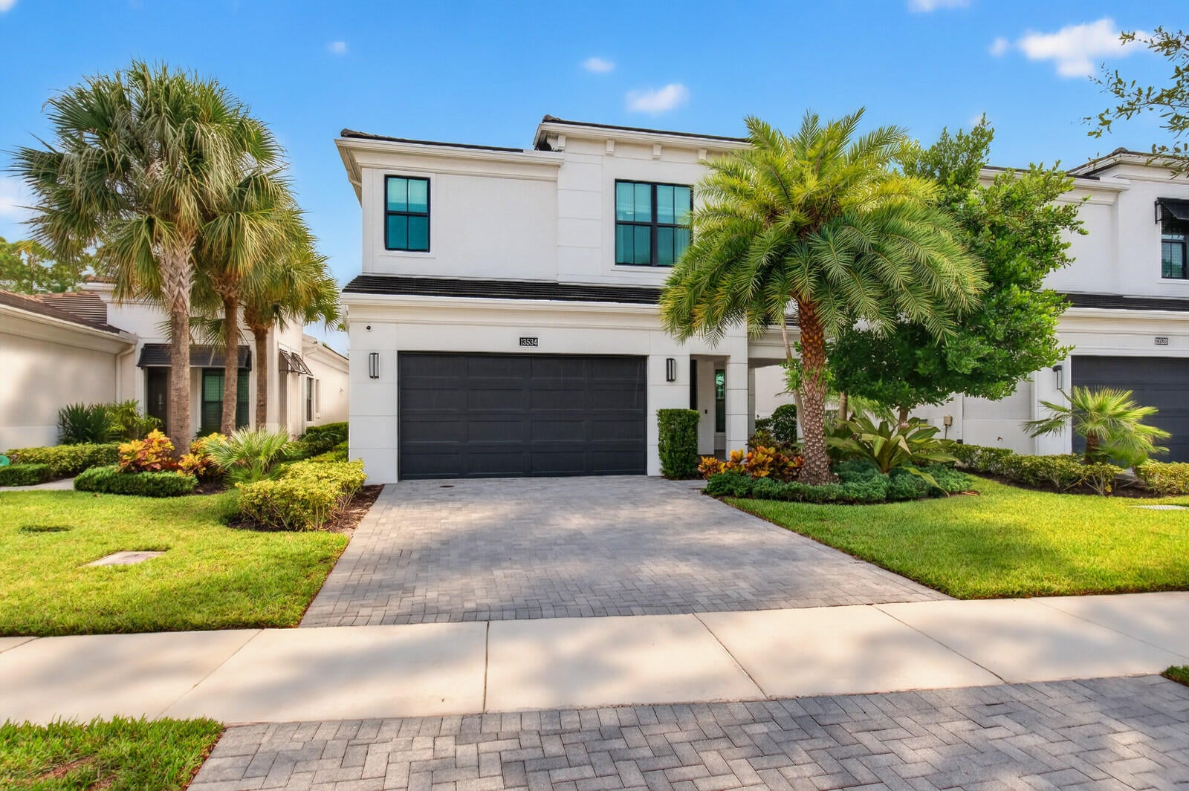
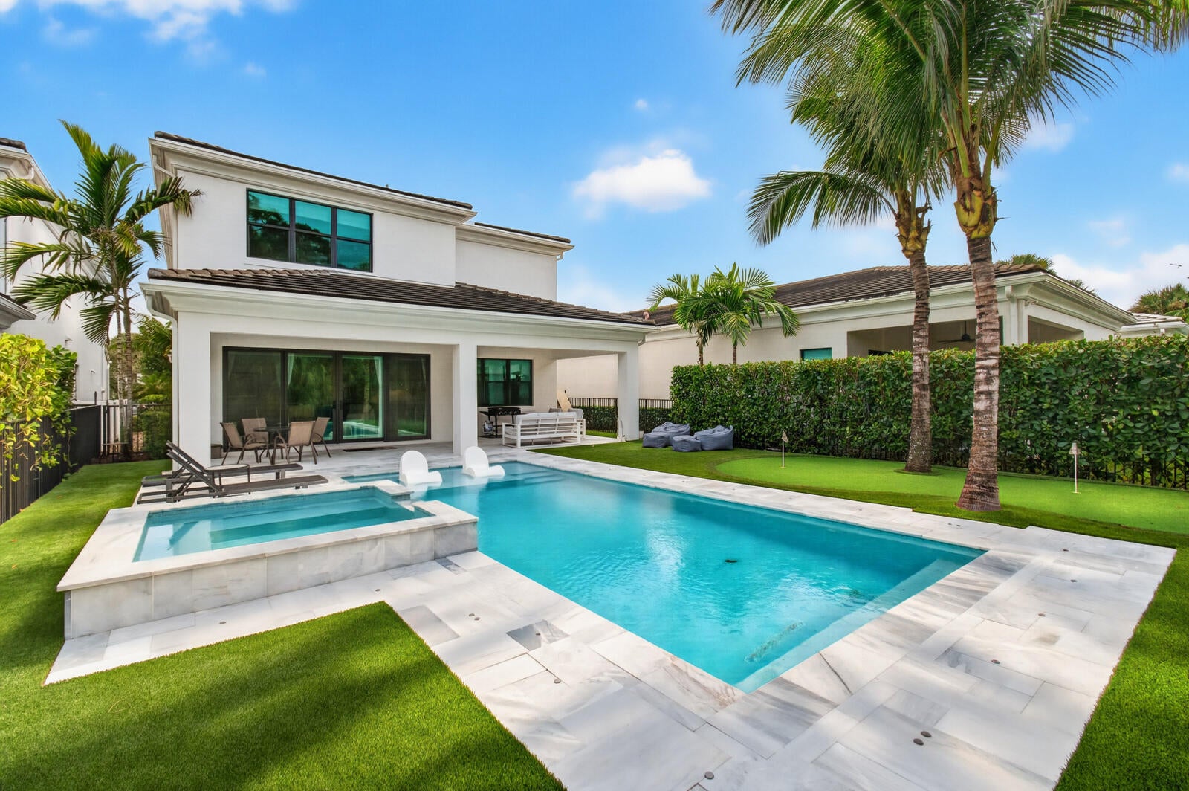
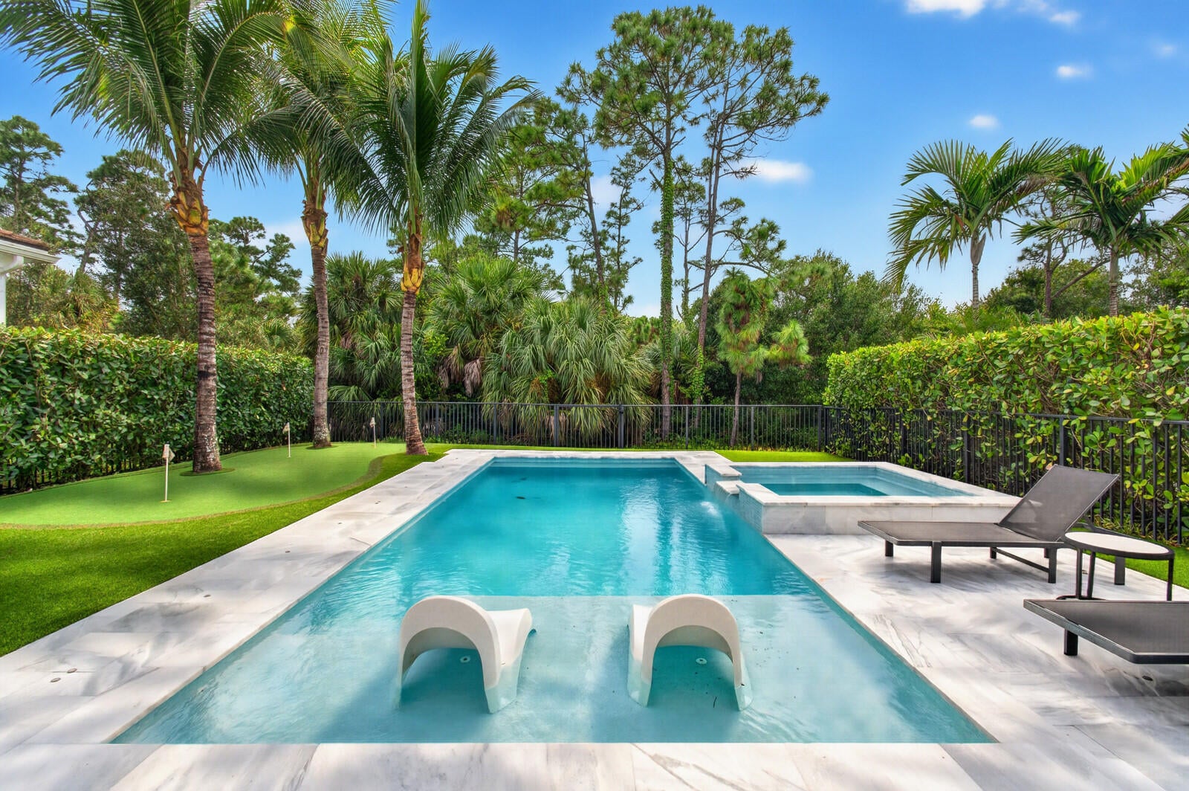
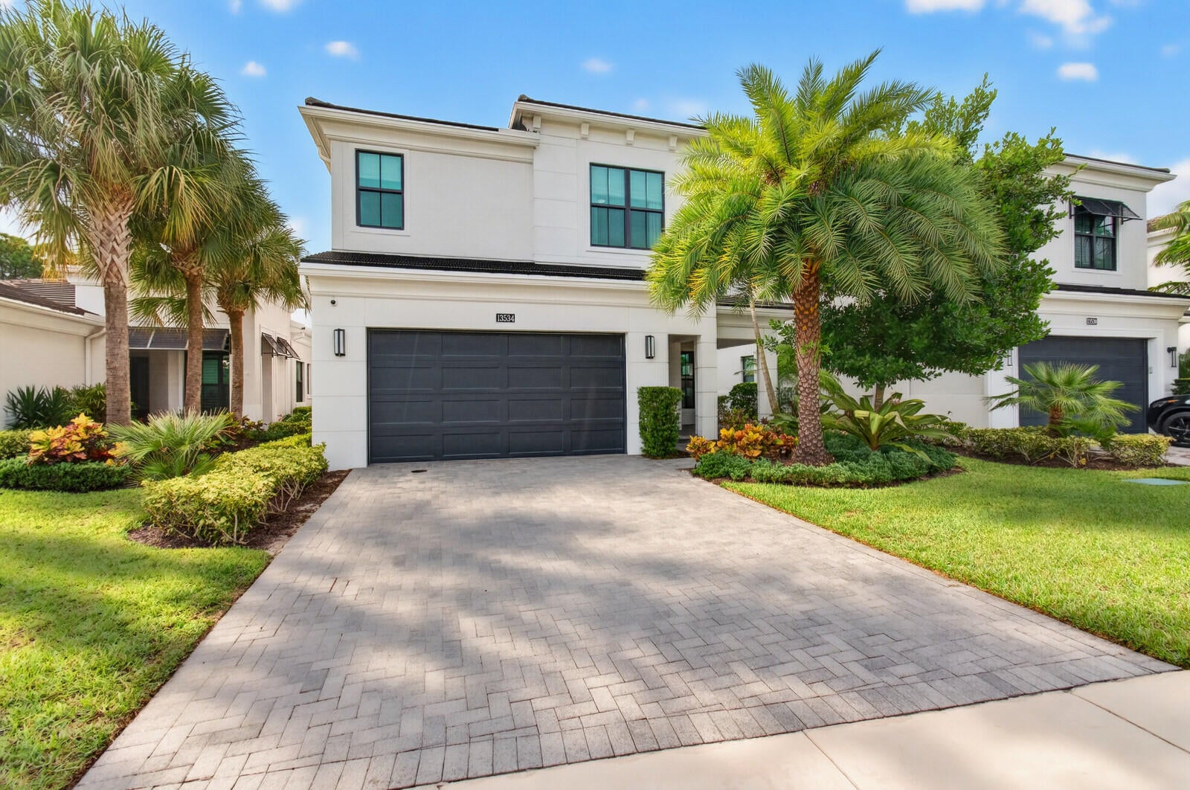
This 4-bedroom, 3.5-bath Hudson floorplan in Artistry is just four years old, backs up to the preserve for total privacy. The kitchen features gas cooking, upgraded cabinets, a full-height backsplash, and an island with a 3-inch edge. The expanded family room has four-panel glass sliders that open to the lanai. The backyard includes a pool with a sun shelf, spa, and private putting green. Additional upgrades include a whole-house water filtration system, a reverse osmosis drinking water station, and custom shades. Artistry has a 24/7 man gated entry and resort-style amenities. The community is located perfectly. Close to all the best restaurants, shopping, golf courses & everything this area has to offer.

Save
Ask
Tour
Hide
Share
Listing Snapshot
Price 
$1,995,000
Days On Site 
0 Days
Bedrooms 
4
Inside Area (SqFt) 
3,582 sqft
Total Baths 
4
Full Baths 
3
Partial Baths 
1
Lot Size 
0.14 Acres
Year Built 
2022
MLS® Number 
B26085608
Status 
Active
Property Tax 
$22,582.28
HOA/Condo/Coop Fees 
$522 monthly
Sq Ft Source 
Builder
Friends & Family
Recent Activity
5 hours agoListing first seen on site
10 hours agoListing updated with changes from the MLS®
General Features
Acres 
0.14
Attached Garage 
Yes
Direction Faces 
East
Garage 
Yes
Garage Spaces 
2
Levels 
Multi/SplitTwo
Number Of Stories 
2
Parking 
AttachedDrivewayGarageGarage Door Opener
Parking Spaces 
4
Pets 
Yes
Property Sub Type 
Single Family Residence
Security 
Security System OwnedSecurity SystemGated with GuardGated CommunitySmoke Detector(s)Window Bars
Sewer 
Public Sewer
Special Circumstances 
Standard
SqFt Total 
4679
Utilities 
Cable AvailableNatural Gas AvailableSewer AvailableWater Available
Water Source 
Public
Zoning 
PCD (city)
Interior Features
Appliances 
DryerDishwasherElectric Water HeaterDisposalGas RangeGas Water HeaterIce MakerMicrowaveOvenRefrigeratorWater Softener OwnedWater SoftenerWater HeaterWasher
Cooling 
Central AirCeiling Fan(s)Electric
Flooring 
Wood
Heating 
CentralElectric
Interior 
Breakfast BarEat-in KitchenKitchen IslandPantryStorageWalk-In Closet(s)
Laundry Features 
InsideLaundry Closet
Spa 
Yes
Window Features 
BlindsStorm Window(s)
Attic 
Bedroom 2 
Dimensions - 13 X 12Level - UpperArea - 156
Bedroom 3 
Dimensions - 13 X 13Level - UpperArea - 169
Bedroom 4 
Dimensions - 13 X 13Level - UpperArea - 169
Den 
Dimensions - 13 X 12Level - MainArea - 156
Family Room 
Kitchen 
Dimensions - 18 X 16Level - MainArea - 288
Laundry 
Living Room 
Dimensions - 18 X 15Level - MainArea - 270
Loft 
PrimaryBedroom 
Dimensions - 20 X 16Level - UpperArea - 320
Save
Ask
Tour
Hide
Share
Exterior Features
Construction Details 
BlockConcrete
Fencing 
Fenced
Other Structures 
Storage
Patio And Porch 
CoveredPatio
Pool Features 
HeatedIn GroundSalt WaterAssociationPrivate
Private Pool 
Yes
Roof 
ConcreteTile
Spa 
Yes
Spa Features 
In Ground
View 
Pool
Waterview 
Pool
Windows/Doors 
BlindsStorm Window(s)
Community Features
Association Amenities 
PoolBasketball CourtCabanaClubhouseFitness CenterPlaygroundSpa/Hot TubTennis Court(s)Trail(s)
Association Fee 
$522.0
Association Fee Frequency 
Monthly
Community Features 
GatedStreet LightsSidewalks
MLS Area 
5320
Financing Terms Available 
CashConventionalFHA
Building Access 
Entry Level Living Area Y
Roads 
Paved
Schools
School District
Unknown
Elementary School
Marsh Pointe
Middle School
Watson B. Duncan
High School
William T. Dwyer
Listing courtesy of Illustrated Properties

View photos, virtual tours, details...

All listings featuring the BMLS logo are provided by BeachesMLS, Inc. This information is not verified for authenticity or accuracy and is not guaranteed. Copyright © 2026 BeachesMLS, Inc. (a Flex MLS feed)
Last checked: 2026-10-08 04:54 AM UTC

Neighborhood & Commute
Source: Walkscore
Save
Ask
Tour
Hide
Share

READY TO MAKE AN OFFER?

JUST CLICK: START AN OFFER

OR CALL REAL ESTATE BROKER

ALICE LONNQVIST

PHONE: 1-561-540-8122