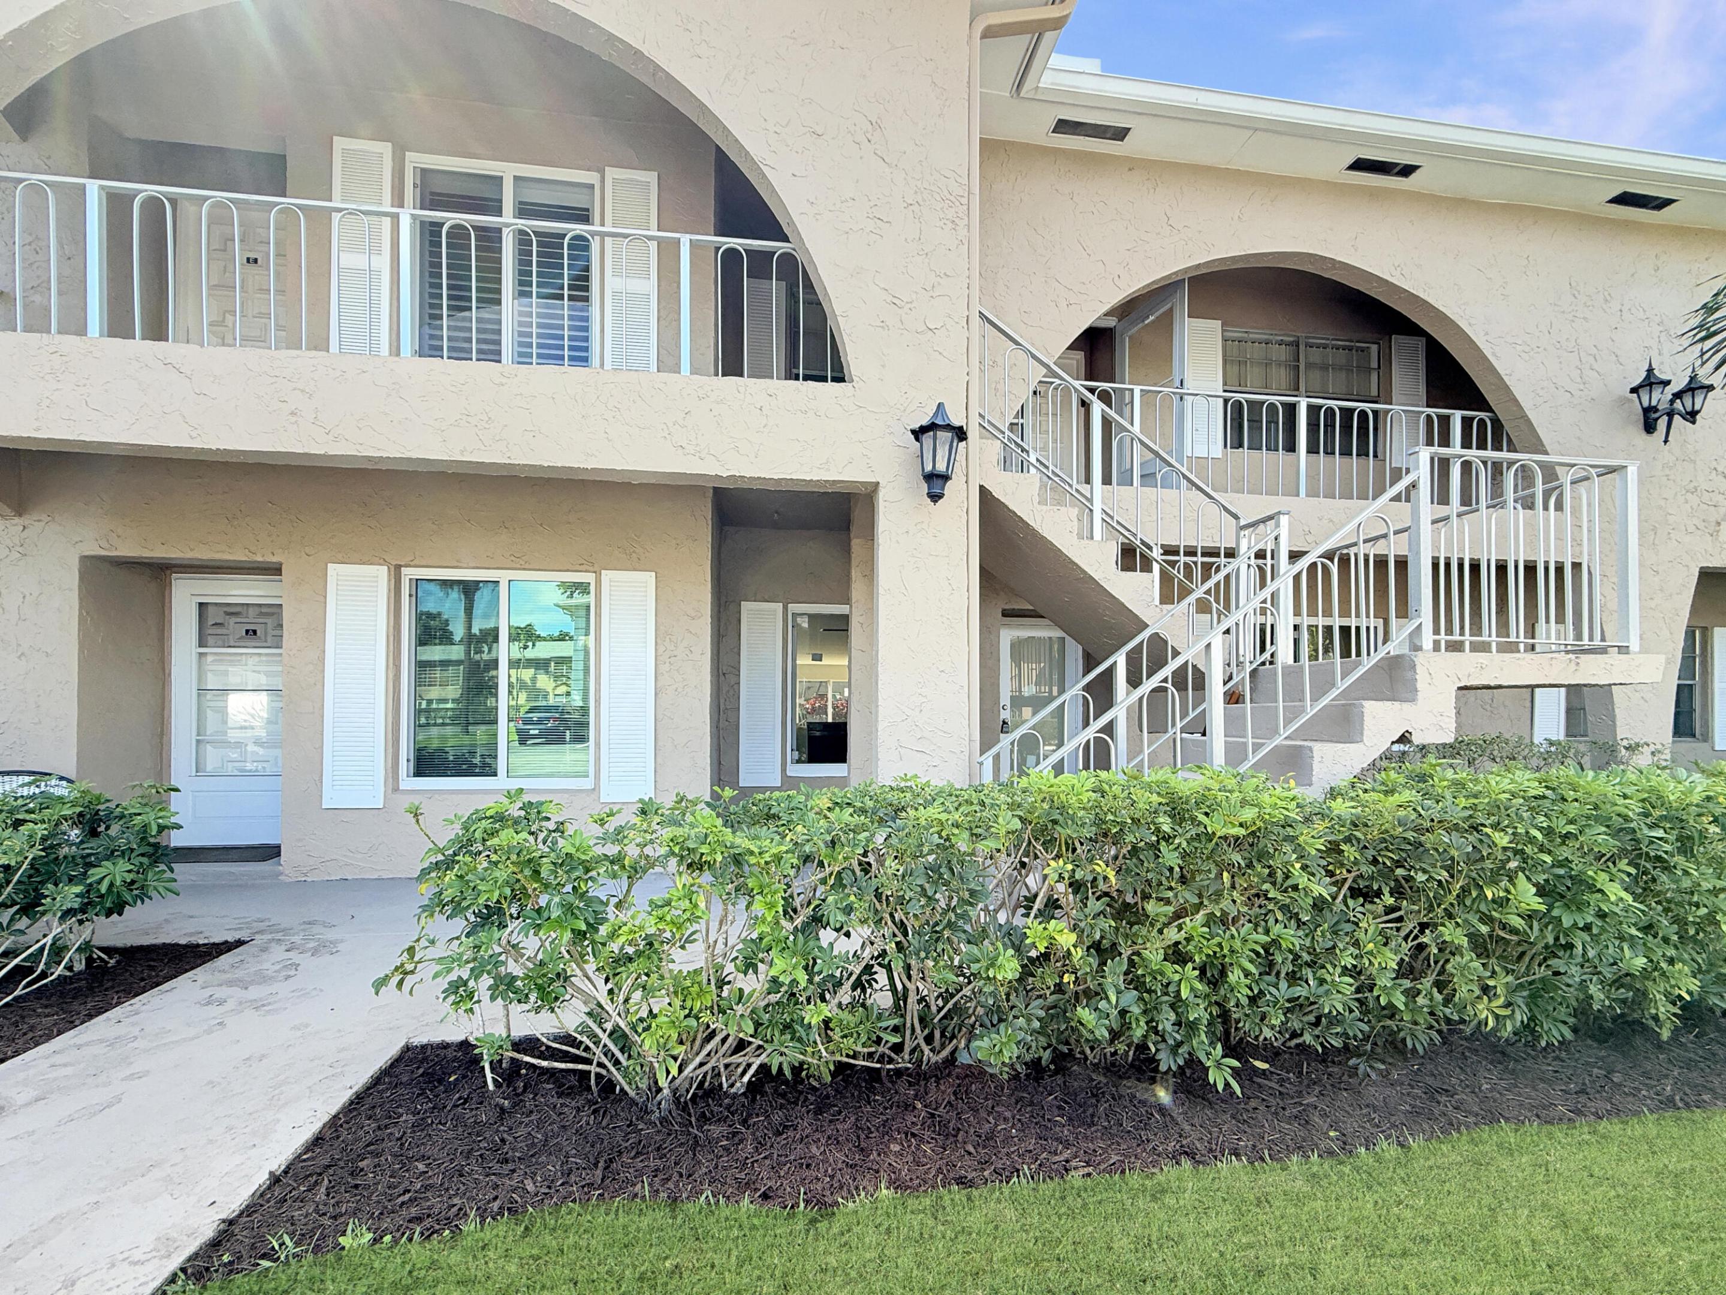
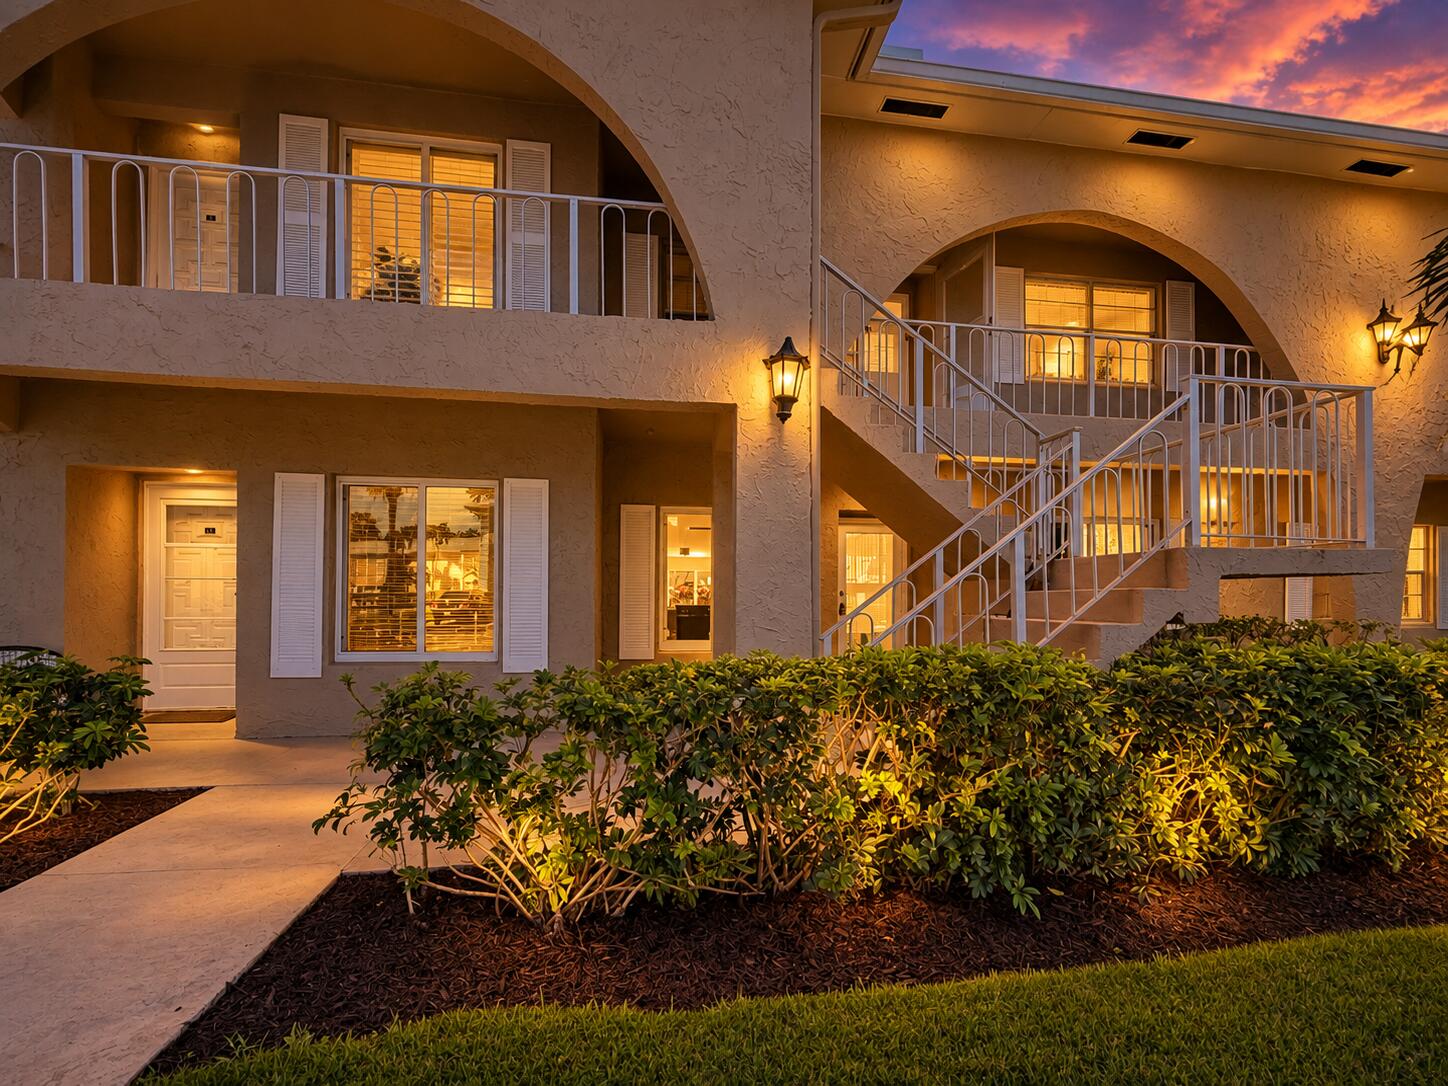
When you purchase a home in Florida with Home Max Realty International as your buyer’s agent, you may be eligible to receive up to $5,000* as a rebate at closing.

Save
Ask
Tour
Hide
Share
$265,000
New Listing

13924 Vía Flora
Delray Beach, FL 33484

For Sale|Condominium|Active
2
Beds
2
Total Baths
2
Full Baths
1,064
SqFt
$249
/SqFt
1974
Built
Subdivision:
PALM GREENS AT VILLA DEL RAY CONDO I
County:
Palm Beach
Call Now: 1-561-540-8122
Is this the listing for you? We can help make it yours.
1-561-540-8122
Upcoming Open Houses
Sat, Oct 10, 11:30 AM - 4:00 PM
13924 Vía Flora13924 Vía Flora13924 Vía Flora13924 Vía Flora
Save
Ask
Tour
Hide
Share

Mortgage Calculator

Monthly Payment (Est.)

Enter an interest rate to see your estimated monthly payment.
Calculator powered by Showcase IDX, a Constellation1 Company. Copyright ©2026 Information is deemed reliable but not guaranteed.

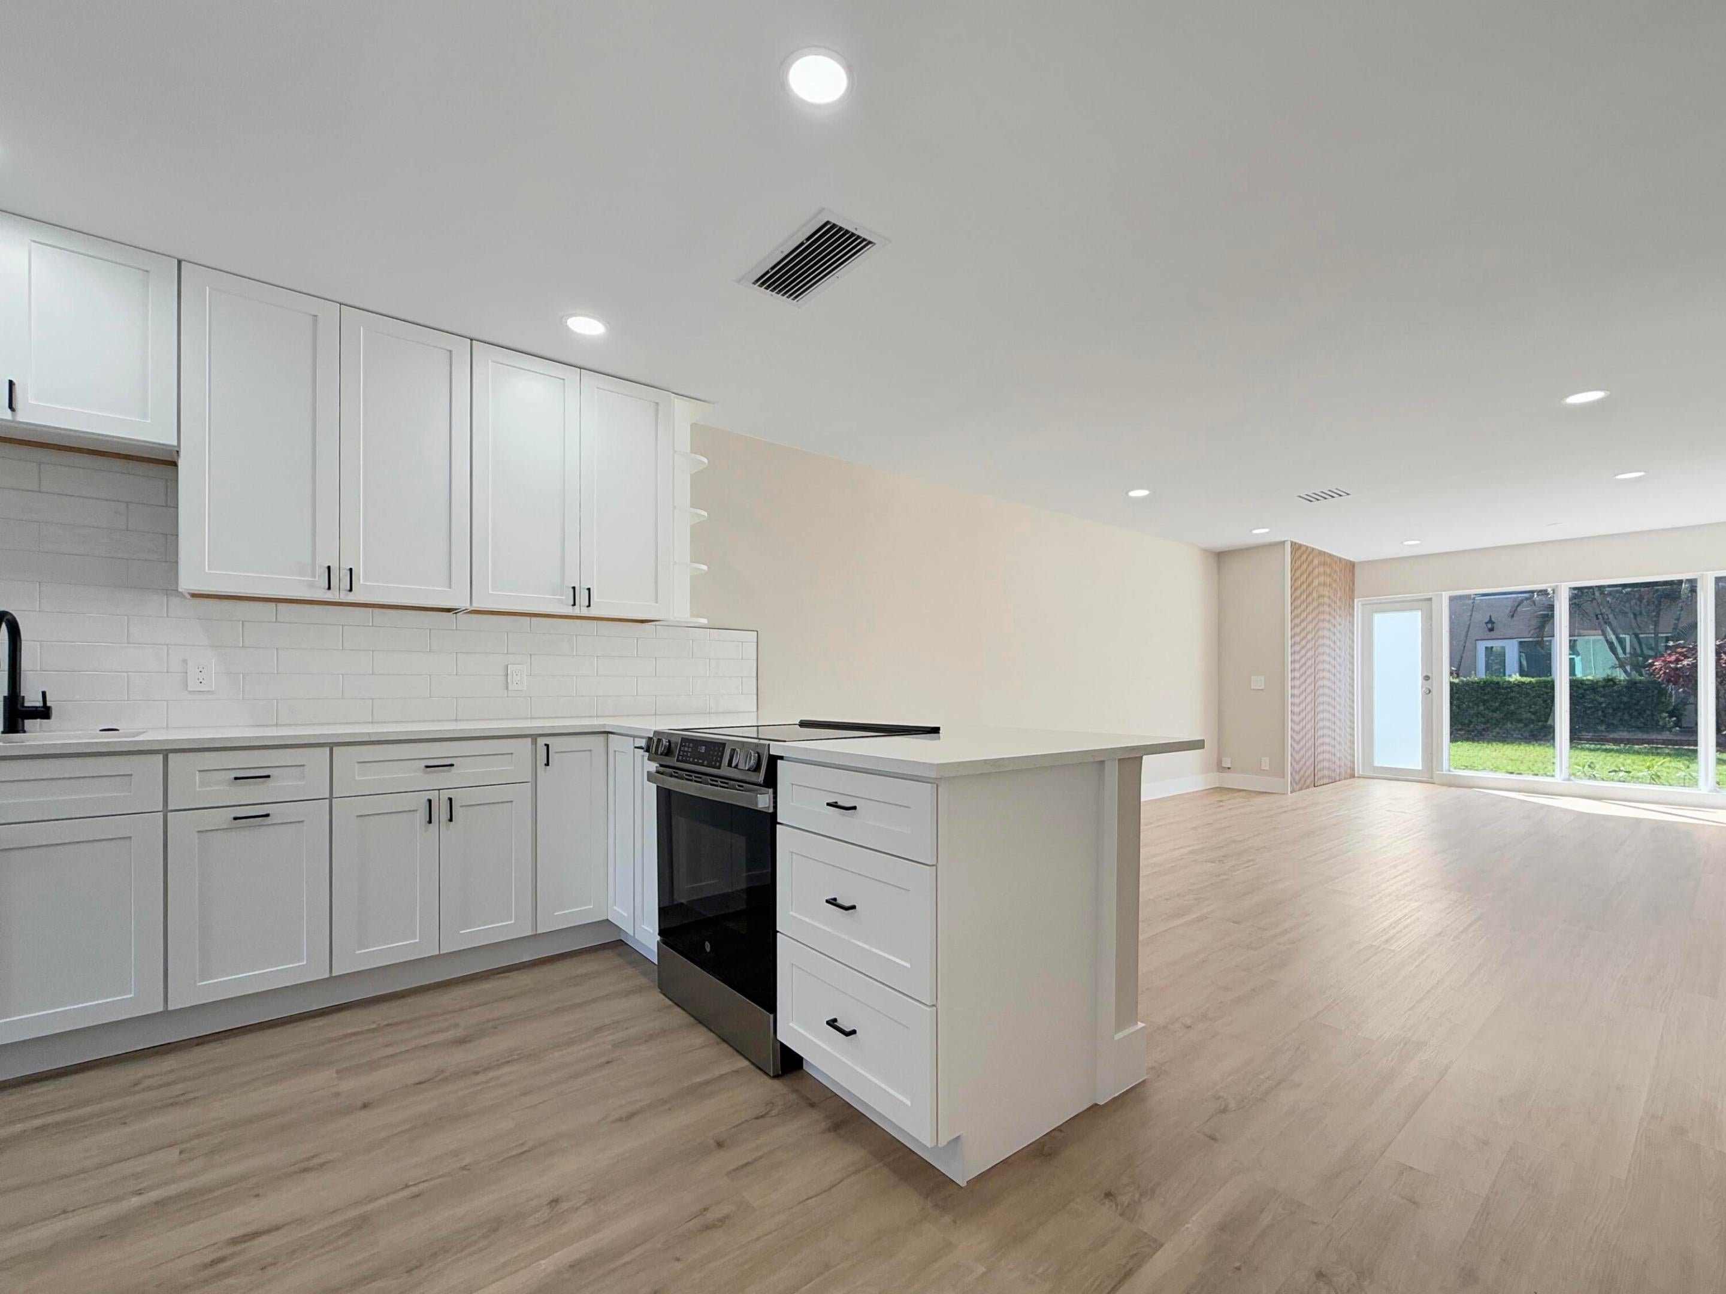
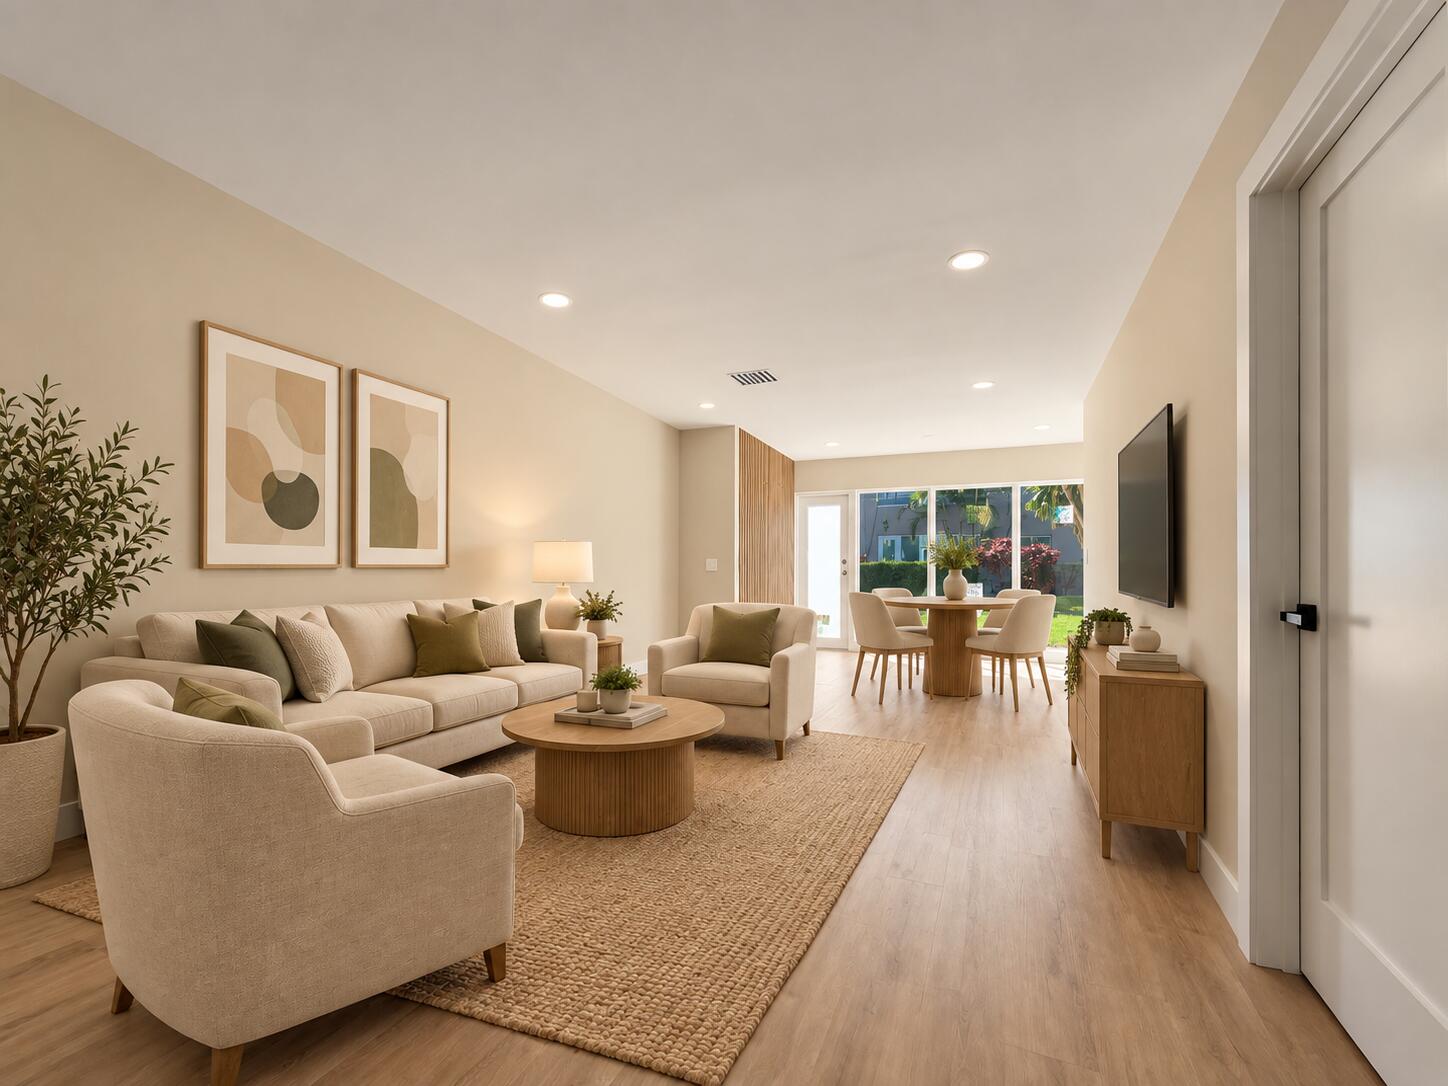
This place feels like new construction, but better quality. MUST SEE TO BELIEVE. Modern finishes & quality craftsmanship throughout. Key Features & Upgrades: • Full hurricane impact windows & doors 2026 • Quartz countertops • AC from 2018 • Water Heater 2018 • No popcorn ceilings 6.5mm luxury vinyl plank flooring throughout • Raised panel interior doors Full-size washer & dryer • LED mirrors in updated bathrooms • decorative dining room paneling • Building Insurance, Roof, Water Bill, Internet & Cable Included Residents enjoy access to a brand-new clubhouse that opened on February 1, 2026 a must-see amenity that adds incredible value and lifestyle appeal. Designed for low-maintenance

Save
Ask
Tour
Hide
Share
Listing Snapshot
Price 
$265,000
Days On Site 
0 Days
Bedrooms 
2
Inside Area (SqFt) 
1,064 sqft
Total Baths 
2
Full Baths 
2
Partial Baths 
N/A
Lot Size 
N/A
Year Built 
1974
MLS® Number 
B26085593
Status 
Active
Property Tax 
$2,520.52
HOA/Condo/Coop Fees 
$580 monthly
Sq Ft Source 
Public Records
Friends & Family
Recent Activity
5 hours agoListing first seen on site
9 hours agoListing updated with changes from the MLS®
General Features
Direction Faces 
North
Land Lease 
No
Levels 
One
Number Of Stories 
2
Parking 
AssignedDeededGuest
Parking Spaces 
1
Pets 
No
Property Sub Type 
Condominium
Sewer 
Public Sewer
Special Circumstances 
Standard
SqFt Total 
1064
Style 
Traditional
Utilities 
Cable AvailableElectricity AvailableSewer ConnectedWater Available
Water Source 
Public
Zoning 
RES
Interior Features
Appliances 
DryerDishwasherElectric Water HeaterDisposalIce MakerRefrigeratorWater HeaterWasher
Cooling 
Central AirElectric
Flooring 
TileVinyl
Furnished 
Unfurnished
Heating 
CentralElectric
Interior 
Eat-in KitchenWalk-In Closet(s)
Laundry Features 
InsideLaundry Closet
Main Level Bedrooms 
1
Window Features 
Storm Window(s)
Kitchen 
Dimensions - 10 X 8Level - MainArea - 80Description - Estimate
Living Room 
Dimensions - 15 X 12Level - MainArea - 180Description - Estimate
PrimaryBedroom 
Dimensions - 16 X 16Level - MainArea - 256Description - Estimate
Save
Ask
Tour
Hide
Share
Exterior Features
Construction Details 
Block
Fencing 
None
Patio And Porch 
Patio
Pool Features 
Association
Road Frontage 
City Street
Roof 
Shingle
View 
Garden
Waterview 
Garden
Windows/Doors 
Storm Window(s)
Community Features
Association Amenities 
PoolClubhouseFitness CenterParkingTennis Court(s)
Association Fee 
$580.0
Association Fee Frequency 
Monthly
MLS Area 
4630
Senior Community 
Yes
Financing Terms Available 
CashConventional1031 Exchange
Building Access 
1
Roads 
Asphalt
Listing courtesy of EXP Realty LLC

View photos, virtual tours, details...

All listings featuring the BMLS logo are provided by BeachesMLS, Inc. This information is not verified for authenticity or accuracy and is not guaranteed. Copyright © 2026 BeachesMLS, Inc. (a Flex MLS feed)
Last checked: 2026-10-08 04:08 AM UTC

Neighborhood & Commute
Source: Walkscore
Save
Ask
Tour
Hide
Share

READY TO MAKE AN OFFER?

JUST CLICK: START AN OFFER

OR CALL REAL ESTATE BROKER

ALICE LONNQVIST

PHONE: 1-561-540-8122