When you purchase a home in Florida with Home Max Realty International as your buyer’s agent, you may be eligible to receive up to $5,000* as a rebate at closing.

Save
Ask
Tour
Hide
Share
$12,000,000
New Listing

2480 NW 43RD Street
Boca Raton, FL 33431

For Sale|Single Family Residence|Active
5
Beds
7
Total Baths
5
Full Baths
2
Partial Baths
7,324
SqFt
$1,638
/SqFt
2026
Built
Subdivision:
PATCH REEF EST
County:
Palm Beach
Call Now: 1-561-540-8122
Is this the listing for you? We can help make it yours.
1-561-540-8122
2480 NW 43RD Street2480 NW 43RD Street2480 NW 43RD Street2480 NW 43RD Street
Save
Ask
Tour
Hide
Share

Mortgage Calculator

Monthly Payment (Est.)

Enter an interest rate to see your estimated monthly payment.
Calculator powered by Showcase IDX, a Constellation1 Company. Copyright ©2026 Information is deemed reliable but not guaranteed.

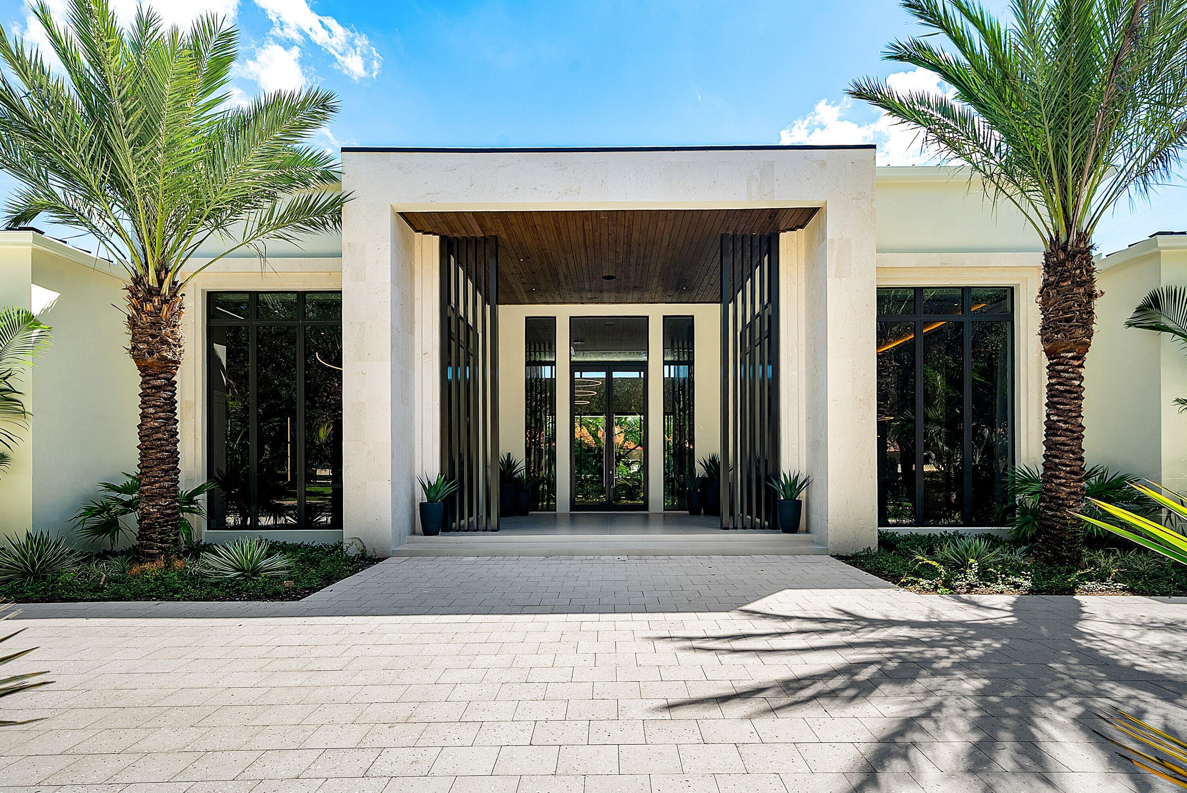
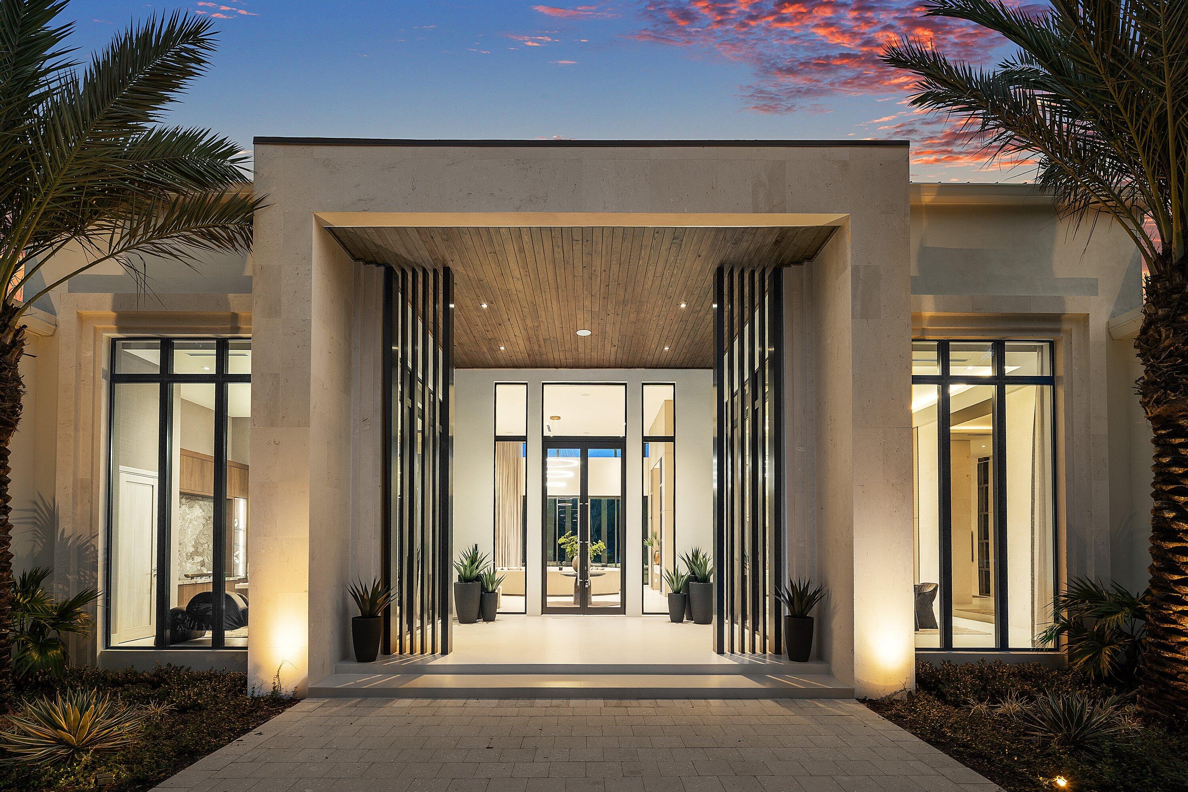
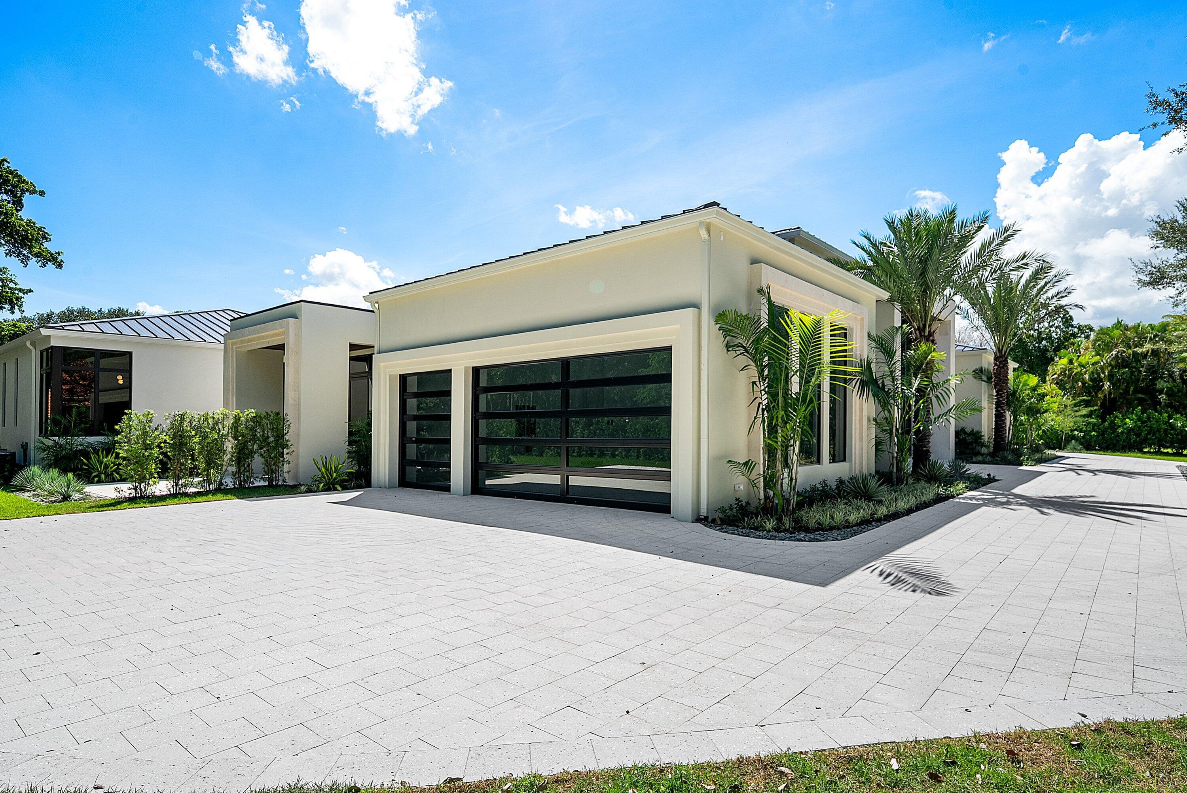
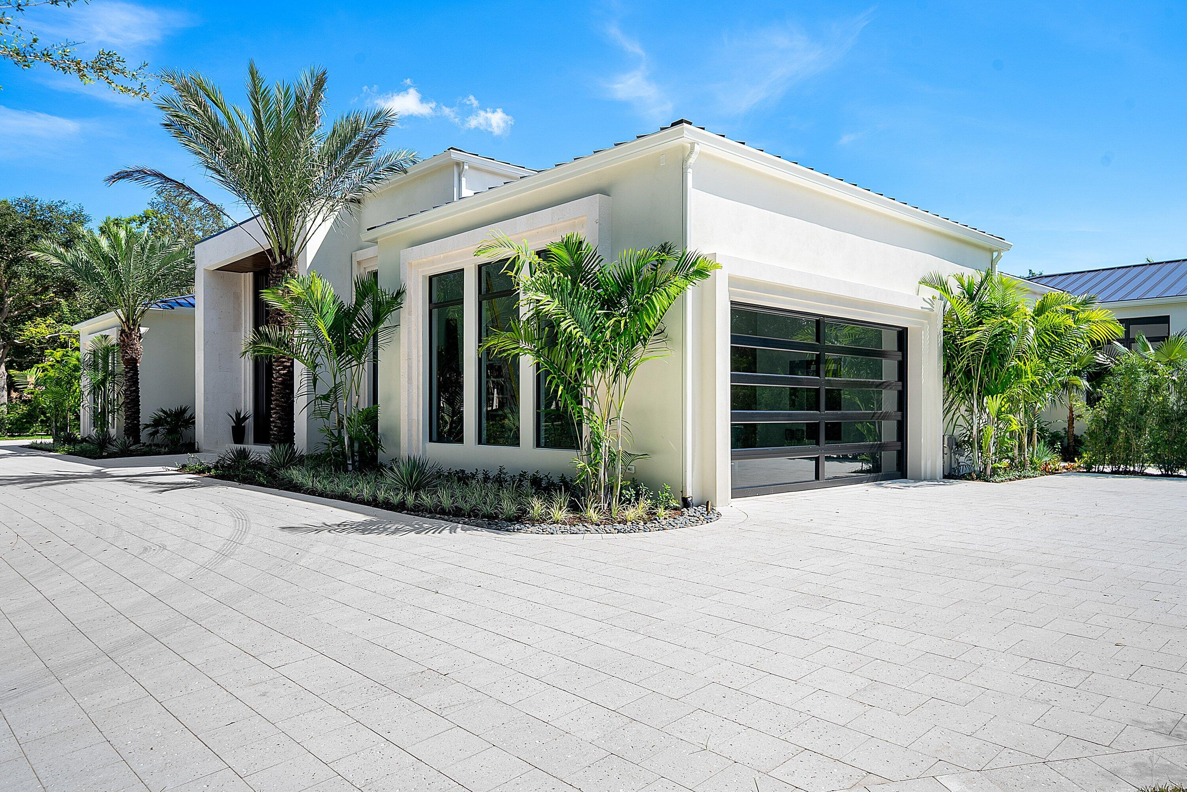
Lovely NEW CONSTRUCTION single-story estate by Lucaj Group and award-winning Affiniti Architects on 0.62 acres in guard-gated Les Jardins with park views. Offered fully furnished. 5 bedrooms, 5.2 baths and 7,324 SF of coral stone, wood ceilings and walls of impact glass. Walnut chef's kitchen with quartzite waterfall island, Thermador Masterpiece suite with 48" rangetop and Bosch scullery. Club lounge with wet bar and glass wine room. Primary wing with private lanai, his-and-hers closets and travertine spa bath; VIP guest suite, executive office and clubroom. Heated saltwater infinity pool and spa with fire bowls, summer kitchen and covered terrace. CBS construction, metal roof, Control4 smart home with Lutron lighting and Somfy shades, whole-home generator, 5-car garage, car-lift ready. Extended Description: Welcome to a new single-story modern estate in guard-gated Les Jardins, designed by award-winning Affiniti Architects and built by Lucaj Group. It sits on 0.62 acres with park views and is offered fully furnished, ready to move in. Coral stone, warm wood ceilings and walls of impact glass set the tone from the front entry. Inside, 7,324 SF of double-height living spaces hold 5 bedrooms and 5.2 baths. The walnut chef's kitchen has a quartzite waterfall island and a Thermador Masterpiece suite with a 48" rangetop, built-in coffee system and column refrigeration, backed by a full Bosch scullery. For entertaining, the club lounge offers a stone wet bar and a glass wine room. The primary wing is a private retreat, with its own lanai, his-and-hers closets and a travertine spa bath with a freestanding tub. A separate VIP suite gives guests their own space, and an executive office and wellness studio round out the home. Outdoors, there's a heated saltwater infinity pool and spa with fire bowls, a summer kitchen and a covered terrace with a wood ceiling. The construction is just as strong: CBS, a metal roof, a Control4 smart home with Lutron lighting and Somfy shades, a whole-home generator, and a 5-car garage that's car-lift ready.

Save
Ask
Tour
Hide
Share
Listing Snapshot
Price 
$12,000,000
Days On Site 
0 Days
Bedrooms 
5
Inside Area (SqFt) 
7,324 sqft
Total Baths 
7
Full Baths 
5
Partial Baths 
2
Lot Size 
0.62 Acres
Year Built 
2026
MLS® Number 
B26085587
Status 
Active
Property Tax 
$33,487.25
HOA/Condo/Coop Fees 
$1,300 monthly
Sq Ft Source 
Plans
Friends & Family
Recent Activity
6 hours agoListing first seen on site
10 hours agoListing updated with changes from the MLS®
General Features
Acres 
0.62
Attached Garage 
Yes
Direction Faces 
North
Disclosures 
Home Warranty
Foundation 
Slab
Garage 
Yes
Garage Spaces 
5
Home Warranty 
Yes
Levels 
One
Number Of Stories 
1
Parking 
AttachedCircular DrivewayDrivewayGarageGarage Door Opener
Parking Spaces 
5
Pets 
Breed RestrictionsYes
Property Condition 
New Construction
Property Sub Type 
Single Family Residence
Security 
Security System OwnedClosed Circuit Camera(s)Gated with GuardGated CommunitySmoke Detector(s)
Sewer 
Public Sewer
Special Circumstances 
Standard
SqFt Total 
9212
Style 
ContemporaryRanch
Utilities 
Cable AvailableSewer AvailableWater Available
Water Source 
Public
Zoning 
R1D (city)
Interior Features
Appliances 
CooktopDryerDishwasherGas CooktopDisposalGas RangeIce MakerMicrowaveOvenRefrigeratorTankless Water HeaterVented Exhaust FanWater HeaterWine RefrigeratorWasher
Cooling 
Central AirElectric
Electric 
Generator
Fireplace 
Yes
Fireplace Features 
DecorativeElectric
Flooring 
TileWood
Furnished 
Furnished
Heating 
CentralElectric
Interior 
Wet BarBreakfast BarBidetBuilt-in FeaturesEntrance FoyerHigh CeilingsKitchen IslandPantryStorageBarWalk-In Closet(s)
Laundry Features 
InsideLaundry Closet
Main Level Bedrooms 
5
Spa 
Yes
Window Features 
Storm Window(s)
Bedroom 2 
Dimensions - 15 X 13Level - MainArea - 195
Bedroom 3 
Dimensions - 15 X 13Level - MainArea - 195
Bedroom 4 
Dimensions - 14 X 13Level - MainArea - 182
Bedroom 5 
Dimensions - 18 X 13Level - MainArea - 234
Den 
Dimensions - 18 X 25Level - MainArea - 450
Family Room 
Dimensions - 17 X 28Level - MainArea - 476
Kitchen 
Dimensions - 25 X 13Level - MainArea - 325
Living Room 
Dimensions - 28 X 26Level - MainArea - 728
PrimaryBedroom 
Dimensions - 31 X 18Level - MainArea - 558
Save
Ask
Tour
Hide
Share
Exterior Features
Construction Details 
Block
Exterior 
Built-in BarbecueBarbecueLightingOutdoor Kitchen
Fencing 
Fenced
Lot Features 
Corner Lot
Other Structures 
Outdoor KitchenStorage
Patio And Porch 
CoveredPatioPorch
Pool Features 
HeatedIn GroundSalt WaterAssociationPrivate
Private Pool 
Yes
Road Frontage 
Private Road
Roof 
Metal
Spa 
Yes
Spa Features 
HeatedIn Ground
View 
Garden
Waterview 
Garden
Windows/Doors 
Storm Window(s)
Community Features
Association Amenities 
PoolClubhouseFitness CenterManagementPicnic AreaPlaygroundTennis Court(s)Trail(s)
Association Fee 
$1300.0
Association Fee Frequency 
Monthly
Community Features 
GatedStreet Lights
MLS Area 
4560
Financing Terms Available 
CashConventional
Building Access 
Entry Level Living Area Y
Schools
School District
Unknown
Elementary School
Blue Lake (Palm Beach)
Middle School
Omni
High School
Spanish River
Listing courtesy of Compass Florida LLC

View photos, virtual tours, details...

All listings featuring the BMLS logo are provided by BeachesMLS, Inc. This information is not verified for authenticity or accuracy and is not guaranteed. Copyright © 2026 BeachesMLS, Inc. (a Flex MLS feed)
Last checked: 2026-10-08 04:08 AM UTC

Neighborhood & Commute
Source: Walkscore
Save
Ask
Tour
Hide
Share

READY TO MAKE AN OFFER?

JUST CLICK: START AN OFFER

OR CALL REAL ESTATE BROKER

ALICE LONNQVIST

PHONE: 1-561-540-8122