When you purchase a home in Florida with Home Max Realty International as your buyer’s agent, you may be eligible to receive up to $5,000* as a rebate at closing.

Save
Ask
Tour
Hide
Share
$1,199,000
New Listing

2312 NW 67TH Drive
Boca Raton, FL 33496

Single Family Residence|Coming Soon
5
Beds
3
Total Baths
3
Full Baths
2,776
SqFt
$432
/SqFt
1989
Built
Subdivision:
COLONY POINT
County:
Palm Beach
Call Now: 1-561-540-8122
Is this the listing for you? We can help make it yours.
1-561-540-8122
Upcoming Open Houses
Sat, Oct 17, 1:00 PM - 3:00 PM
2312 NW 67TH Drive2312 NW 67TH Drive2312 NW 67TH Drive2312 NW 67TH Drive
Save
Ask
Tour
Hide
Share

Mortgage Calculator

Monthly Payment (Est.)

Enter an interest rate to see your estimated monthly payment.
Calculator powered by Showcase IDX, a Constellation1 Company. Copyright ©2026 Information is deemed reliable but not guaranteed.

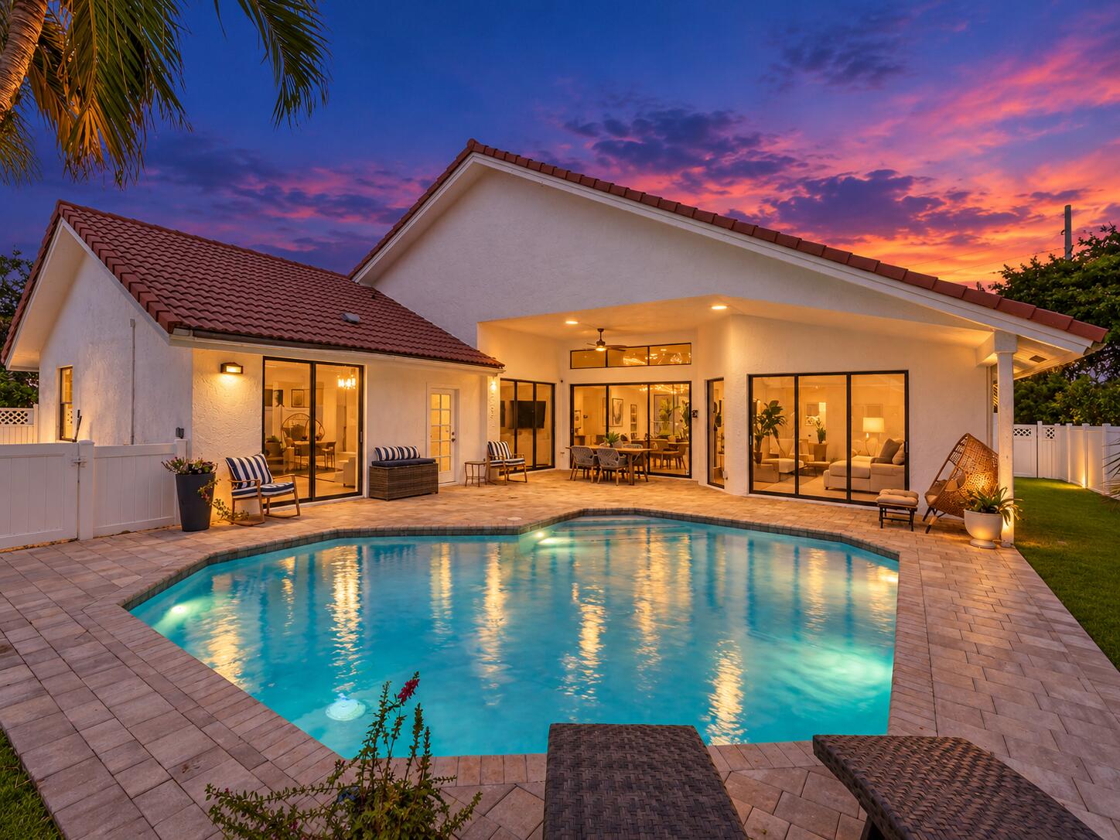
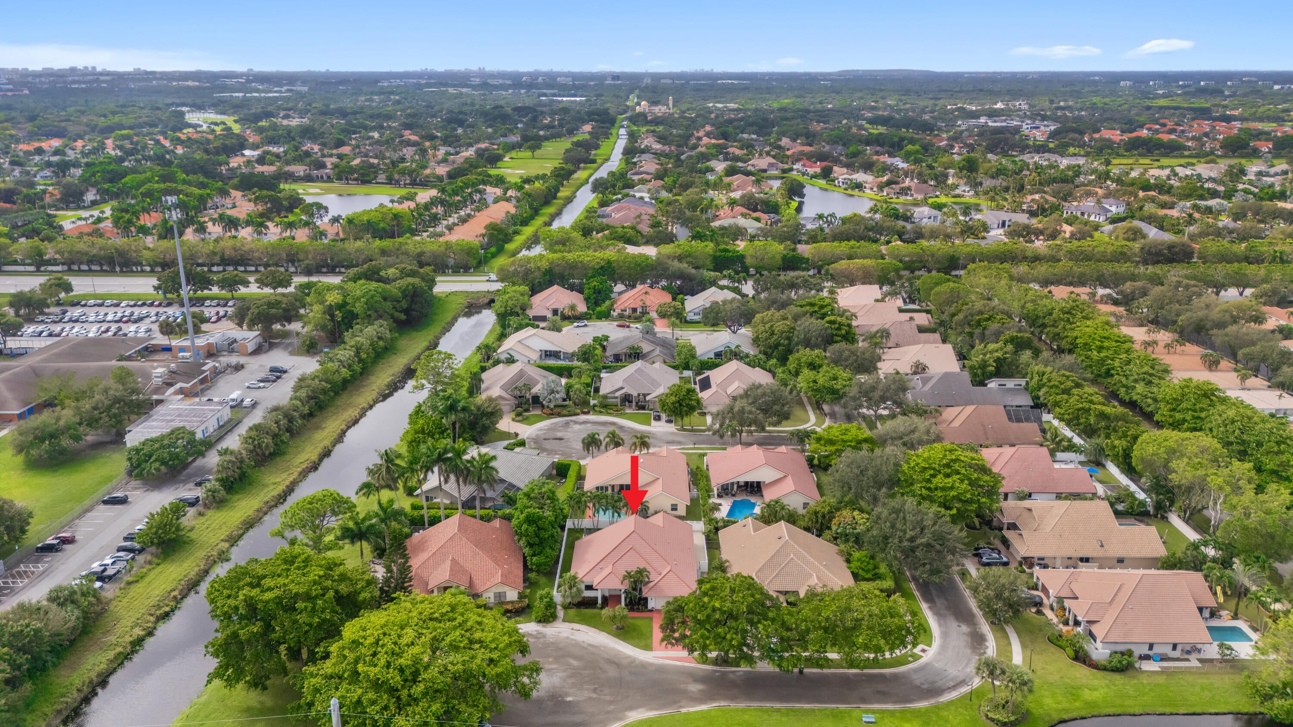
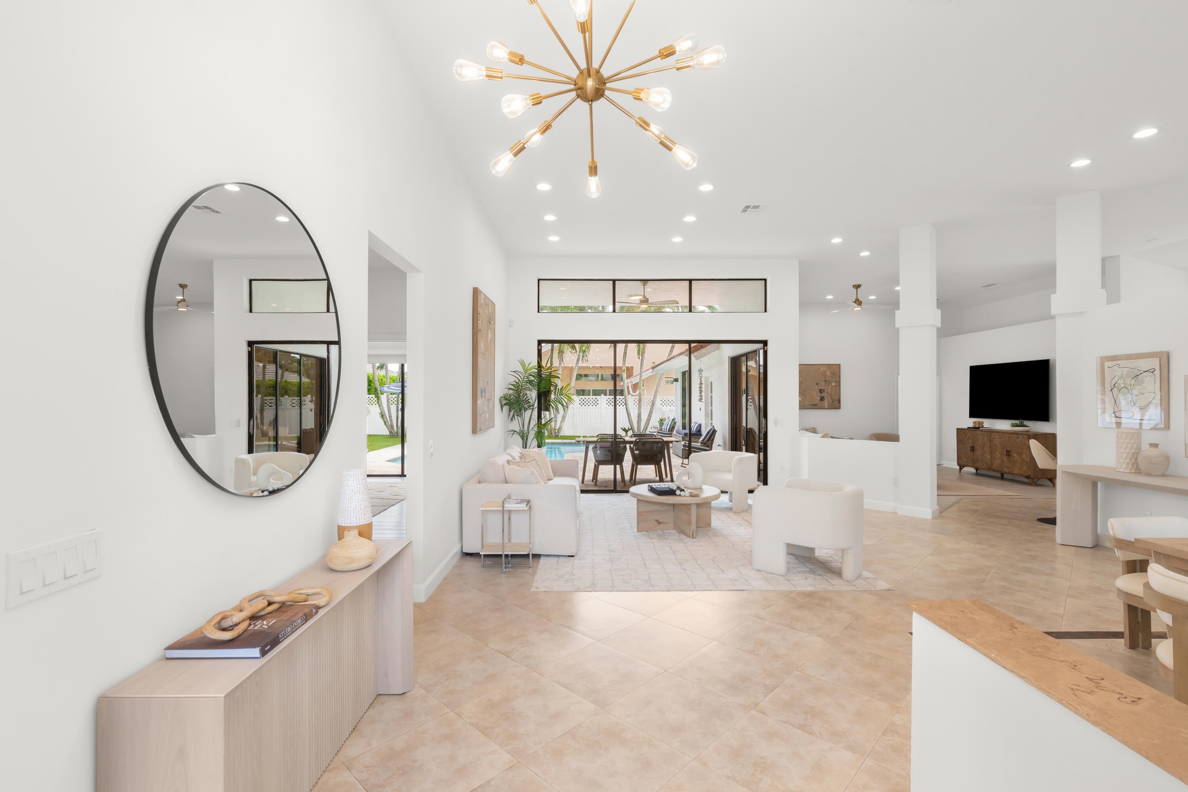
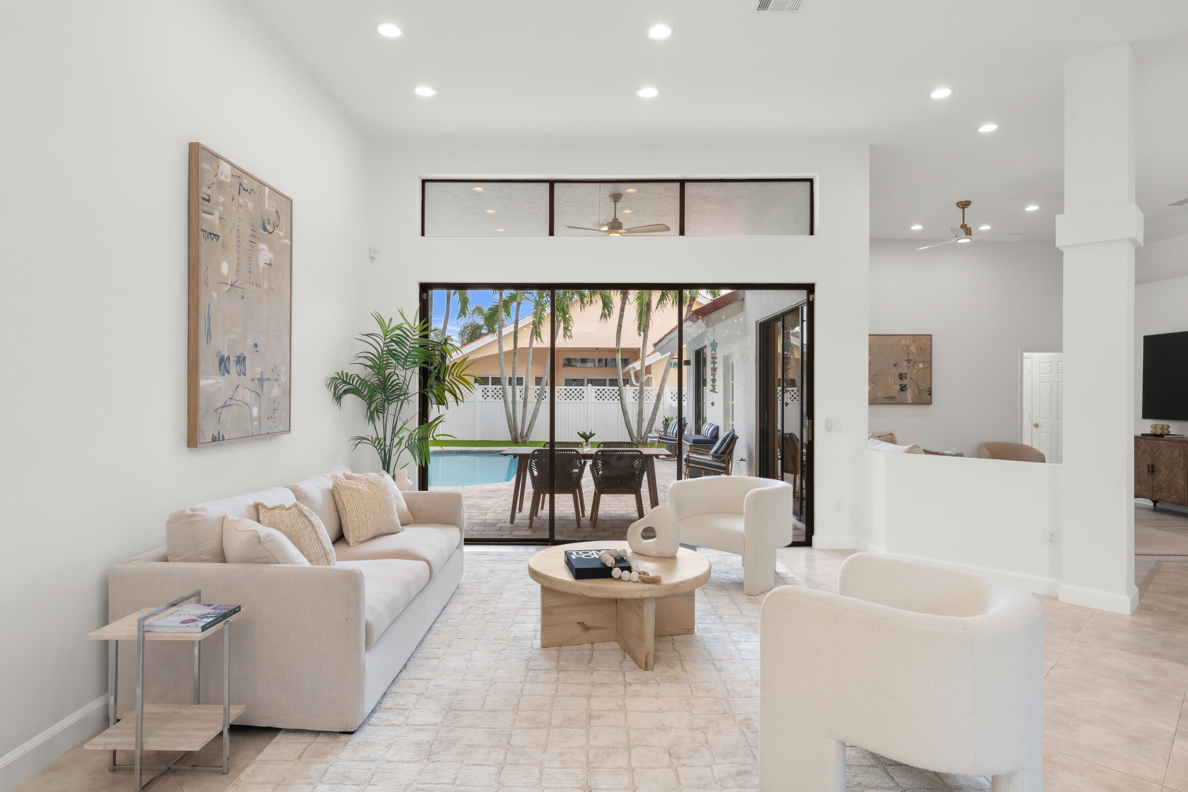
ABSOLUTELY GORGEOUS 2026 RENOVATED SINGLE FAMILY HOME | MODERN ELEGANCE | EXQUISITE TOP-OF-THE-LINE, HIGH-END QUALITY MATERIALS & WORKMANSHIP | PRESTIGIOUS COLONY POINT | CUL-DE-SAC STREET | Double Doors Entry | Grand Foyer | Floor to Ceiling Windows | Abundance of Natural Light | Spacious Split Floor Plan | 12' Volume Ceilings | LED Recessed & Custom Lighting | Eat-In Kitchen | Quartz Counters | Center Island/Bar | S/S Appliances | Pantry | Primary Suite | Tray Ceilings | Pool Views | Walk-In Closet | Spa Like Ensuite | Soaking Tub | Dual Sinks | Immaculate Manicured Landscaping | Turf | Resurfaced Heated Pool | Covered Patio | Fenced Yard | 2 Car GA | Paver Driveway | Prime Boca Raton Location | Walk to Top Rated Schools | Minutes to FAU, Mizner Park & Delray Beach | Present All Offers!

Save
Ask
Tour
Hide
Share
Listing Snapshot
Price 
$1,199,000
Days On Site 
0 Days
Bedrooms 
5
Inside Area (SqFt) 
2,776 sqft
Total Baths 
3
Full Baths 
3
Partial Baths 
N/A
Lot Size 
0.2 Acres
Year Built 
1989
MLS® Number 
B26085583
Status 
Coming Soon
Property Tax 
$12,424.2
HOA/Condo/Coop Fees 
$170 monthly
Sq Ft Source 
Owner
Friends & Family
Recent Activity
5 hours agoListing first seen on site
9 hours agoListing updated with changes from the MLS®
General Features
Acres 
0.2
Attached Garage 
Yes
Direction Faces 
North
Garage 
Yes
Garage Spaces 
2
Levels 
One
Number Of Stories 
1
Parking 
AttachedDrivewayGarage
Parking Spaces 
3
Pets 
Yes
Property Sub Type 
Single Family Residence
Sewer 
Public Sewer
Special Circumstances 
Standard
SqFt Total 
3386
Style 
Ranch
Utilities 
Sewer AvailableWater Available
Water Source 
Public
Zoning 
R1E (city)
Interior Features
Appliances 
DryerDishwasherElectric RangeMicrowaveRefrigeratorWasher
Cooling 
Central AirElectric
Flooring 
Ceramic Tile
Furnished 
Unfurnished
Heating 
CentralElectric
Interior 
Breakfast BarEntrance FoyerEat-in KitchenHigh CeilingsPantryStorageSoaking TubWalk-In Closet(s)
Laundry Features 
Inside
Main Level Bedrooms 
5
Bedroom 2 
Dimensions - 12 X 11Level - MainArea - 132
Bedroom 3 
Dimensions - 12 X 11Level - MainArea - 132
Bedroom 4 
Dimensions - 13 X 13Level - MainArea - 169
Bedroom 5 
Dimensions - 14 X 9Level - MainArea - 126Description - Converted garage room
Dining Room 
Dimensions - 14 X 14Level - MainArea - 196
Family Room 
Dimensions - 18 X 15Level - MainArea - 270
Kitchen 
Dimensions - 14 X 13Level - MainArea - 182
Living Room 
Dimensions - 22 X 22Level - MainArea - 484
Other 
Dimensions - 10 X 8Level - MainArea - 80Description - Breakfast Nook
PrimaryBedroom 
Dimensions - 16 X 15Level - MainArea - 240
Save
Ask
Tour
Hide
Share
Exterior Features
Construction Details 
Block
Fencing 
Fenced
Lot Features 
Waterfront
Other Structures 
Storage
Patio And Porch 
CoveredPatio
Pool Features 
HeatedIn GroundAssociationPrivate
Private Pool 
Yes
Roof 
Tile
View 
GardenLakePool
Waterfront 
Yes
Waterfront Features 
Lake Front
Waterview 
GardenLakePool
Community Features
Accessibility Features 
Accessible Bedroom
Association Amenities 
Pool
Association Fee 
$170.0
Association Fee Frequency 
Monthly
MLS Area 
4560
Financing Terms Available 
CashConventional
Building Access 
First Floor Entry
Schools
School District
Unknown
Elementary School
Calusa (Palm Beach)
Middle School
Omni
High School
Spanish River
Listing courtesy of Mastropieri Group LLC

View photos, virtual tours, details...

All listings featuring the BMLS logo are provided by BeachesMLS, Inc. This information is not verified for authenticity or accuracy and is not guaranteed. Copyright © 2026 BeachesMLS, Inc. (a Flex MLS feed)
Last checked: 2026-10-08 03:18 AM UTC

Neighborhood & Commute
Source: Walkscore
Save
Ask
Tour
Hide
Share

READY TO MAKE AN OFFER?

JUST CLICK: START AN OFFER

OR CALL REAL ESTATE BROKER

ALICE LONNQVIST

PHONE: 1-561-540-8122