7328 Providence RoadBoynton Beach, FL 33436
Mortgage Calculator
Monthly Payment (Est.)
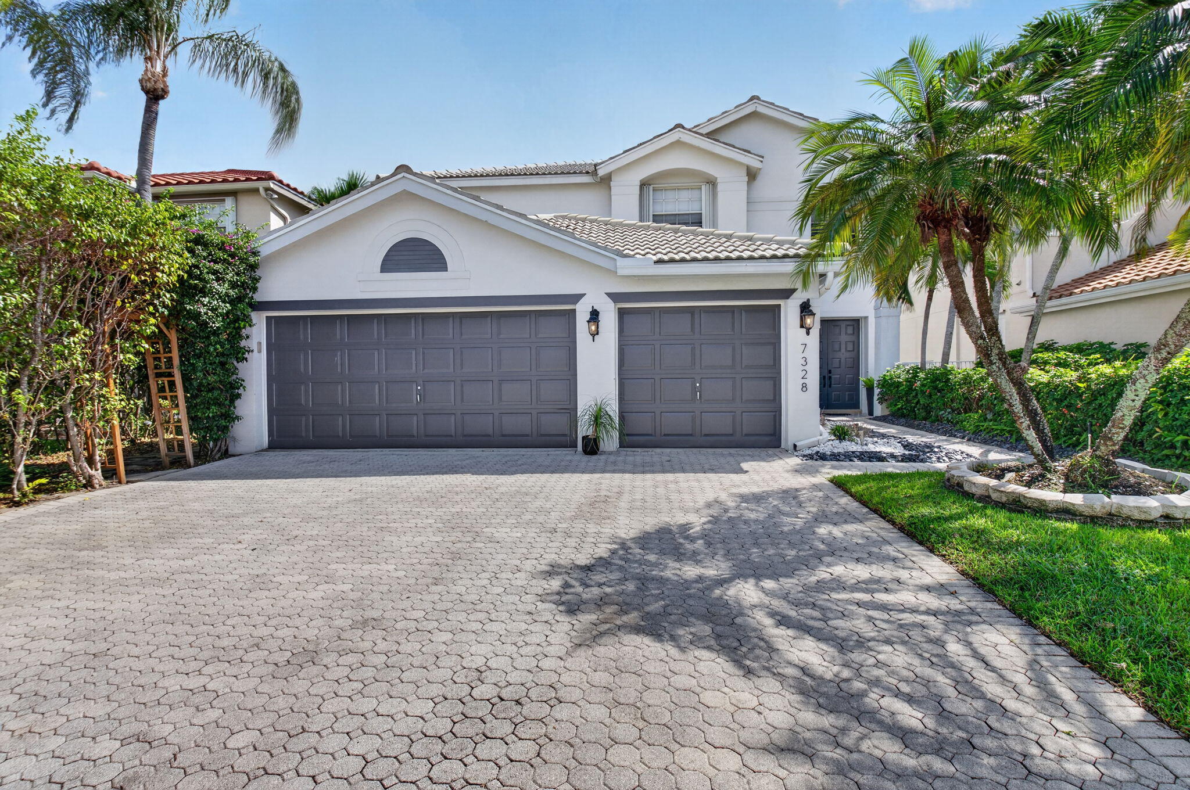
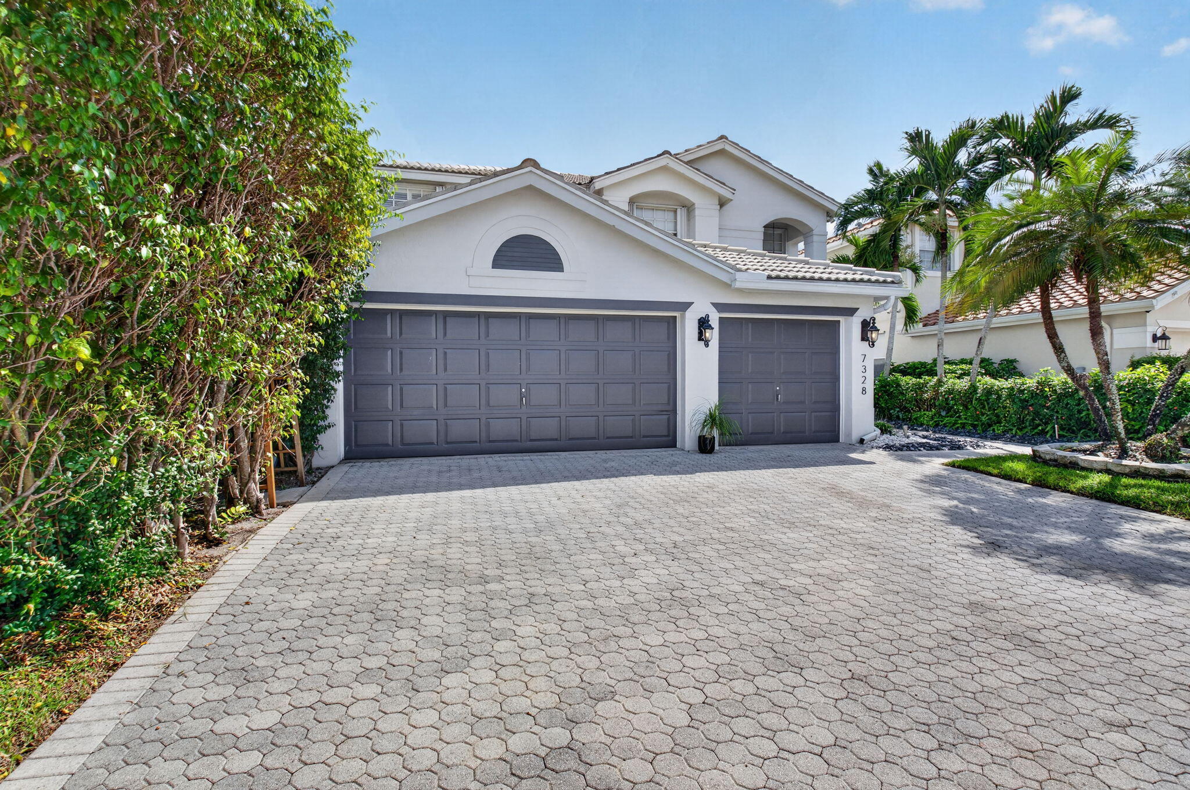
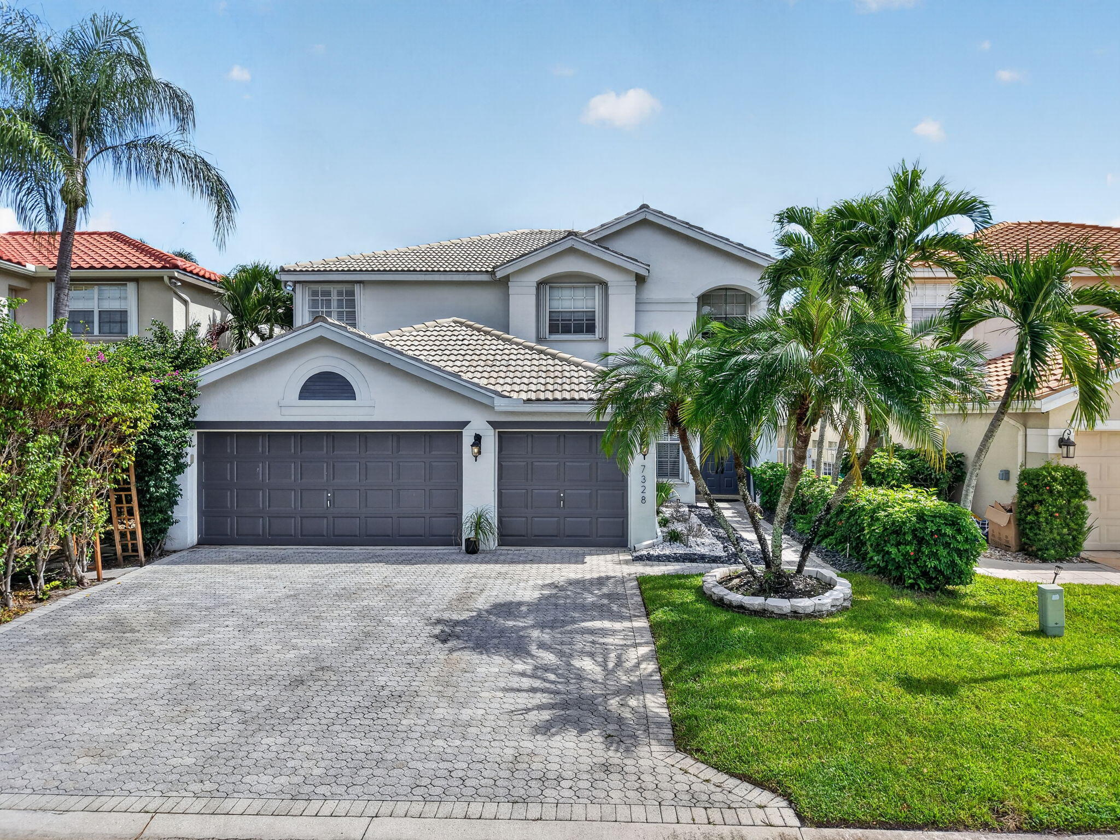
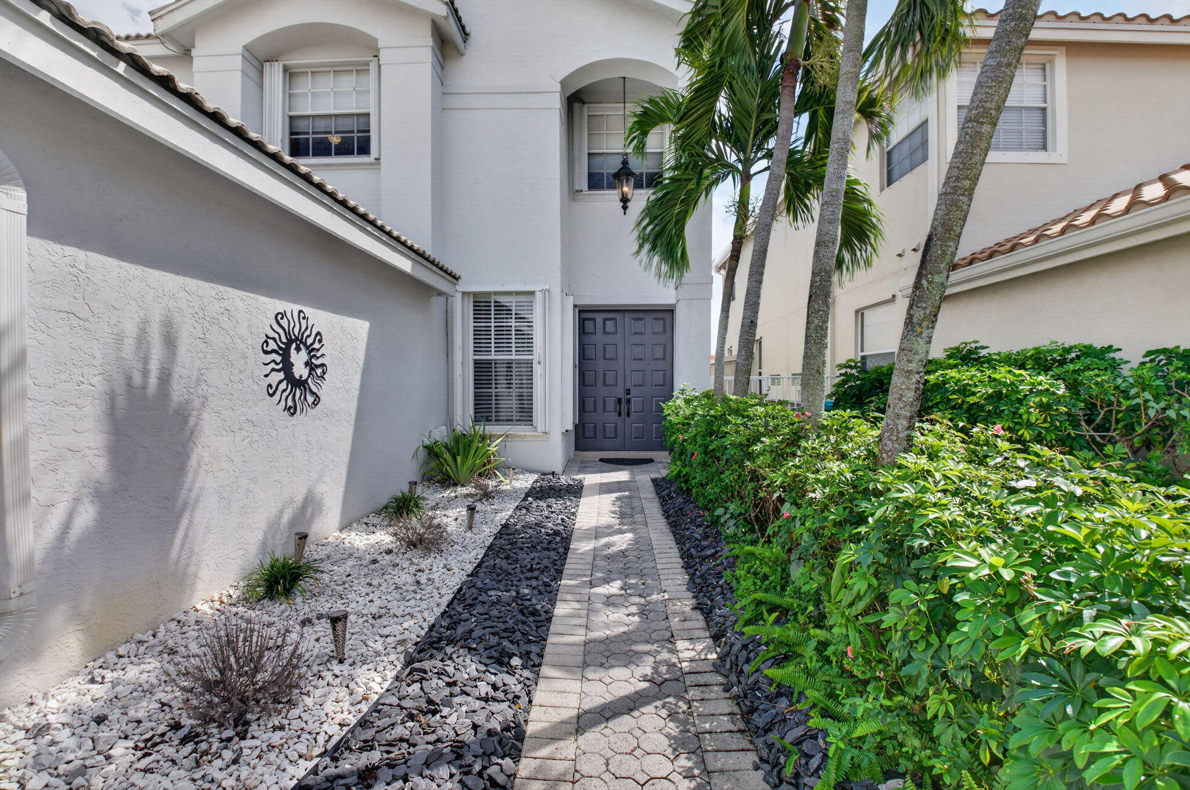
Enter an interest rate to see your estimated monthly payment.Welcome to the highly desirable Nautica Sound Black Diamond model, the largest model in the community, offering 5 bedrooms, 3 bathrooms, and an abundance of space for comfortable living, entertaining, and everyday Florida living. Located in a serene, family friendly, gated community with a low HOA, this beautifully updated home offers an exceptional combination of space, privacy, upgrades, and resort style outdoor living. From the moment you arrive, you will appreciate the generous floor plan and thoughtful features throughout. The home includes a bedroom on the first level, offering flexibility for guests, family members, a home office, or anyone who prefers first floor living. The impressive 96 inch sliders across the back of the home bring in an abundance of natural light and showcase the beautiful lake views, creating a seamless connection between the indoor and outdoor living spaces. Step outside and discover your own private Florida oasis. The spacious sundeck features brand new Trex decking and overlooks the lake, creating the perfect place to relax, entertain, enjoy beautiful sunrises, and watch the spectacular Holiday fireworks from the beach right from your own home. The paved pool deck surrounds a custom pool featuring a heater, brand new tile coping, Diamond Brite finish, and a saltwater system. A custom waterfall adds a peaceful touch, making the pool area the perfect place to unwind or entertain family and friends. The screened in lanai was an original builder addition and features an extended concrete wall providing additional privacy. The home's sprinkler system draws water directly from the lake, offering an added benefit without the cost of using municipal water for irrigation. The system has also been recently serviced and is ready to keep the landscaping looking its best. This home is equipped with numerous upgrades designed for comfort, convenience, and peace of mind, including a new mini split AC system in the 3 car garage, lightning rods for added protection during South Florida storms, and full hurricane protection. An electronic shutter system spans the entire back of the home. High hat lighting throughout and an intercom system add even more functionality. Nautica Sound offers an incredible lifestyle with access to the clubhouse and common areas, along with amenities including pickleball, tennis, basketball, volleyball, and a fantastic playground. Cable, internet, and security are included in the HOA. During the holidays, the community comes alive with festive decorations and fun contests for the most decorated home, creating a welcoming neighborhood atmosphere and true sense of community. Conveniently located close to major highways, beautiful beaches, dining, shopping, and entertainment, this home puts everything you love about South Florida within easy reach. With its spacious floor plan, first floor bedroom, beautiful lake views, private pool, expansive outdoor living space, extensive upgrades, hurricane protection, and fantastic community amenities, the Black Diamond model offers a rare opportunity to enjoy the space and lifestyle you've been looking for. Don't miss the opportunity to make this exceptional home your own. Make an offer today. This home will not last!
| 5 hours ago | Listing first seen on site | |
| 9 hours ago | Listing updated with changes from the MLS® |

All listings featuring the BMLS logo are provided by BeachesMLS, Inc. This information is not verified for authenticity or accuracy and is not guaranteed. Copyright © 2026 BeachesMLS, Inc. (a Flex MLS feed)
Last checked: 2026-10-08 01:41 AM UTC
READY TO MAKE AN OFFER?
JUST CLICK: START AN OFFER
OR CALL REAL ESTATE BROKER
ALICE LONNQVIST
PHONE: 1-561-540-8122
Did you know? You can invite friends and family to your search. They can join your search, rate and discuss listings with you.