When you purchase a home in Florida with Home Max Realty International as your buyer’s agent, you may be eligible to receive up to $5,000* as a rebate at closing.

Save
Ask
Tour
Hide
Share
$365,000
2 Days On Site

137 MEANDER Circle
Royal Palm Beach, FL 33411

Townhouse|Coming Soon
3
Beds
2
Total Baths
2
Full Baths
1,686
SqFt
$216
/SqFt
1987
Built
Subdivision:
VILLAGE WALK
County:
Palm Beach
Call Now: 1-561-540-8122
Is this the listing for you? We can help make it yours.
1-561-540-8122
137 MEANDER Circle137 MEANDER Circle137 MEANDER Circle137 MEANDER Circle
Save
Ask
Tour
Hide
Share

Mortgage Calculator

Monthly Payment (Est.)

Enter an interest rate to see your estimated monthly payment.
Calculator powered by Showcase IDX, a Constellation1 Company. Copyright ©2026 Information is deemed reliable but not guaranteed.

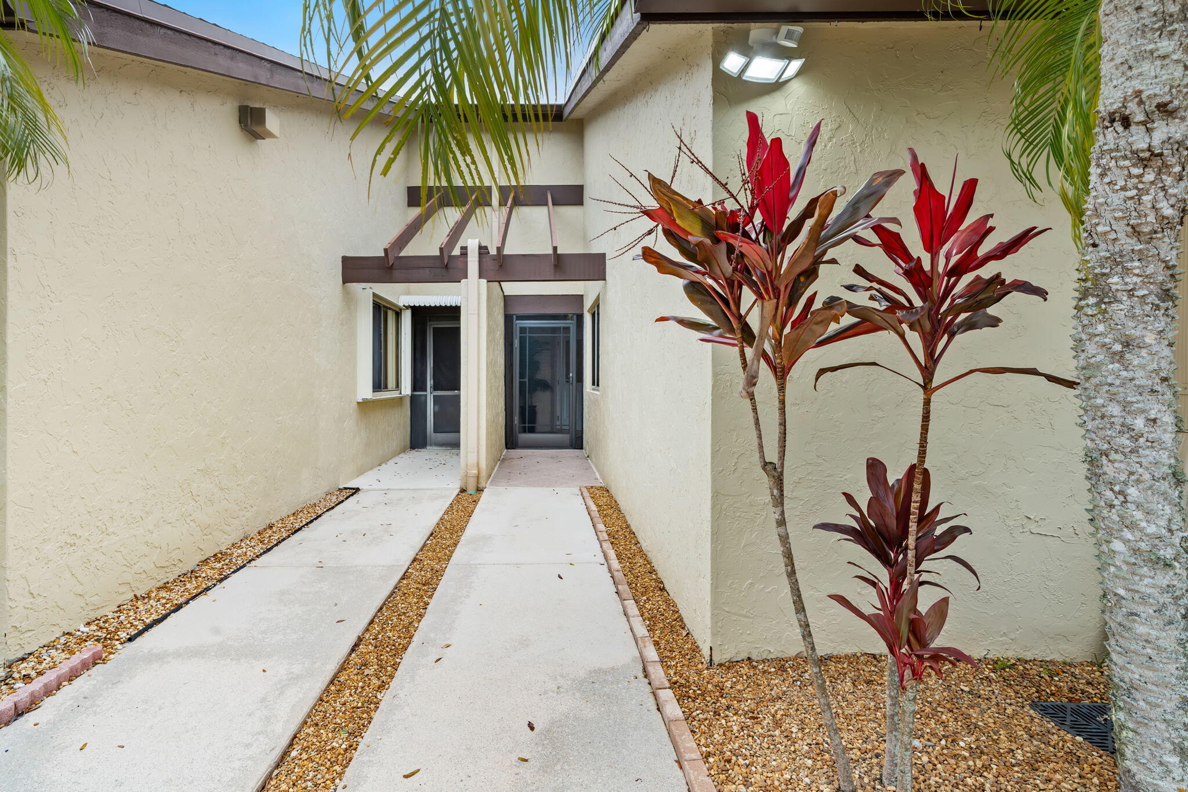
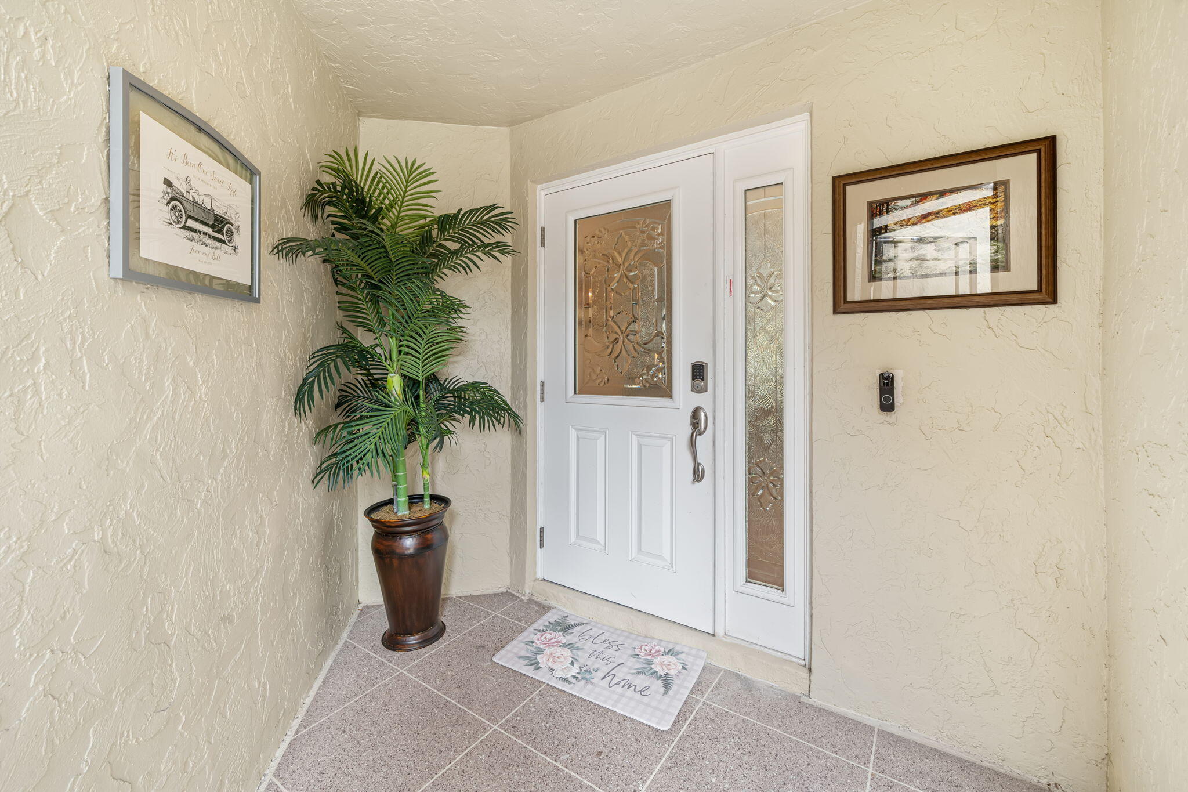
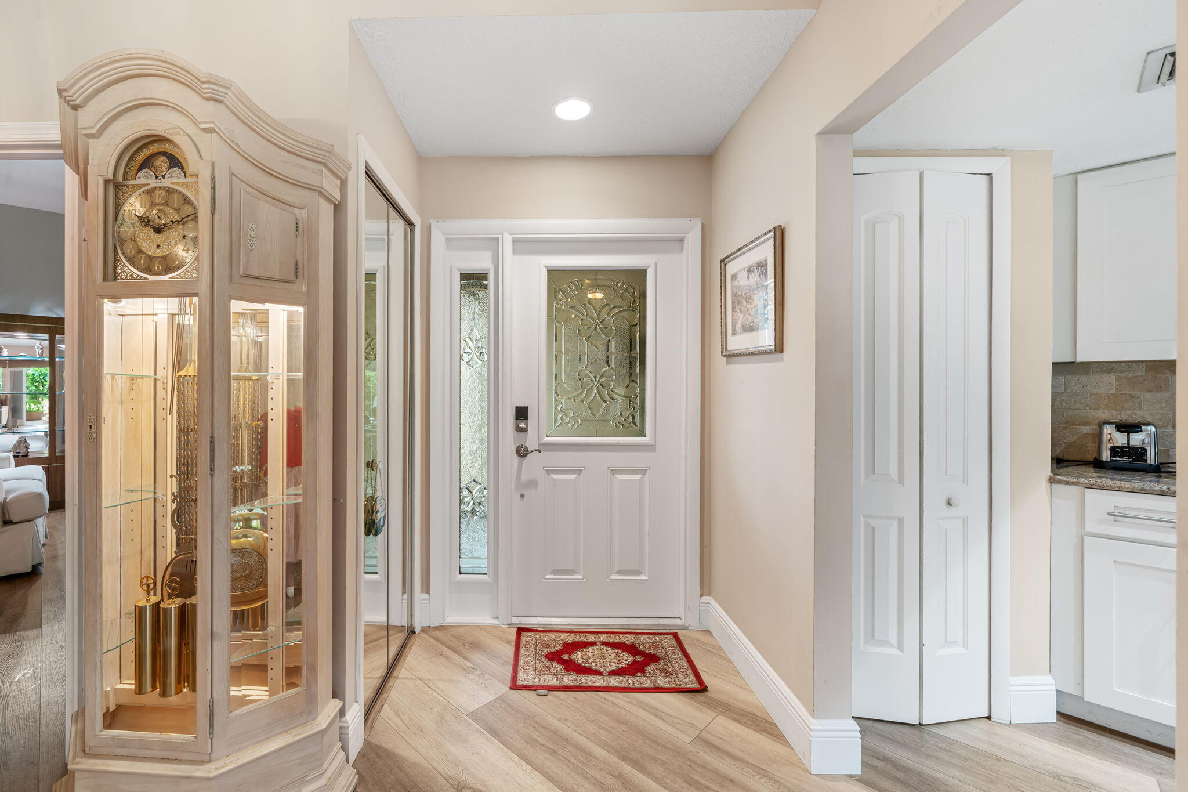
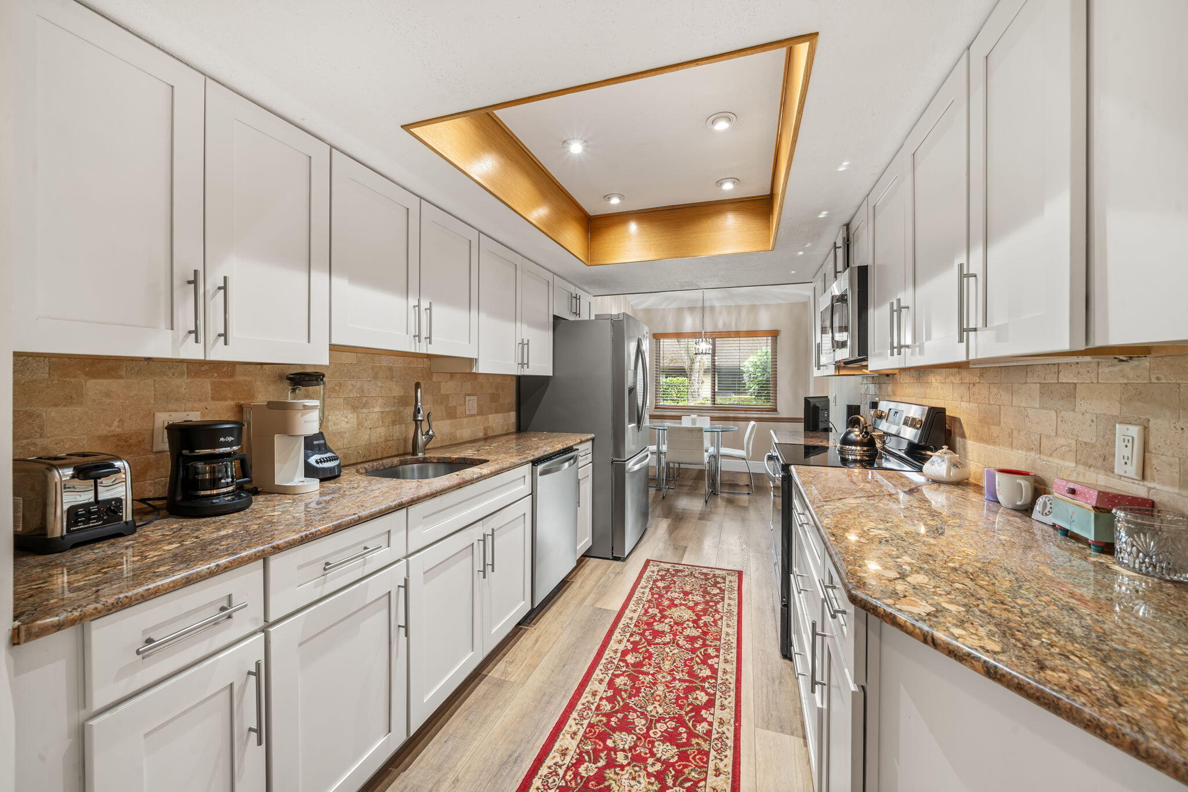
(Assumable VA loan 2.91%, Approx. 109,000 remaining) Enjoy easy, elegant living in this beautifully updated home in the heart of Village Walk. This residence offers total peace of mind with a 2019 roof, full hurricane impact windows and sliders, and new flooring. The interior features an updated kitchen and bathrooms, custom window treatments, and smooth ceilings—no popcorn here! Even the garage is upgraded with an impact door, keypad entry, and a clean epoxy floor. This is a rare, move-in-ready gem in a prime location that truly shows pride of ownership in every corner. Beyond the doorstep, Village Walk offers a resort-inspired atmosphere complete with a heated community pool, clubhouse, and scenic walking paths. The $663.33 monthly HOA provides unparalleled value and convenience, covering everything from roof maintenance and replacement to exterior building insurance, lawn care, exterior painting, basic cable, and trash removal. Perfectly located in the center of Royal Palm Beach, you are directly across from the expansive Commons Park and just moments away from premier shopping, dining, and major highways. This is more than just a home; it is a rare opportunity to enjoy a high-end, low-maintenance sanctuary in a prime central location. CONFIRMED, the exterior of the structures are scheduled to be painted soon.

Save
Ask
Tour
Hide
Share
Listing Snapshot
Price 
$365,000
Days On Site 
2 Days
Bedrooms 
3
Inside Area (SqFt) 
1,686 sqft
Total Baths 
2
Full Baths 
2
Partial Baths 
N/A
Lot Size 
0.05 Acres
Year Built 
1987
MLS® Number 
B26085466
Status 
Coming Soon
Property Tax 
$2,724.47
HOA/Condo/Coop Fees 
$671.67 monthly
Sq Ft Source 
Plans
Friends & Family
Recent Activity
2 days agoListing first seen on site
2 days agoListing updated with changes from the MLS®
General Features
Acres 
0.05
Attached Garage 
Yes
Direction Faces 
West
Foundation 
PermanentSlab
Garage 
Yes
Garage Spaces 
1
Land Lease 
No
Levels 
One
Number Of Stories 
1
Parking 
AttachedDrivewayGarageGarage Door Opener
Parking Spaces 
3
Pets 
Cats OKNumber LimitYes
Property Sub Type 
Townhouse
Security 
Smoke Detector(s)
Sewer 
Public Sewer
Special Circumstances 
Standard
SqFt Total 
2002
Style 
Mediterranean
Utilities 
Cable ConnectedElectricity ConnectedPhone AvailableSewer AvailableWater Available
Water Source 
Public
Zoning 
RT-8 (city)
Interior Features
Appliances 
DryerDishwasherElectric RangeElectric Water HeaterDisposalMicrowaveOvenRefrigeratorWater HeaterWasher
Cooling 
Central AirCeiling Fan(s)Electric
Flooring 
Laminate
Furnished 
Unfurnished
Heating 
CentralElectric
Interior 
Entrance FoyerPantry
Laundry Features 
Washer HookupElectric Dryer HookupInside
Main Level Bedrooms 
3
Window Features 
BlindsENERGY STAR Qualified WindowsStorm Window(s)
Bedroom 2 
Dimensions - 13 X 10Level - MainArea - 130
Bedroom 3 
Dimensions - 10 X 17Level - MainArea - 170
ConvertedBedroom 
Den 
Family Room 
Kitchen 
Dimensions - 26 X 16Level - MainArea - 416
Laundry 
Living Room 
Dimensions - 16 X 12Level - MainArea - 192
PrimaryBedroom 
Dimensions - 16 X 12Level - MainArea - 192
Save
Ask
Tour
Hide
Share
Exterior Features
Construction Details 
Attic/Crawl Hatchway(s) InsulatedBlown-In InsulationBlockConcreteStucco
Patio And Porch 
PorchPatioScreened
Pool Features 
Association
Roof 
CompositionShingle
Windows/Doors 
BlindsENERGY STAR Qualified WindowsStorm Window(s)
Community Features
Association Amenities 
PoolClubhouseMaintenance GroundsMaintenance
Association Fee 
$2015.0
Association Fee Frequency 
Quarterly
Community Features 
Street Lights
MLS Area 
5530
Senior Community 
Yes
Financing Terms Available 
AssumableCashConventionalFHAVA Loan
Schools
School District
Unknown
Elementary School
Cypress Trails
Middle School
Crestwood
High School
Royal Palm Beach
Listing courtesy of Compass Florida LLC

View photos, virtual tours, details...

All listings featuring the BMLS logo are provided by BeachesMLS, Inc. This information is not verified for authenticity or accuracy and is not guaranteed. Copyright © 2026 BeachesMLS, Inc. (a Flex MLS feed)
Last checked: 2026-10-09 10:35 PM UTC

Neighborhood & Commute
Source: Walkscore
Save
Ask
Tour
Hide
Share

READY TO MAKE AN OFFER?

JUST CLICK: START AN OFFER

OR CALL REAL ESTATE BROKER

ALICE LONNQVIST

PHONE: 1-561-540-8122