Save
Ask
Tour
Hide
$730,000
5 Days On Site
8188 Rosalie LaneWellington, FL 33414
For Sale|Single Family Residence|Active
3
Beds
3
Total Baths
3
Full Baths
2,001
SqFt
$365
/SqFt
2005
Built
Subdivision:
VILLAGEWALK OF WELLINGTON 5
County:
Palm Beach
Call Now: 1-561-540-8122
Is this the listing for you? We can help make it yours.
1-561-540-8122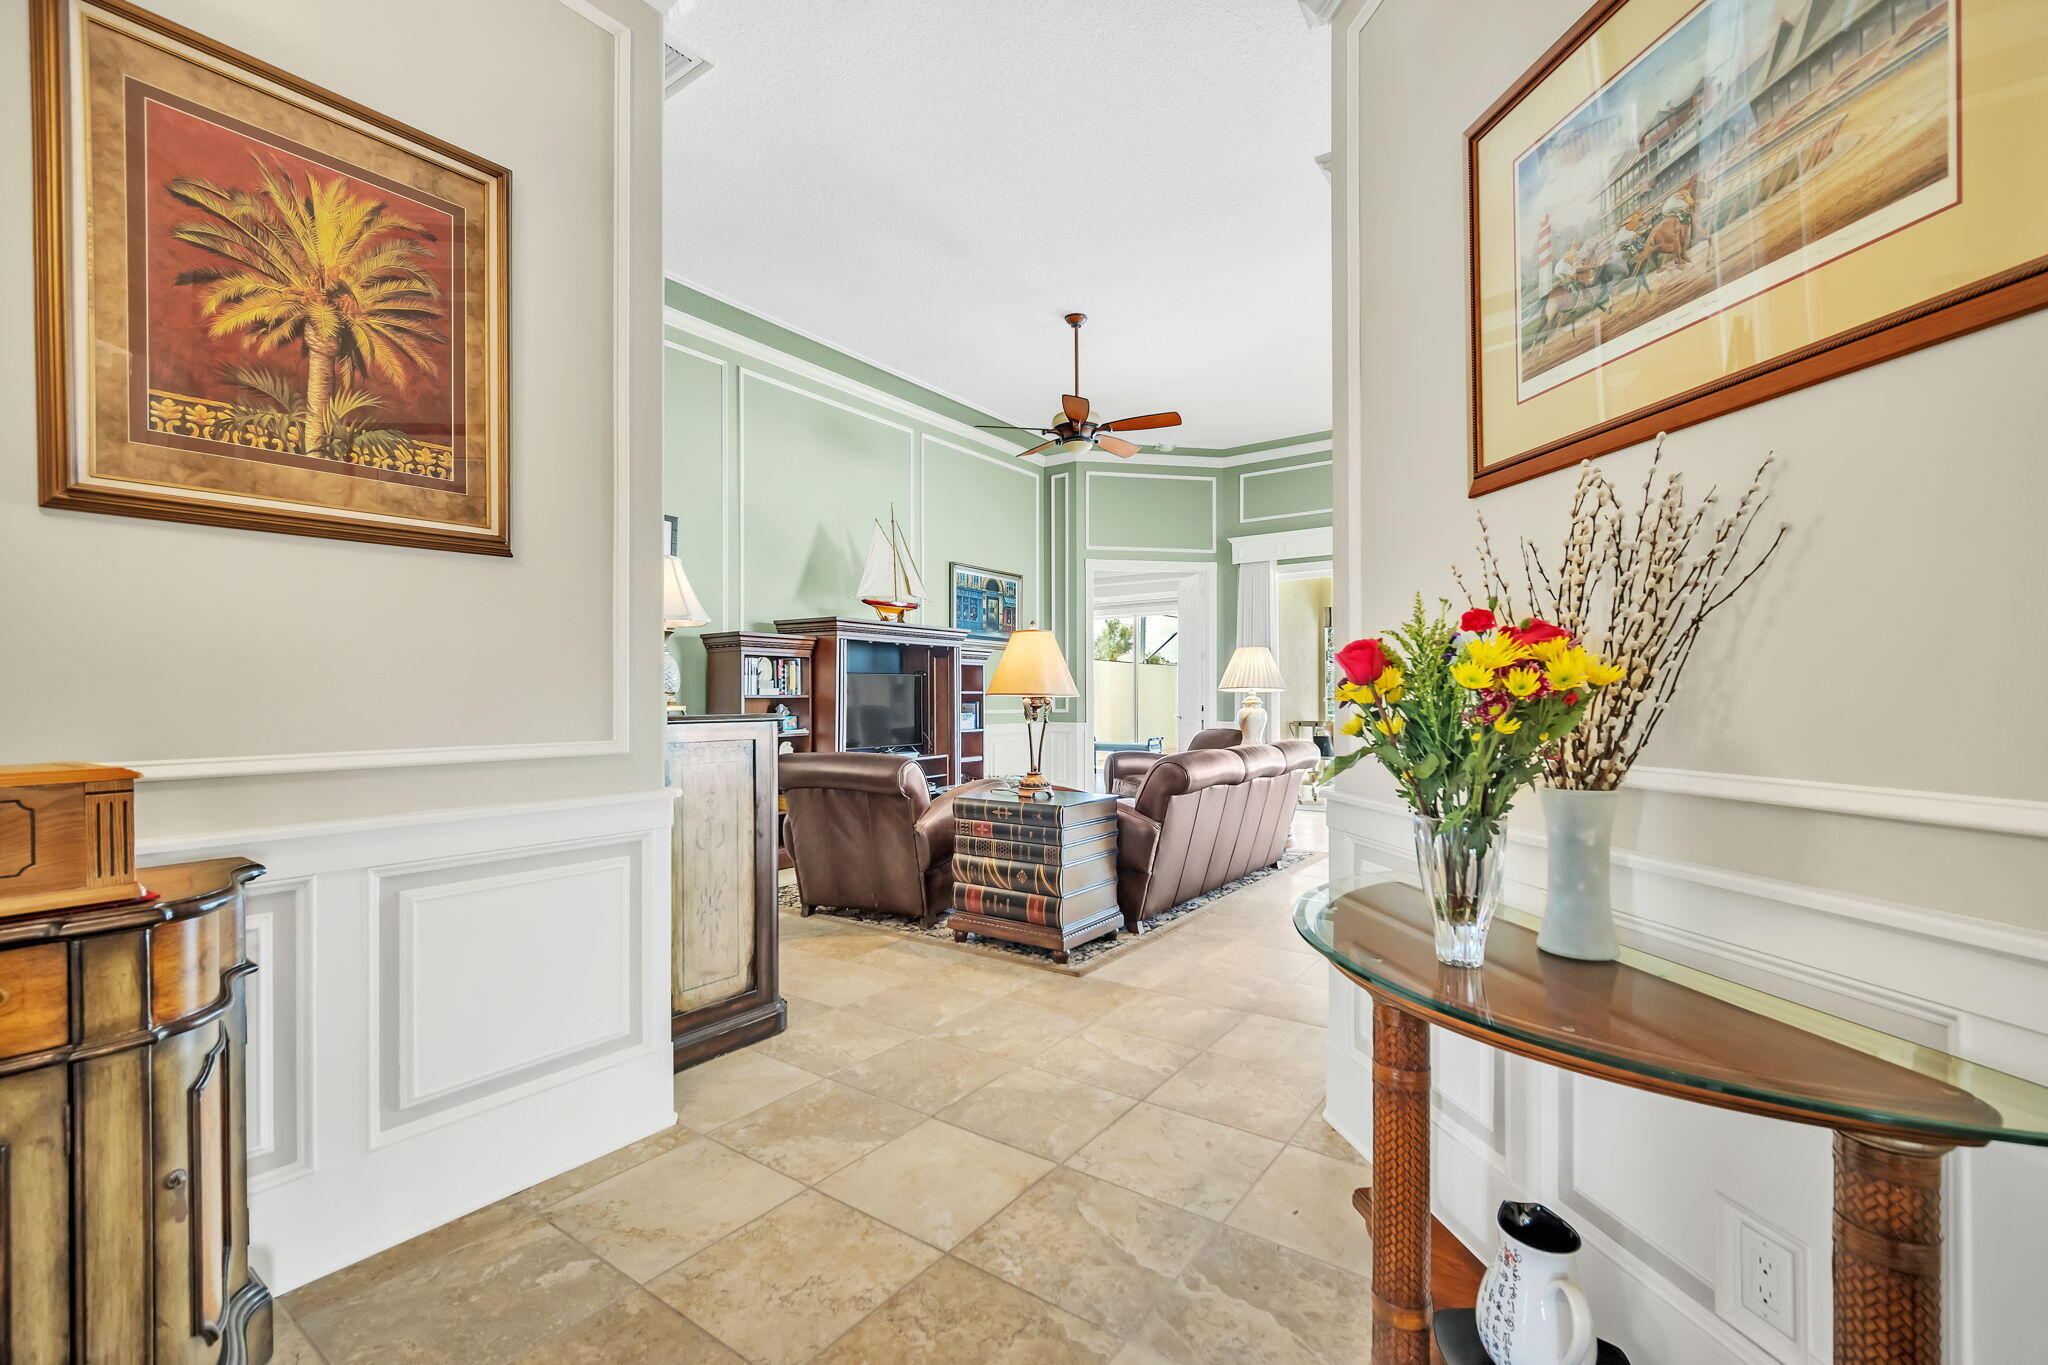
Save
Ask
Tour
Hide
Mortgage Calculator
Monthly Payment (Est.)
Enter an interest rate to see your estimated monthly payment.Calculator powered by Showcase IDX, a Constellation1 Company. Copyright ©2026 Information is deemed reliable but not guaranteed.
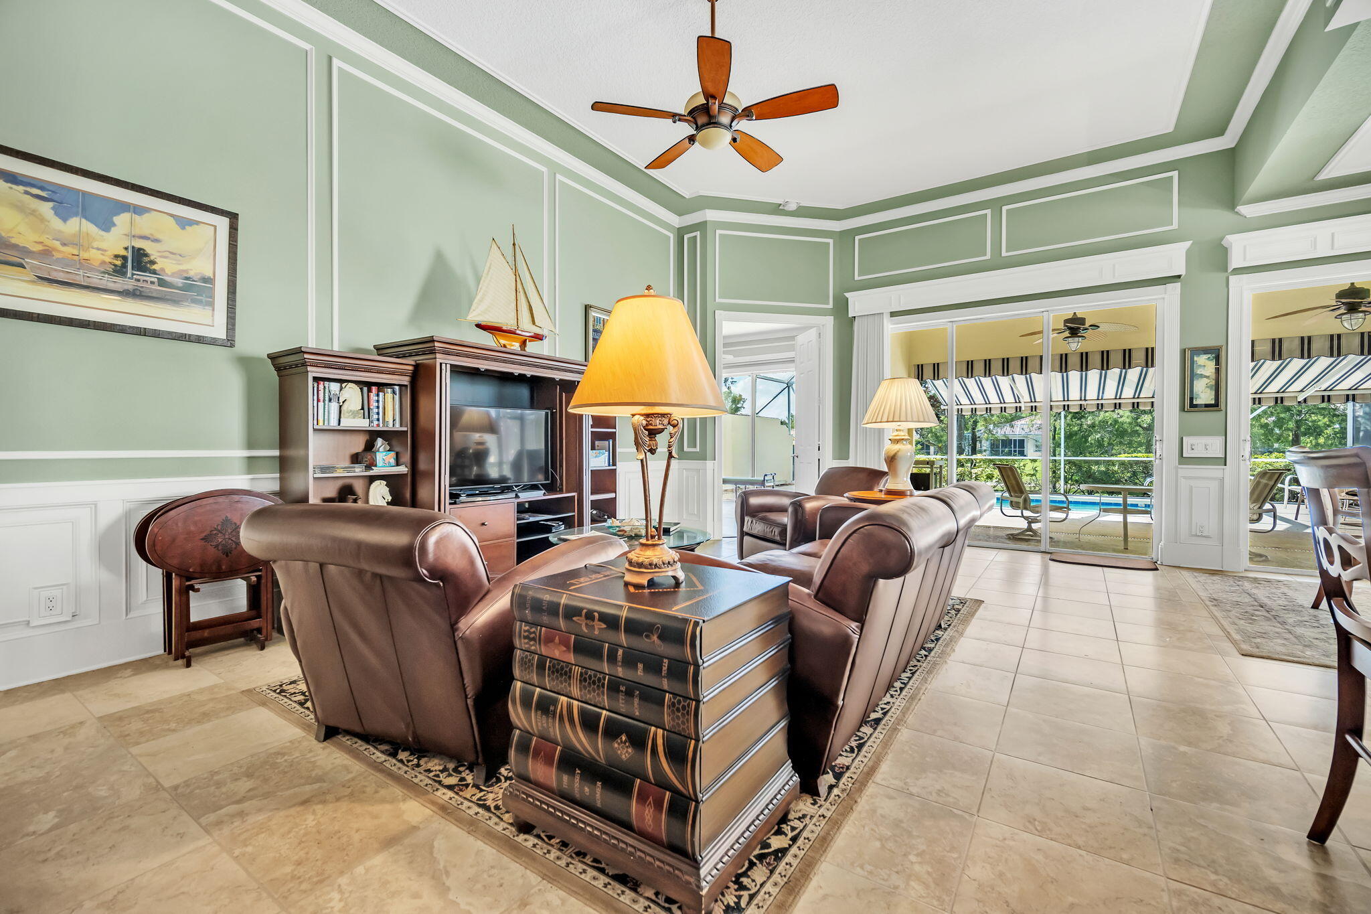
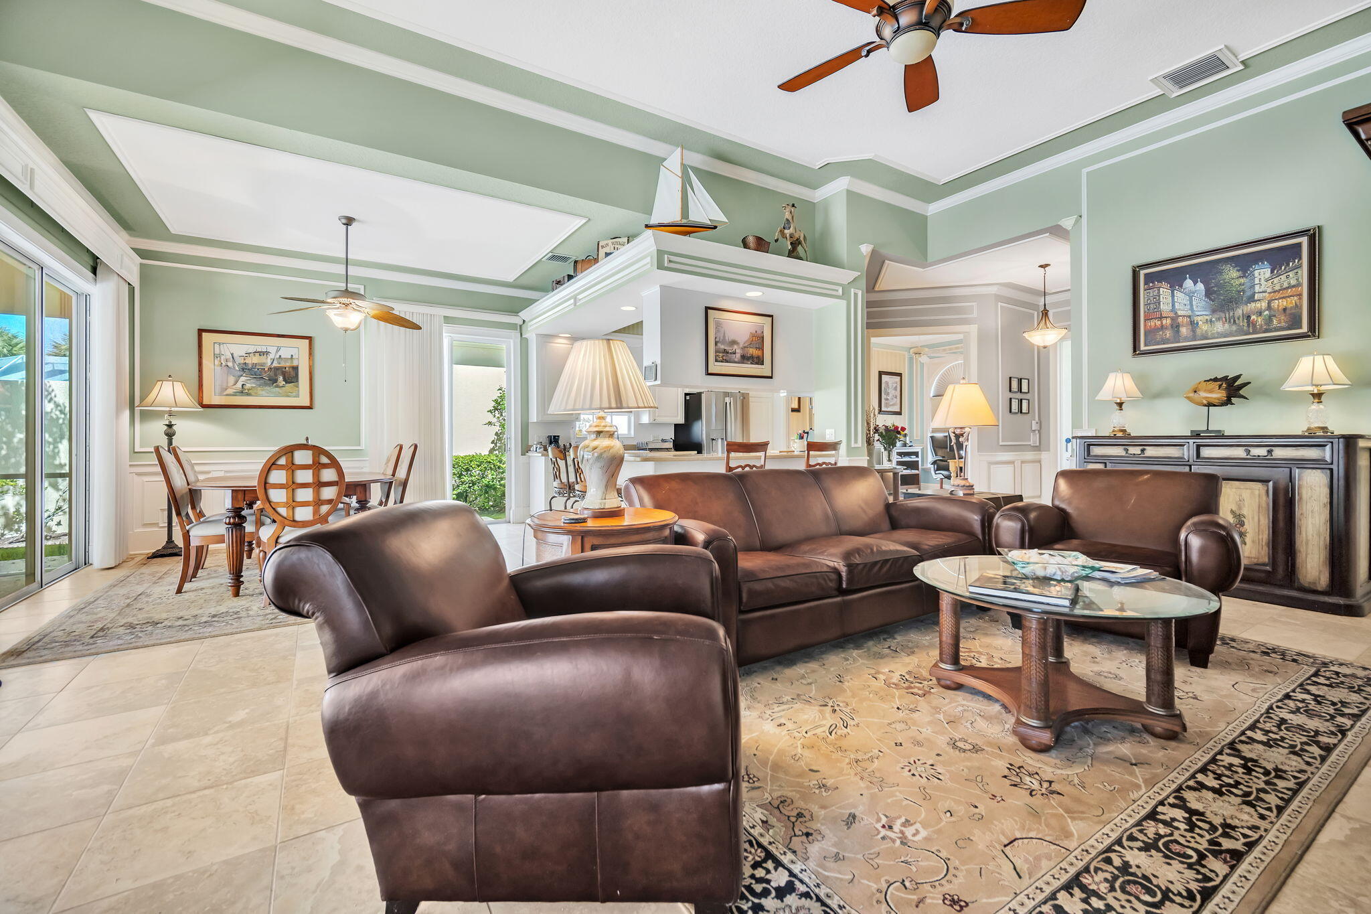
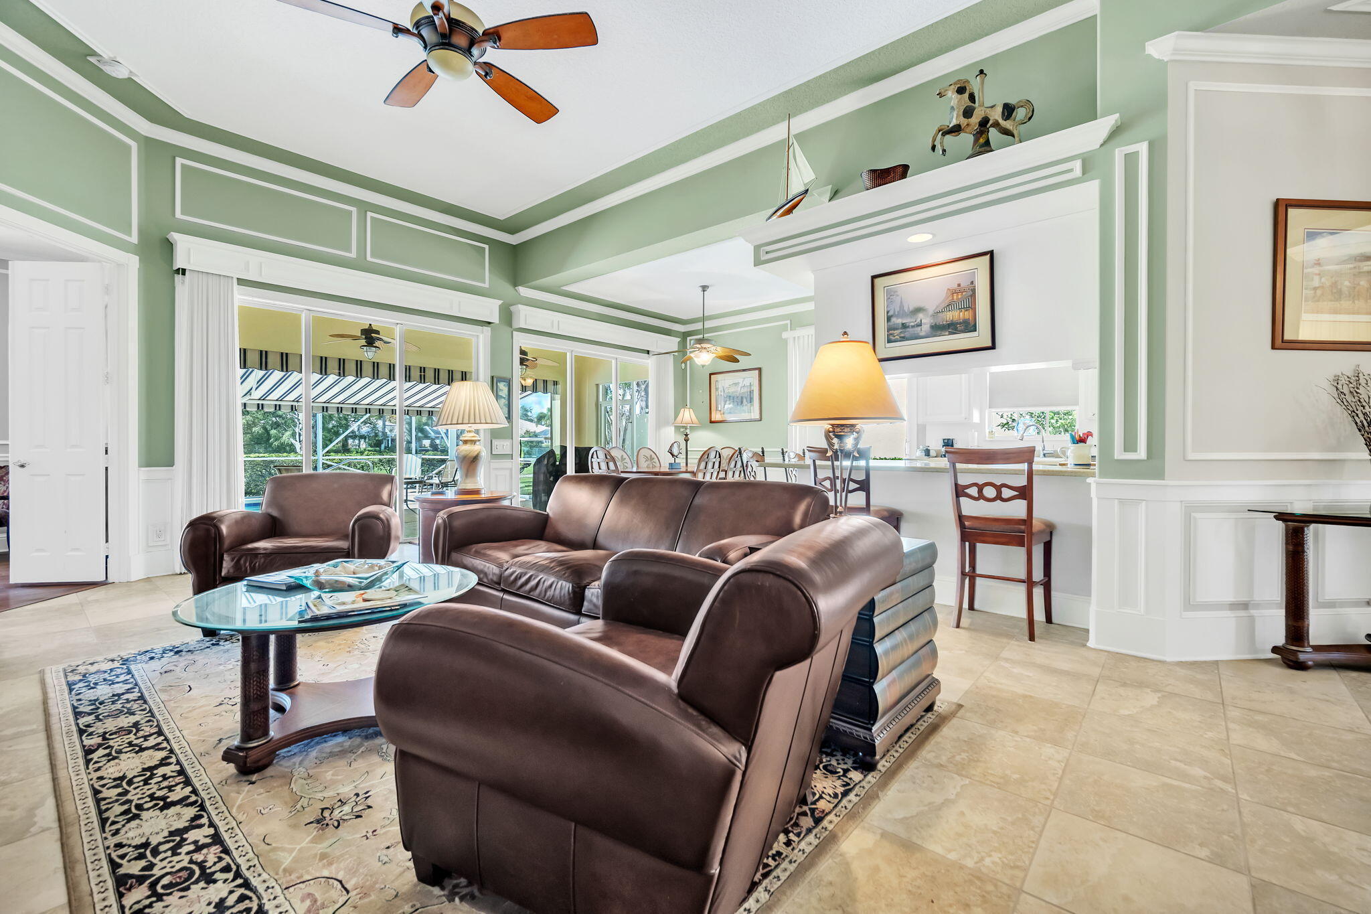
Welcome to VillageWalk of Wellington! This 3 bedroom/3 bathroom pool home with a Den/Office, located in one of Wellington's most sought- after Resort LifeStyle community! From the moment you step inside, you are greeted by an inviting Open Floor plan with stunning views of the private screened in pool/patio and serene water views. Just a relaxing walk or golf cart away to the Town Center, gym, tennis/pickleball courts, two swimming pools, beauty salon, pet grooming, basketball/bocce courts and Daniela's at Villagewalk restaurant.
Save
Ask
Tour
Hide
Listing Snapshot
Price
$730,000
Days On Site
5 Days
Bedrooms
3
Inside Area (SqFt)
2,001 sqft
Total Baths
3
Full Baths
3
Partial Baths
N/A
Lot Size
0.16 Acres
Year Built
2005
MLS® Number
B26085445
Status
Active
Property Tax
$5,366.87
HOA/Condo/Coop Fees
$565.67 monthly
Sq Ft Source
Public Records
Friends & Family
Recent Activity
| 16 hours ago | Status changed to Active | |
| 2 days ago | Listing updated with changes from the MLS® | |
| 6 days ago | Listing first seen on site |
General Features
Acres
0.16
Attached Garage
Yes
Direction Faces
North
Garage
Yes
Garage Spaces
2
Levels
One
Number Of Stories
1
Parking
AttachedDrivewayGarageGarage Door OpenerPaver Block
Parking Spaces
2
Pets
Yes
Property Sub Type
Single Family Residence
Security
Smoke Detector(s)Security System OwnedSecurity SystemFire AlarmSecurity GateGated with GuardGated CommunitySecurity FenceSecurity Guard
Sewer
Public Sewer
Special Circumstances
Standard
SqFt Total
2687
Style
Ranch
Utilities
Cable ConnectedElectricity ConnectedPhone AvailableUnderground UtilitiesWater Connected
Water Source
Public
Zoning
PUD (city)
Interior Features
Appliances
DryerDishwasherElectric RangeElectric Water HeaterDisposalMicrowaveRangeRefrigeratorTrash CompactorWater HeaterWasher
Cooling
Central AirCeiling Fan(s)Electric
Electric
Underground
Flooring
TileWood
Furnished
Negotiable
Heating
Electric
Interior
Breakfast BarCentral VacuumEntrance FoyerHigh CeilingsSoaking TubWalk-In Closet(s)
Laundry Features
InsideLaundry RoomSink
Main Level Bedrooms
3
Window Features
Blinds
Attic
Den
Family Room
Kitchen
Dimensions - 11 X 13Area - 143
Laundry
Living Room
Dimensions - 17 X 24Area - 408
PrimaryBedroom
Dimensions - 15 X 17Area - 255
Save
Ask
Tour
Hide
Exterior Features
Construction Details
ConcreteStucco
Exterior
Awning(s)
Lot Features
Cul-De-Sac
Patio And Porch
CoveredDeckPatioScreened
Pool Features
Electric HeatIn GroundPrivateScreen EnclosureAssociationHeated
Private Pool
Yes
Roof
BarrelConcrete
View
LakeWater
Waterfront Features
Lake FrontNone
Waterview
LakeWater
Windows/Doors
Blinds
Community Features
Association Amenities
PoolClubhouseFitness CenterGatedManagementMaintenancePlaygroundParkingSecurityTennis Court(s)
Association Fee
$1697.0
Association Fee Frequency
Quarterly
Community Features
GatedStreet LightsSidewalks
MLS Area
5520
Financing Terms Available
CashFHA
Building Access
Entry Level Living Area Y
Roads
Paved
Schools
School District
Unknown
Elementary School
Equestrian Trails
Middle School
Emerald Cove
High School
Palm Beach Central
Listing courtesy of The Corcoran Group

All listings featuring the BMLS logo are provided by BeachesMLS, Inc. This information is not verified for authenticity or accuracy and is not guaranteed. Copyright © 2026 BeachesMLS, Inc. (a Flex MLS feed)
Last checked: 2026-10-09 10:45 PM UTC
All listings featuring the BMLS logo are provided by BeachesMLS, Inc. This information is not verified for authenticity or accuracy and is not guaranteed. Copyright © 2026 BeachesMLS, Inc. (a Flex MLS feed)
Last checked: 2026-10-09 10:45 PM UTC
Neighborhood & Commute
Source: Walkscore
Save
Ask
Tour
Hide
READY TO MAKE AN OFFER?
JUST CLICK: START AN OFFER
OR CALL REAL ESTATE BROKER
ALICE LONNQVIST
PHONE: 1-561-540-8122